
 Share
Share
 9191 VICTORIA DR, Ellicott City, MD 21042
 1,852 Sqft SQFT
 4
4
 3
3
 Basic Details
Welcome to 9191 Victoria Drive, where privacy, nature, and everyday convenience come together on an exceptional 2.16-acre property in the sought-after Boone Meadows community—with no HOA. Tucked away at the end of a private driveway, this thoughtfully updated, move-in ready 4-bedroom, 2.5-bath home features fresh ...
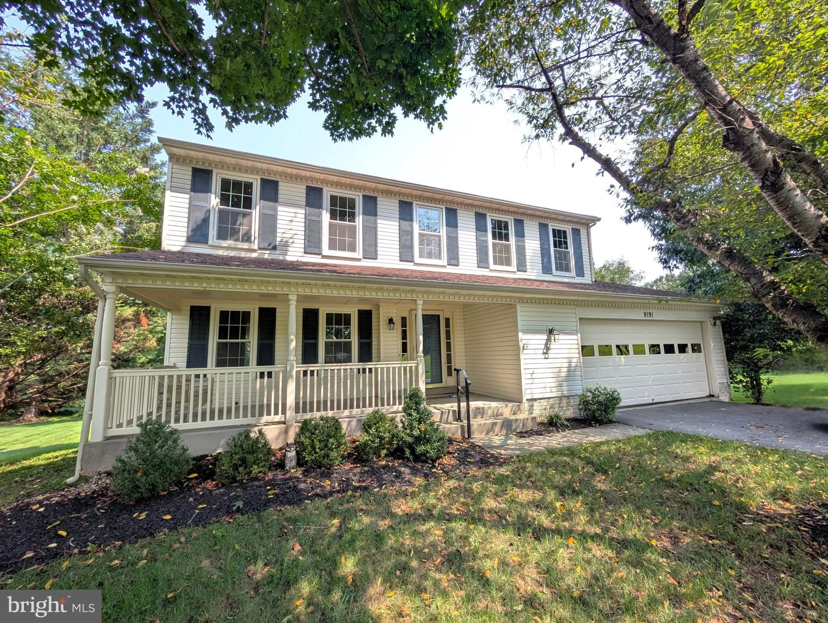
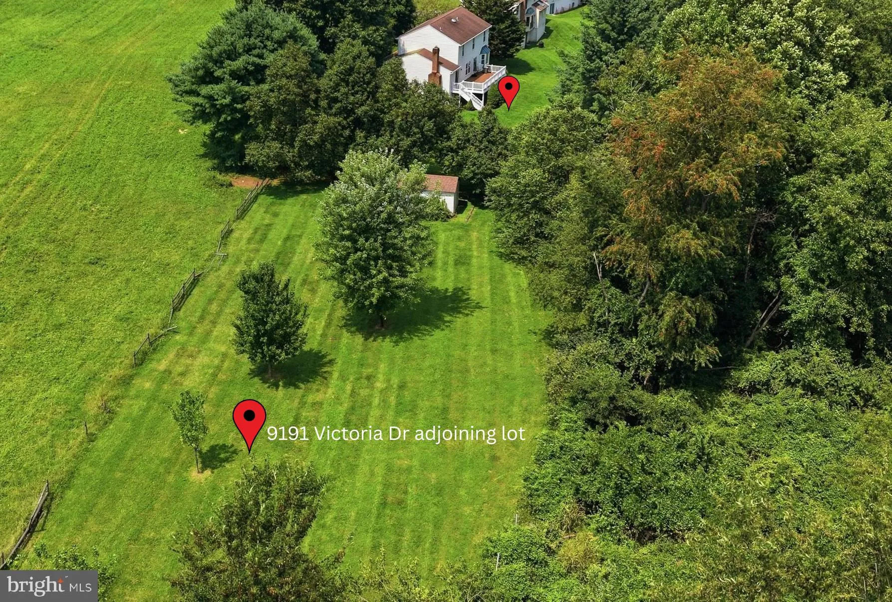
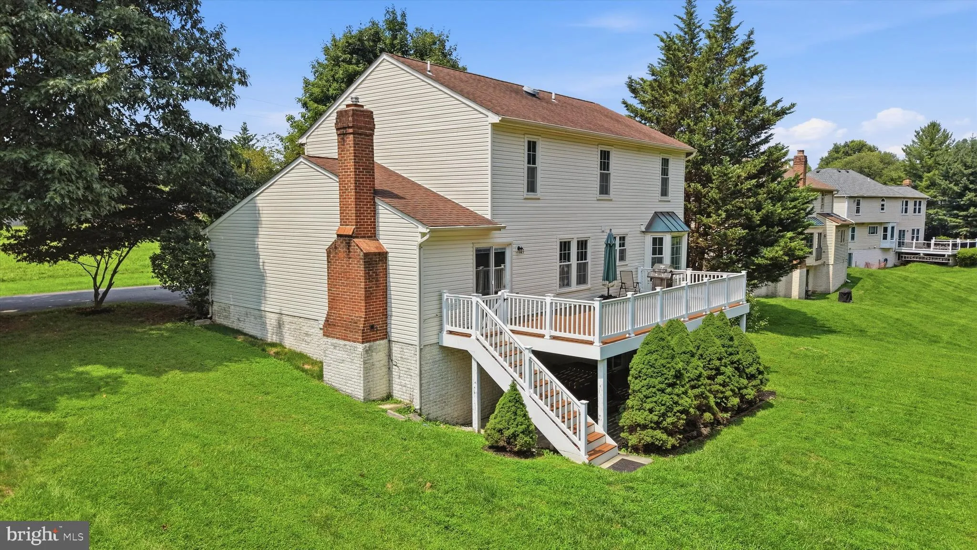
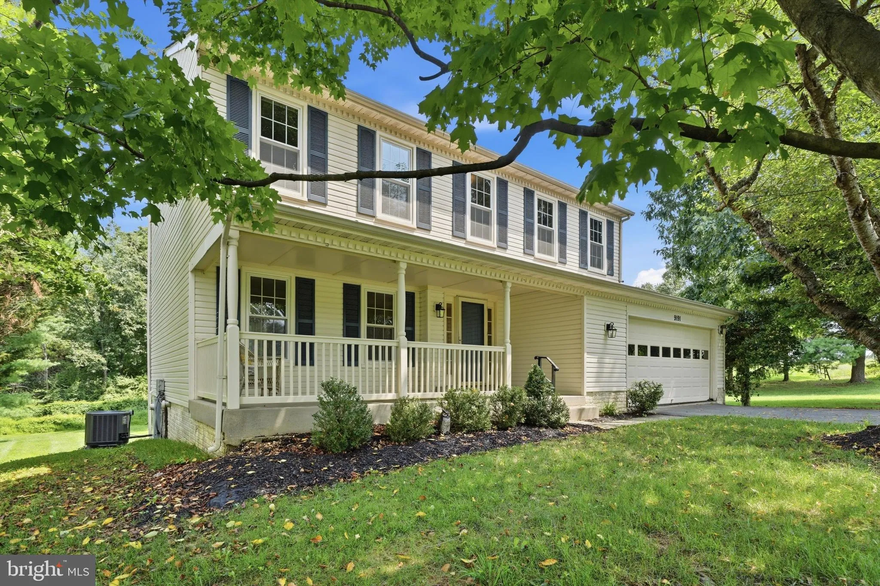
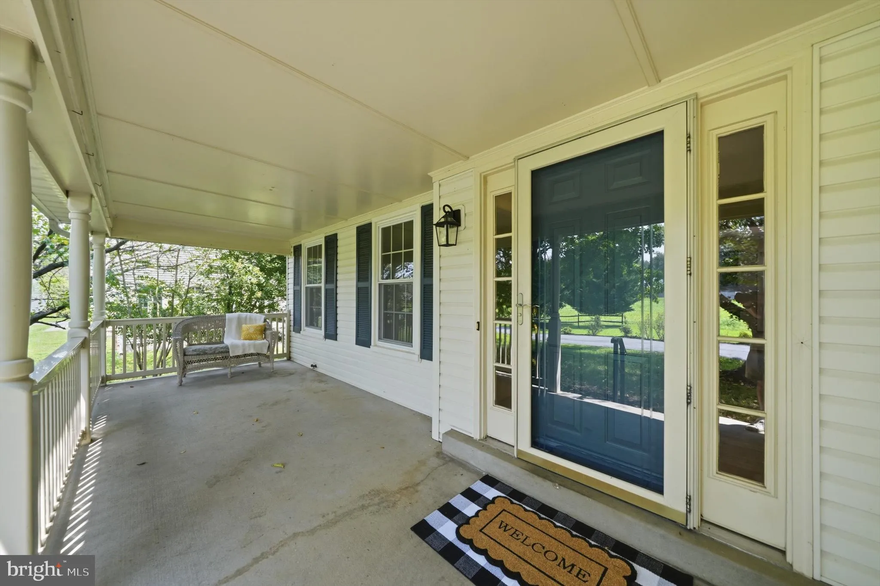
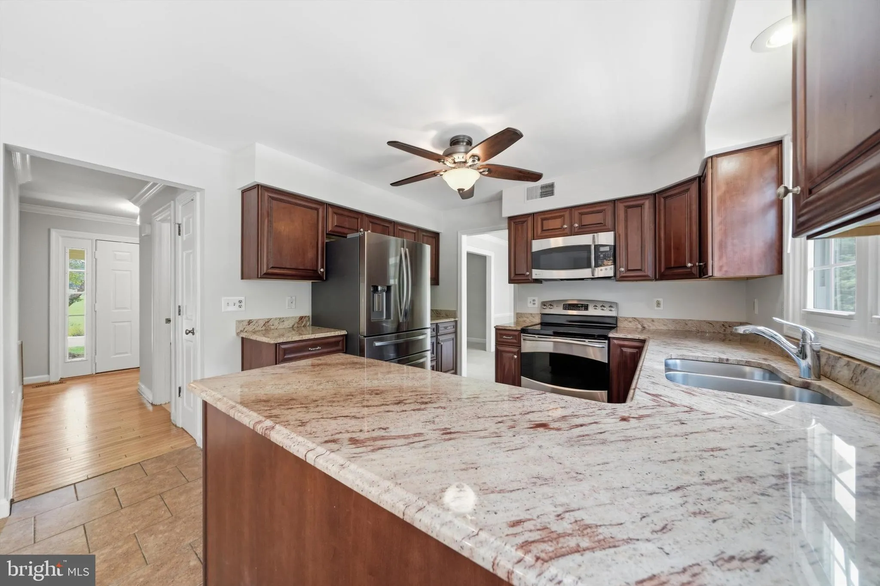
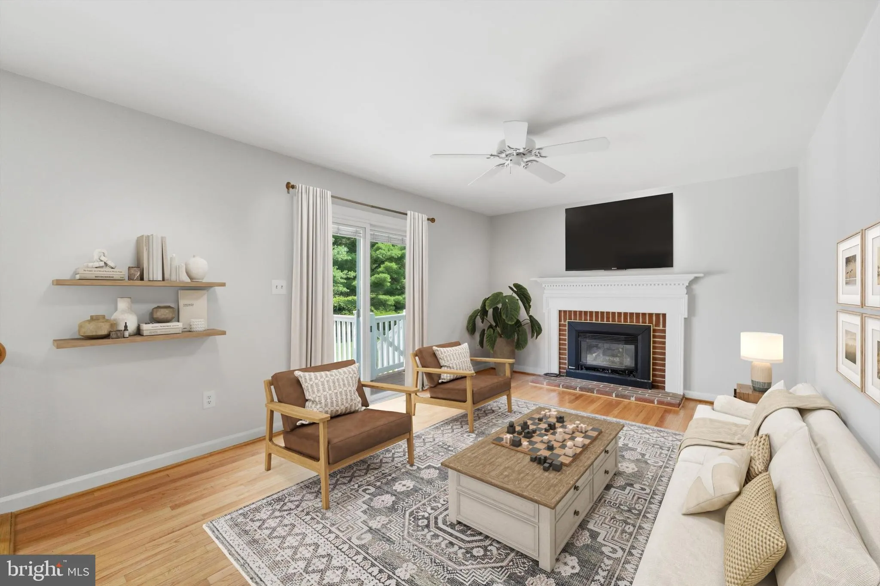
Welcome to 9191 Victoria Drive, where privacy, nature, and everyday convenience come together on an exceptional 2.16-acre property in the sought-after Boone Meadows community—with no HOA. Tucked away at the end of a private driveway, this thoughtfully updated, move-in ready 4-bedroom, 2.5-bath home features fresh paint, new carpet, and the peaceful retreat you’ve been searching for while remaining just minutes from everything Ellicott City has to offer. From the moment you arrive, the charming covered front porch sets a warm and inviting tone. Step inside and immediately appreciate the abundance of natural light streaming through transom windows, highlighting the hardwood floors that lead you into the kitchen. The kitchen is designed for both everyday living and effortless entertaining, featuring granite countertops, stainless steel appliances, soft-close cabinetry, and plenty of workspace for preparing meals. The spacious eat-in kitchen naturally brings family and friends together, while the double sink is perfectly positioned beneath a large window overlooking the serene, wooded backyard. Just beyond the kitchen, the living room and dining room are enhanced by a beautiful bay window that fills the space with natural light and showcases the private views. Flowing seamlessly from the kitchen, the inviting family room features hardwood flooring and a cozy fireplace, creating the perfect place to relax. Sliding glass doors open to the expansive rear composite deck overlooking mature trees, creating an ideal setting for outdoor dining, entertaining, or simply enjoying the peaceful surroundings. A convenient half bath completes the main level. Upstairs, the spacious primary suite offers a private en-suite bath featuring a double vanity. Three additional generously sized bedrooms and a full hallway bath provide plenty of flexibility for family, guests, or a home office. The finished walkout basement expands the home’s living space while offering abundant storage and endless flexibility for a recreation room, fitness area, home office, hobbies, or guest accommodations. A full bath rough in adds to the basement potential. The oversized attached two-car garage provides ample space for vehicles, storage, and projects, while the detached shed with electricity is ideal for a workshop, or additional outdoor storage. As an added bonus, this property includes an adjoining non-buildable lot (Tax ID #1402331616), creating even more open space to enjoy for recreation, gardening, entertaining, or simply preserving the privacy and scenic setting that make this home so special. From peaceful mornings on the covered front porch to evenings spent relaxing on the expansive rear deck, every outdoor space invites you to slow down and appreciate the beauty of your surroundings. Surrounded by mature trees and offering exceptional privacy, this property provides the perfect backdrop for hosting family gatherings, cultivating a garden, or simply enjoying the sights and sounds of nature. Ideally located within the Mt. Hebron High School district, you’ll enjoy convenient access to shopping, dining, Historic Downtown Ellicott City, and major commuter routes including I-70, Routes 29, 32, 40, 100, and I-695. Boone Meadows is a neighborhood known for its pride of ownership, mature landscaping, and peaceful setting—all without the restrictions of an HOA. Offering the rare combination of acreage, privacy, modern updates, and an unbeatable tucked away location, 9191 Victoria Drive is more than a home—it’s a place to truly enjoy the best of Howard County living.
 Features & Appliances
 Ask Agent A Question
 Address Map
 Neighborhood
 MLS Addon
 Additional Information
 Financial
Listing Information
Financial
Listing Information
 Rob Spicer Broker, GRI
Spicer Real Estate
Rob Spicer Broker, GRI
Spicer Real Estate
7201 Wisconsin Avenue
 RobSpicer@SpicerRealEstate.com
 2403881030
 2403881030
 7201 Wisconsin Avenue


