
 Share
Share
 7405 SPORTSMAN DRIVE, Falls Church, VA 22043
 3,254 Sqft SQFT
 5
5
 7
7
 Basic Details
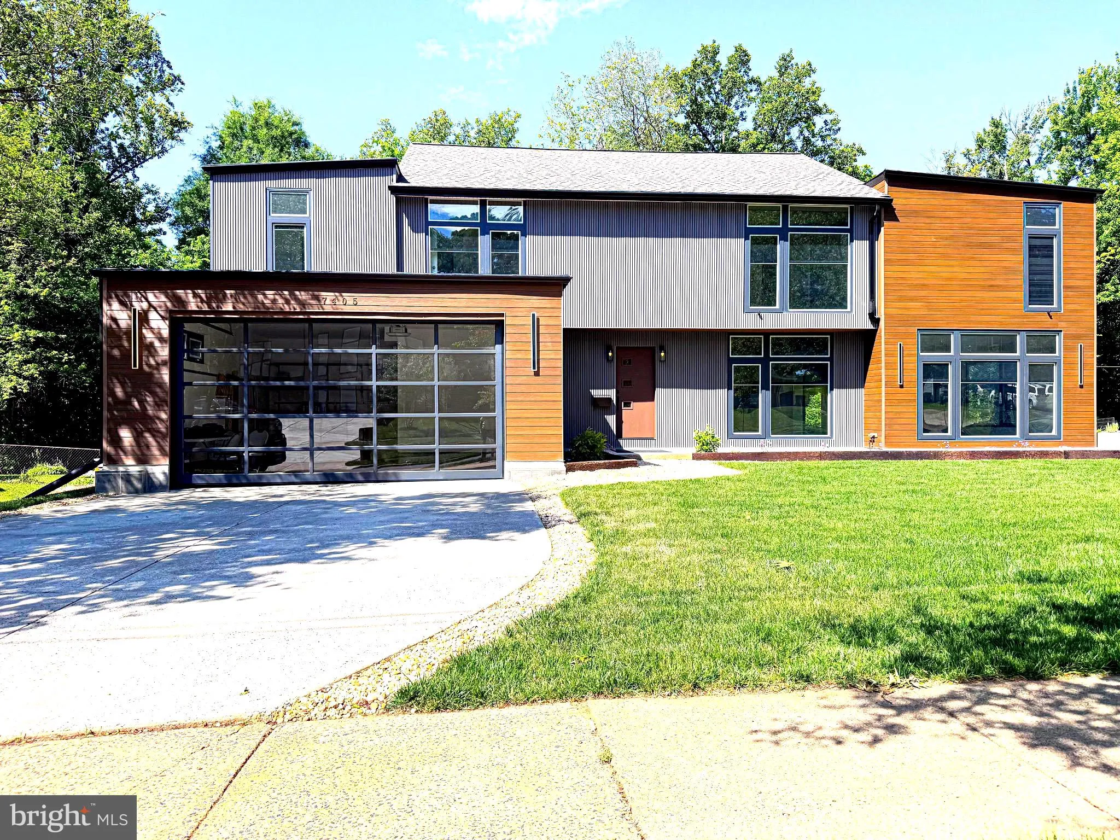
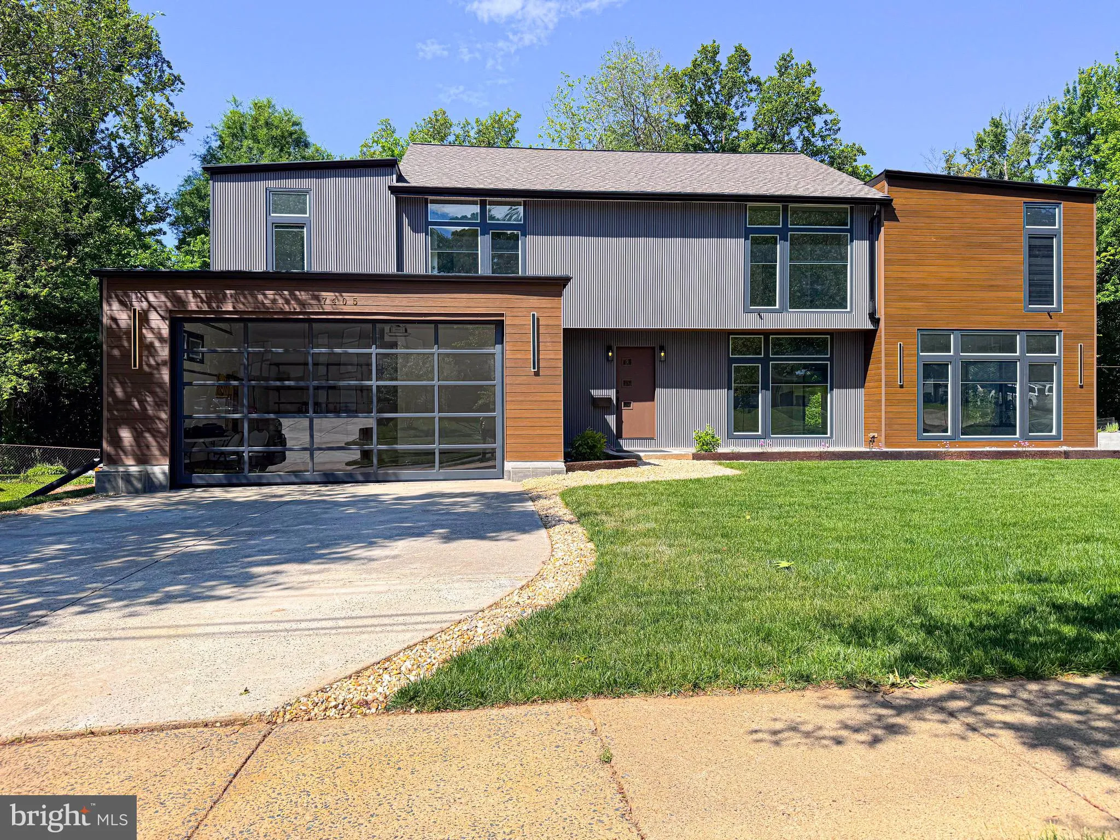
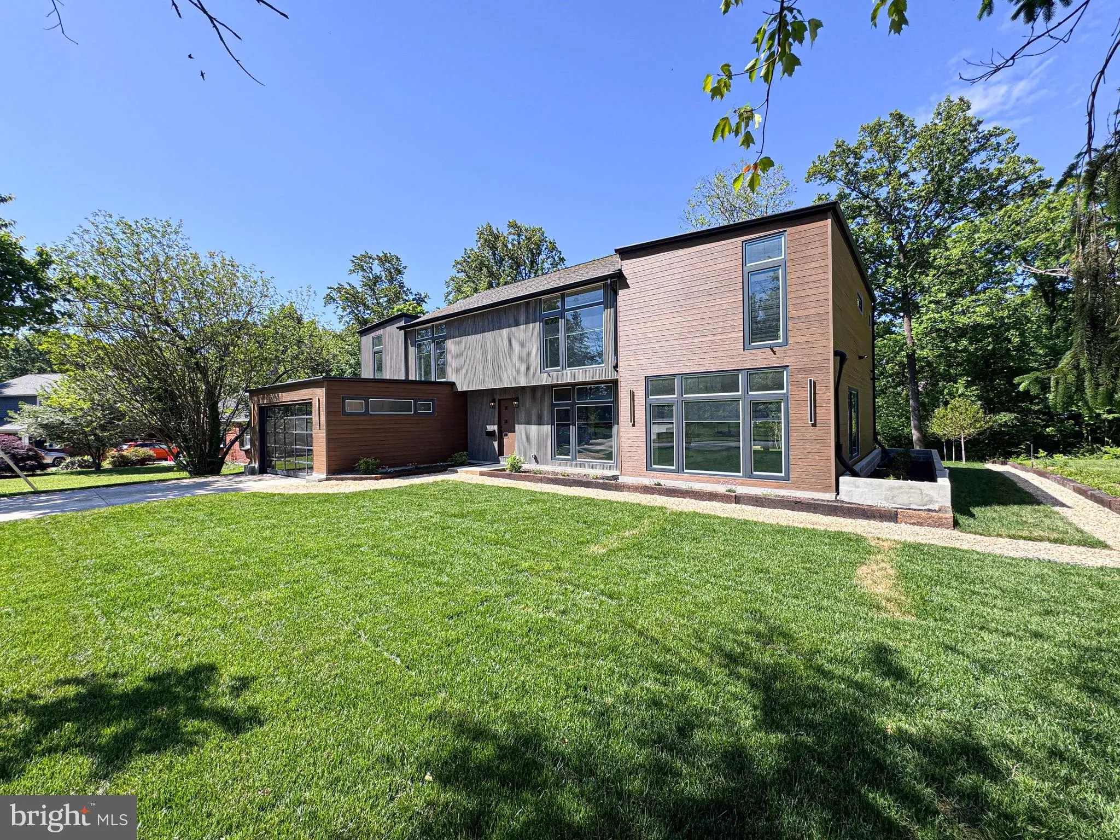
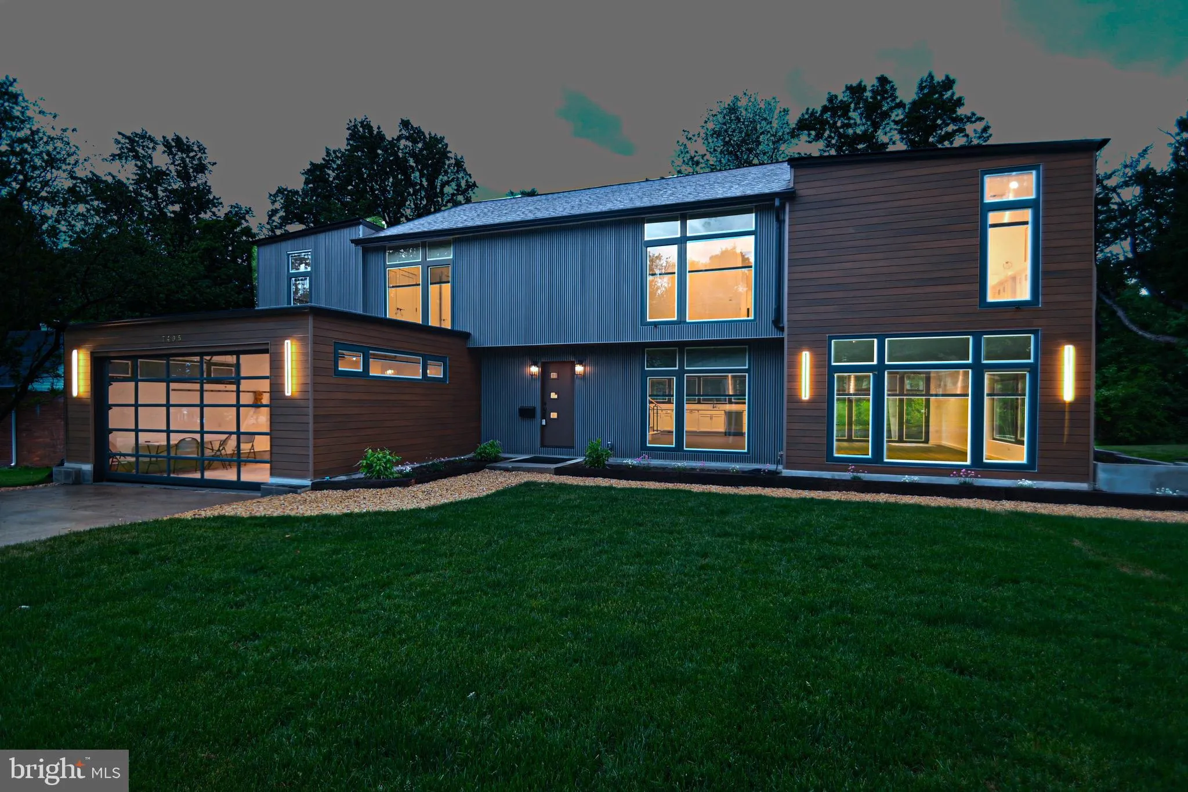
This newly constructed home is located in the heart of Falls Church, within walking distance to the Mclean Metro Station and Safeway grocery store. With 4, 500 square feet of finished space including 5 bedrooms/5 full baths with high ceilings, 2 half baths and a 2-car garage with ELFA shelves, it offers a blend of l...
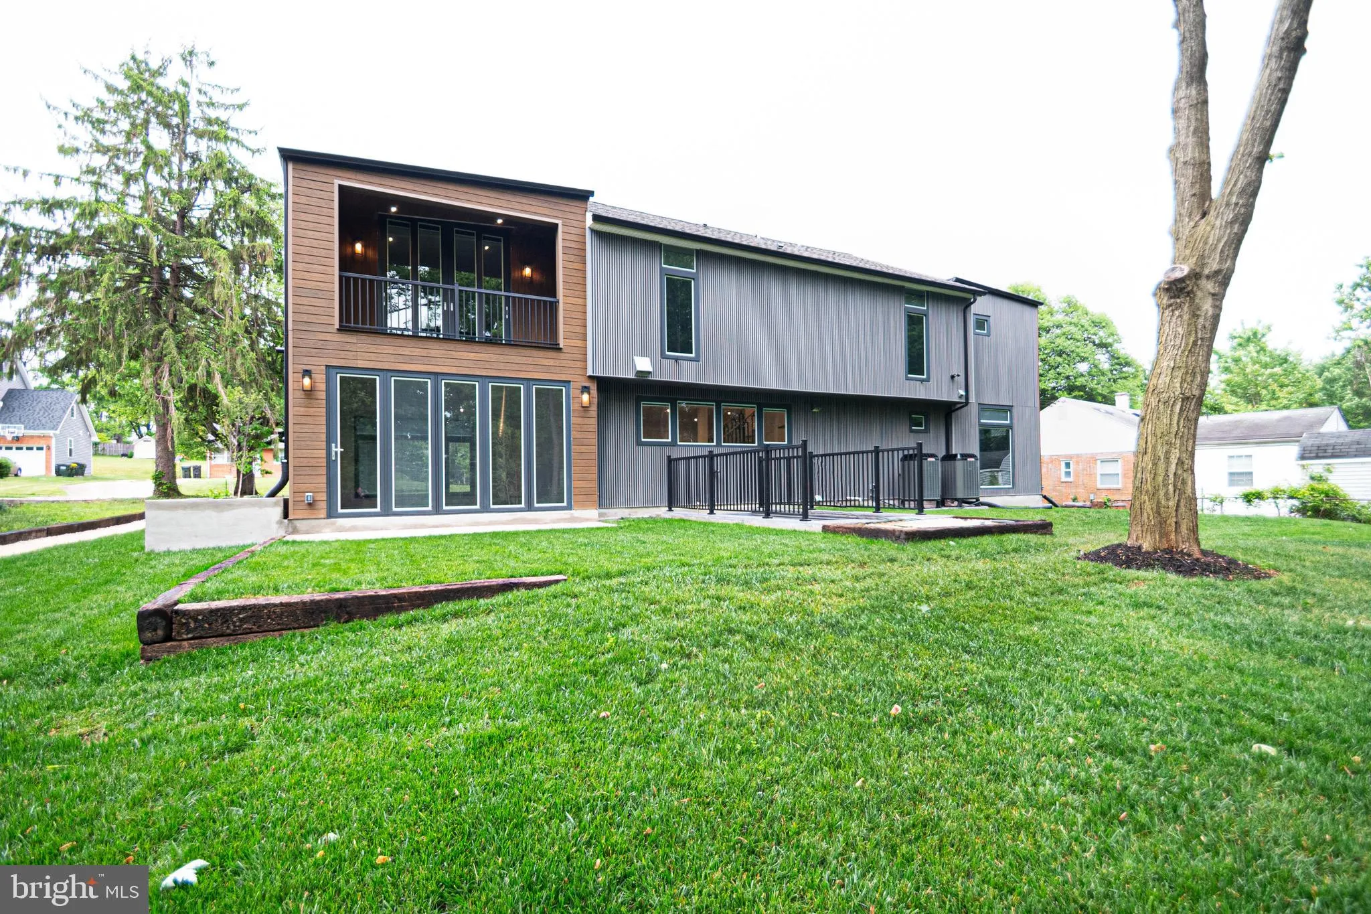
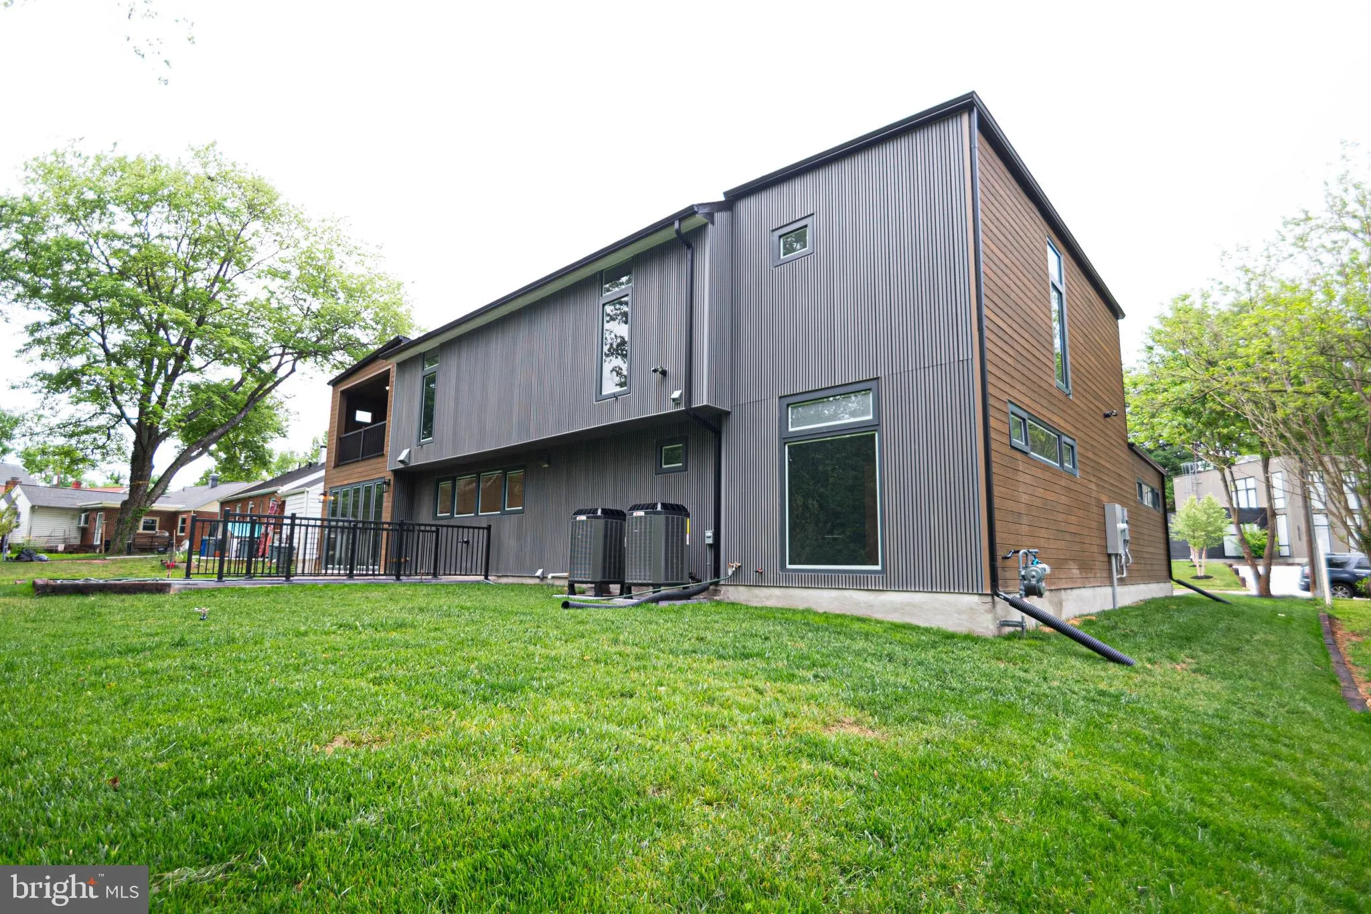
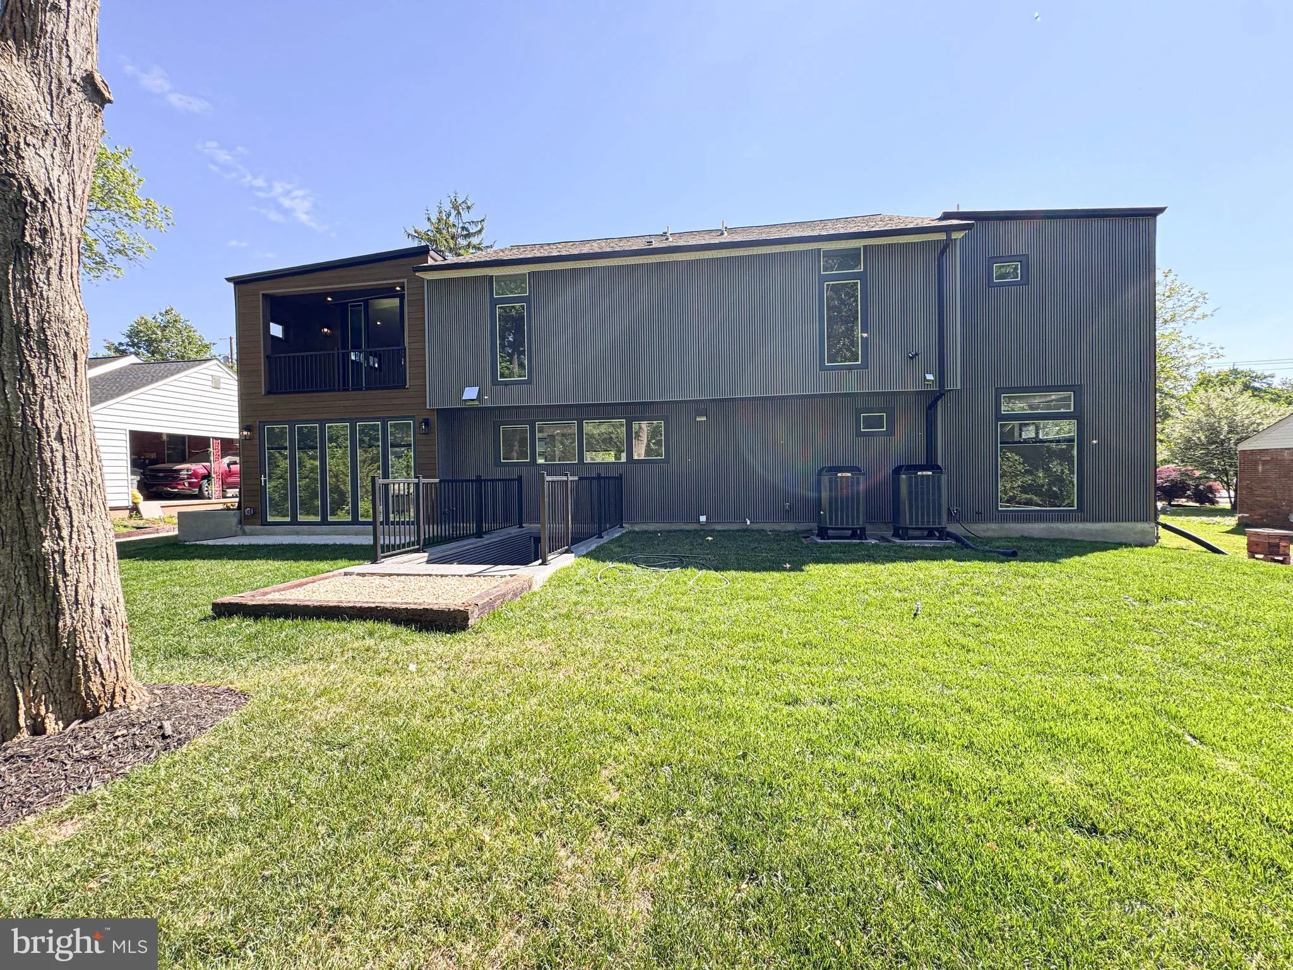
This newly constructed home is located in the heart of Falls Church, within walking distance to the Mclean Metro Station and Safeway grocery store. With 4, 500 square feet of finished space including 5 bedrooms/5 full baths with high ceilings, 2 half baths and a 2-car garage with ELFA shelves, it offers a blend of luxury & elegance with an open-concept layout that maximizes natural light throughout the house, including floor-to-ceiling windows. Located in a quiet street with a large back yard adjacent to a park, it is ideal for a daily peaceful retreat. The house is designed/built by a commercial contractor w/30 + years of experience, utilizing commercial subcontractors & products for all interior & exterior finishes. It includes a main kitchen with an adjacent prep kitchen with ample room for additional storage. The kitchen is equipped with 8-burner double oven with a commercial hood and side-by-side double refrigerator/freezer. The prep kitchen includes an additional refrigerator and ice maker. On the 1st floor you will find a family room with 10-foot folding door allowing full access to outside/future patio, a study/library easily converted to a dedicated dining room and a sitting area outside of the kitchen. 2nd floor includes a master bedroom with a private balcony facing the park, a flex room with large closet and an adjacent laundry room with cabinets & countertops. Lower level includes a theatre room with pre-wired speakers and mini-bar sink/refrigerator, and double doors with access to the backyard via a 7-foot-wide lighted walkout staircase. Additional amenities include windows with built-in blinds, tempered glass for safety & security and aluminum frames for low maintenance, sound insulation at all interior walls with 5/8” drywall minimizing noise, dedicated mechanical room with additional storage, tankless water heater system 2-Zone HVAC system and 400 AMP underground power. Schedule a time to visit this home dedicated to quality workmanship and unique design!!
 Features & Appliances
 Ask Agent A Question
 Address Map
 MLS Addon
 Additional Information
 Financial
Listing Information
Financial
Listing Information
 Rob Spicer Broker, GRI
Spicer Real Estate
Rob Spicer Broker, GRI
Spicer Real Estate
7201 Wisconsin Avenue
 RobSpicer@SpicerRealEstate.com
 2403881030
 2403881030
 7201 Wisconsin Avenue


