
 Share
Share
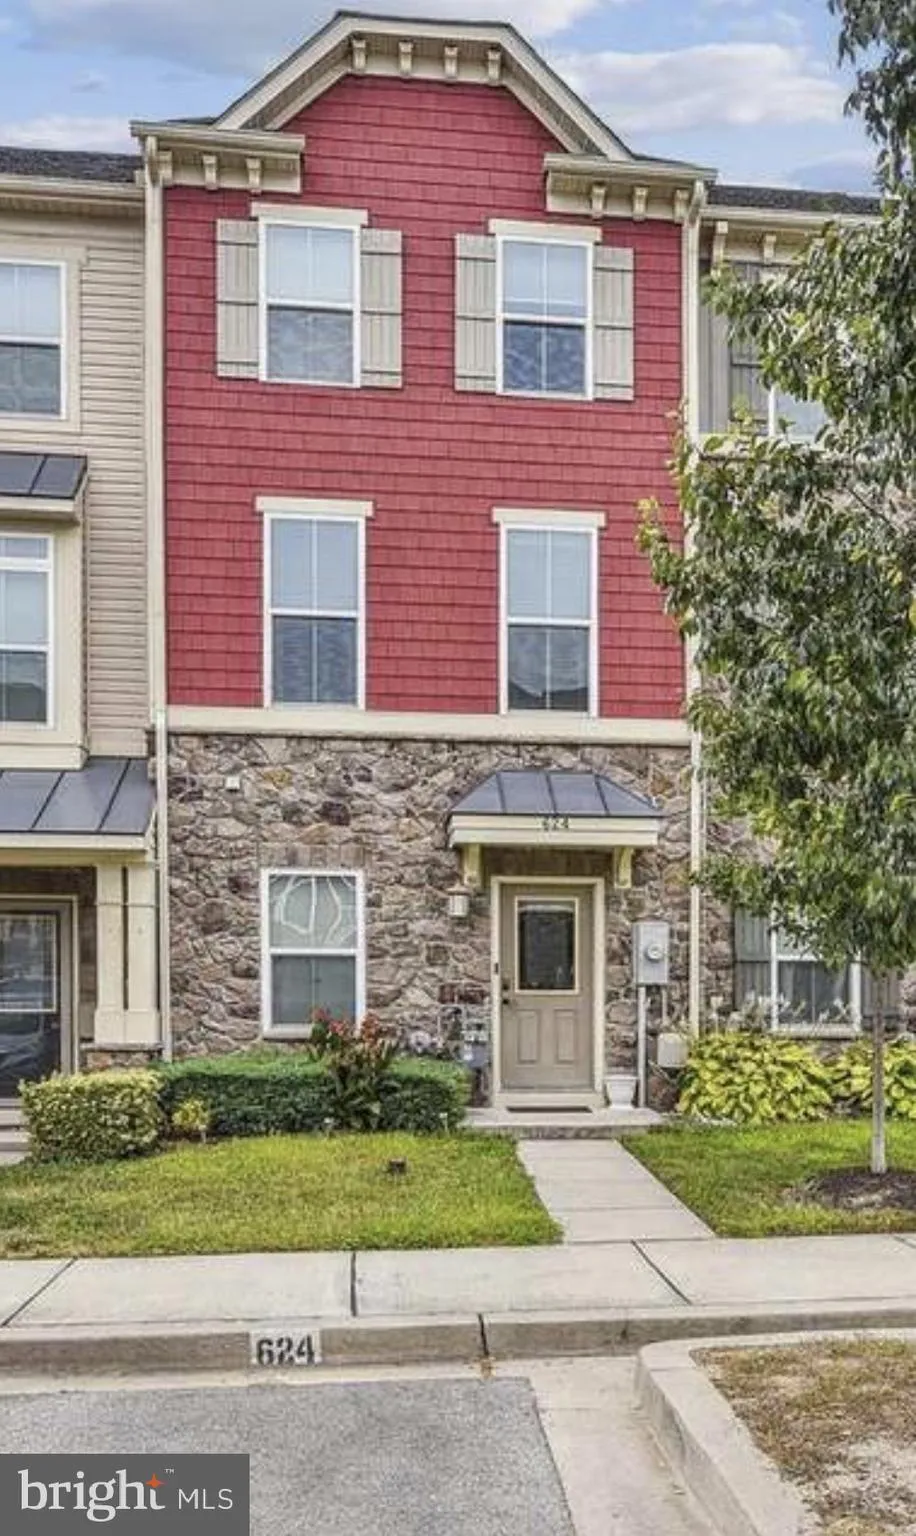
 624 RAVENWOOD DRIVE, Glen Burnie, MD 21060
 1,920 Sqft SQFT
 3
3
 3
3
 Basic Details
Welcome home to this beautifully designed 3-bedroom, 3-bath townhome offering the perfect blend of comfort, style, and functionality. Filled with natural light throughout, this home features an open-concept floor plan ideal for both everyday living and entertaining. The main level showcases a spacious living and din...
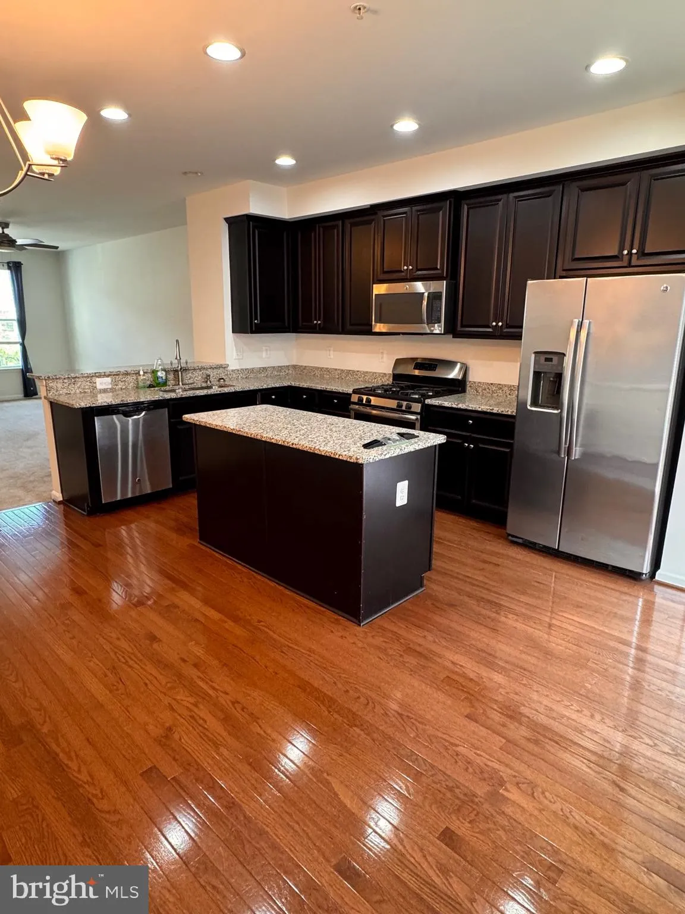
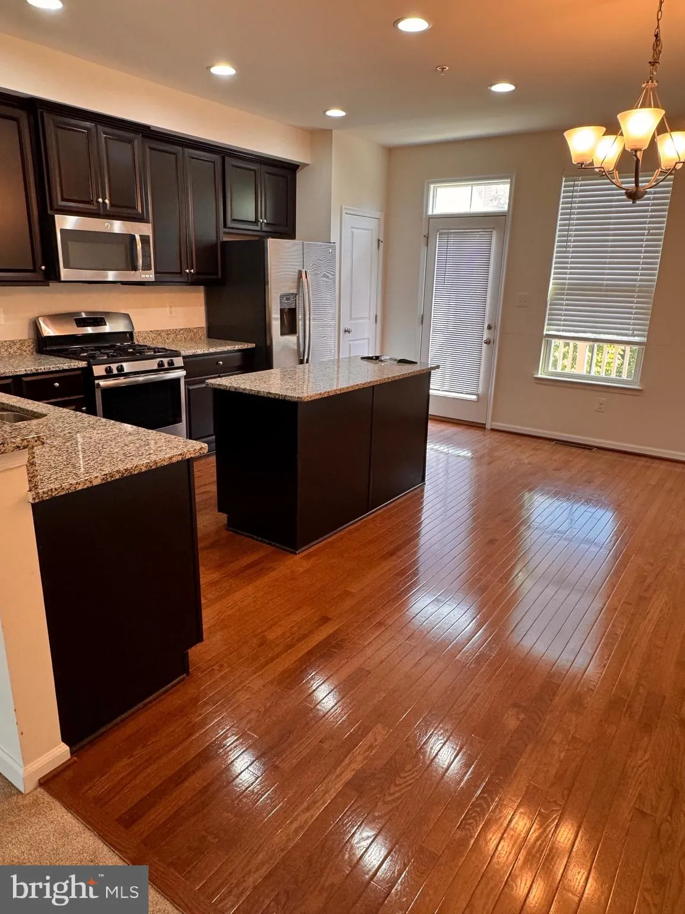
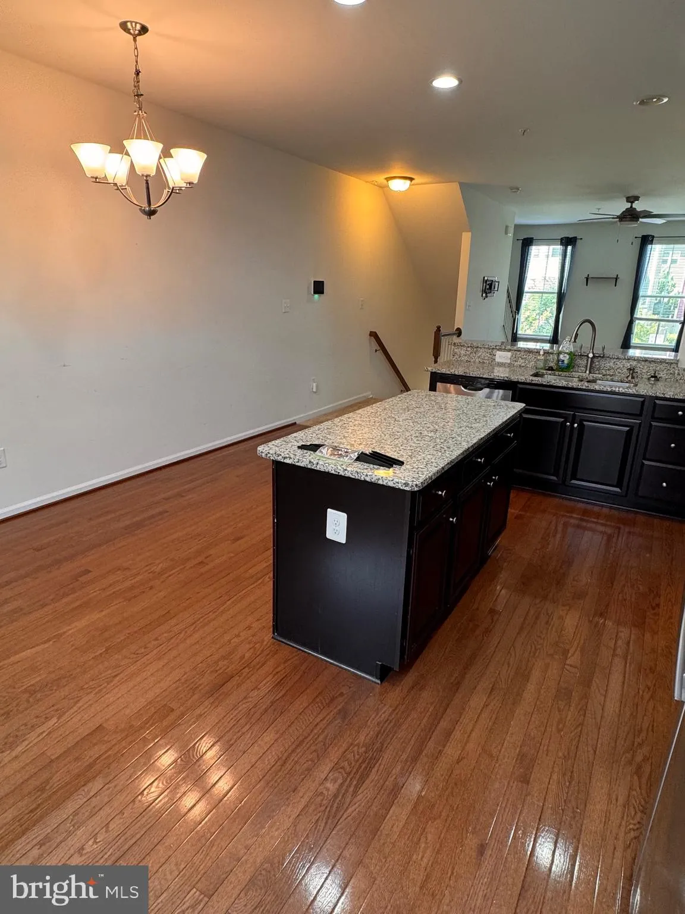
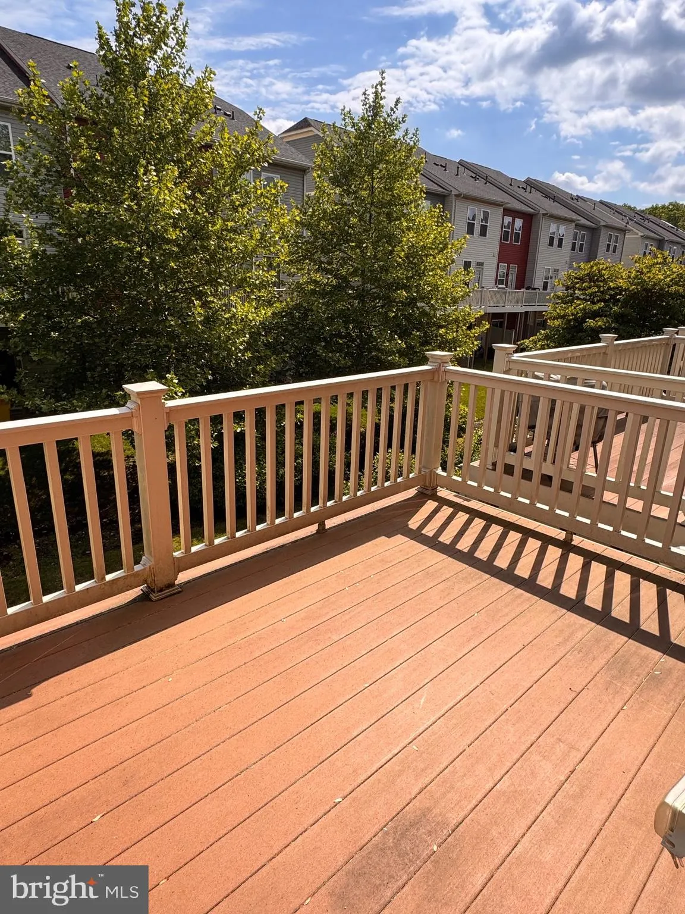
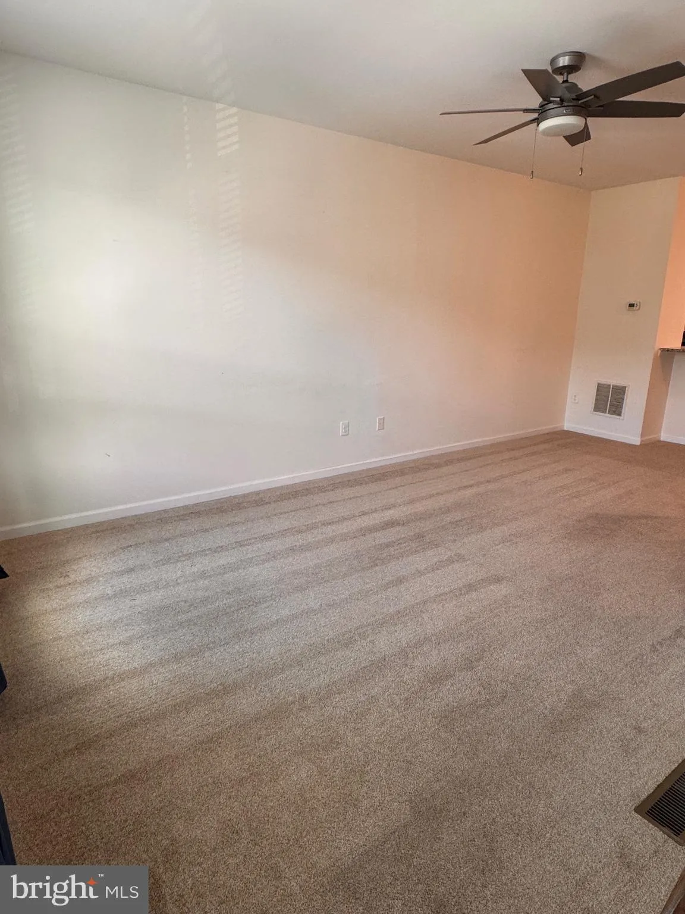
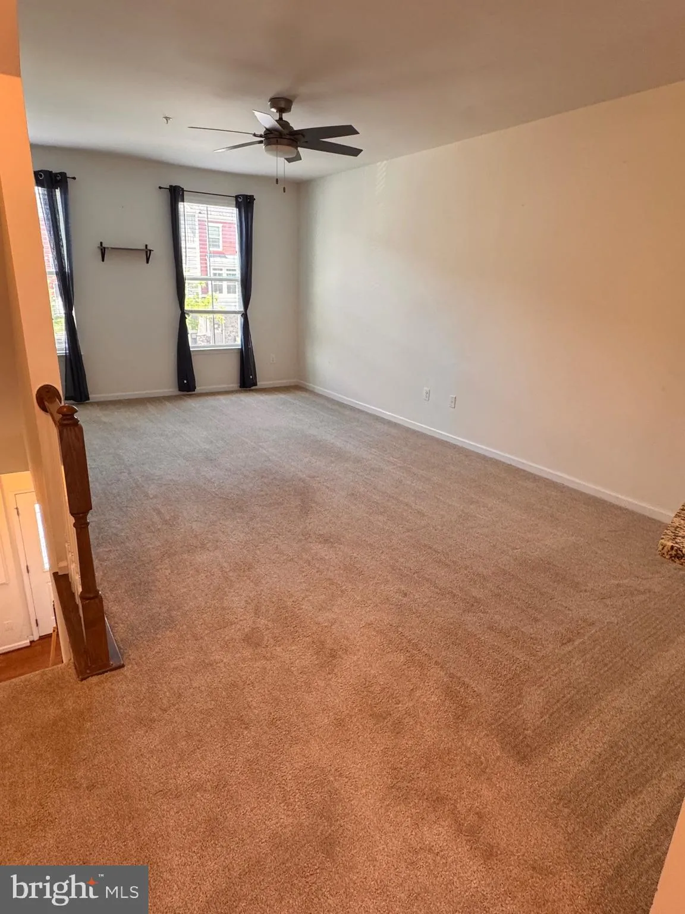
Welcome home to this beautifully designed 3-bedroom, 3-bath townhome offering the perfect blend of comfort, style, and functionality. Filled with natural light throughout, this home features an open-concept floor plan ideal for both everyday living and entertaining. The main level showcases a spacious living and dining area that flows seamlessly into the modern kitchen, complete with stainless steel appliances, ample cabinetry, and direct access to the deck — perfect for morning coffee or outdoor dining. Upstairs, you’ll find two generously sized bedrooms, including a spacious primary suite featuring an ensuite bath with double vanities. Convenient upstairs laundry adds ease to your daily routine. The lower level offers a private third bedroom with a Jack-and-Jill style bathroom, along with a versatile recreation area that opens directly to the backyard — ideal for guests, a home office, or additional living space. Enjoy the added benefits of two assigned parking spaces plus access to community amenities including a pool and clubhouse. With thoughtful design, flexible living areas, and inviting indoor-outdoor spaces, this home is ready to impress.
 Features & Appliances
 Ask Agent A Question
 Address Map
 MLS Addon
 Additional Information
Listing Information
Additional Information
Listing Information
 Rob Spicer Broker, GRI
Spicer Real Estate
Rob Spicer Broker, GRI
Spicer Real Estate
7201 Wisconsin Avenue
 RobSpicer@SpicerRealEstate.com
 2403881030
 2403881030
 7201 Wisconsin Avenue


