
 Share
Share
 7205 ENTERPRISE AVENUE, Mclean, VA 22101
 7,660 Sqft SQFT
 6
6
 6
6
 Basic Details
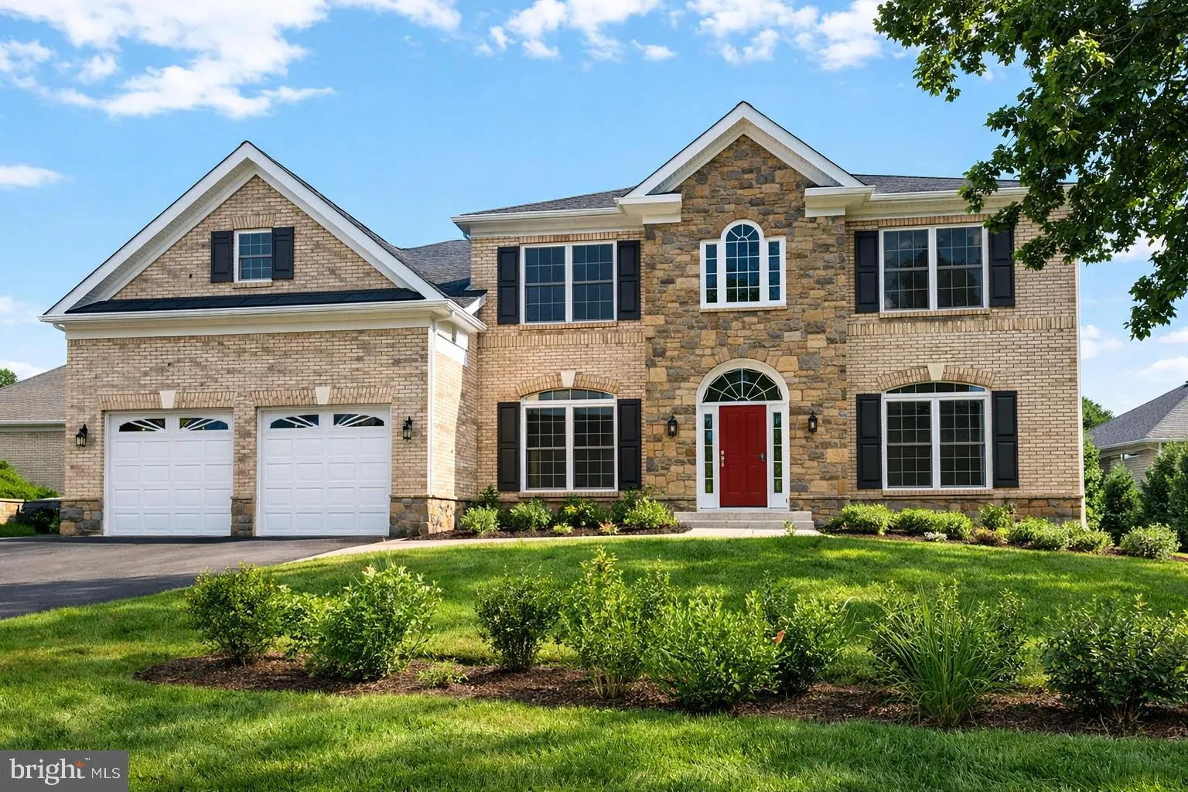
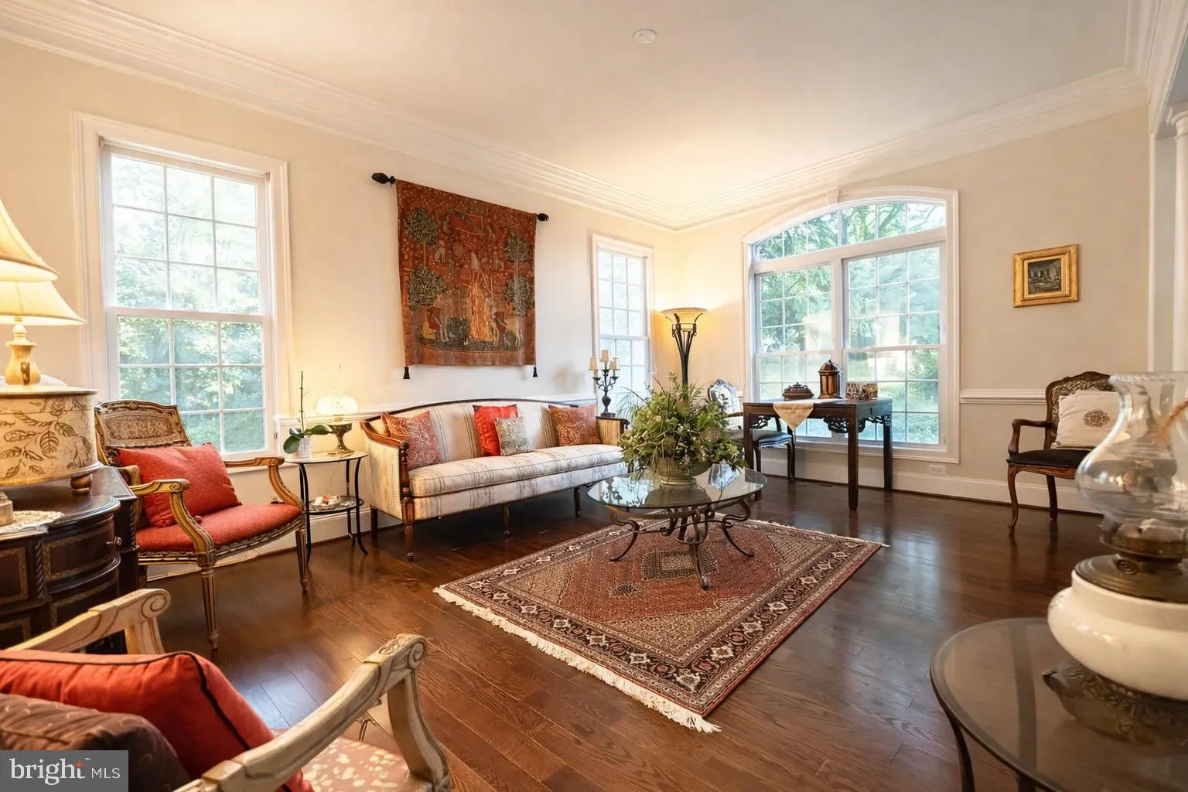
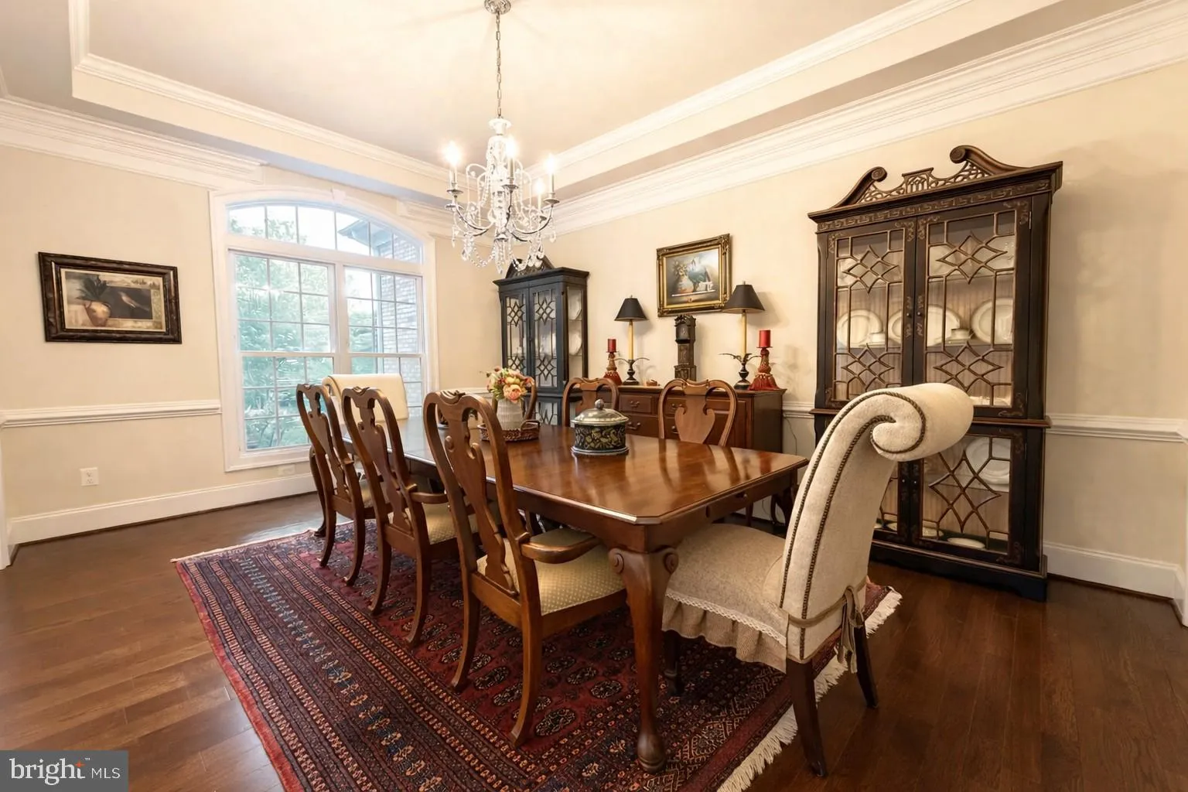
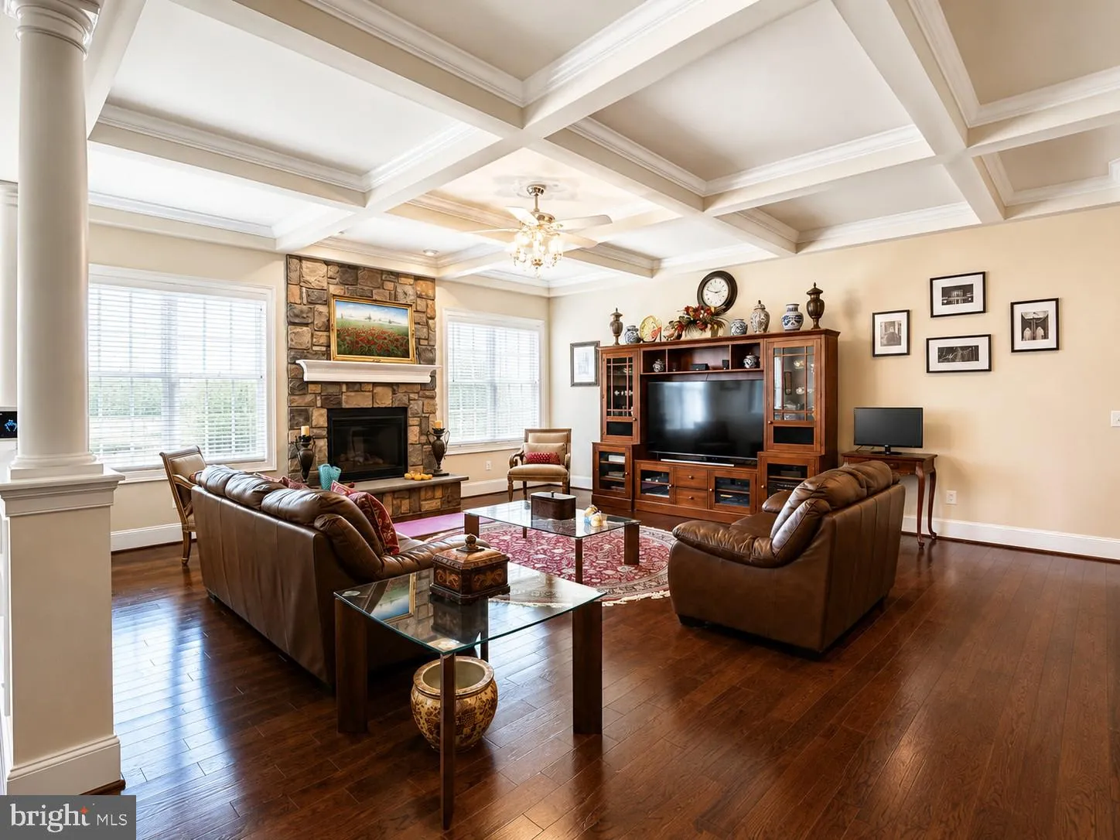
Welcome to this spectacular custom residence perfectly situated on a premium end-of-street lot in the heart of McLean. Built in 2015, this magnificent home boasts 6 bedrooms, 6 full bathrooms, and 7, 660 beautifully finished square feet across three grand levels with soaring ceilings (10′ main/9′ upper &...
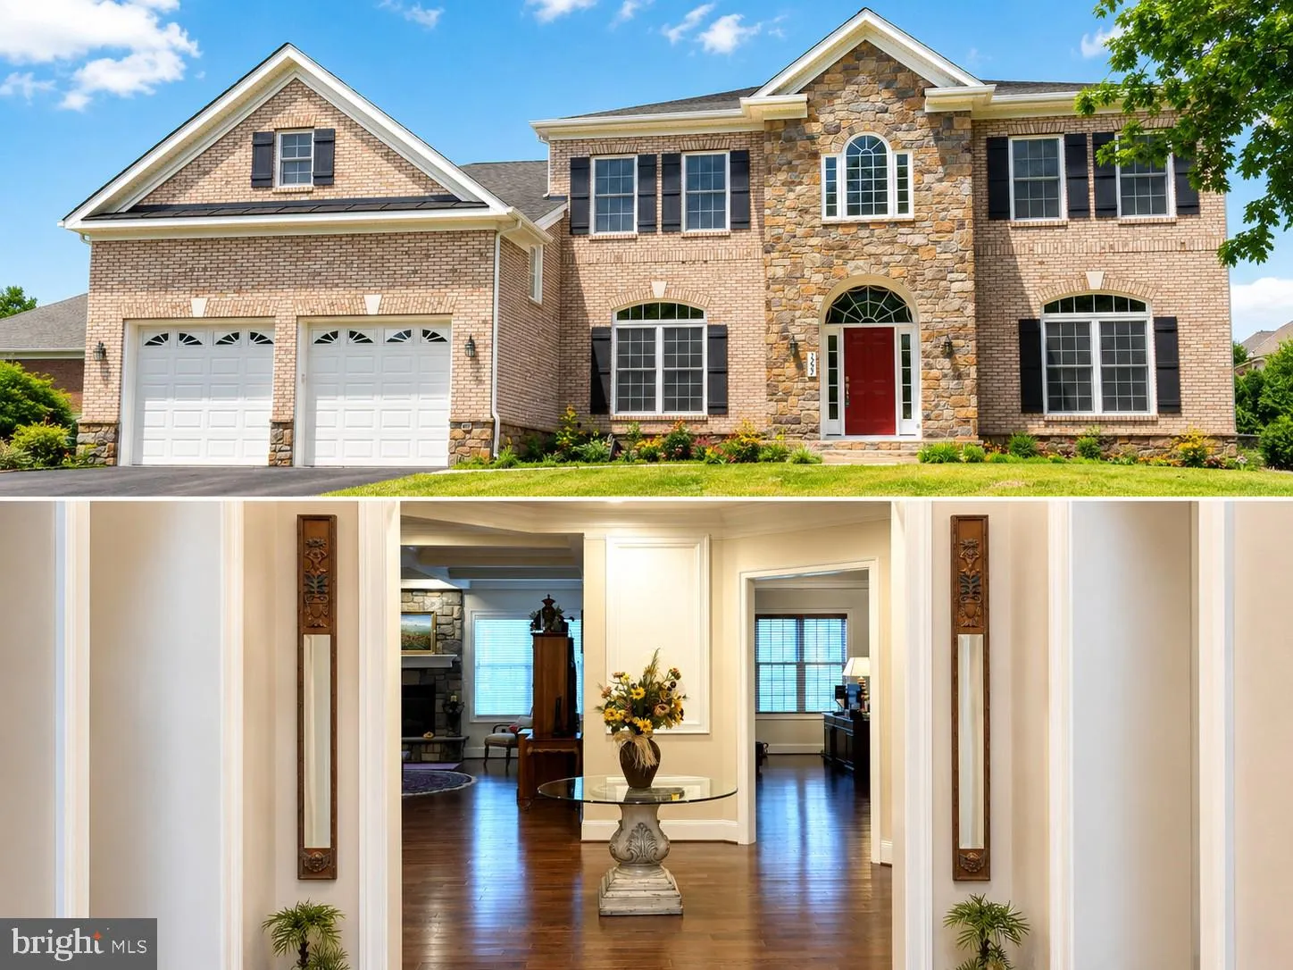
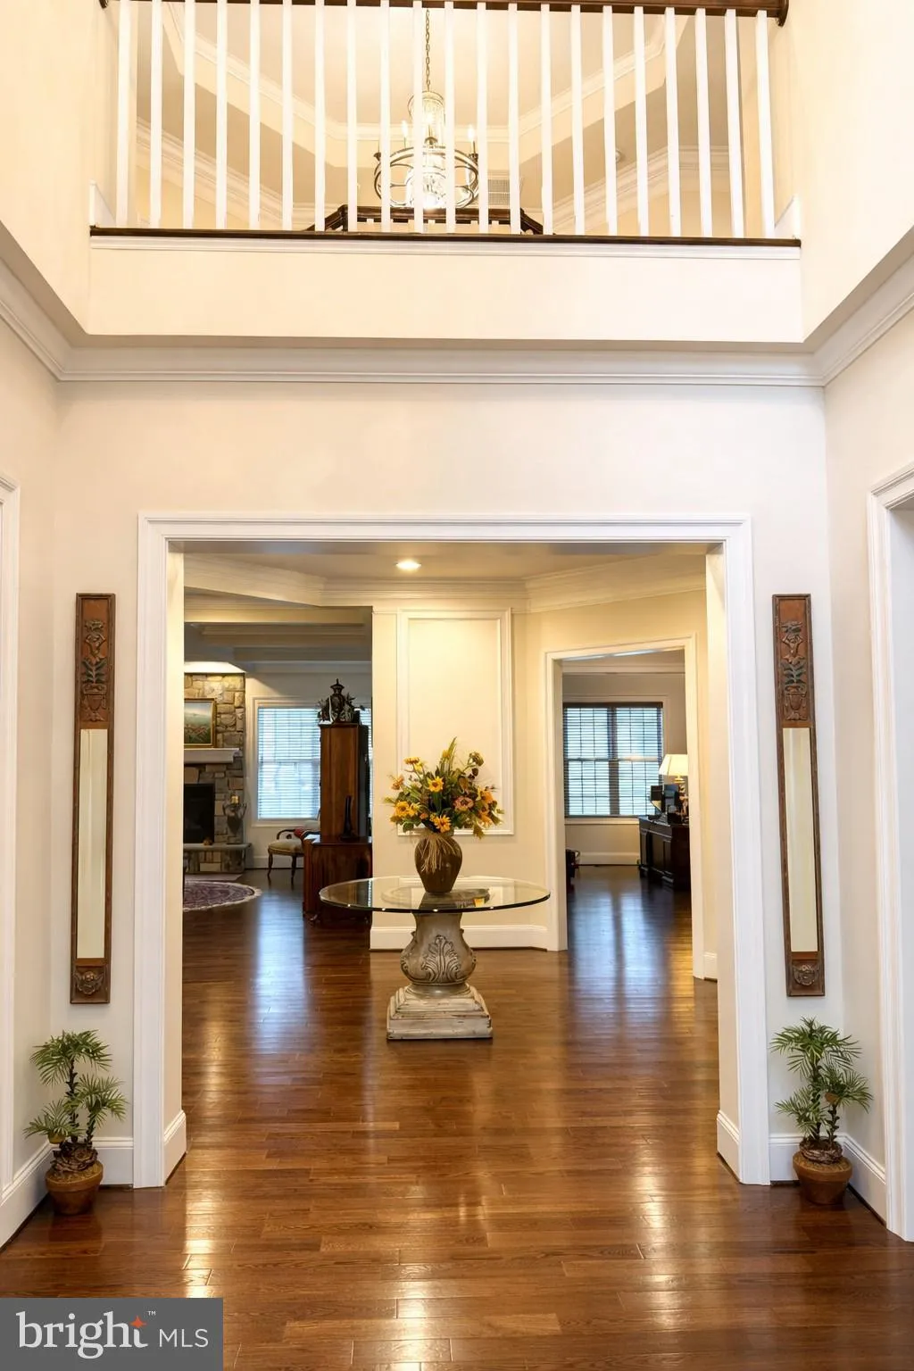
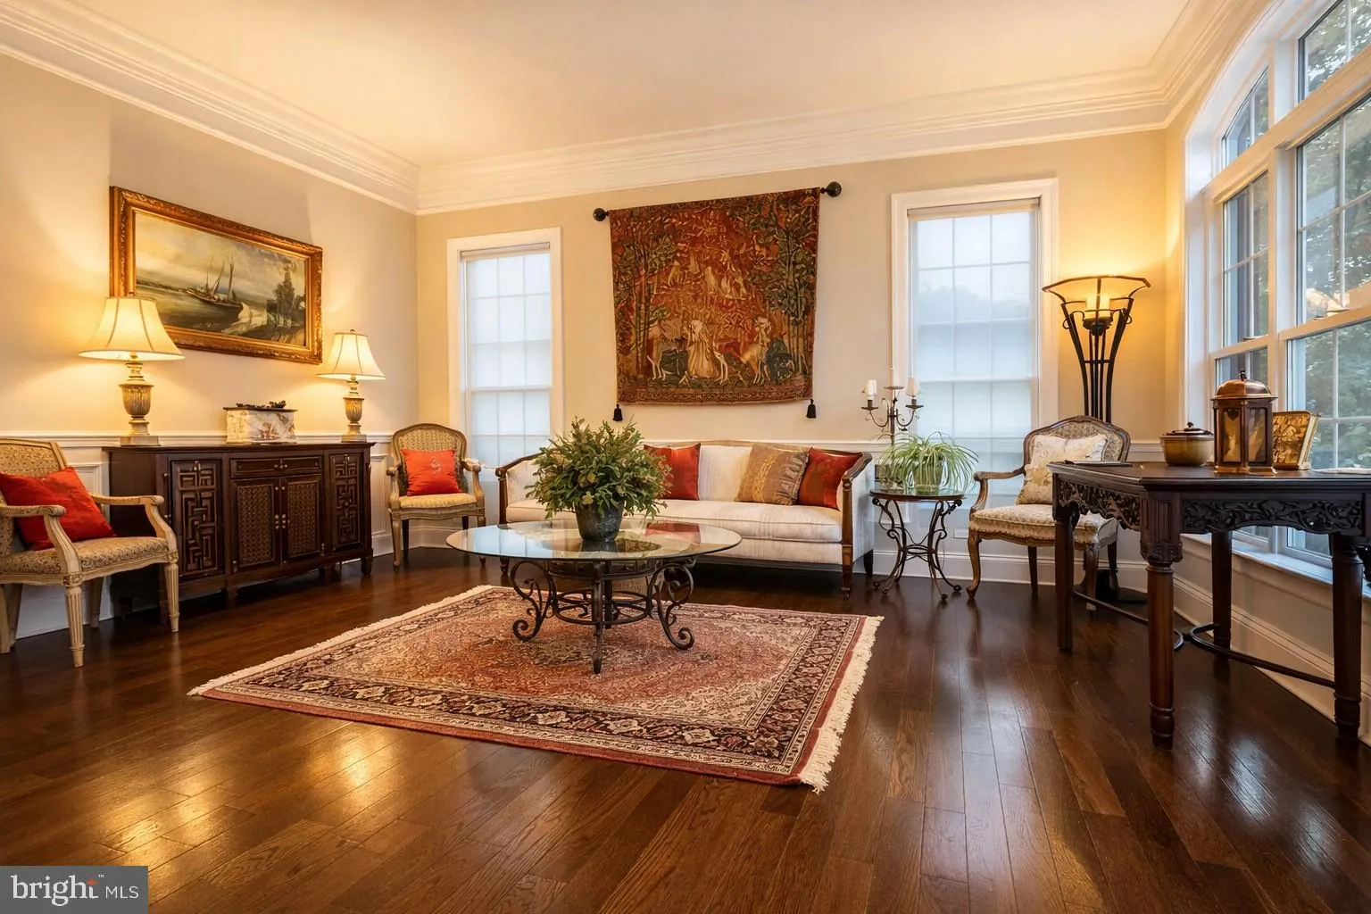
Welcome to this spectacular custom residence perfectly situated on a premium end-of-street lot in the heart of McLean. Built in 2015, this magnificent home boasts 6 bedrooms, 6 full bathrooms, and 7, 660 beautifully finished square feet across three grand levels with soaring ceilings (10′ main/9′ upper & lower). Pass through the striking brick-and-stone facade into a breathtaking two-story entry foyer anchored by a custom architectural rotunda and elegant 4” oak hardwood floors. The main level is designed for effortless entertaining, featuring a formal living and dining room with exquisite 4-piece crown molding, a sun-drenched morning room with French glass doors, and a spectacular family room defined by a coffered ceiling and a stone-surround gas fireplace. The gourmet chef’s kitchen is a masterpiece, outfitted with off-white custom cabinetry, a massive contrast-cherry island with a secondary veggie sink, and a commercial-grade appliance suite featuring a 48” Wolf dual-fuel range and a 48” Sub-Zero built-in refrigerator. The upper level introduces brand-new Maple hardwood floors leading to a sprawling primary suite complete with two massive walk-in closets and a spa-like bath featuring a frameless custom tile shower and jetted soaking tub. The fully finished lower level features 9′ foundation walls, an expansive recreation area, a dedicated media room pre-wired for 5.1 surround sound, a full granite wet bar, and a private au pair/guest suite. Outside, enjoy low-maintenance luxury with a Hardie-plank rear, flagstone walkways, and a private back patio. The oversized 2-car garage comes equipped with a pre-installed Tesla Wall Connector. Unbeatable walkable location—just minutes to the McLean Metro Station, McLean High School, and downtown dining/shopping with instant commuter access to I-495, I-66, and the Dulles Toll Road!
 Features & Appliances
 Ask Agent A Question
 Address Map
 MLS Addon
 Additional Information
 Financial
Listing Information
Financial
Listing Information
 Rob Spicer Broker, GRI
Spicer Real Estate
Rob Spicer Broker, GRI
Spicer Real Estate
7201 Wisconsin Avenue
 RobSpicer@SpicerRealEstate.com
 2403881030
 2403881030
 7201 Wisconsin Avenue


