
 Share
Share
 14513 DANFORTH STREET, Bowie, MD 20721
 4,174 Sqft SQFT
 4
4
 3
3
 Basic Details
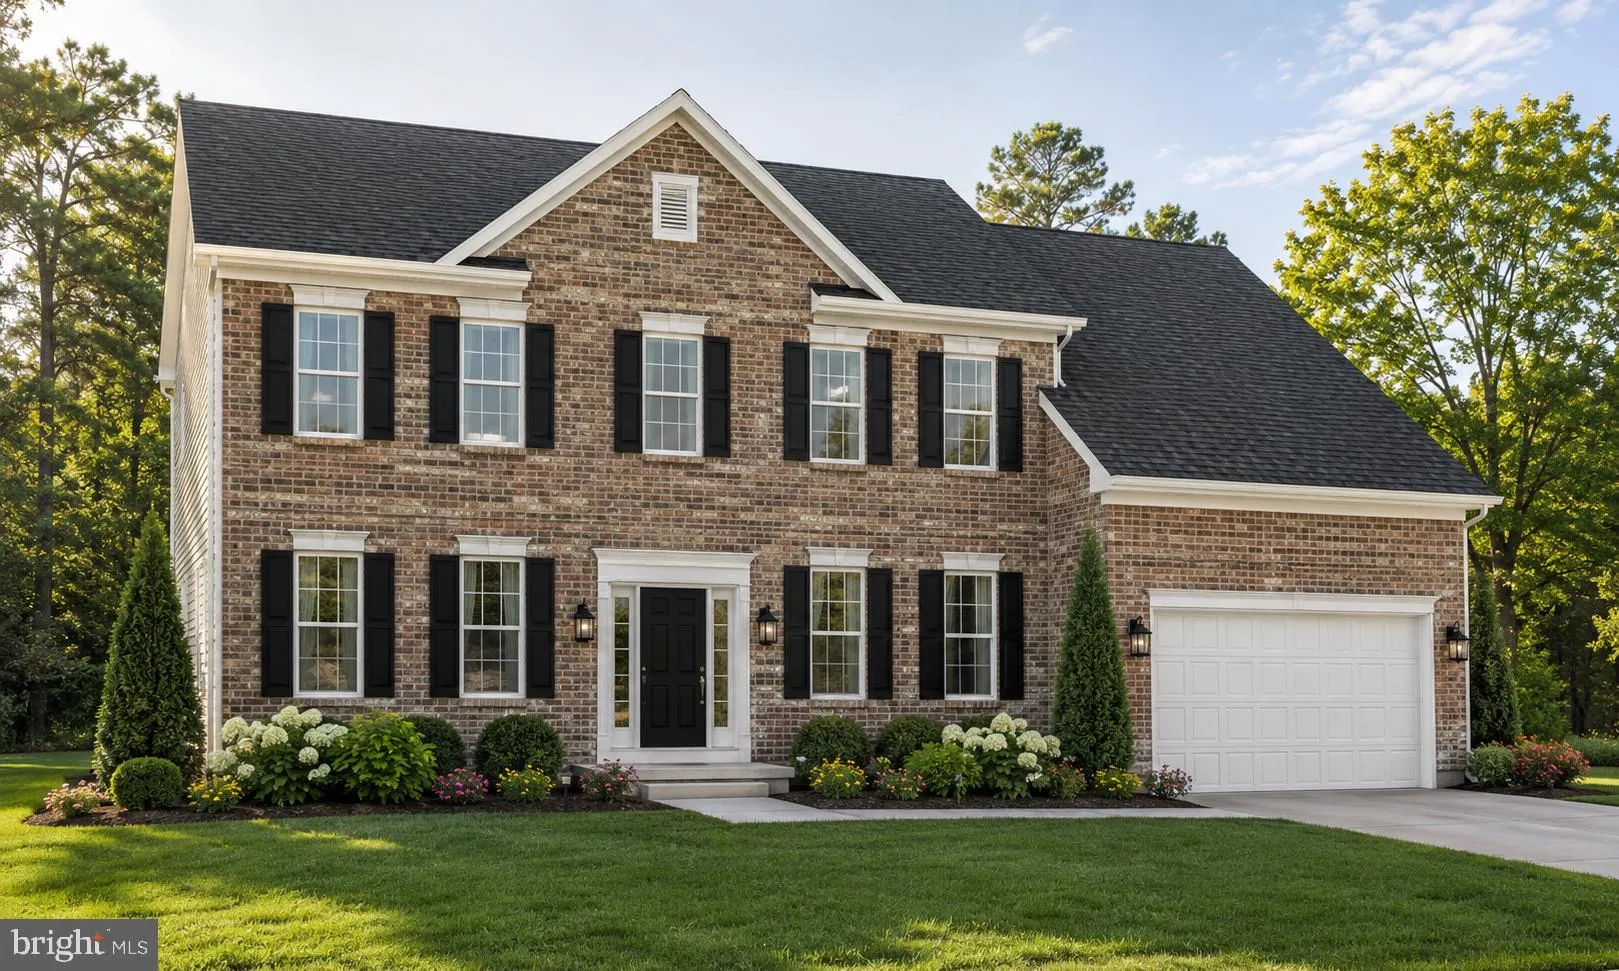
Welcome to Fairview Manor’s featured homesite of the month, Homesite 49D! This proposed Kingsport II construction is our featured floorplan to be built on this lot. The Kingsport II is an updated version of our most popular and versatile estate home starting at 3, 436 square feet, with options to expand up to ...
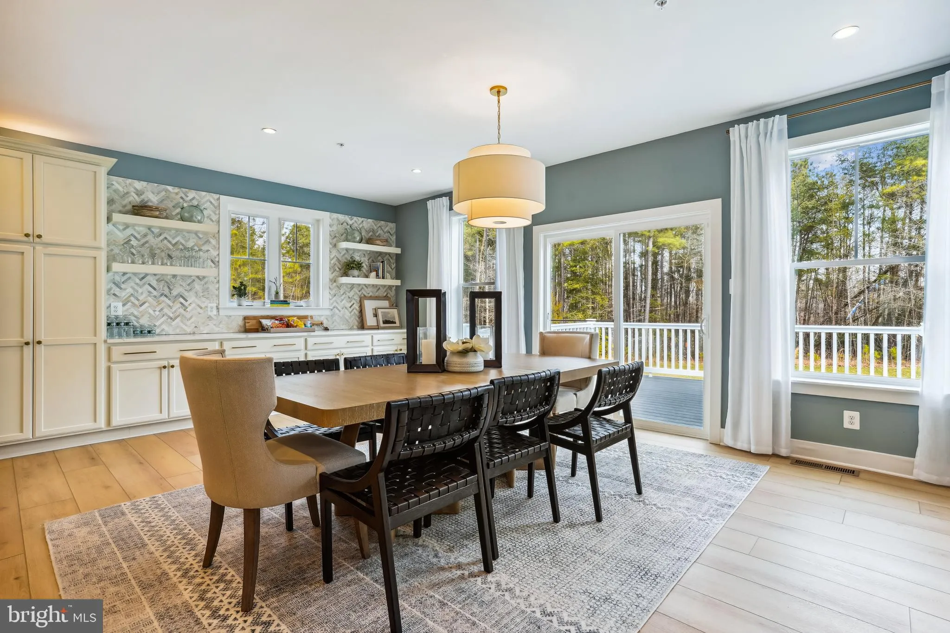
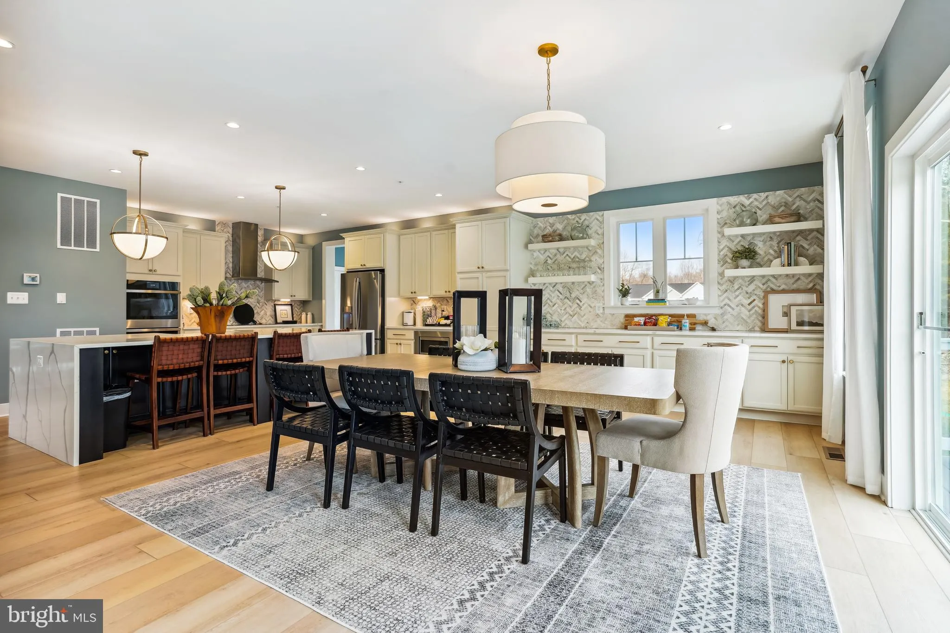
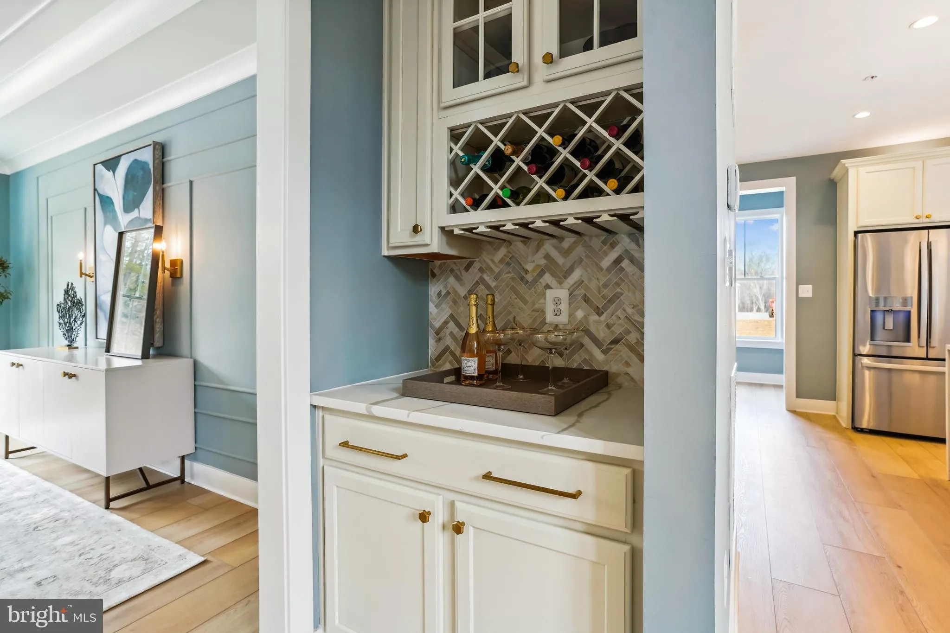
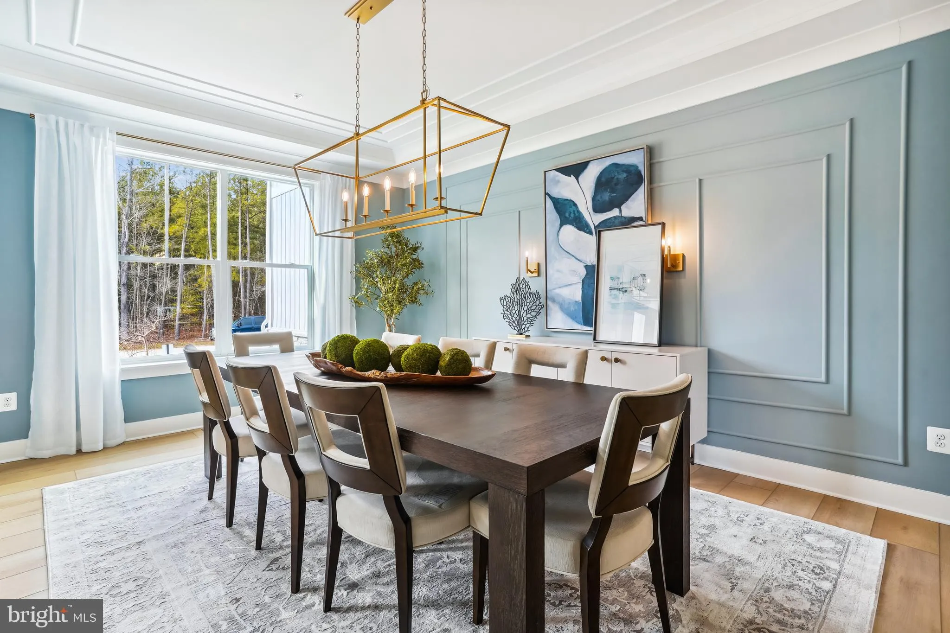
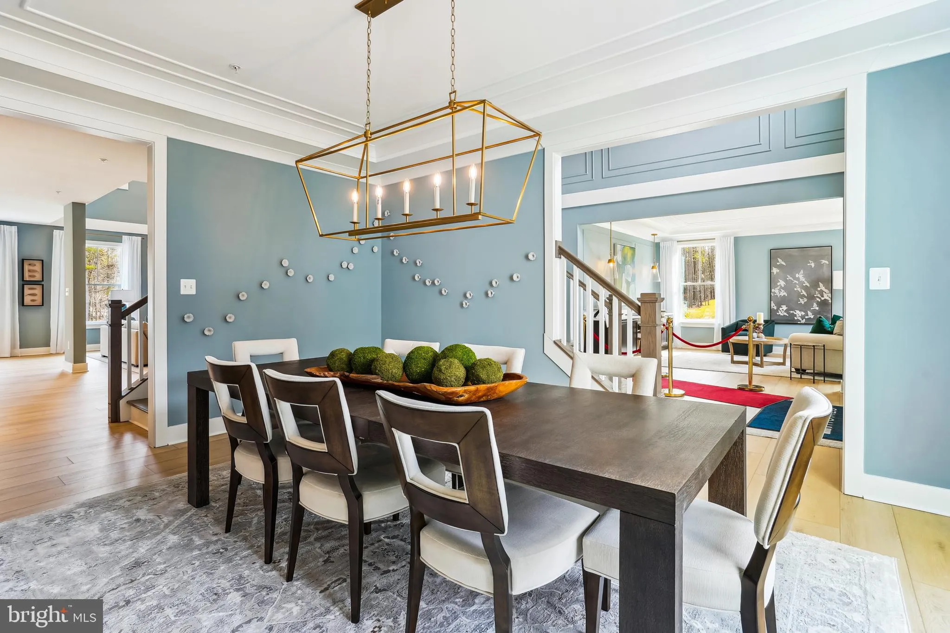
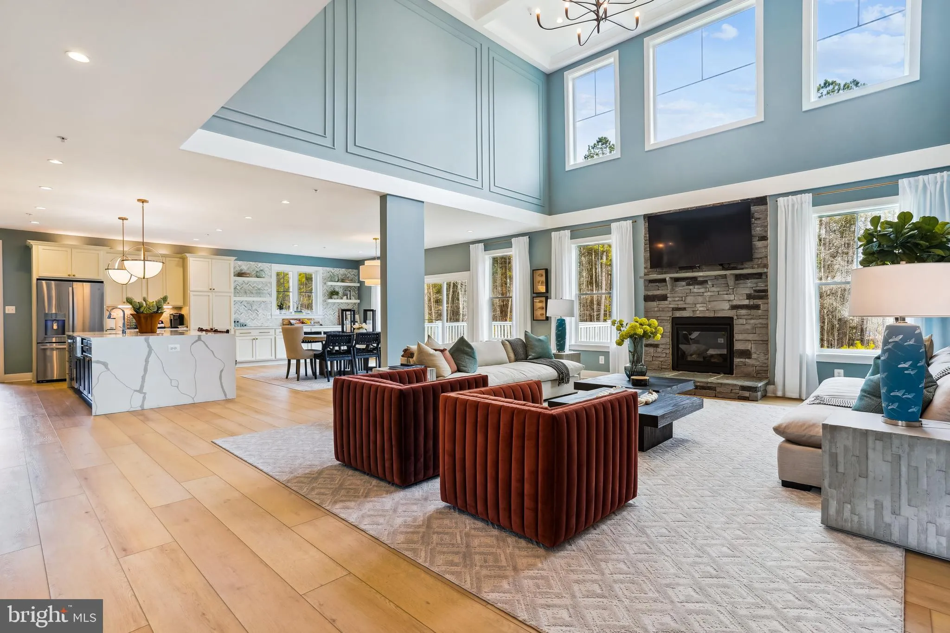
Welcome to Fairview Manor’s featured homesite of the month, Homesite 49D! This proposed Kingsport II construction is our featured floorplan to be built on this lot. The Kingsport II is an updated version of our most popular and versatile estate home starting at 3, 436 square feet, with options to expand up to 7, 288 square feet of luxurious living space. The home can be built with a two or three car garage and is available in many elevations including traditional, brick and stone combination and craftsman styles. Inside, plenty of grand features await including a two-story foyer, two-story family room, optional in-law suite and multiple options to upgrade to a gourmet or chef’s kitchen. A luxury owner’s retreat can be designed with a sitting area, fireplace, multiple walk-in closets and our most exciting Caribbean or California spa bath. Design your basement for entertaining with options like a theater room, wet bar and a den or 5th bedroom. There are hundreds of ways to personalize this elegant home and make it your own. Photos of similar home are for representation only and may show options or upgrades not included in this home. See New Home Sales Consultant for a complete list of included features.
 Features & Appliances
 Ask Agent A Question
 Address Map
 MLS Addon
 Additional Information
 Financial
Listing Information
Financial
Listing Information
 Rob Spicer Broker, GRI
Spicer Real Estate
Rob Spicer Broker, GRI
Spicer Real Estate
7201 Wisconsin Avenue
 RobSpicer@SpicerRealEstate.com
 2403881030
 2403881030
 7201 Wisconsin Avenue


