
 Share
Share
 6630 KINGS HIGHWAY, Alexandria, VA 22306
 2,125 Sqft SQFT
 4
4
 2
2
 Basic Details
**Join us for an Open House on Sunday, August 23, from 1:00 to 3:00 PM.**Welcome to this beautifully maintained 4 bedroom, 2 bathroom home, ideally located just minutes from Old Town Alexandria, approximately 10 minutes from Fort Belvoir, and with convenient access to the Huntington Metro Station, shopping, dining, ...
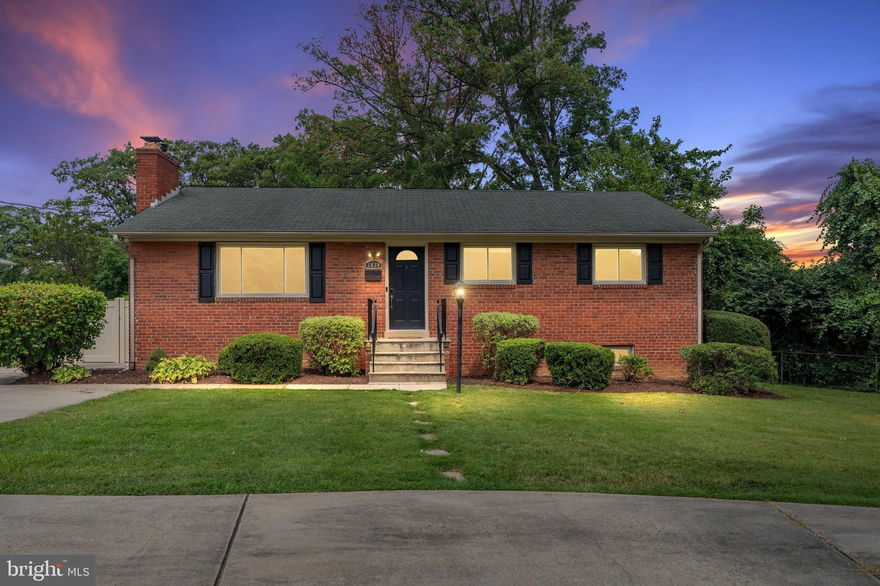
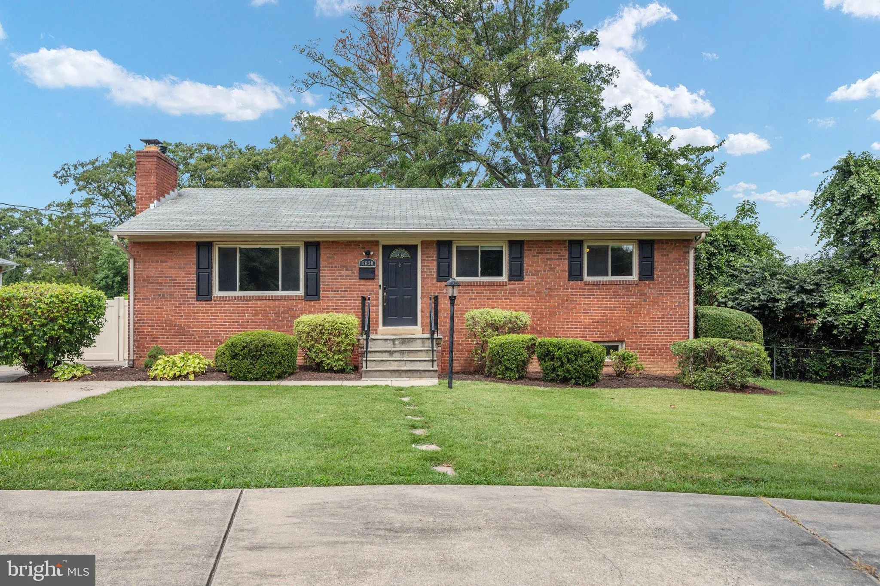
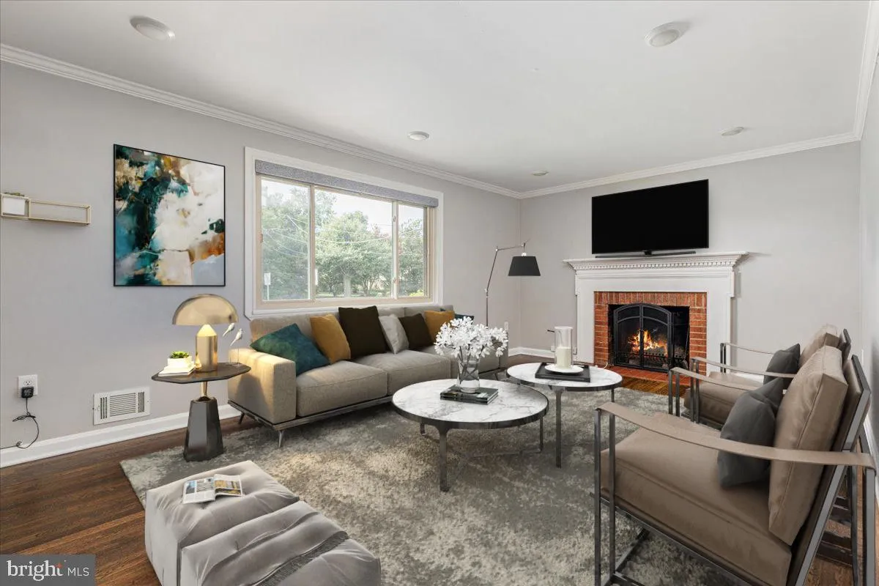
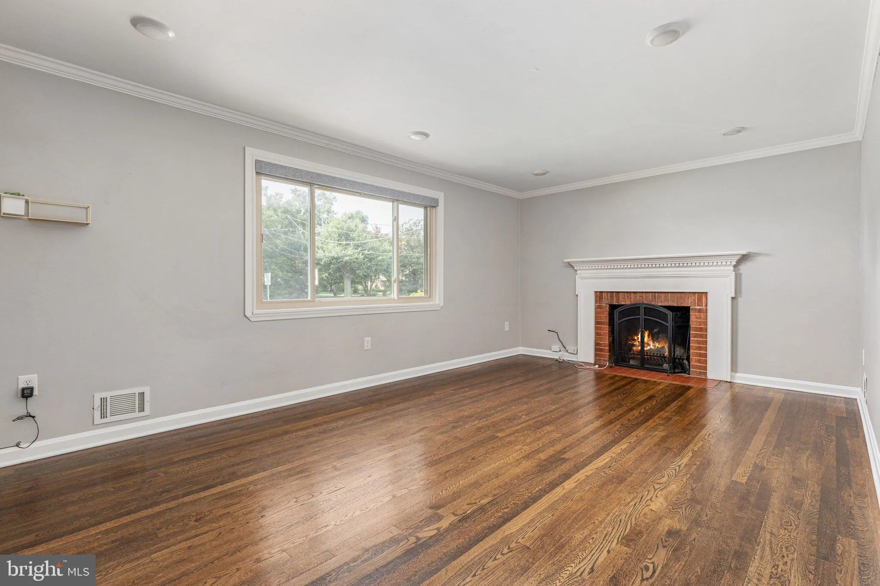
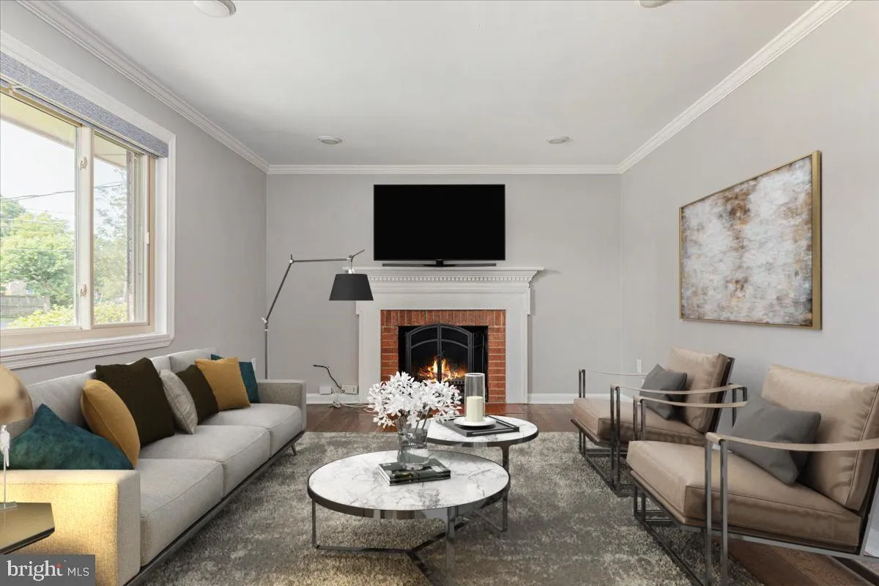
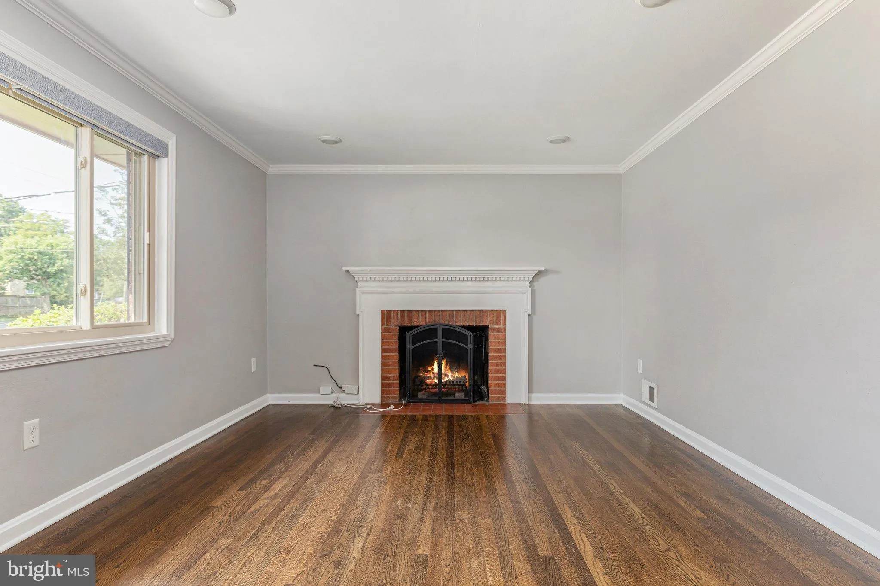
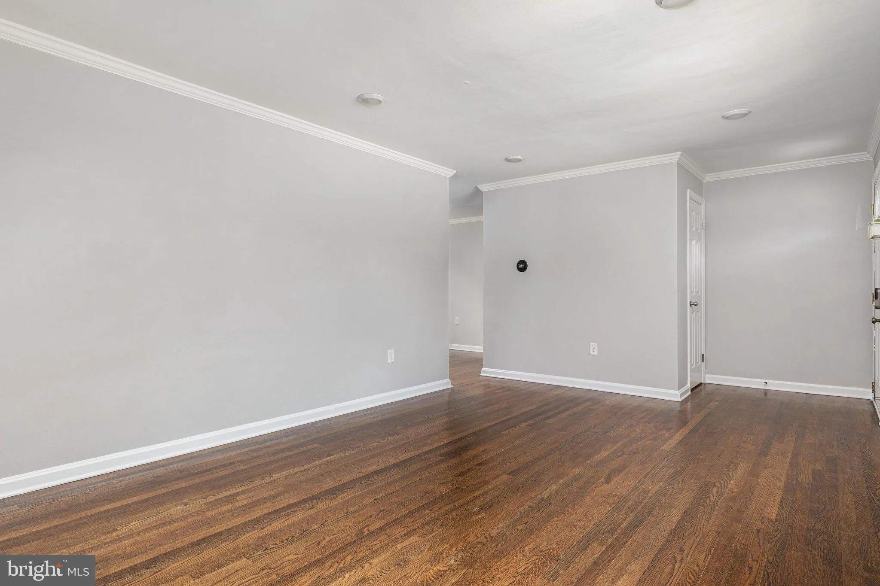
**Join us for an Open House on Sunday, August 23, from 1:00 to 3:00 PM.**Welcome to this beautifully maintained 4 bedroom, 2 bathroom home, ideally located just minutes from Old Town Alexandria, approximately 10 minutes from Fort Belvoir, and with convenient access to the Huntington Metro Station, shopping, dining, and major commuter routes. From the moment you step inside, you will be impressed by the gorgeous hardwood floors, fresh interior paint, and abundant natural light that fills the home. Thoughtfully designed for today’s lifestyle, the inviting floor plan seamlessly blends comfortable everyday living with modern style. The spacious living room is the perfect place to gather with family and friends, featuring a cozy wood-burning fireplace and large windows that plenty of natural light. The beautifully appointed kitchen is a true centerpiece, showcasing granite countertops, wood and glass cabinetry, and a stainless steel appliance package. Designed with both functionality and style in mind, the kitchen flows effortlessly into the dining area, creating an ideal setting for everyday meals and special occasions. The main level also features three generously sized bedrooms, each enhanced with custom built-in closet systems and custom window treatments. A well-appointed full bathroom with a tub/shower combination is conveniently located in the hallway. The finished lower level offers exceptional versatility, featuring a spacious recreation room, a fourth bedroom, a full bathroom, and a dedicated home office—ideal for remote work, overnight guests, or multi-generational living. The laundry room is equipped with an upgraded washer and dryer, utility sink, and abundant storage space. Step outside to your own private backyard oasis. The expansive, fully fenced yard offers a large brick patio perfect for outdoor dining, entertaining, and weekend gatherings, along with a secluded patio where you can enjoy your morning coffee or unwind after a long day. With plenty of room for gardening, pets, and play, this outdoor space is a true extension of the home. Completing the exterior is a convenient circular driveway that enhances the home’s curb appeal while providing generous guest parking and easy access to the main road. This exceptional property combines timeless charm, flexible living spaces, and an unbeatable Alexandria location. Just minutes from Old Town Alexandria, Fort Belvoir, the Huntington Metro Station, parks, shopping, and restaurants, this home offers the perfect blend of comfort, convenience, and lifestyle. Don’t miss this incredible opportunity to make it yours. Schedule your private showing today!
 Features & Appliances
 Ask Agent A Question
 Address Map
 MLS Addon
 Additional Information
 Financial
Listing Information
Financial
Listing Information
 Rob Spicer Broker, GRI
Spicer Real Estate
Rob Spicer Broker, GRI
Spicer Real Estate
7201 Wisconsin Avenue
 RobSpicer@SpicerRealEstate.com
 2403881030
 2403881030
 7201 Wisconsin Avenue


