
 Share
Share
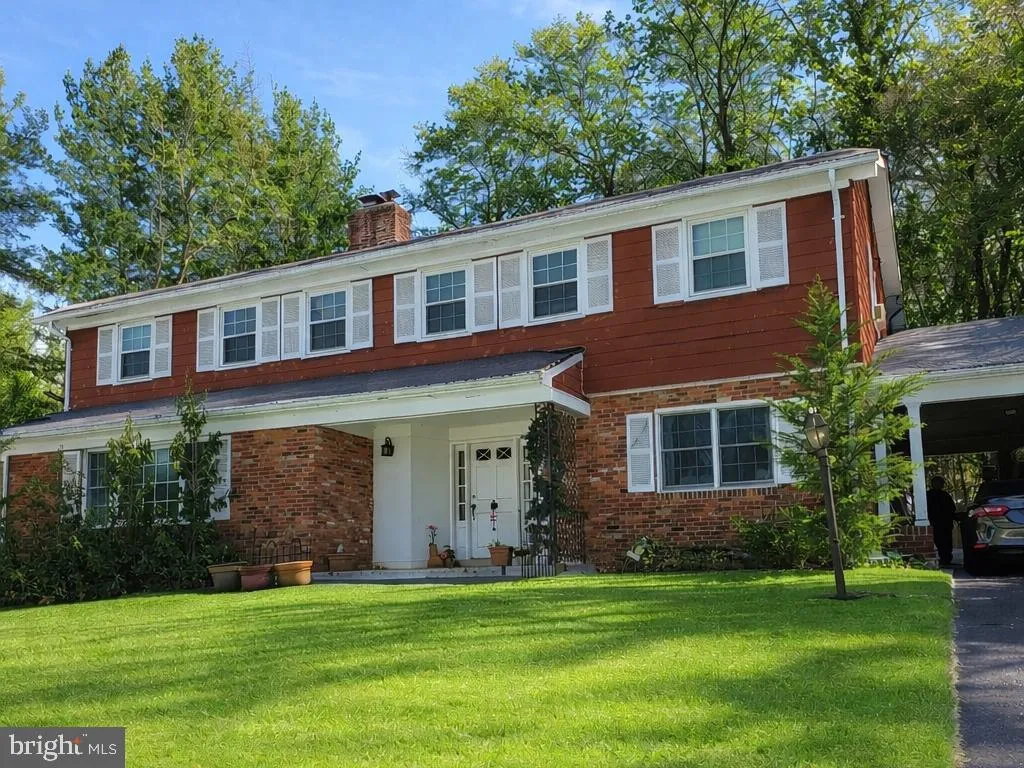
 417 WILLINGTON DRIVE, Silver Spring, MD 20904
 2,725 Sqft SQFT
 5
5
 3
3
 Basic Details
5-bedroom, 2.5-bath detached Colonial in Springbrook offers 2, 725 square feet of living space, a .551-acre lot, two fireplaces, and a flexible three-level layout with room to personalize over time. The main level provides comfortable everyday function with spacious living areas, a family room fireplace, and a kitch...
5-bedroom, 2.5-bath detached Colonial in Springbrook offers 2, 725 square feet of living space, a .551-acre lot, two fireplaces, and a flexible three-level layout with room to personalize over time. The main level provides comfortable everyday function with spacious living areas, a family room fireplace, and a kitchen with some newer appliances. Upstairs, all five bedrooms and two full baths are located on one level, creating a practical layout with plenty of room to spread out. The partially finished basement adds usable bonus space, an outside entrance, a second fireplace, and additional flexibility for recreation, storage, hobbies, or future improvements. A waterproofing system and brand-new boiler add value, while the asphalt driveway and carport provide convenient off-street parking. Set in the Springbrook neighborhood of Silver Spring with no HOA, this property offers size, lot space, parking, and long-term potential in one compelling detached home opportunity.
 Features & Appliances
 Ask Agent A Question
 Address Map
 Neighborhood
 MLS Addon
 Additional Information
 Financial
Listing Information
Financial
Listing Information
 Rob Spicer Broker, GRI
Spicer Real Estate
Rob Spicer Broker, GRI
Spicer Real Estate
7201 Wisconsin Avenue
 RobSpicer@SpicerRealEstate.com
 2403881030
 2403881030
 7201 Wisconsin Avenue


