
 Share
Share
 2610 SILVERDALE DRIVE, Silver Spring, MD 20906
 2,678 Sqft SQFT
 5
5
 4
4
 Basic Details
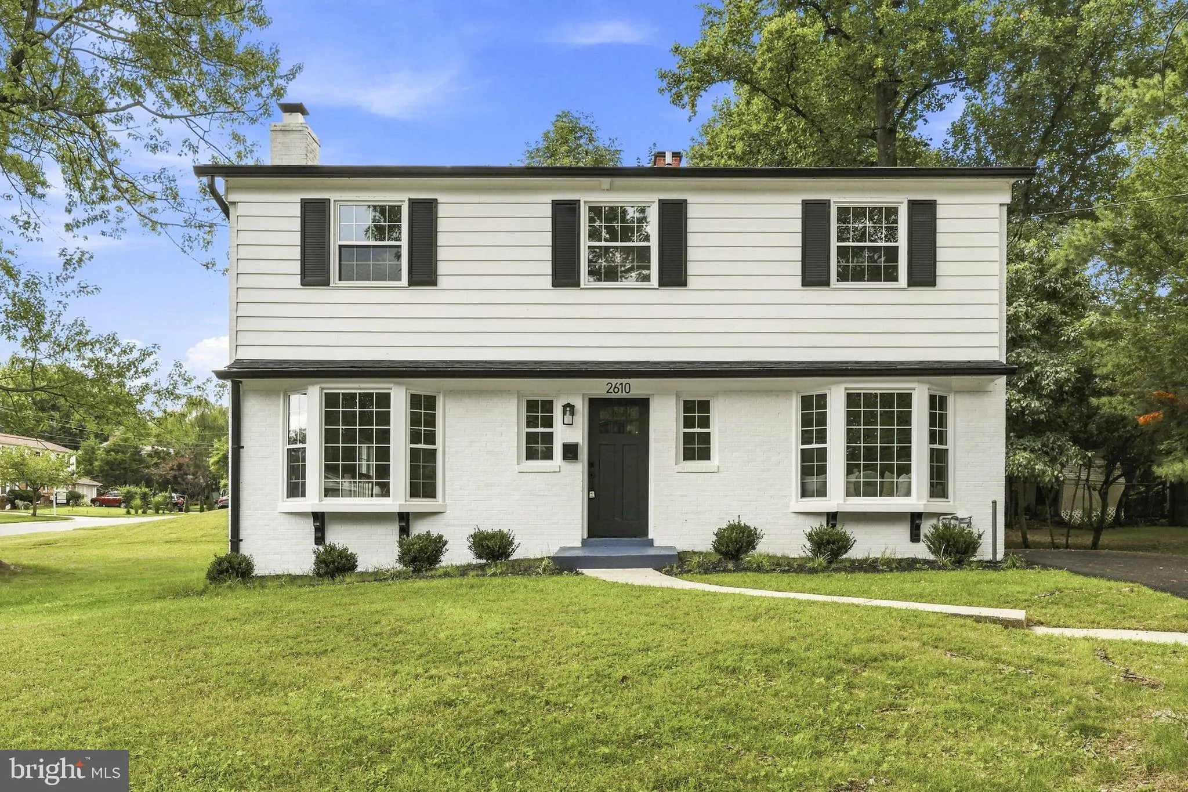
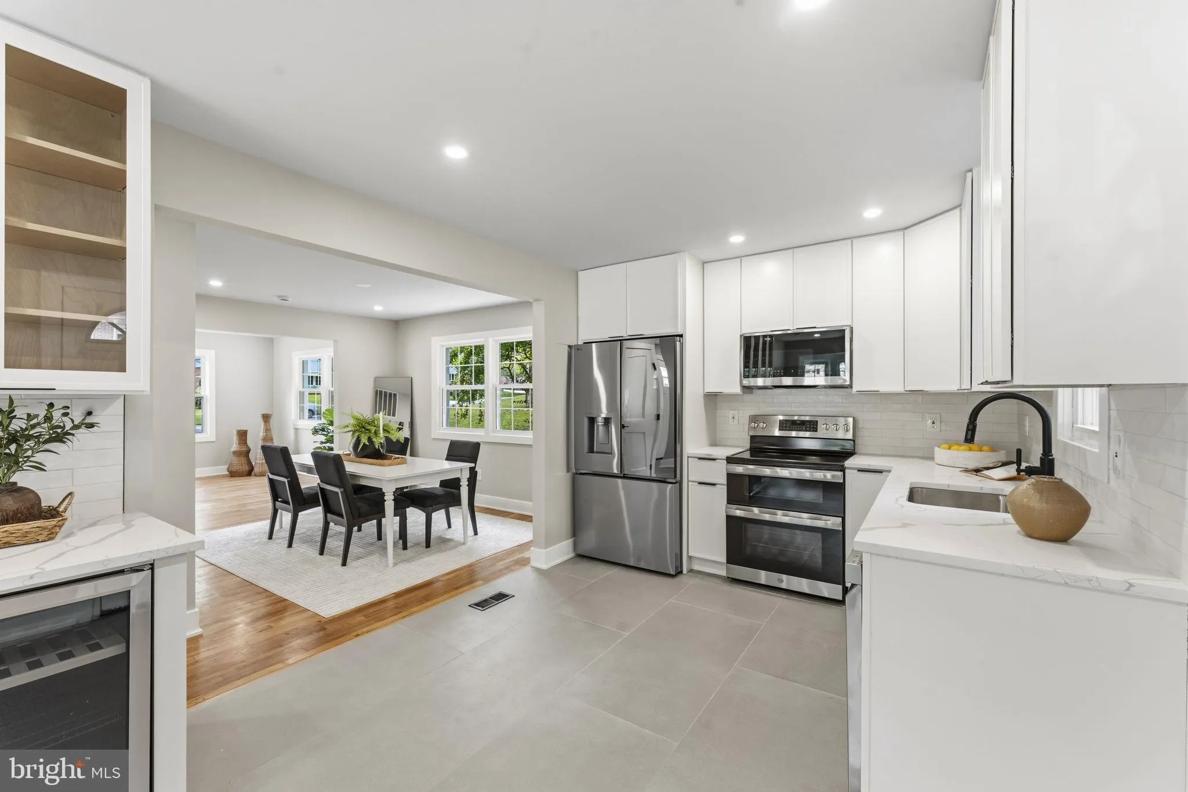
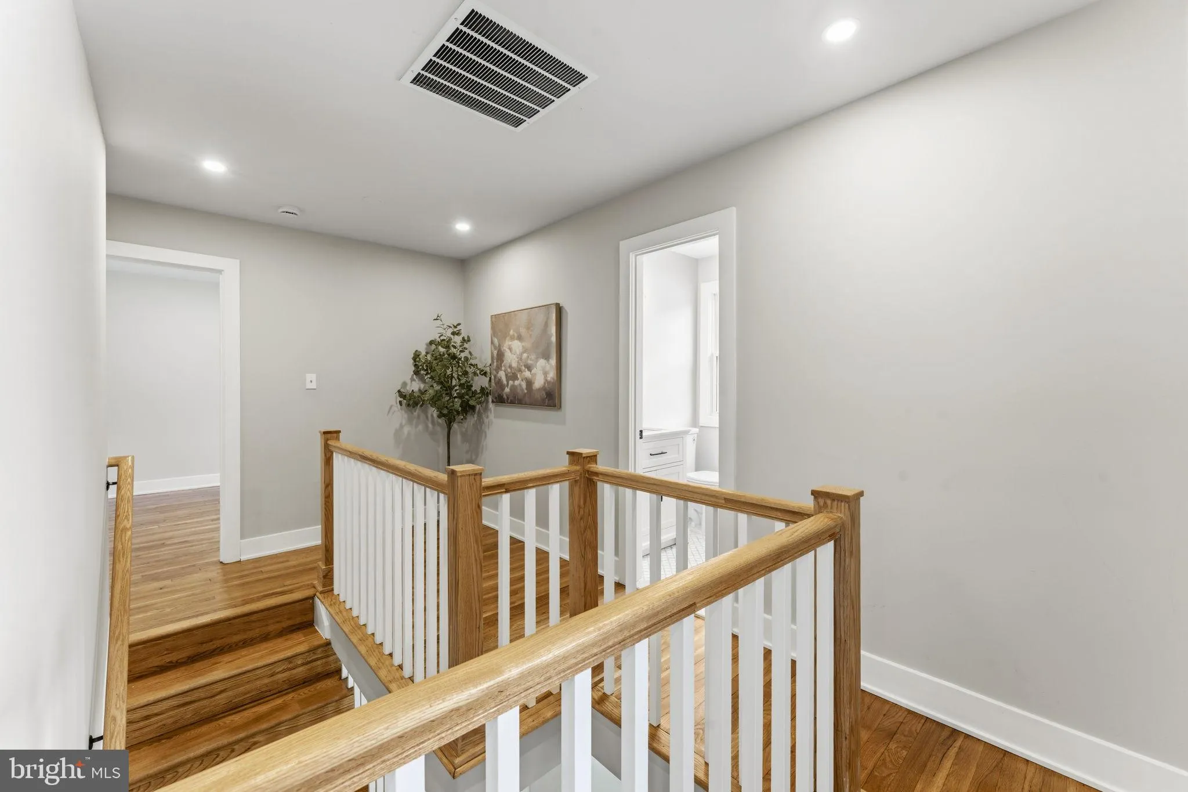
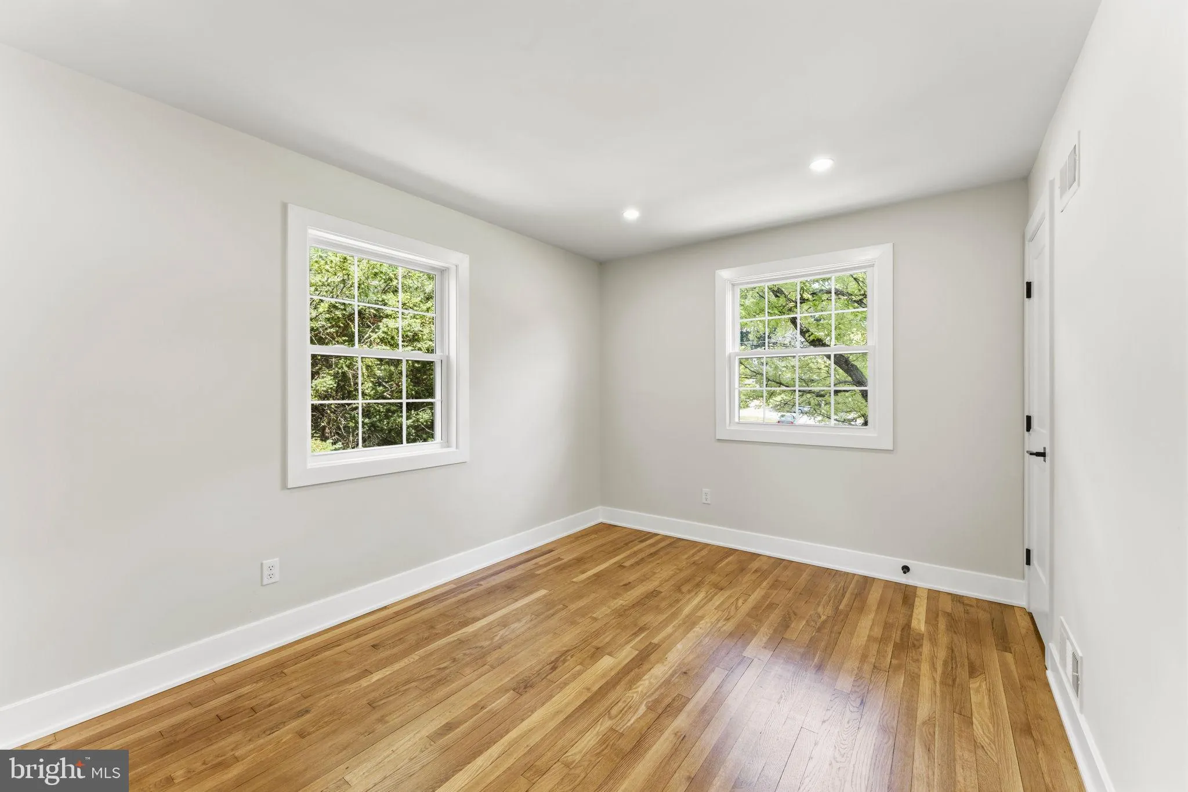
Welcome to 2610 Silverdale Dr, a truly remarkable home tucked into the Fox Hall community of Silver Spring. This is not your typical Colonial style home—this home has been thoughtfully updated and remodeled to create a bright, comfortable, and welcoming Property. This Home offers buyers five bedrooms and three ful...
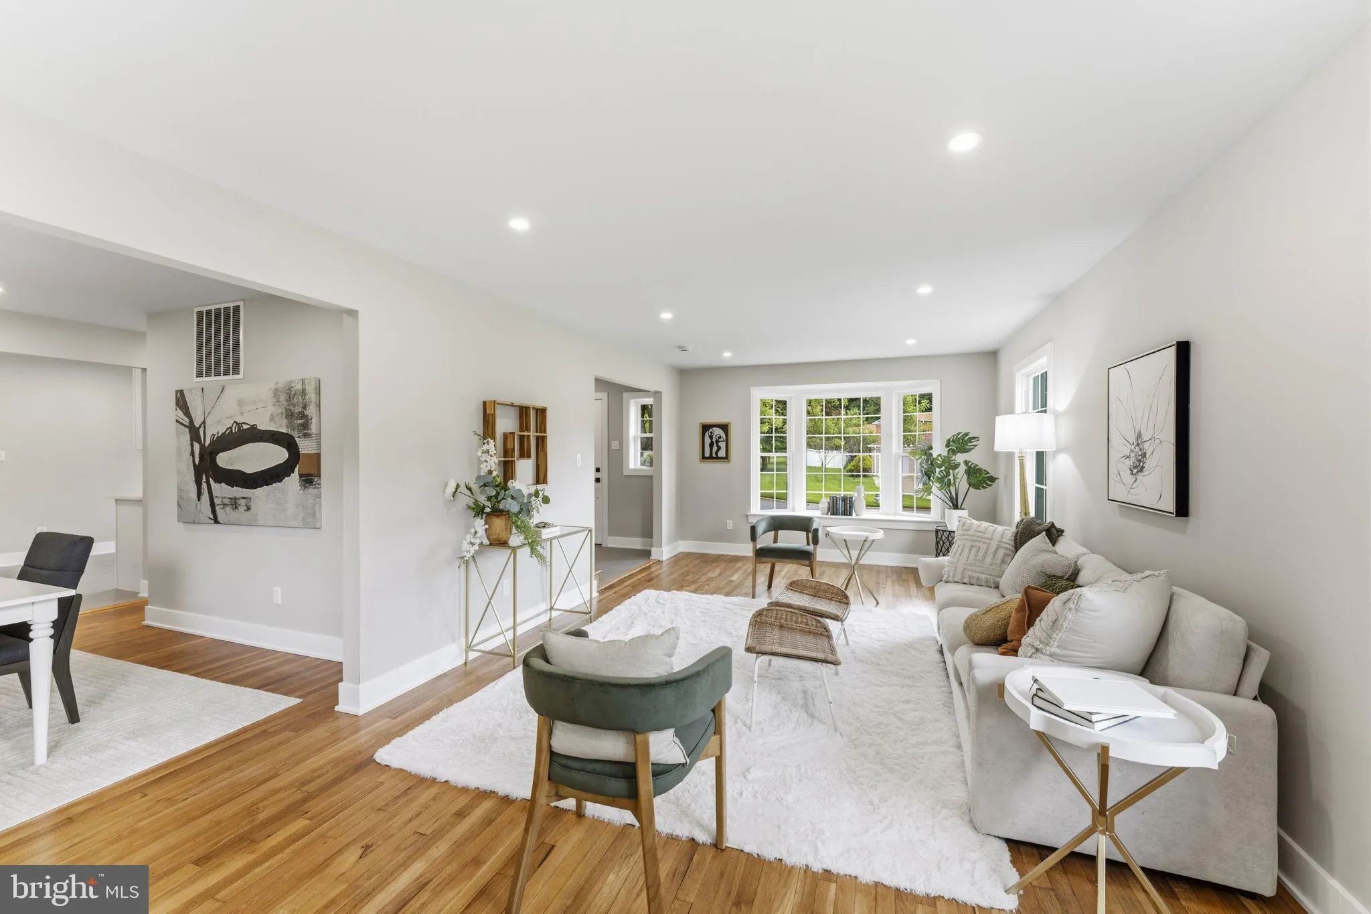
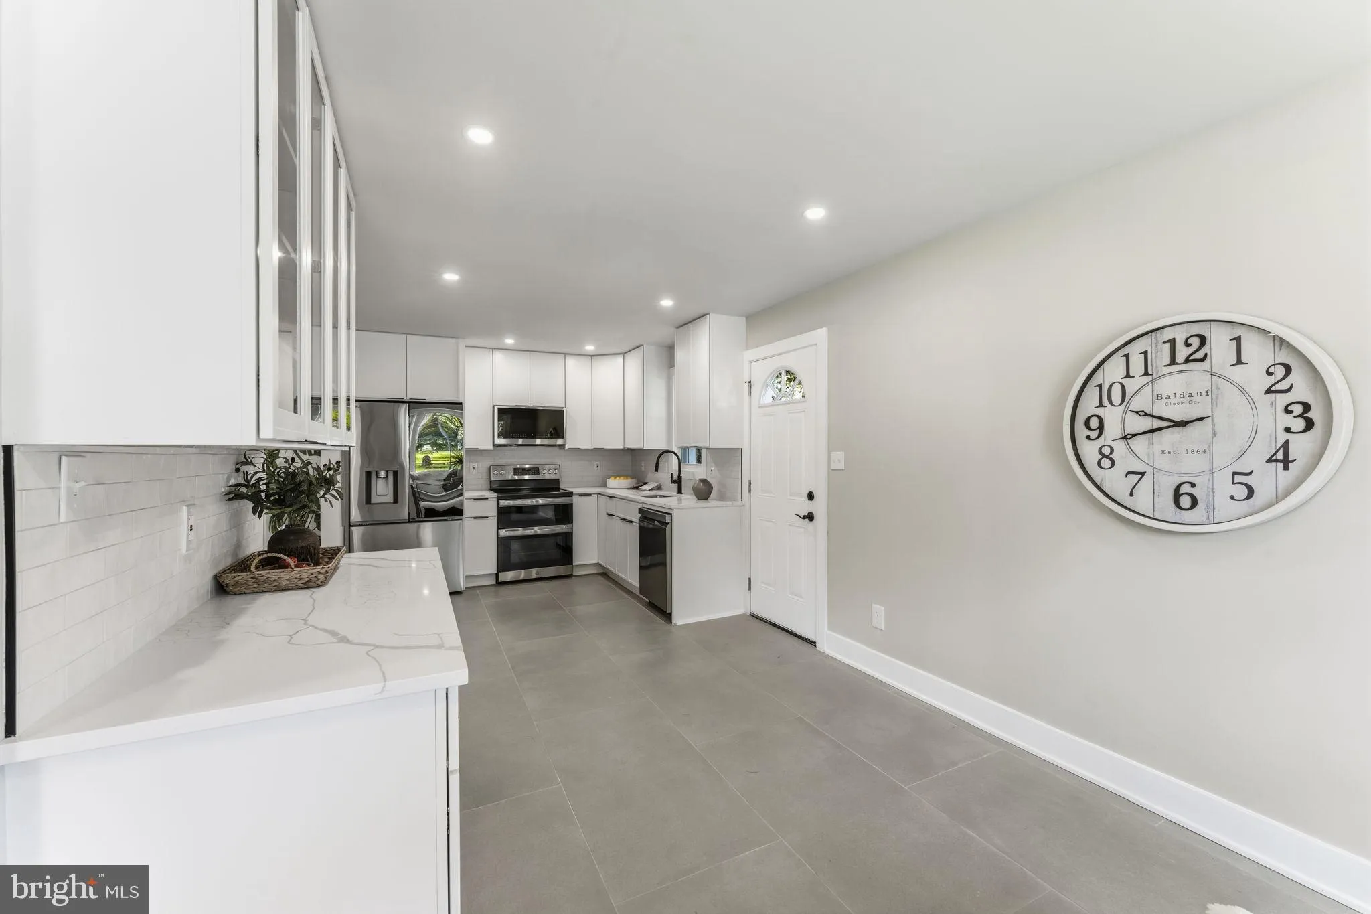
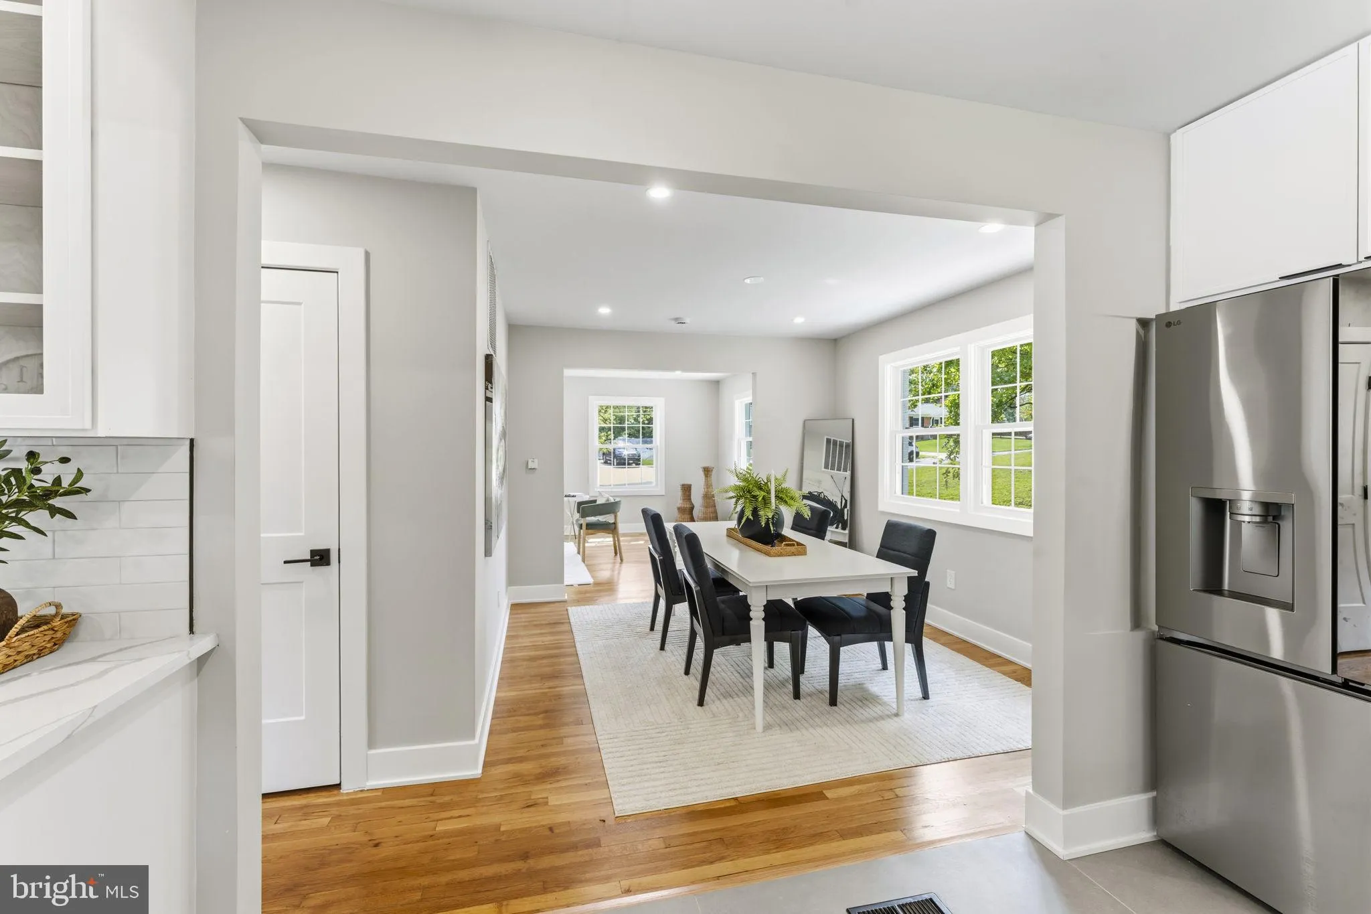
Welcome to 2610 Silverdale Dr, a truly remarkable home tucked into the Fox Hall community of Silver Spring. This is not your typical Colonial style home—this home has been thoughtfully updated and remodeled to create a bright, comfortable, and welcoming Property. This Home offers buyers five bedrooms and three full updated bathrooms, with four bedrooms located on the upper level, providing a function and desirable layout. The two upper level bathrooms on the bedroom level have been completely remodeled. The kitchen is a true gourmet kitchen with all New Stainless steel appliances, Quartz, backsplash and even a wine cooler, this has designed for both everyday living and entertaining. Additional upgrades include modern basement recreational area, updated bath, updated HVAC, brand new windows, refinished hardwood floors, new roof, freshly painted, 2026 driveway and the list goes on..and on.. Property is ready for the next owner to move in and enjoy all the improvements ..A must see!!
 Features & Appliances
 Ask Agent A Question
 Address Map
 MLS Addon
 Additional Information
 Financial
Listing Information
Financial
Listing Information
 Rob Spicer Broker, GRI
Spicer Real Estate
Rob Spicer Broker, GRI
Spicer Real Estate
7201 Wisconsin Avenue
 RobSpicer@SpicerRealEstate.com
 2403881030
 2403881030
 7201 Wisconsin Avenue


