
 Share
Share
 9521 BASTILLE STREET, Fairfax, VA 22031
 1,685 Sqft SQFT
 2
2
 2
2
 Basic Details
Sun-Filled Corner Condo with Stunning Wooded Views Near Vienna Metro Welcome to this exceptional 2-bedroom, 2-bath corner residence at The Flats at MetroWest, offering 1, 685 square feet of beautifully designed living space in one of Fairfax’s most convenient locations. Filled with natural light and showcasing...
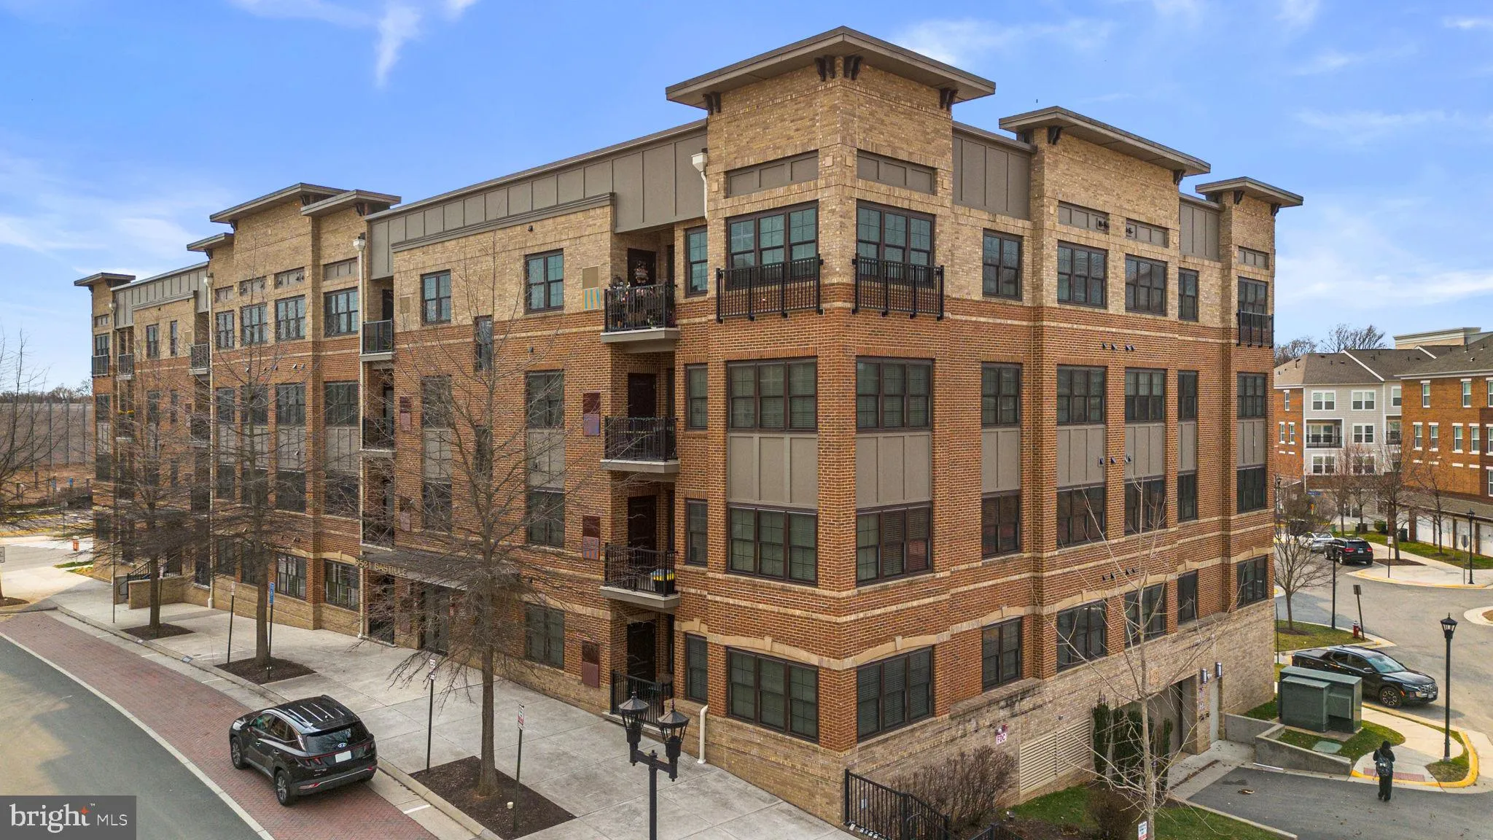
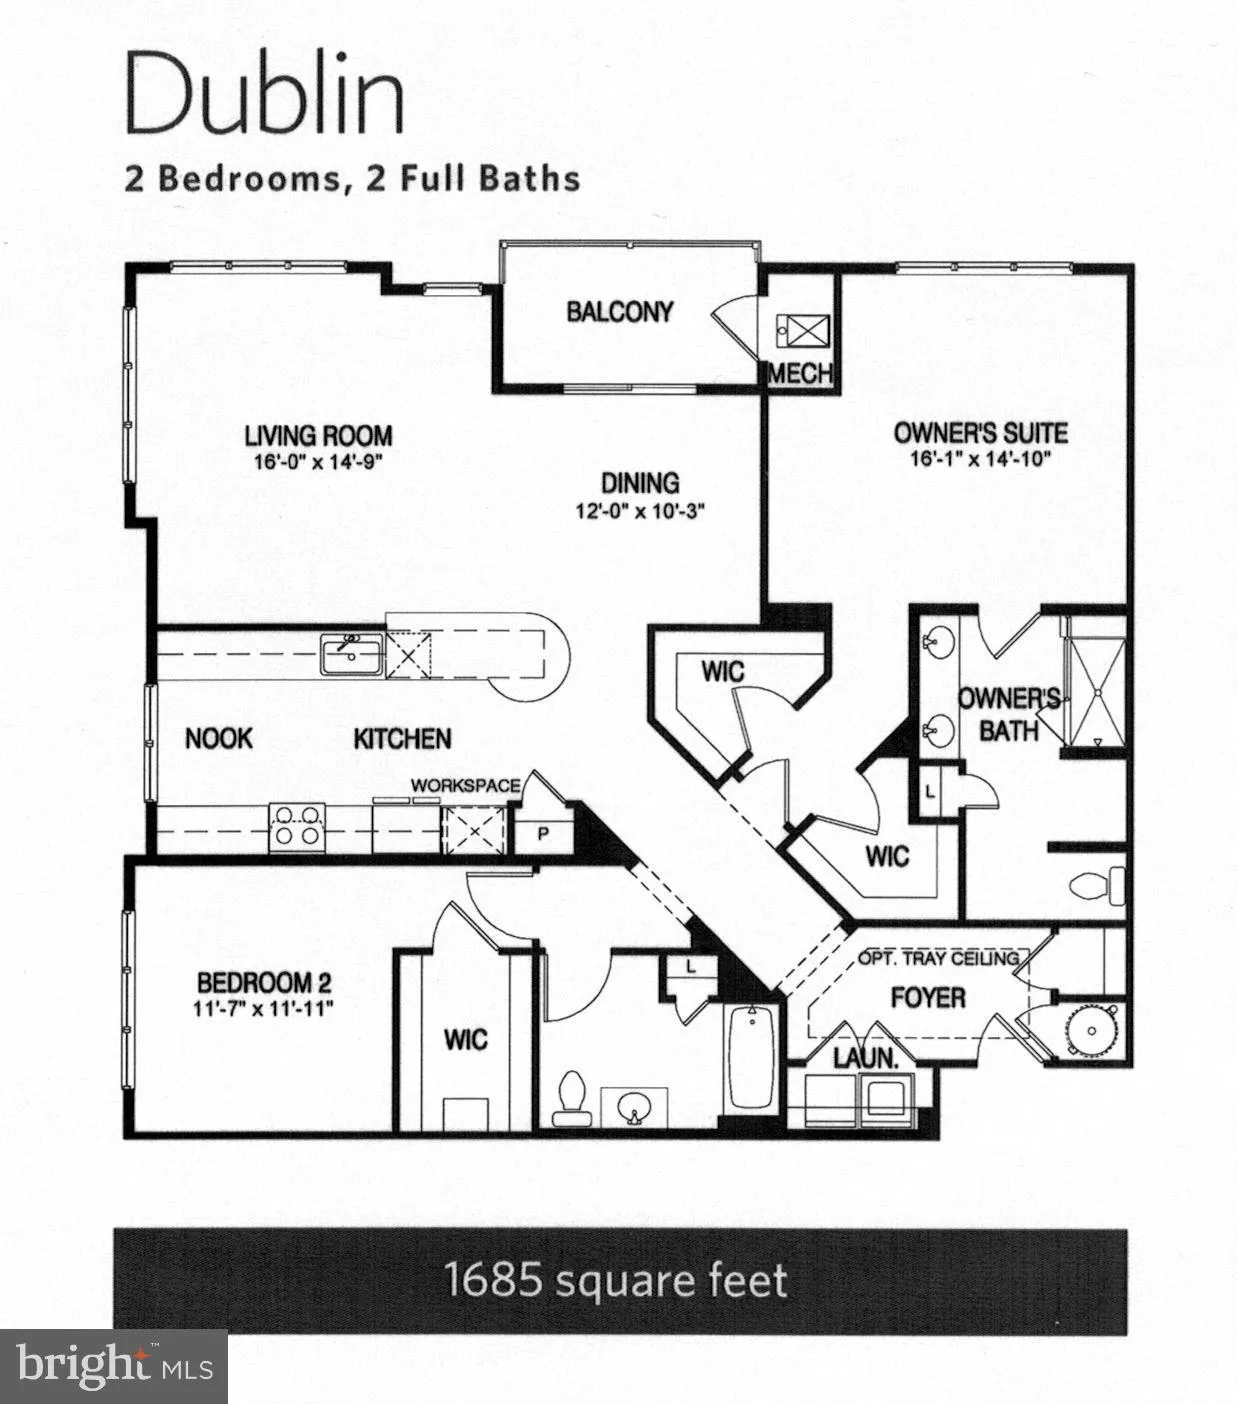
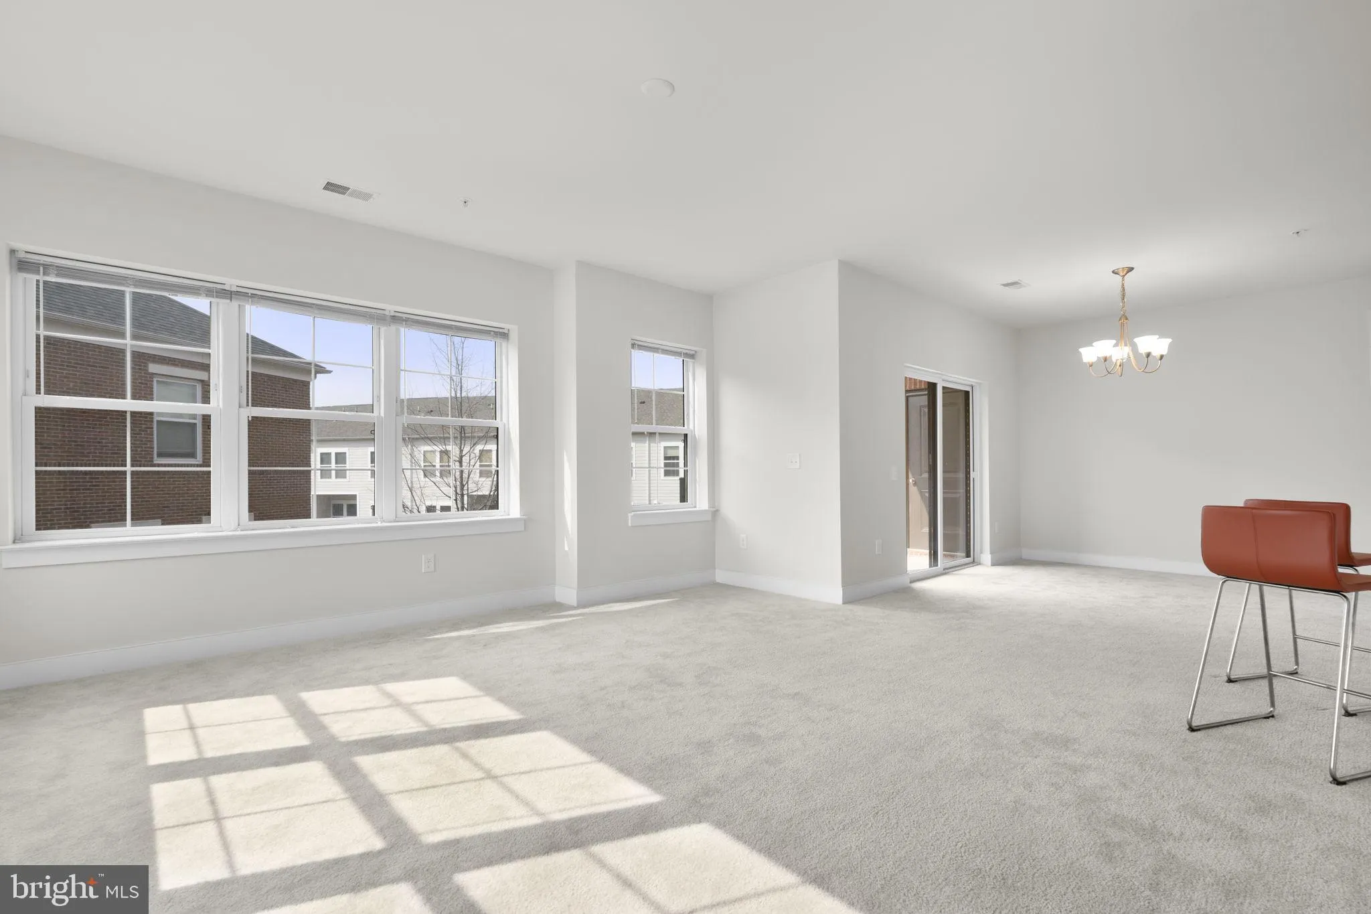
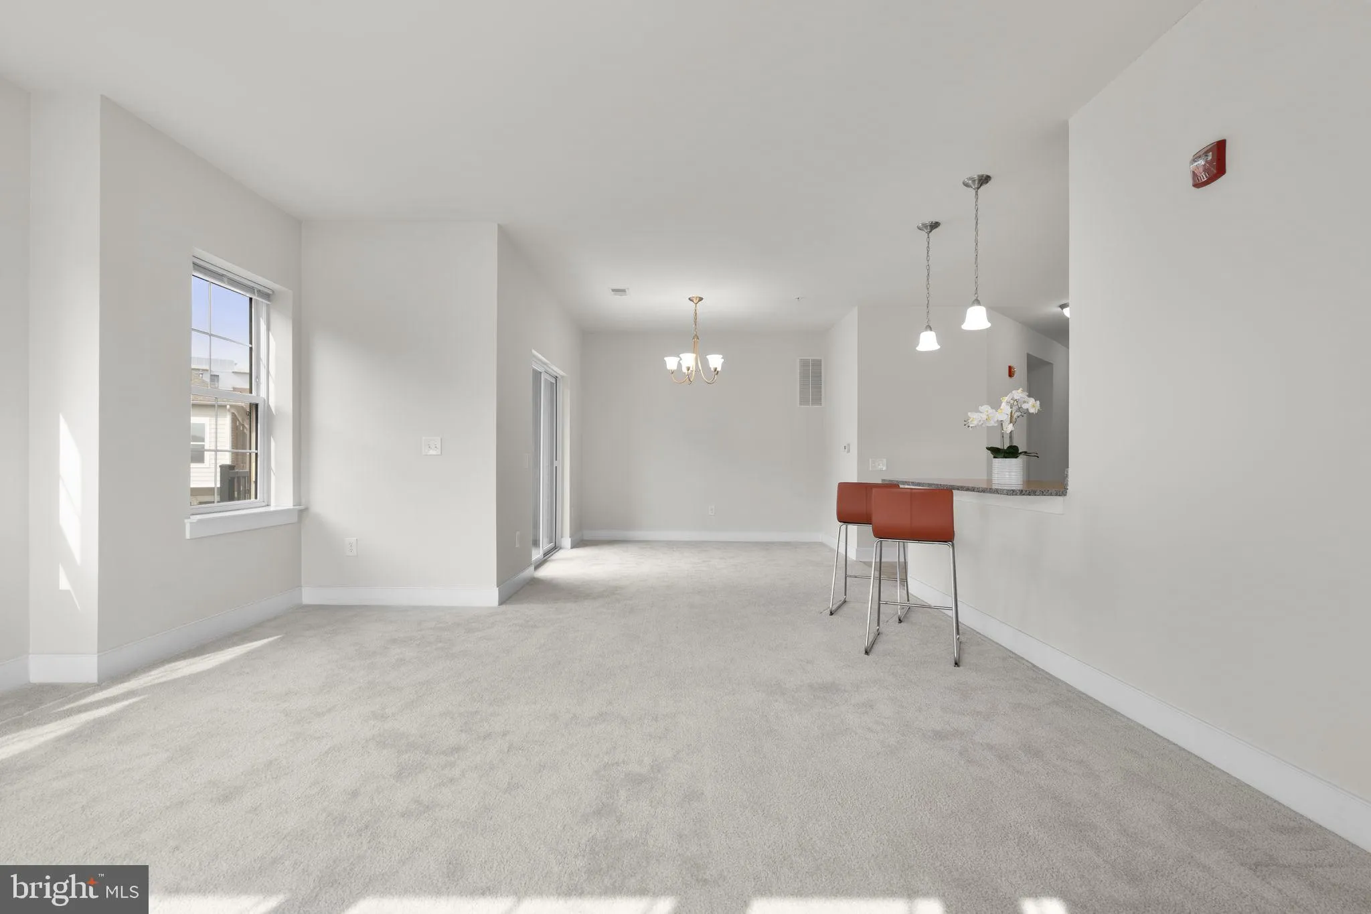
Sun-Filled Corner Condo with Stunning Wooded Views Near Vienna Metro Welcome to this exceptional 2-bedroom, 2-bath corner residence at The Flats at MetroWest, offering 1, 685 square feet of beautifully designed living space in one of Fairfax’s most convenient locations. Filled with natural light and showcasing peaceful wooded views, this home combines luxury, comfort, and everyday convenience. From the moment you enter, you’ll appreciate the bright, open-concept layout enhanced by expansive windows that bathe the home in sunlight throughout the day. The gourmet kitchen is both elegant and functional, featuring upgraded granite countertops, abundant cabinetry, and a seamless flow into the dining and living areas, making it ideal for both everyday living and entertaining. Step outside to your private balcony and enjoy tranquil, tree-lined views, the perfect spot to sip your morning coffee, unwind after a busy day, or simply enjoy the beauty of the surrounding landscape. Home Features Spacious 1, 685-square-foot corner unit filled with natural light Two generously sized bedrooms and two full bathrooms Open-concept living and dining areas Gourmet kitchen with upgraded granite countertops Private balcony overlooking a scenic wooded setting Two side-by-side garage parking spaces (#15 and #20) conveniently located near the elevator Unbeatable Location Commuters will love the easy access to major transportation routes and public transit options: Approximately one mile from the Vienna/Fairfax-GMU Metro Station Convenient access to I-66, I-495, Route 50, and Route 29 Nearby Fairfax Connector bus service Access to VRE and Amtrak rail service Walking distance to the Jim Scott Community Center and Vienna Metro area amenities The Perfect Blend of Comfort and Convenience Whether you’re entertaining guests, working from home, or enjoying a quiet evening with beautiful wooded views, this home offers the lifestyle you’ve been looking for. With premium finishes, spacious interiors, abundant natural light, and a highly desirable location, this is a rare opportunity to enjoy refined condo living in the heart of Fairfax. Come see for yourself why this beautiful home stands out. Schedule your private tour today!
 Features & Appliances
 Ask Agent A Question
 Address Map
 Neighborhood
 MLS Addon
 Additional Information
 Financial
Listing Information
Financial
Listing Information
 Rob Spicer Broker, GRI
Spicer Real Estate
Rob Spicer Broker, GRI
Spicer Real Estate
7201 Wisconsin Avenue
 RobSpicer@SpicerRealEstate.com
 2403881030
 2403881030
 7201 Wisconsin Avenue


