
Spicer Real Estate
  • Share
$999,995
Active Active
VA,Fairfax Station

Location 9711 OAK BRIDGE PLACE, Fairfax Station, VA 22039

  • Sqft 2,472 Sqft SQFT
  • Bed 4
  • Bath 4
Basic Details Basic Details
Description

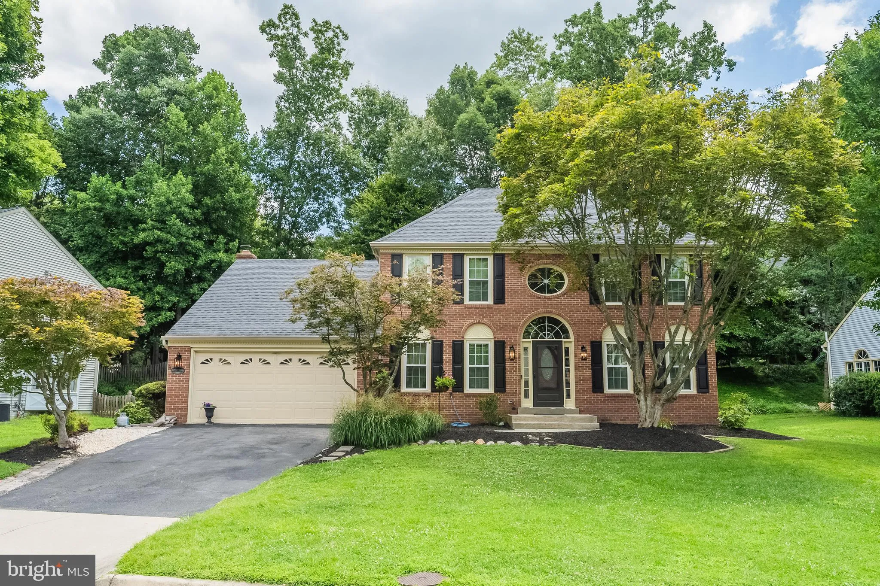
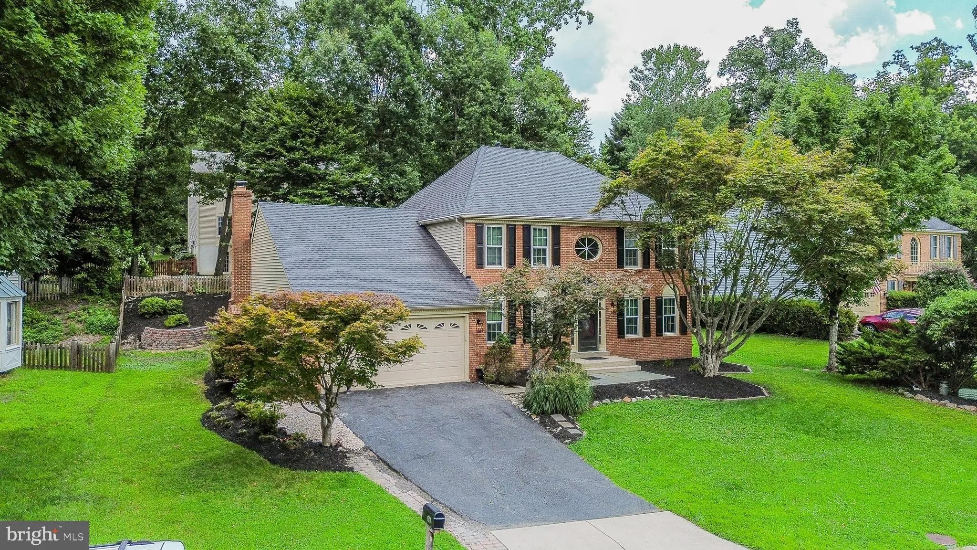
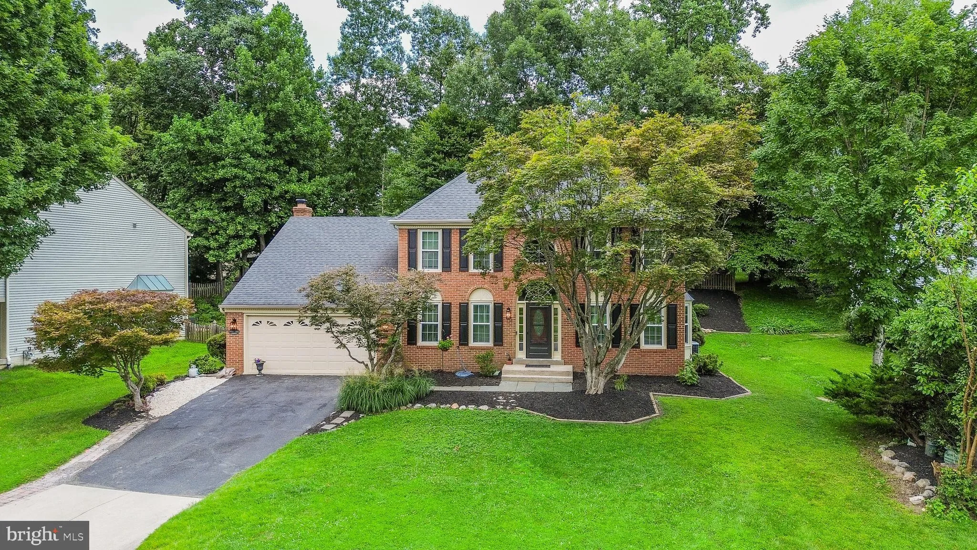
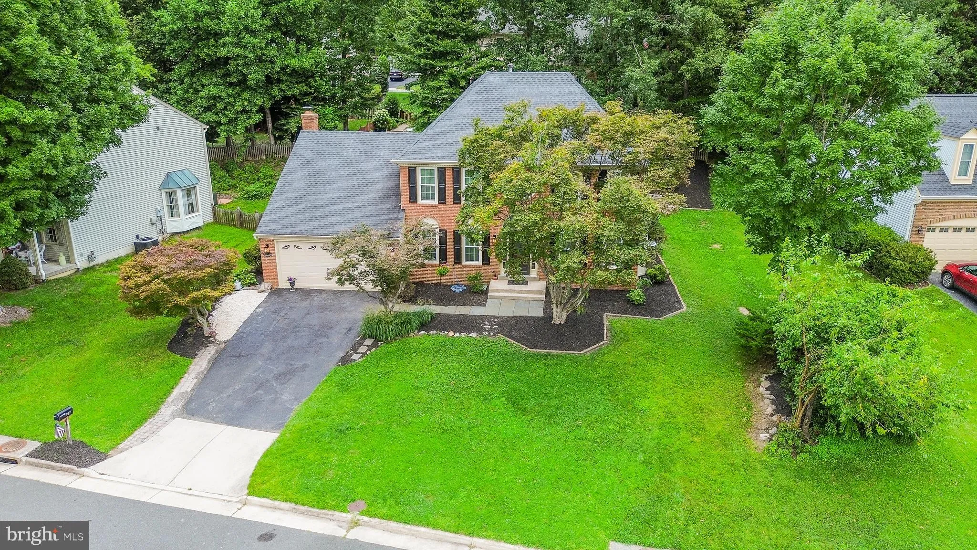
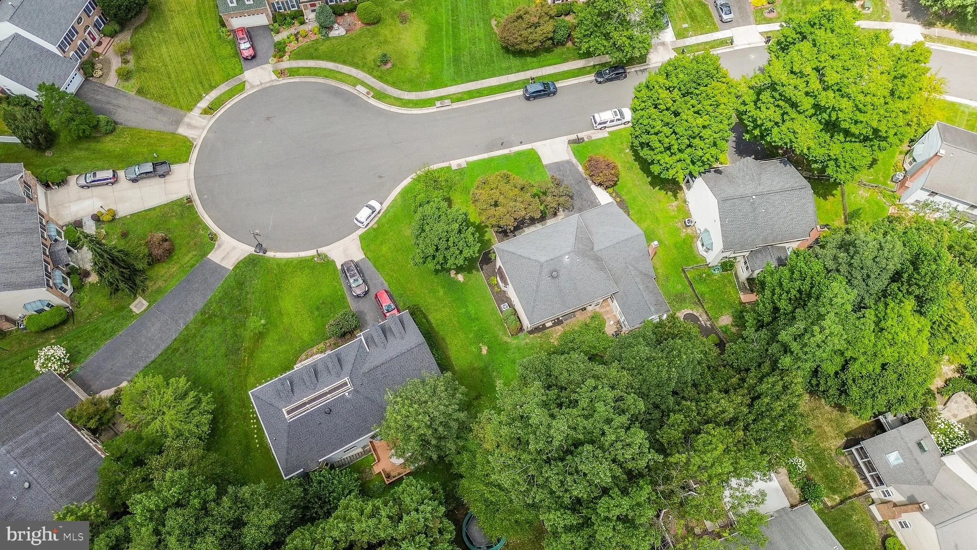
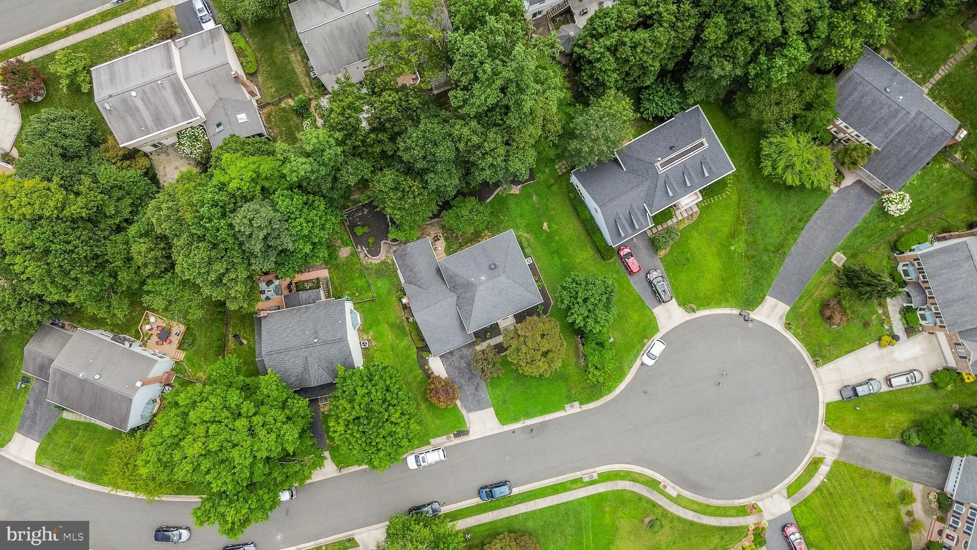
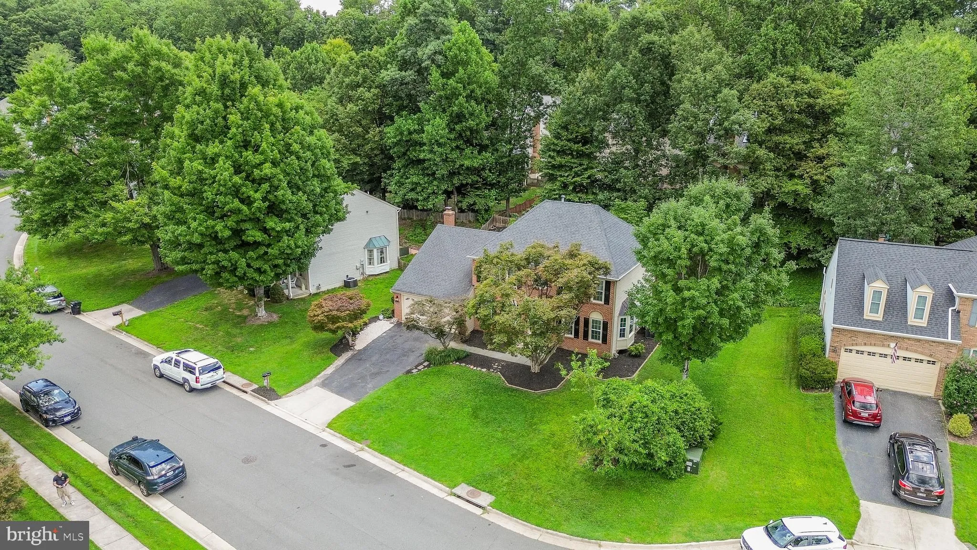
A Fabulous, NV Homes Chapel Hill II brick front colonial, on a freshly landscaped ¼ acre! The lot, set on a serene level, cul-de-sac, is directly across from open space. Enter the sun splashed two story foyer, flanked by a formal living room, nook with built-ins, a grand staircase with decorative metal balusters Pa...

A Fabulous, NV Homes Chapel Hill II brick front colonial, on a freshly landscaped ¼ acre! The lot, set on a serene level, cul-de-sac, is directly across from open space. Enter the sun splashed two story foyer, flanked by a formal living room, nook with built-ins, a grand staircase with decorative metal balusters Palladian windows and ornamental moldings. The entire main and upper level boasts cherry pre-finished hardwood floors The formal living room has built ins, recessed lighting and pass-through to the spacious formal dining room! Newly Refaced cabinets, 9 ft ceilings in the chefs kitchen awaits you! The kitchen also features Ubatuba granite counters, ornamental back splash, and large center Island, stainless steel appliances, and a large breakfast room area with bay window. Continue from the kitchen to the huge family room with 15 ft cathedral ceiling, venetian plaster wall veneer, a majestic two-story brick Fireplace mantle (wood burning fireplace) and French doors to a three-season room Adirondack style great room. The great room as 15 ft ceiling, 18” custom ceramic tile flooring, walls of light fille4d windows, and a personnel door to exit/enter the back yard! A newly adorned half bath on main and a custom mud room with full size laundry and custom locker-cubbies. The garage is freshly painted and new floor epoxy and has a pull-down attic stair for convenient storage. The basement is fully finished, freshly painted, and has a remodeled full bath, recessed lighting, massive storage and utility room and a private bonus room – office, play room, informal den area and large rec-room. The bedroom level has cherry hardwoods throughout. Generous room sizes and closets. All freshly painted. The hallway full bath has newer finishes and fixtures The primary suite boasts a newer remodeled luxury bath, custom ceramic flooring. His & her’s vanity, separate shower & tub, and a walk in closet. All rooms have overhead ceiling fans! All this and a part of the county’s top rated school pyramids! A commuters dream with easy access to Rt 123, minutes to I-95, the Fairfax County Parkway and The Lorton station of the Virginia Railway Express. Convenient to shopping for Grocery, medical, fitness, social, parks and recreation Don’t Miss it! Open Sunday 1-4pm.

Read More
Basic Details
  • Property Type: Residential
  • Listing Type: Active
  • Listing ID: VAFX2332740
  • Price: $999,995
  • Bedrooms: 4
  • Bathrooms: 4
  • Half Bathrooms: 1
  • Sqft: 2,472 Sqft
  • Year Built: 1988
  • Lot Area: 0.24 Acre
  • Location: US, VA, FAIRFAX-VA, Fairfax Station, SOUTH RUN OAKS, 22039
  • Structure Type: Detached
  • Heating System: Forced Air
  • Cooling System: Ceiling Fan(s), Central A/C
  • Basement: Fully Finished, Full, Connecting Stairway
  • Patio: Deck
  • Parking: Asphalt Driveway
  • Full Bathrooms: 3
  • Listing Status: Active
  • Roof: Architectural Shingle
Features & Appliances
Features
  • Utilities: Cable TV Available
  • Window Features: Bay/Bow
  • Architectural Style: Colonial
  • Fireplaces Total: 1
  • Flooring: Wood, Hardwood, Laminate Plank, CeramicTile
  • Interior Features: Family Room Off Kitchen, Kitchen - Country, Kitchen - Island, Kitchen - Table Space, Dining Area, Primary Bath(s), Wood Floors
  • Sewer: Public Sewer

Appliances
  • Appliances: Dishwasher, Disposal, Exhaust Fan, Extra Refrigerator/Freezer, Microwave, Oven/Range - Gas, Refrigerator
Ask Agent A Question Ask Agent A Question

Address Map Address Map
Neighborhood Neighborhood
  • Elementary School: SILVERBROOK
  • High School: SOUTH COUNTY
  • Middle School: SOUTH COUNTY
MLS Addon MLS Addon
  • Office Name: Samson Properties
  • Agent Name: Jack D Work
Additional Information Additional Information
  • Water Source: Public
  • Accessibility Features: None
  • Association Amenities: Basketball Courts, Bike Trail, Common Grounds, Jog/Walk Path, Soccer Field, Tot Lots/Playground
  • Construction Materials: Brick Front, Vinyl Siding
  • Foundation Details: Concrete Perimeter
  • Garage: 2.0
  • Levels: 3
  • Lot Features: Cul-de-sac
  • On Market Date: 2026-09-10
Financial Financial
  • Tax Annual Amount: 10530.0
  • Association Fee: 57.0
  • Association Fee Frequency: Monthly
  • Association Fee Includes: Common Area Maintenance, Trash, Snow Removal
  • Association Yn: 1
Listing Information Listing Information
  • Originating System Name: Bright
  • List Agent Mls Id: 63916
  • List Office Mls Id: SAMP1
  • MLS Status: ACTIVE-BRIGHT
  • Modification Timestamp: 2026-09-10T04:17:01Z
  • Status Change Timestamp: 2026-09-10T04:06:11Z
Rob Spicer Broker, GRI Rob Spicer Broker, GRI Spicer Real Estate

7201 Wisconsin Avenue

Mortgage Calculator
$
$ %
Years
%
$ %Per Year
$ % Per Year

$
