
 Share
Share
 4511 MONROVIA BOULEVARD, Monrovia, MD 21770
 2,780 Sqft SQFT
 5
5
 4
4
 Basic Details
4511 Monrovia Boulevard, Monrovia, MD Welcome to this beautifully updated and lovingly maintained home in sought-after Landsdale — where farmhouse chic meets comfort, function, and community living. From the moment you step inside, you will feel the warmth and thoughtful details throughout. The main level features...
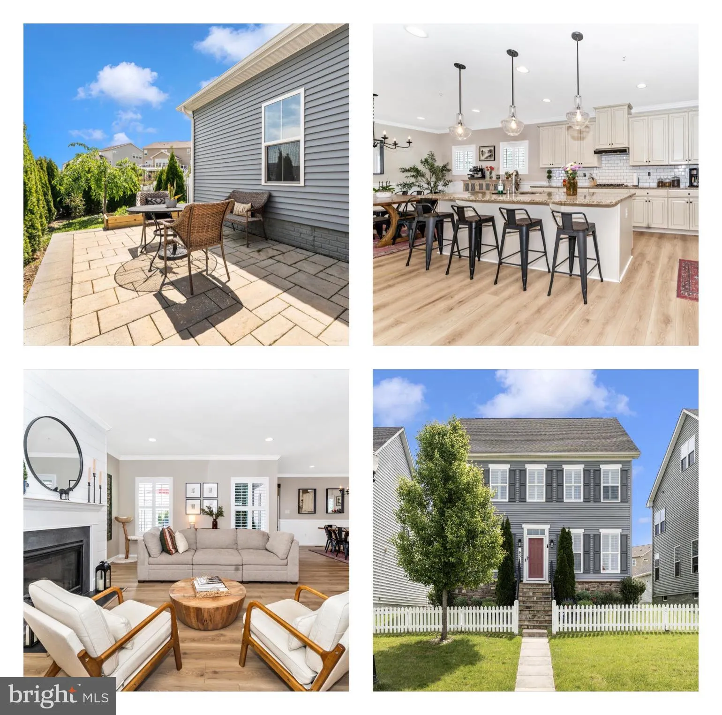
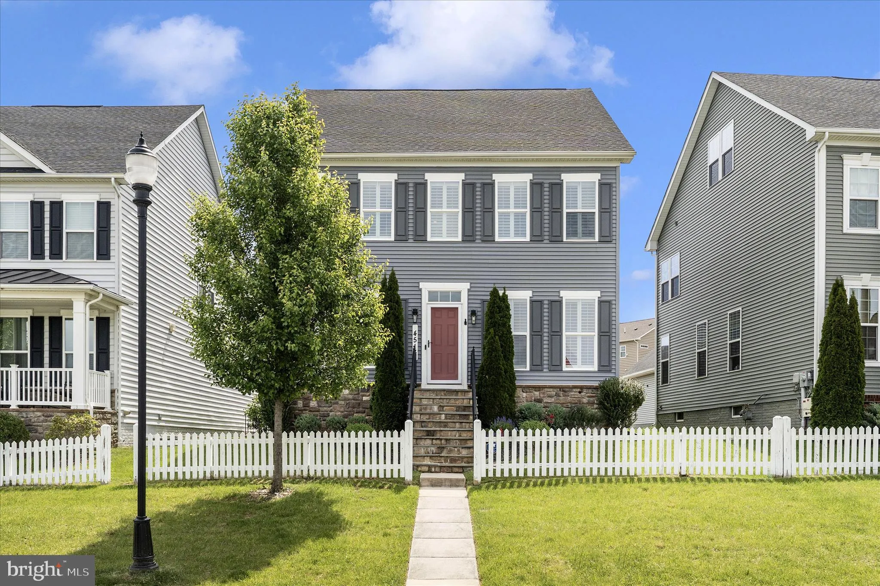
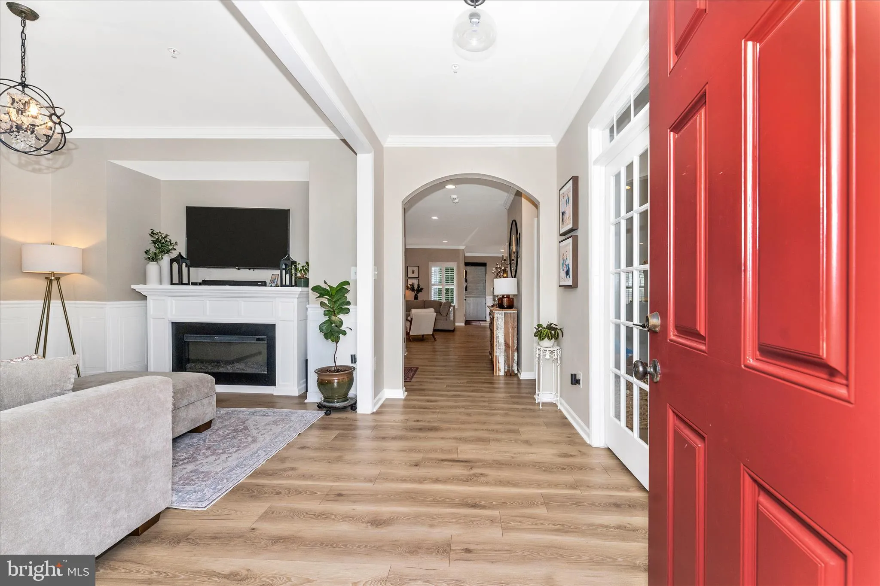
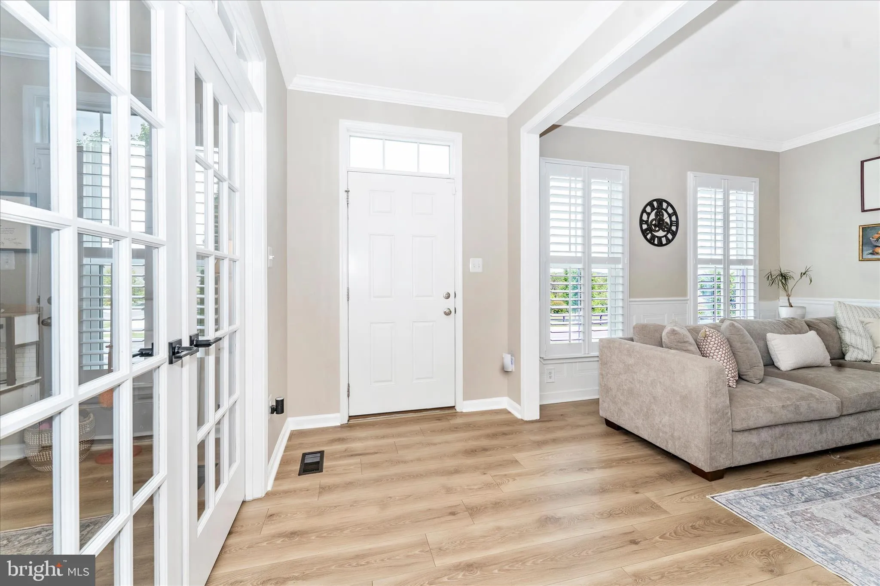
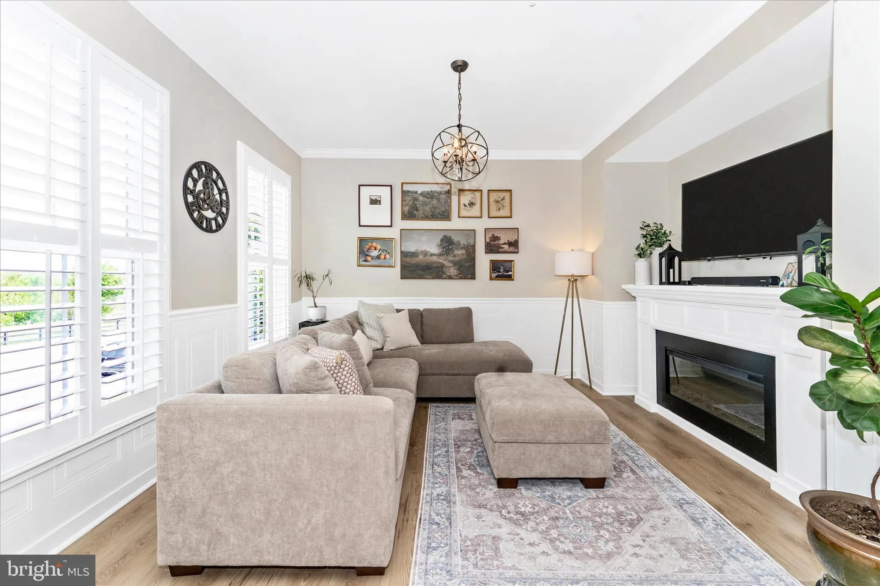
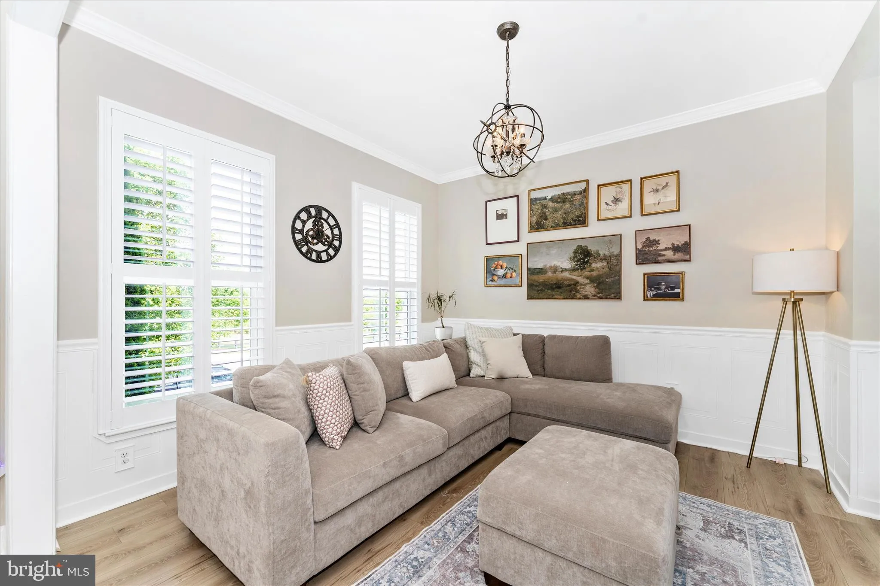
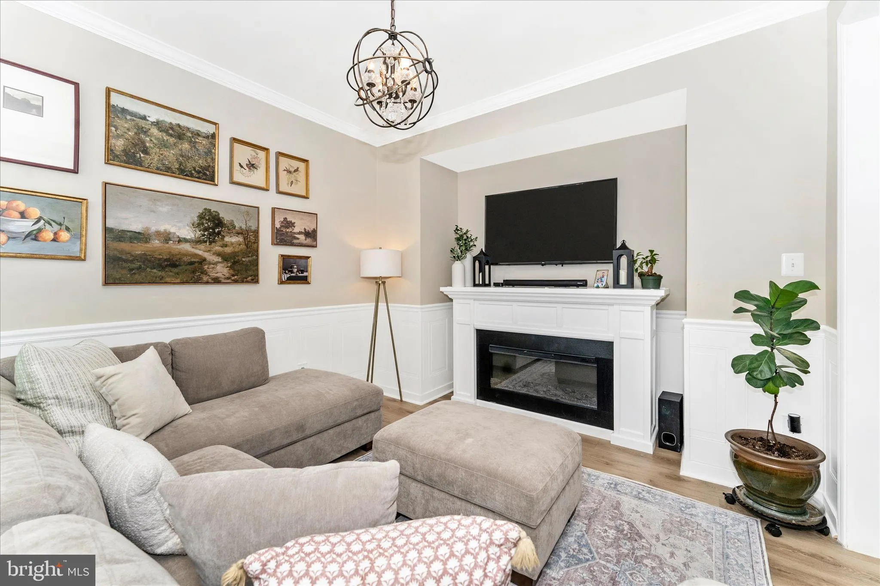
4511 Monrovia Boulevard, Monrovia, MD Welcome to this beautifully updated and lovingly maintained home in sought-after Landsdale — where farmhouse chic meets comfort, function, and community living. From the moment you step inside, you will feel the warmth and thoughtful details throughout. The main level features fabulous flooring, custom woodwork, and a beautifully shiplapped study with French doors — perfect for working from home or creating a quiet retreat. The formal dining area is accented with classic wainscoting, adding charm and elegance. The gourmet kitchen is the heart of the home, featuring a large granite breakfast bar, granite countertops, modern backsplash, farmhouse-inspired lighting, walk-in pantry, gas cooktop with hood, stainless steel appliances, and plenty of space to gather. Just off the kitchen, the family room continues the custom farmhouse feel with more shiplap, a cozy gas fireplace, and a bright, open layout. From this level, you have access to the two-car garage and the private backyard, complete with beautiful hardscaping, landscaping, and plenty of room to enjoy outdoor living. There is also additional parking both behind and in front of the home. The front of the home faces green space and is just steps from the playground and elementary school — an incredible location within the community. Upstairs, you will find four well-appointed bedrooms, including a spacious owner’s suite designed to feel like a retreat. The owner’s suite features a tray ceiling above the bed, sitting area, walk-in closet, and an adjoining garden bath with dual vanities, designer tile, soaking tub, separate shower, and water closet. A walk-in laundry room is also conveniently located on this level. The finished lower level adds even more living space with a recreation area, lower-level bar, fifth bedroom, and full bathroom — perfect for guests, entertaining, movie nights, or multigenerational living. Everywhere you look, this home is filled with custom woodwork, stylish updates, bright spaces, and thoughtful design. It is warm, polished, functional, and absolutely move-in ready. Landsdale is known for its incredible amenities and vibrant community lifestyle, including weekly food trucks, movie nights, concerts, festivals, clubhouse events, walking trails, pools, playgrounds, and more. The brand-new elementary school adds even more convenience, and the location offers easy access to I-270, I-70, Mount Airy, New Market, Urbana, and Downtown Frederick. This home is the perfect blend of luxury, functionality, style, and community living — all in one of Frederick County’s most loved neighborhoods. Look no further; you are home.
 Features & Appliances
 Ask Agent A Question
 Address Map
 Neighborhood
 MLS Addon
 Additional Information
 Financial
Listing Information
Financial
Listing Information
 Rob Spicer Broker, GRI
Spicer Real Estate
Rob Spicer Broker, GRI
Spicer Real Estate
7201 Wisconsin Avenue
 RobSpicer@SpicerRealEstate.com
 2403881030
 2403881030
 7201 Wisconsin Avenue


