
 Share
Share
 7206 PHELPS HILL COURT, Derwood, MD 20855
 2,208 Sqft SQFT
 3
3
 4
4
 Basic Details
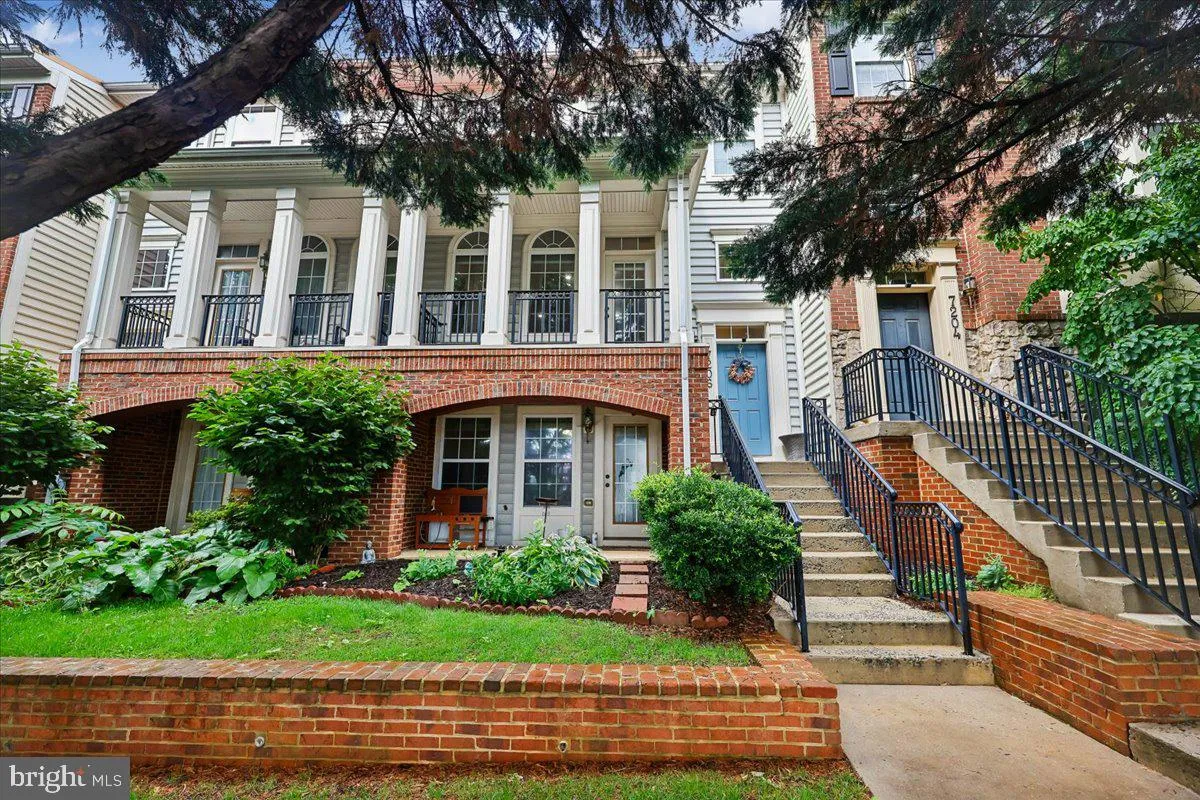
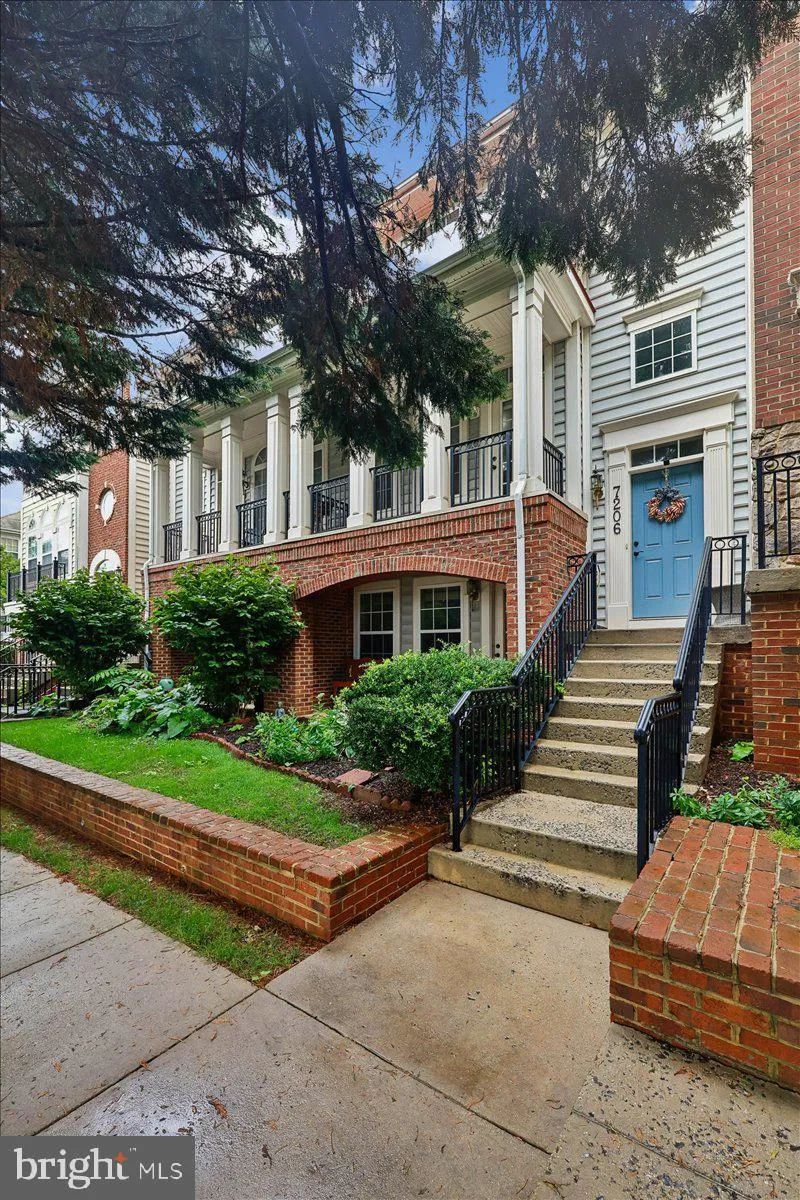
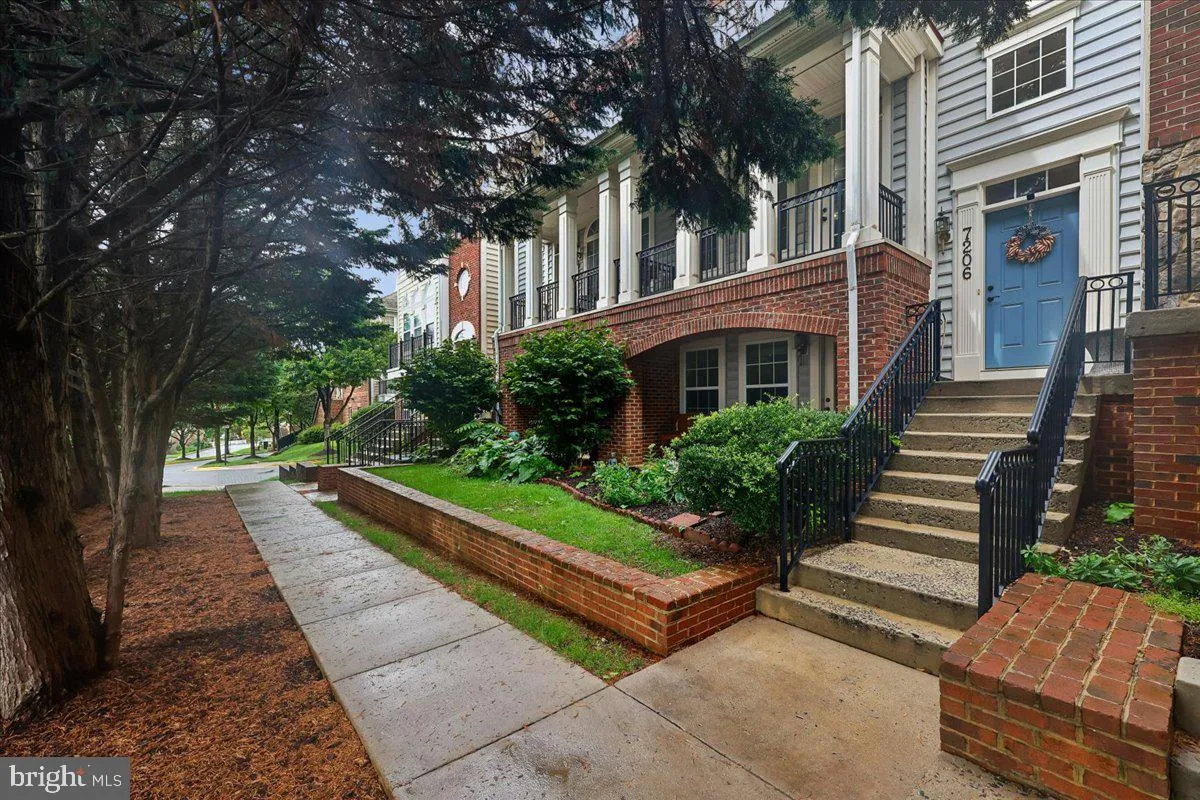
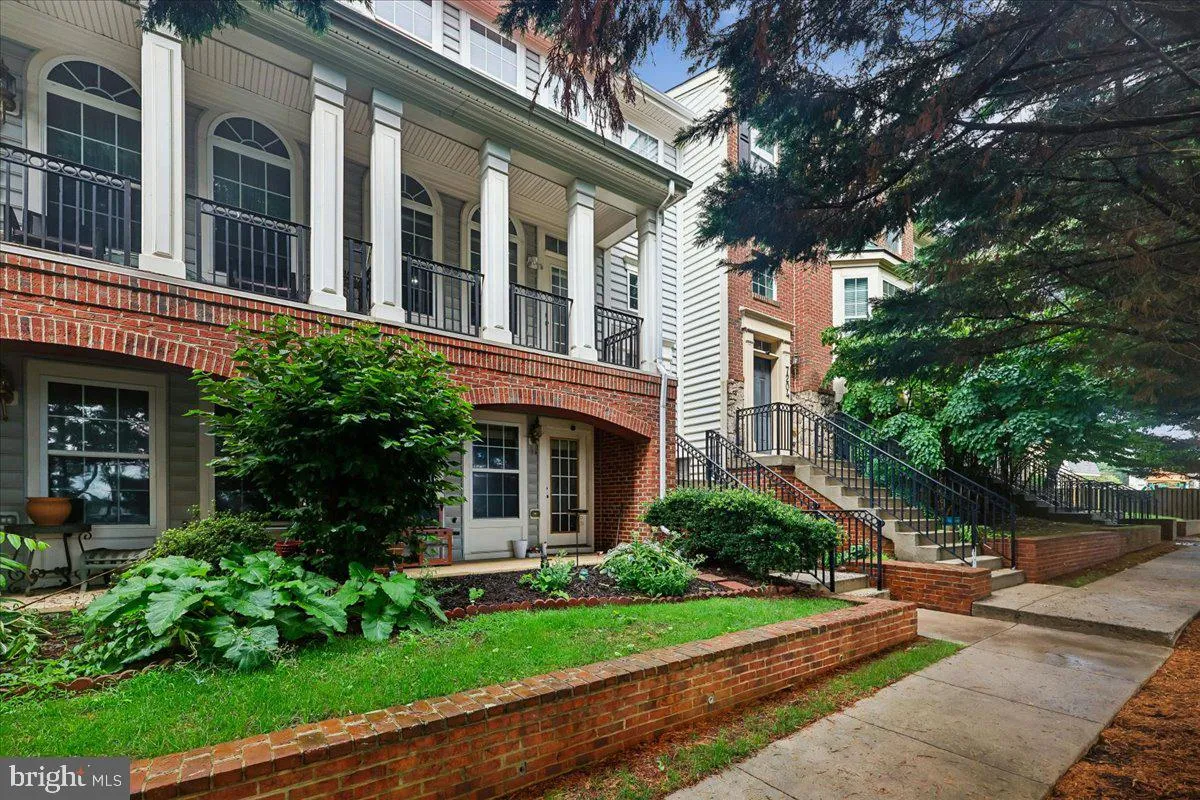
Welcome to this exceptionally spacious 3-bedroom, 2 full and 2 half-bath home offering over 3, 000 total square feet, an oversized 2-car garage, abundant parking, and 3 separate outdoor living spaces (front porch, deck, and basement patio)! Brand-new roof (July 2026), brand new washing machine (August 2026), Trex de...
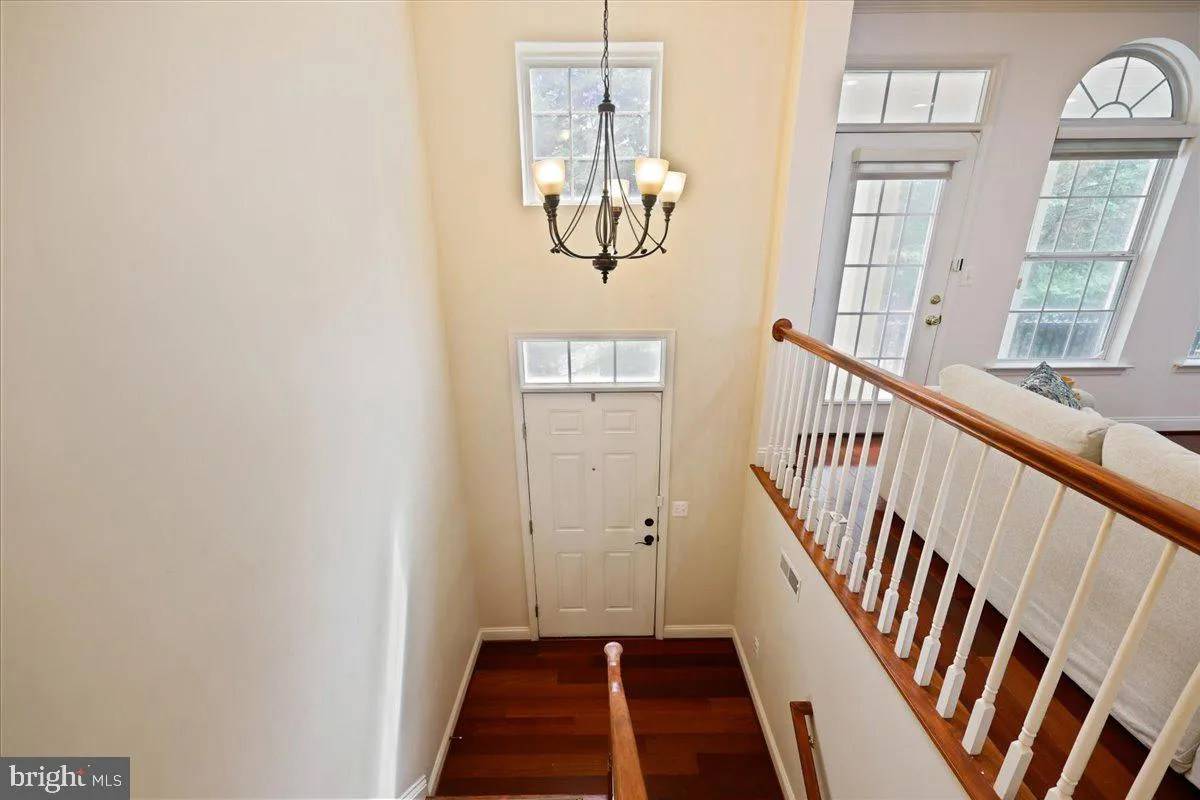
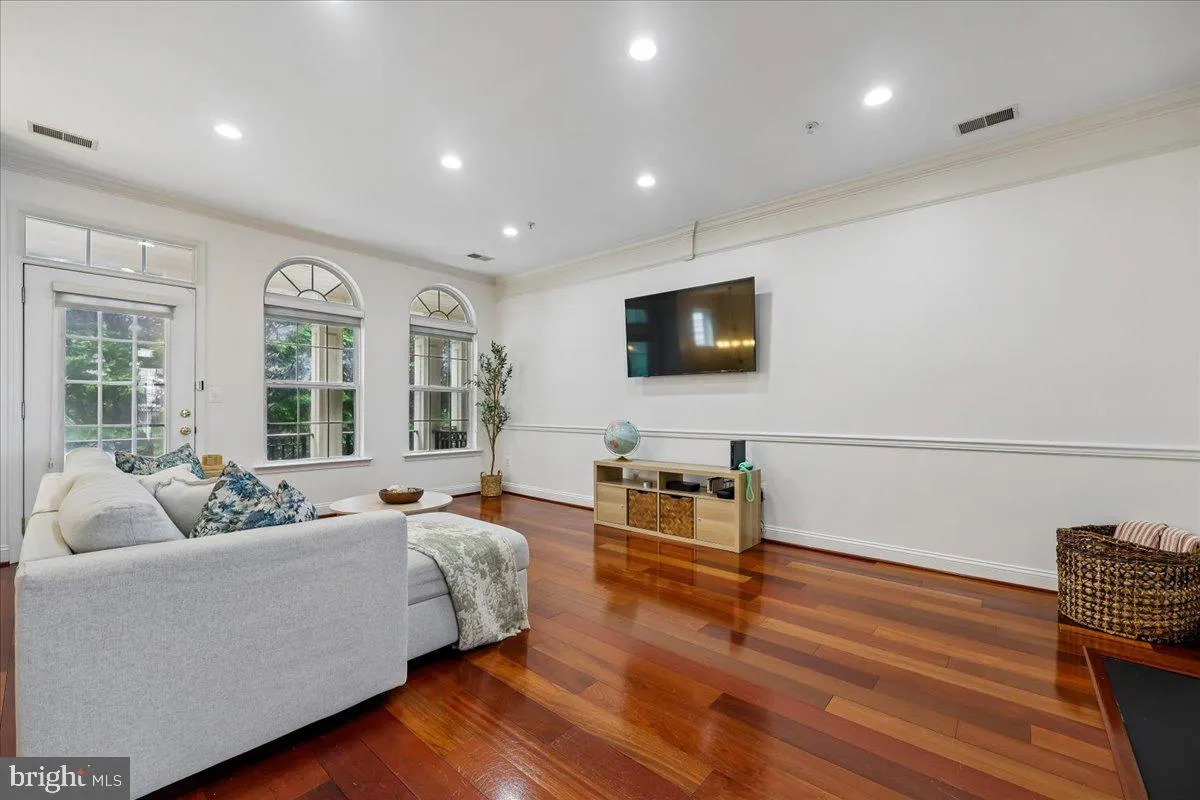
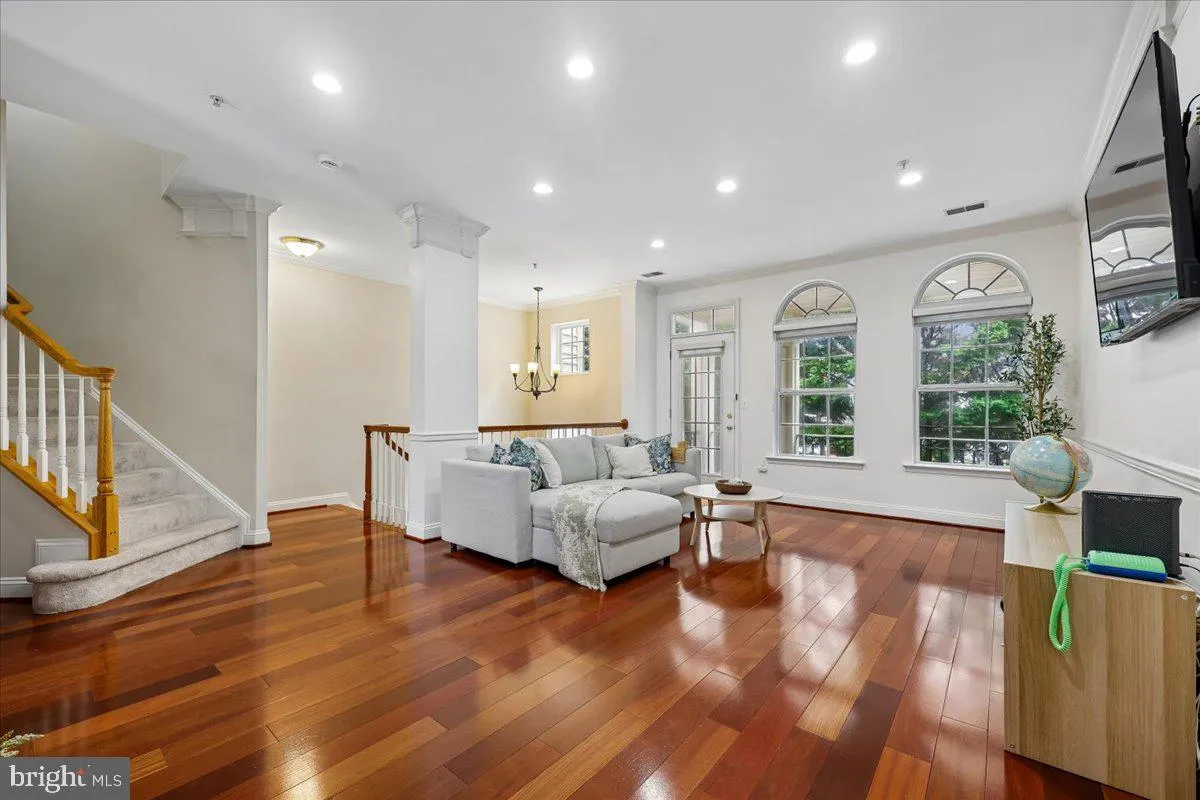
Welcome to this exceptionally spacious 3-bedroom, 2 full and 2 half-bath home offering over 3, 000 total square feet, an oversized 2-car garage, abundant parking, and 3 separate outdoor living spaces (front porch, deck, and basement patio)! Brand-new roof (July 2026), brand new washing machine (August 2026), Trex decking (2024), new garage door and motor (September 2024), hot water heater (February 2021), AC unit (March 2020), and appliances (2018), fresh paint in the living room. The open and inviting layout provides generous spaces for both everyday living and entertaining across multiple levels. The main level has an open concept of the gas-cooking kitchen that has direct access to the deck, then into the formal dining, electric fireplace in between, and the living space that connects to the front porch. Upstairs, the expansive primary suite comfortably accommodates a king-size bedroom set with a large walk-in closet and spacious en-suite bath with a soaking tub, separate stand-up shower, dual vanity, linen closet, and private toilet room. Two additional generously sized bedrooms share a full hallway bath, while the upper-level washer and dryer make laundry especially convenient. The finished lower level provides even more flexible living and entertaining space with an additional half bath and direct access to the patio. I-270 and the ICC/MD-200, central location to Gaithersburg and Rockville, with Shady Grove Metro just minutes away.
 Features & Appliances
 Ask Agent A Question
 Address Map
 Neighborhood
 MLS Addon
 Additional Information
 Financial
Listing Information
Financial
Listing Information
 Rob Spicer Broker, GRI
Spicer Real Estate
Rob Spicer Broker, GRI
Spicer Real Estate
7201 Wisconsin Avenue
 RobSpicer@SpicerRealEstate.com
 2403881030
 2403881030
 7201 Wisconsin Avenue


