
 Share
Share
 14496 AURORA DRIVE, Woodbridge, VA 22193
 3,661 Sqft SQFT
 4
4
 5
5
 Basic Details
OPEN SUN 6/28 1-3 PM! NEW HOME JUST COMPLETED AND READY FOR NEW OWNERS! Beautifully crafted 4-bedroom, 4.5-bath home with approx. 3, 661 finished sq ft on a large 0.73-acre lot. Ideally tucked in a quiet cul-de-sac, this stunning 3-level residence offers modern luxury, thoughtful details, and a spacious open-concept...
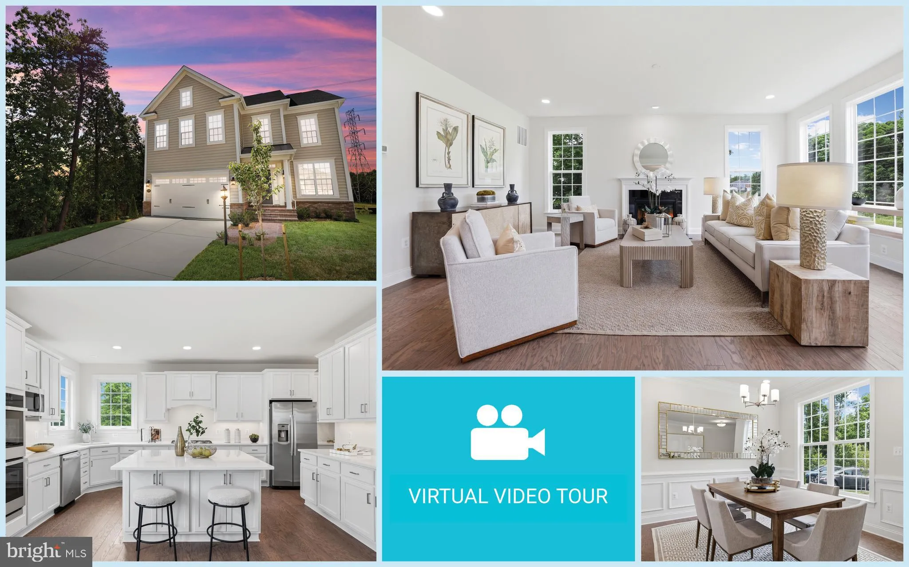
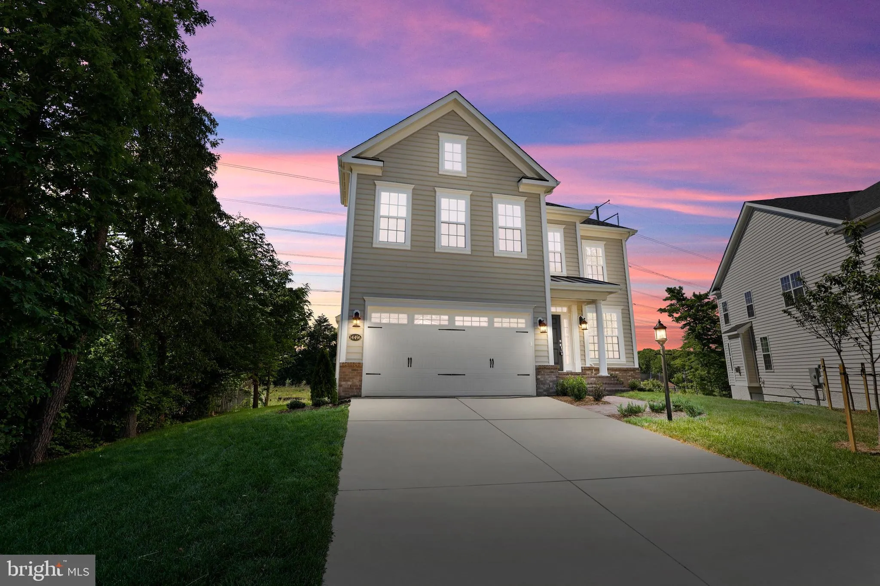
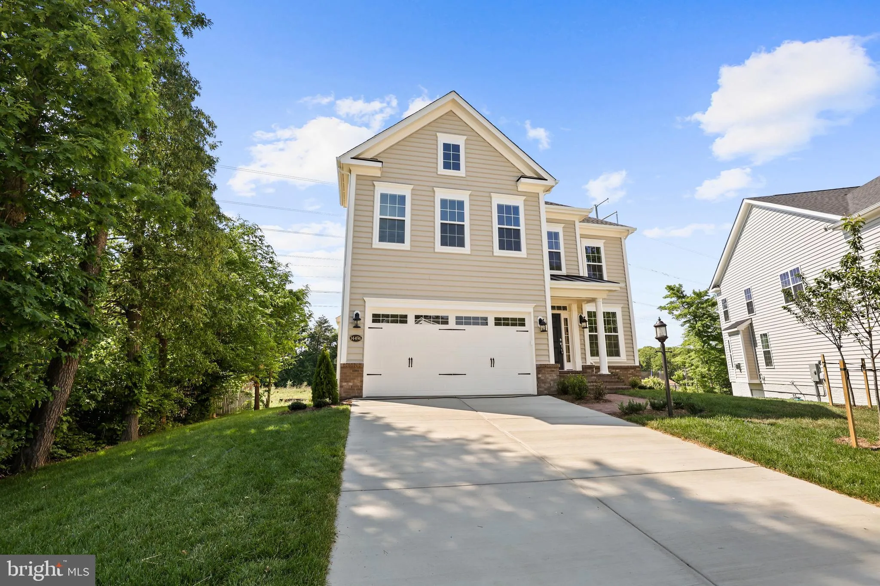
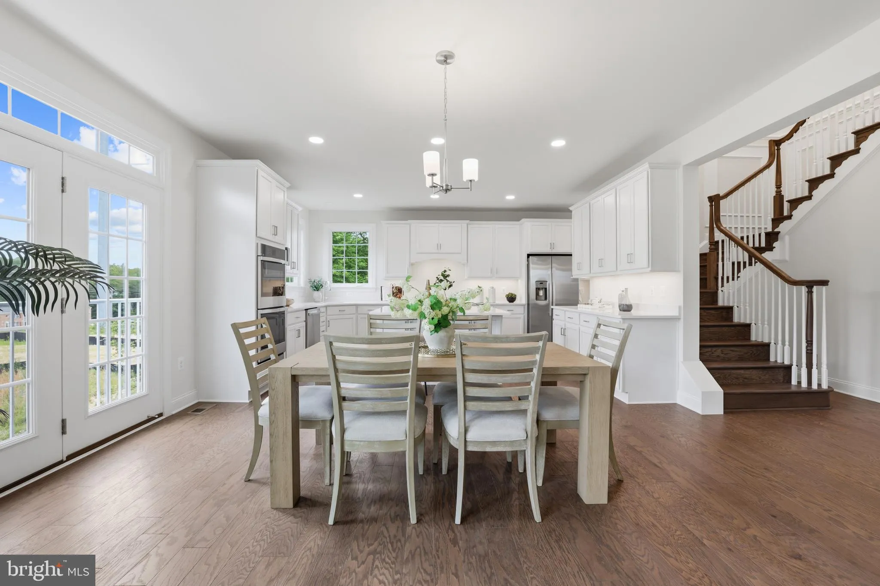
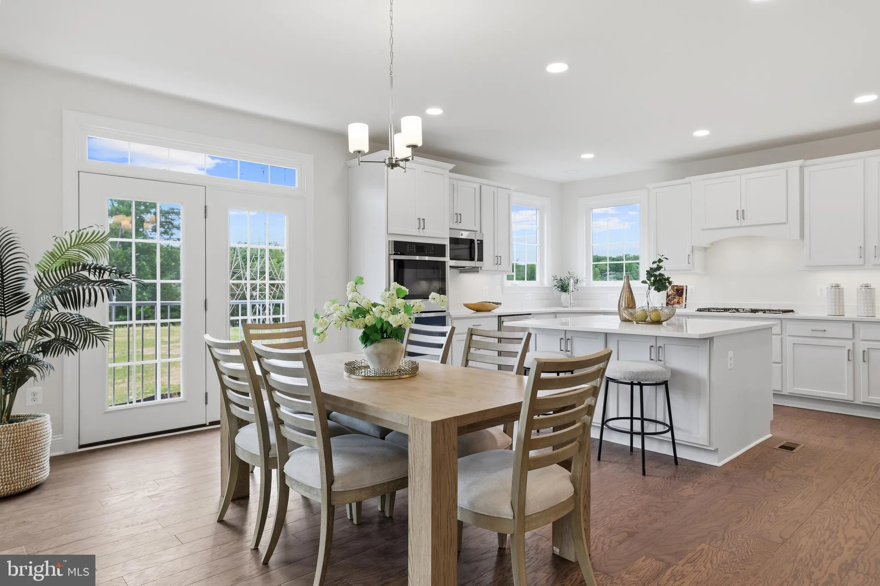
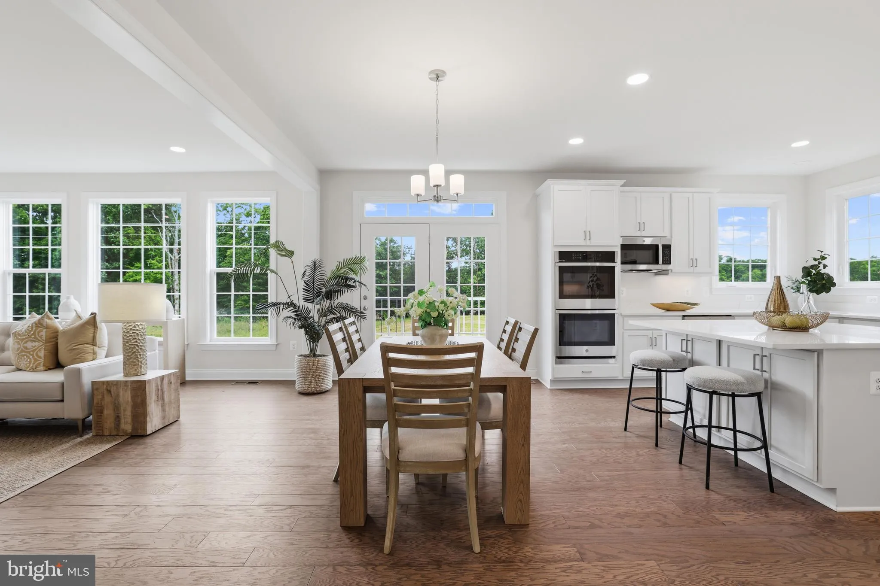
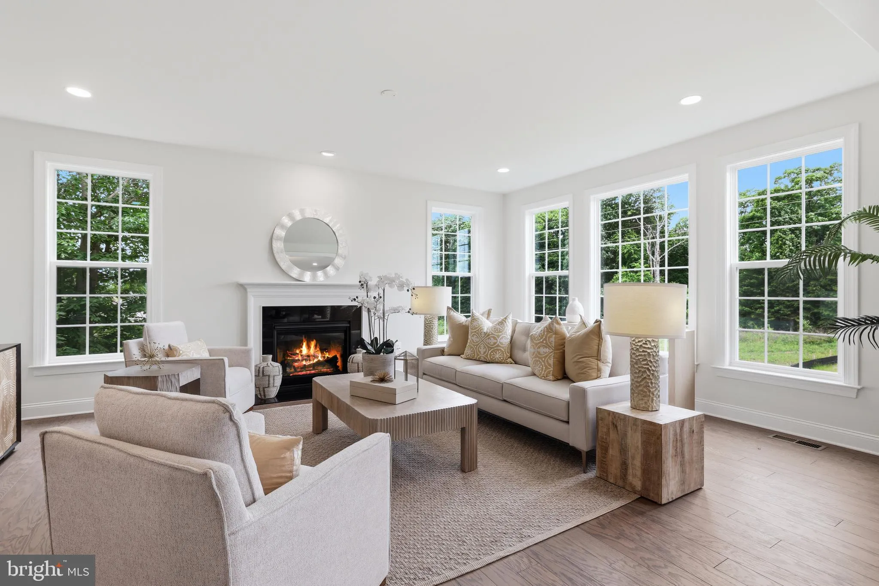
OPEN SUN 6/28 1-3 PM! NEW HOME JUST COMPLETED AND READY FOR NEW OWNERS! Beautifully crafted 4-bedroom, 4.5-bath home with approx. 3, 661 finished sq ft on a large 0.73-acre lot. Ideally tucked in a quiet cul-de-sac, this stunning 3-level residence offers modern luxury, thoughtful details, and a spacious open-concept layout with hardwood flooring, 9’ ceilings, crown molding, recessed lighting, and a gas fireplace in the family room. The gourmet kitchen features quartz countertops, 42” wall cabinets, GE stainless steel appliances, a center island and walk-in pantry. Upstairs, the luxurious primary suite serves as a private retreat, featuring a tray ceiling, walk-in closets, and a spa-inspired bath complete with a soaking tub, dual-sink vanity, and separate glass-enclosed shower. The upper level also offers three additional generously sized bedrooms with spacious closets, including two connected by a beautifully appointed Jack-and-Jill bath. The walk-up lower level offers additional living space with a large recreation room, a full bath, and ample storage space. Enjoy a large backyard backing to trees with plenty of space to create your dream outdoor retreat, including a possible tennis or pickleball court. Parking is easy with oversized front loading 2-car garage, deep driveway, and ample visitor parking. Other exterior features include brick stoop and leadwalk, 30-year architectural shingles, insulated fiberglass front door and exterior waterproof outlets. Established neighborhood with no HOA. Enjoy nearby parks and activities, including Neabsco Boardwalk, Cloverdale Park, Marumsco Acre Lake Park, and Belmont Bay Harbor Marina. Conveniently located near major commuter routes including I-95, Rt. 1, and Dale Blvd, with easy access to DC, Pentagon, shopping, dining, and entertainment options such as Potomac Mills, Mom’s Organic Market, Stonebridge at Potomac Town Center, Alamo Drafthouse, and Smoketown Plaza.
 Features & Appliances
 Ask Agent A Question
 Address Map
 Neighborhood
 MLS Addon
 Additional Information
 Financial
Listing Information
Financial
Listing Information
 Rob Spicer Broker, GRI
Spicer Real Estate
Rob Spicer Broker, GRI
Spicer Real Estate
7201 Wisconsin Avenue
 RobSpicer@SpicerRealEstate.com
 2403881030
 2403881030
 7201 Wisconsin Avenue


