
 Share
Share
 6691 LUSTER DRIVE, Highland, MD 20777
 3,704 Sqft SQFT
 4
4
 4
4
 Basic Details
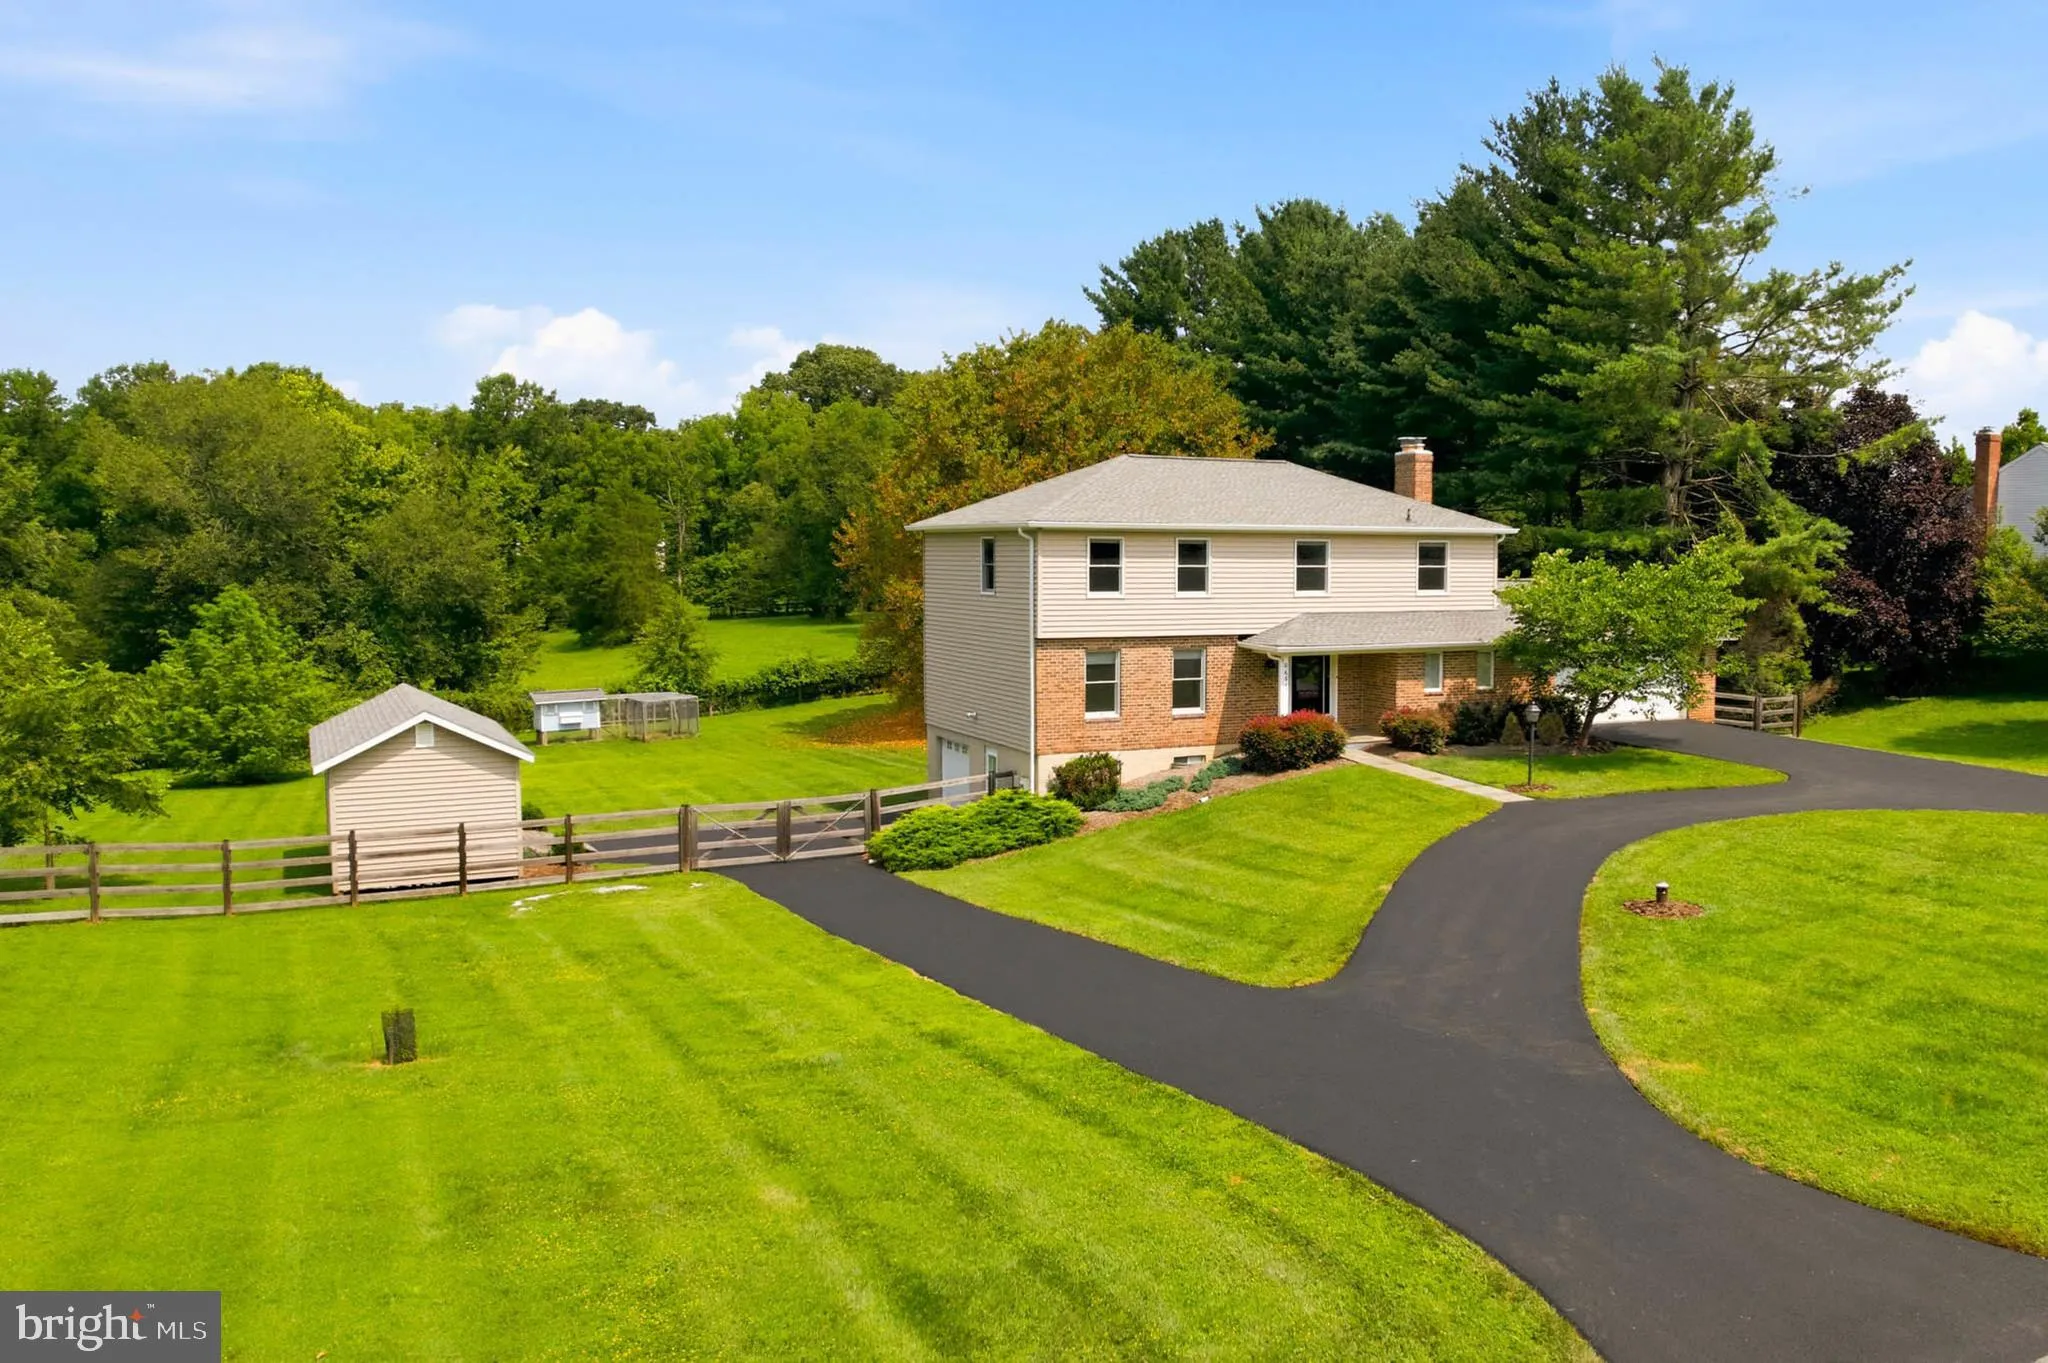
Situated on a private, level lot in sought-after Highland, this beautifully maintained home offers the rare freedom of no HOA and a fully fenced backyard. Excellent curb appeal is complemented by a recently repaved circular driveway, while the outdoor living space features a spacious deck, storage shed, chicken coop...
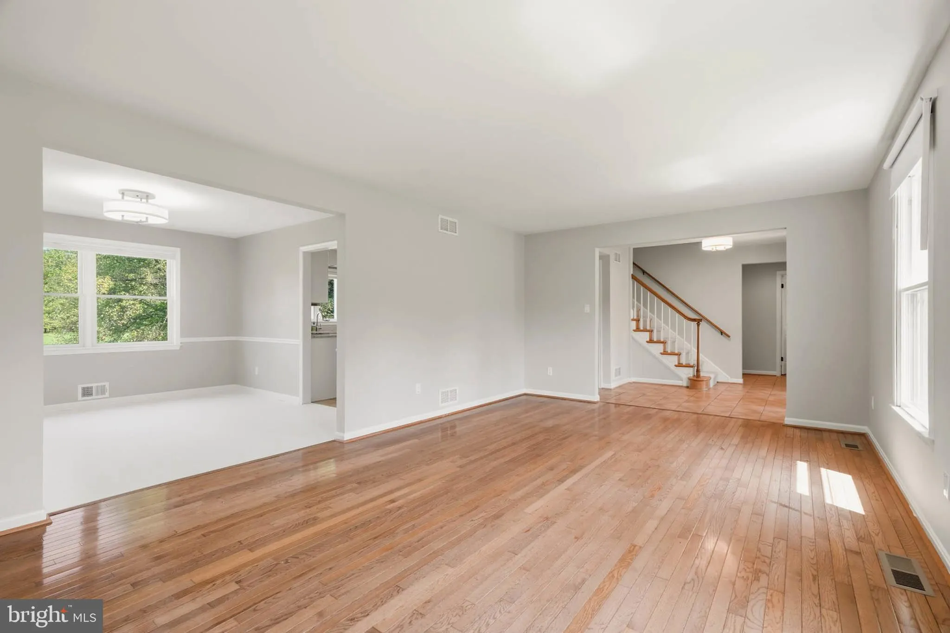
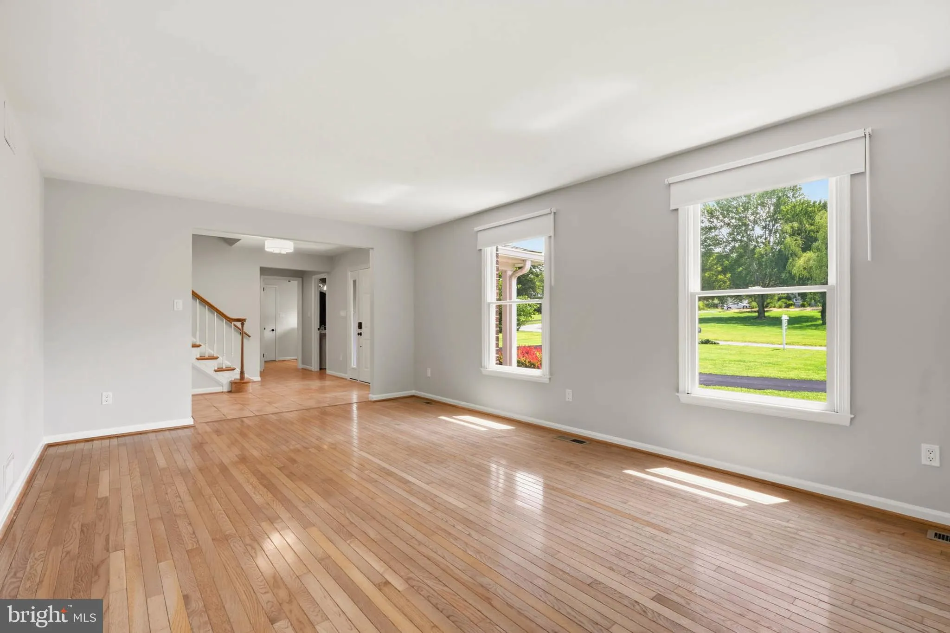
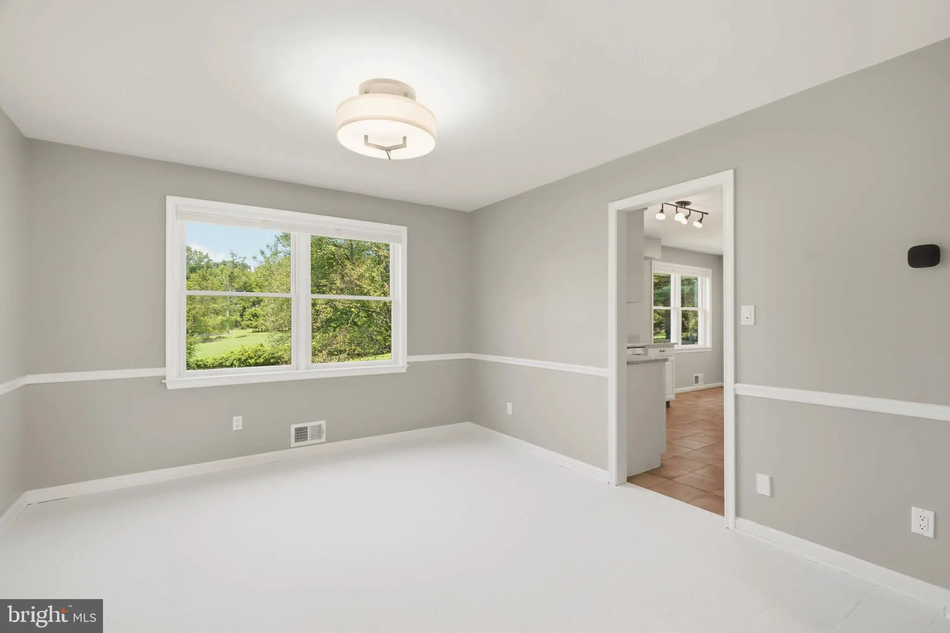
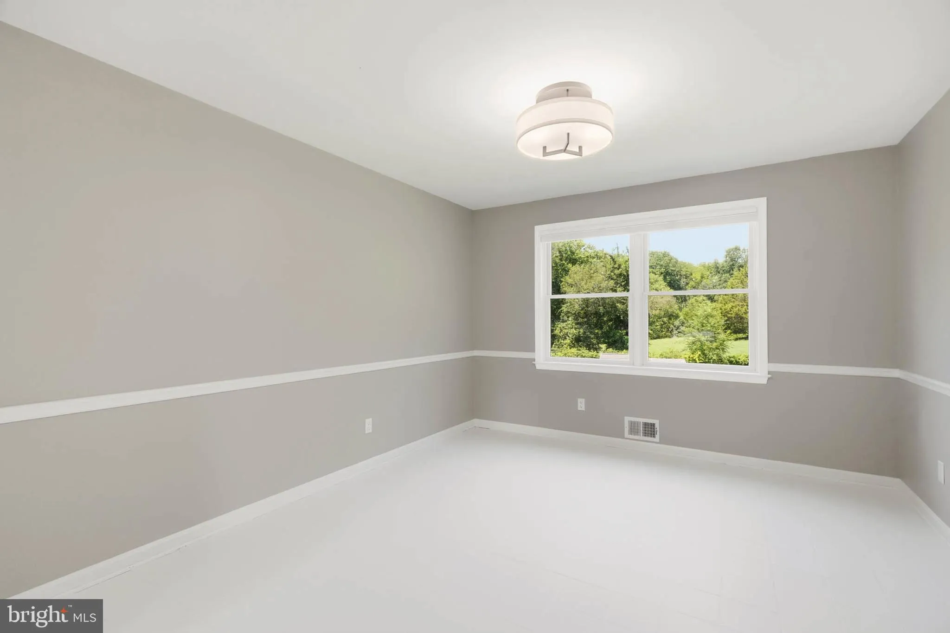
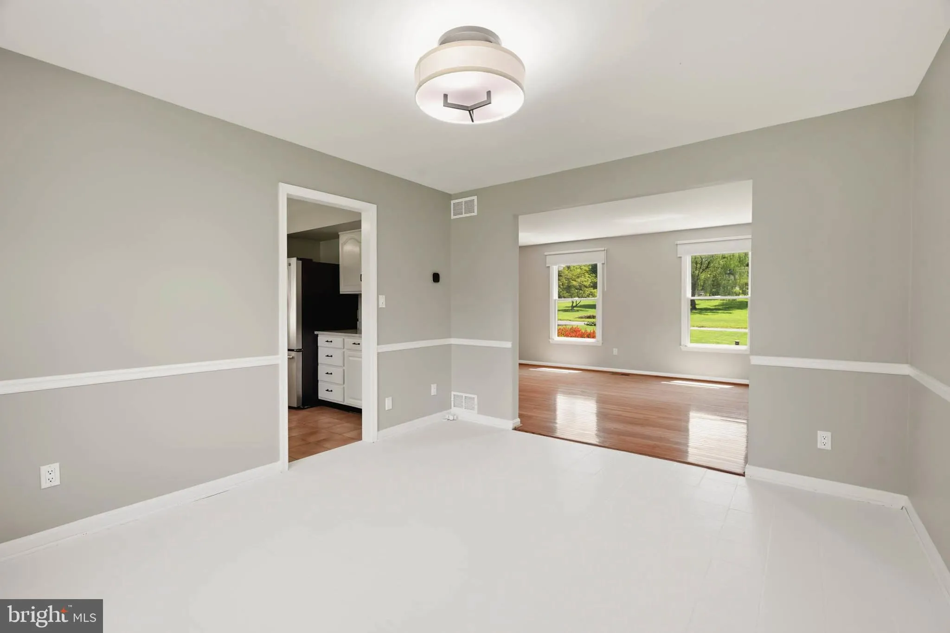
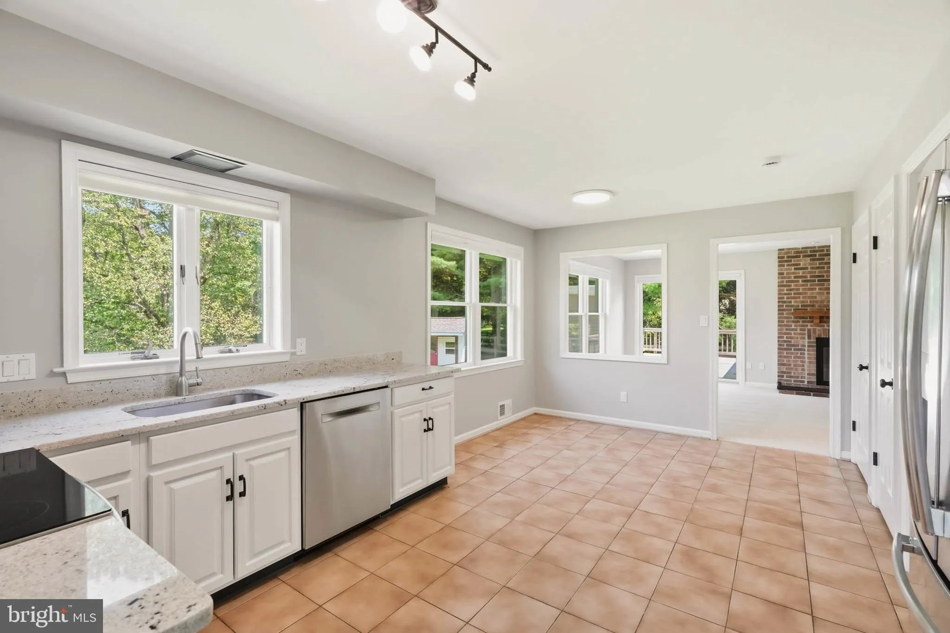
Situated on a private, level lot in sought-after Highland, this beautifully maintained home offers the rare freedom of no HOA and a fully fenced backyard. Excellent curb appeal is complemented by a recently repaved circular driveway, while the outdoor living space features a spacious deck, storage shed, chicken coop, playhouse, and plenty of room for gardening, pets, and play. Inside, the updated kitchen serves as the heart of the home, opening to a warm and inviting family room with a wood-burning fireplace and direct access to the deck—perfect for everyday living and entertaining. Separate living and dining rooms provide flexible spaces for holiday gatherings, dinner parties, or quiet evenings at home. Upstairs, hardwood floors extend throughout all four bedrooms. The spacious primary suite features a walk-in closet and private en-suite bath, while three additional generously sized bedrooms with ample closet space share a full hall bath. An attached two-car garage provides generous space for everyday parking and storage. An additional one-car garage at the walkout basement level offers private access to the partially finished basement, which includes a half bath and additional living space. Whether you envision a recreation room, home office, fitness area, guest space, or a potential in-law suite, the possibilities are endless. Located in one of Howard County’s most desirable communities, this home offers the perfect balance of peaceful country living and everyday convenience. Enjoy easy access to shopping, dining, grocery stores, Schooley Mill Park, and the Triadelphia Reservoir, all within the highly rated Howard County Public School System, including Dayton Oaks Elementary, Lime Kiln Middle School, and River Hill High School. With its unique combination of privacy, space, and location, this is the kind of Highland property that rarely comes to market.
 Features & Appliances
 Ask Agent A Question
 Address Map
 Neighborhood
 MLS Addon
 Additional Information
 Financial
Listing Information
Financial
Listing Information
 Rob Spicer Broker, GRI
Spicer Real Estate
Rob Spicer Broker, GRI
Spicer Real Estate
7201 Wisconsin Avenue
 RobSpicer@SpicerRealEstate.com
 2403881030
 2403881030
 7201 Wisconsin Avenue


