
 Share
Share
 423 NOTTOWAY WALK, Alexandria, VA 22304
 2,562 Sqft SQFT
 5
5
 3
3
 Basic Details
“Beautifully maintained 4-bedroom, 3-bath luxury townhome ideally situated facing a quiet, landscaped tree-lined walkway within a charming courtyard-style community. This turnkey home offers hardwood flooring throughout, abundant natural light, flexible living spaces, and exceptional indoor-outdoor entertaining. T...
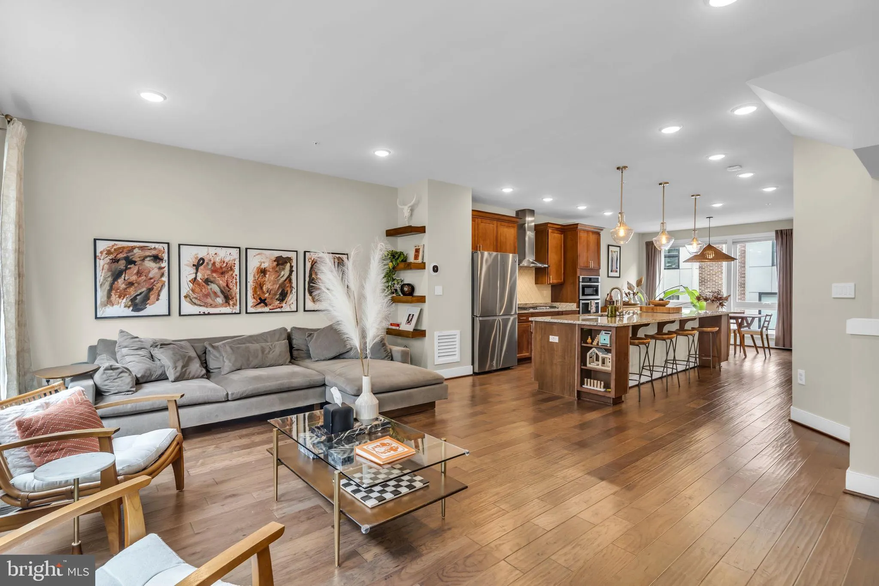
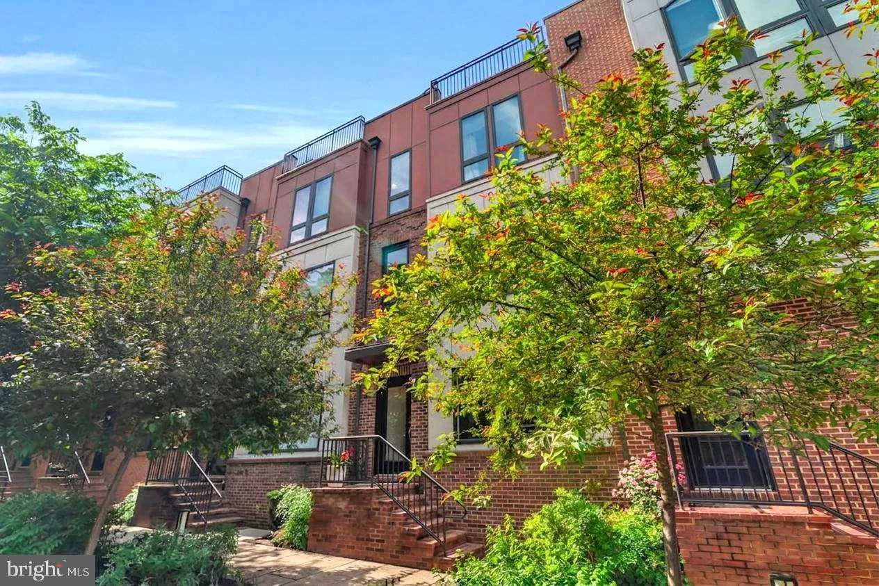
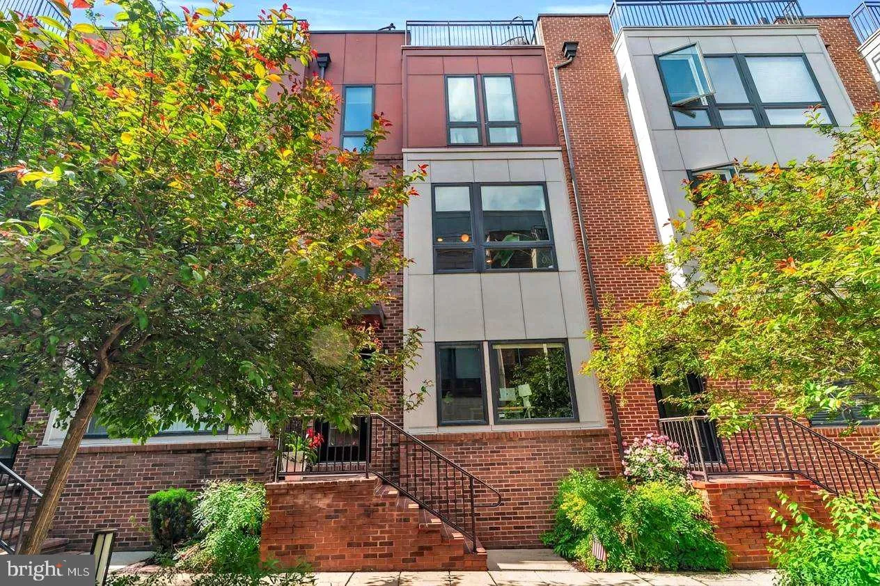
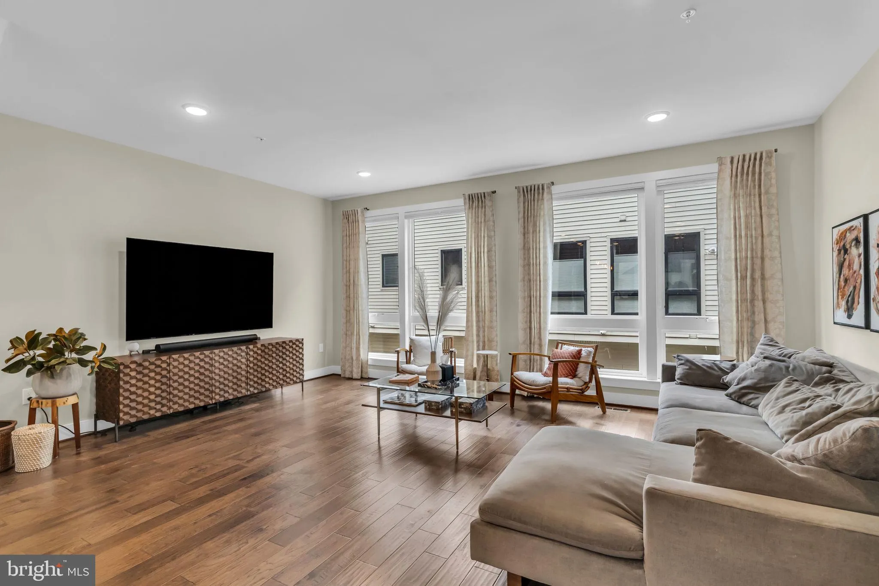
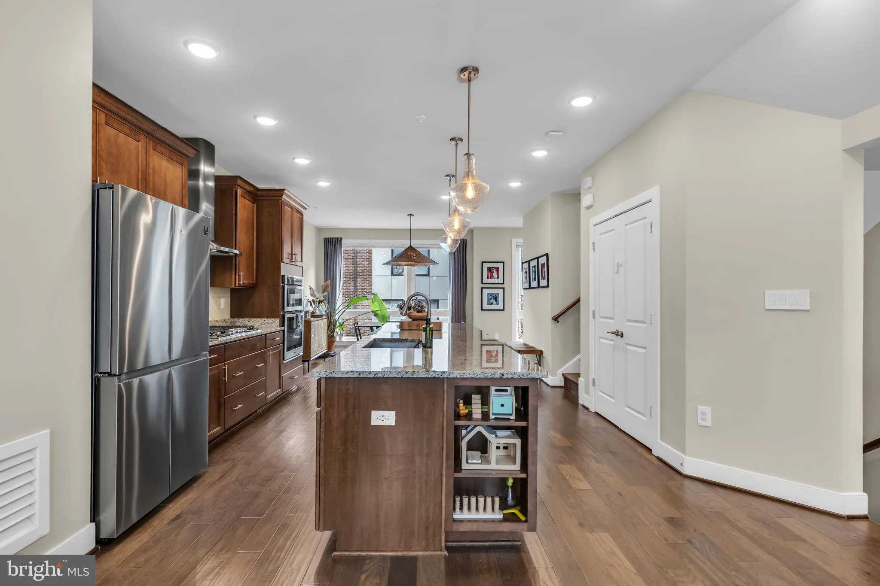
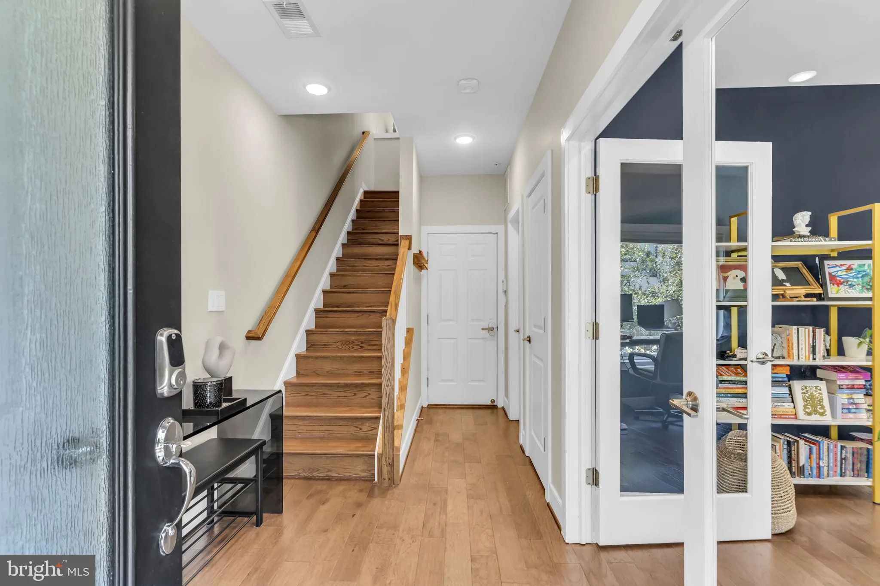
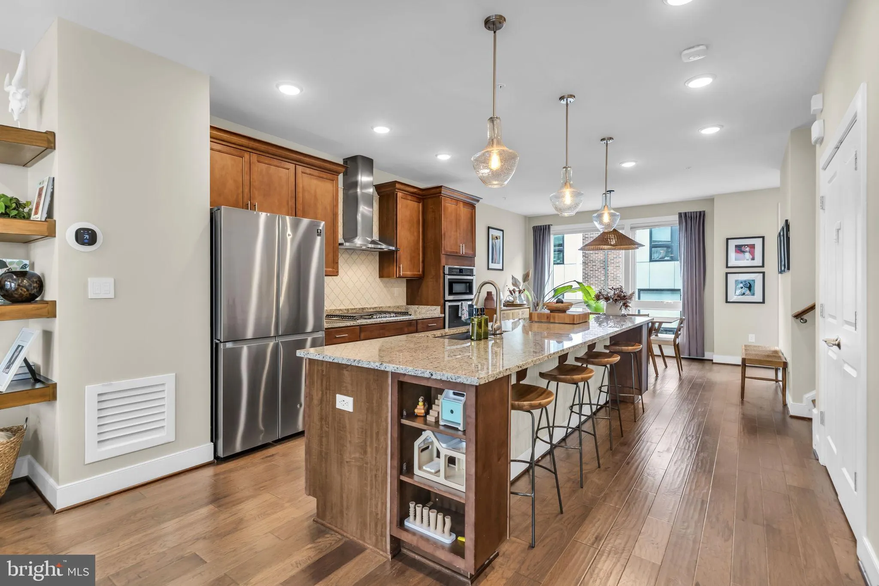
“Beautifully maintained 4-bedroom, 3-bath luxury townhome ideally situated facing a quiet, landscaped tree-lined walkway within a charming courtyard-style community. This turnkey home offers hardwood flooring throughout, abundant natural light, flexible living spaces, and exceptional indoor-outdoor entertaining. The open-concept main level features spacious living and dining areas, along with a convenient pocket office/coffee bar space just off the dining area. The second level includes three bedrooms, including a spacious primary suite, all with custom closet systems and upgraded storage throughout. The upper loft level serves as the perfect entertaining retreat or private guest space, featuring the fourth bedroom, wet bar, and stunning indoor-outdoor fireplace that opens directly to the rooftop terrace — ideal for relaxing or hosting year-round. Additional highlights include a versatile entry-level space perfect for a home office or guest room, a fully upgraded 2-car garage with epoxy flooring, slat wall storage systems, overhead racks, and an EV charger. Located close to shopping, dining, parks, and commuter routes, this home combines luxury finishes, thoughtful upgrades, and functional living in one exceptional package.”
 Features & Appliances
 Ask Agent A Question
 Address Map
 MLS Addon
 Additional Information
 Financial
Listing Information
Financial
Listing Information
 Rob Spicer Broker, GRI
Spicer Real Estate
Rob Spicer Broker, GRI
Spicer Real Estate
7201 Wisconsin Avenue
 RobSpicer@SpicerRealEstate.com
 2403881030
 2403881030
 7201 Wisconsin Avenue


