
Spicer Real Estate
  • Share
$3,600
Active Active
VA,Ashburn

Location 22247 WATERBERRY TERRACE, Ashburn, VA 20148

  • Sqft 3,382 Sqft SQFT
  • Bed 4
  • Bath 4
Basic Details Basic Details
Description

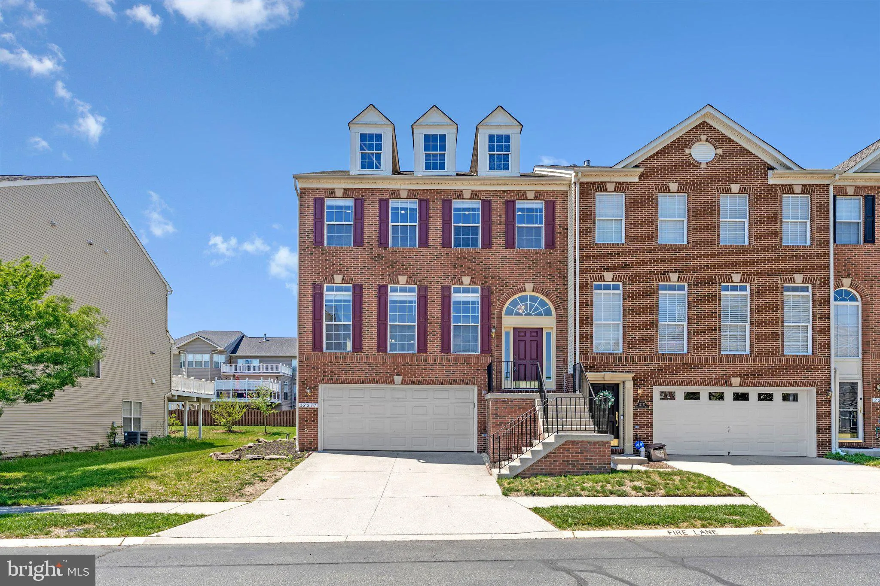
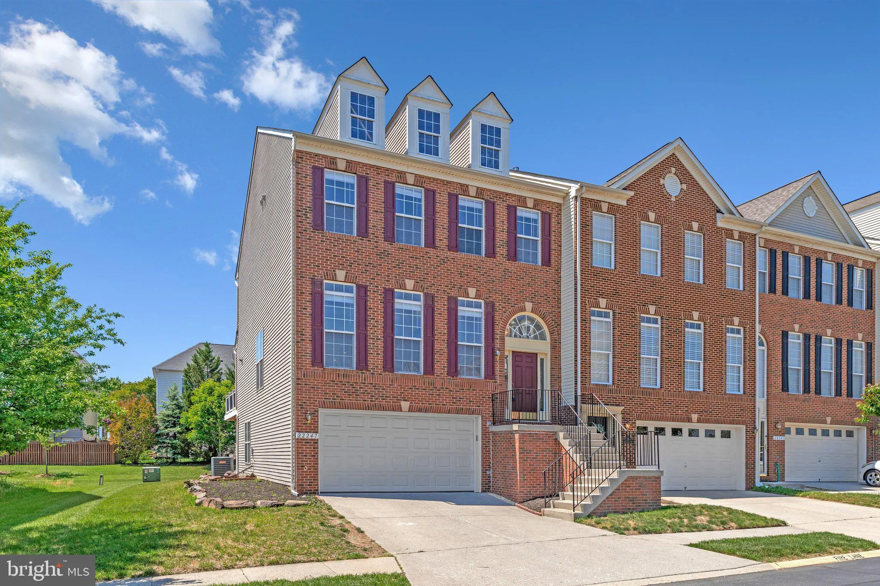
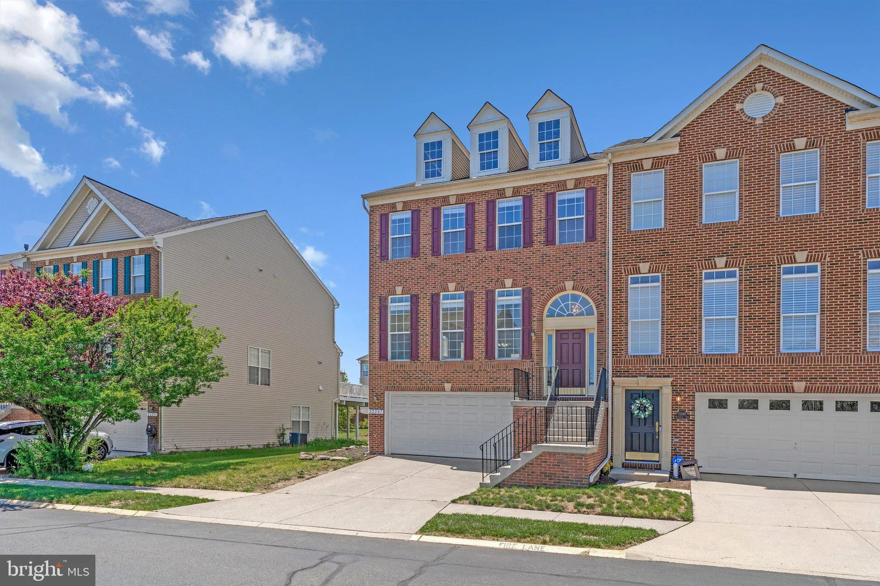
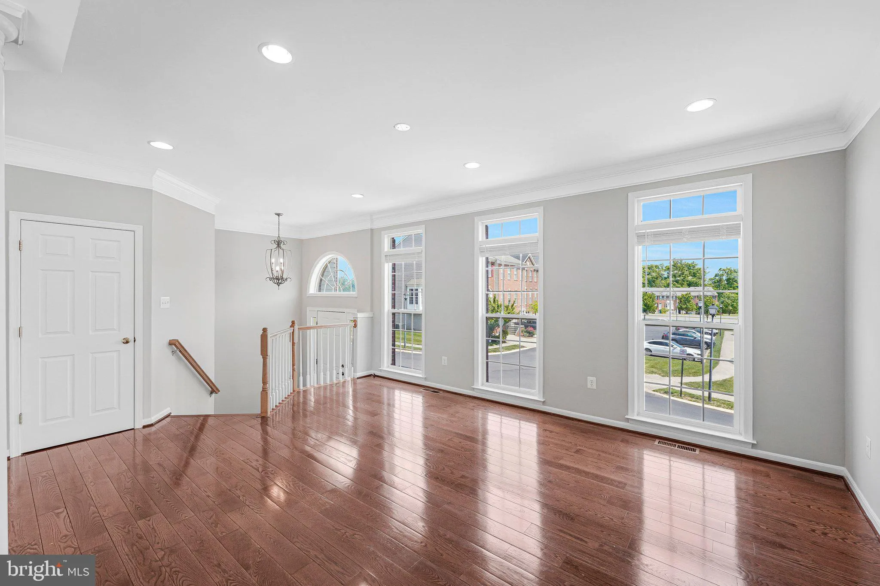
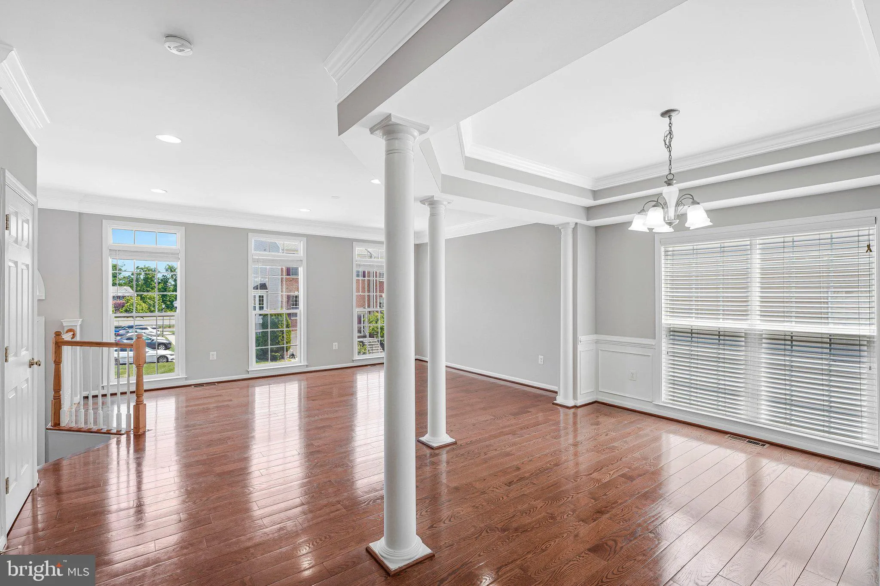
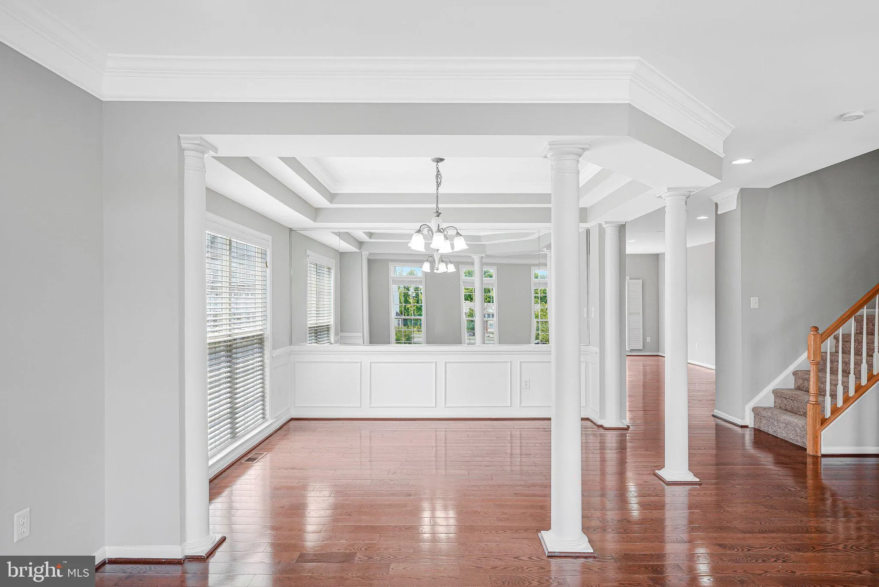
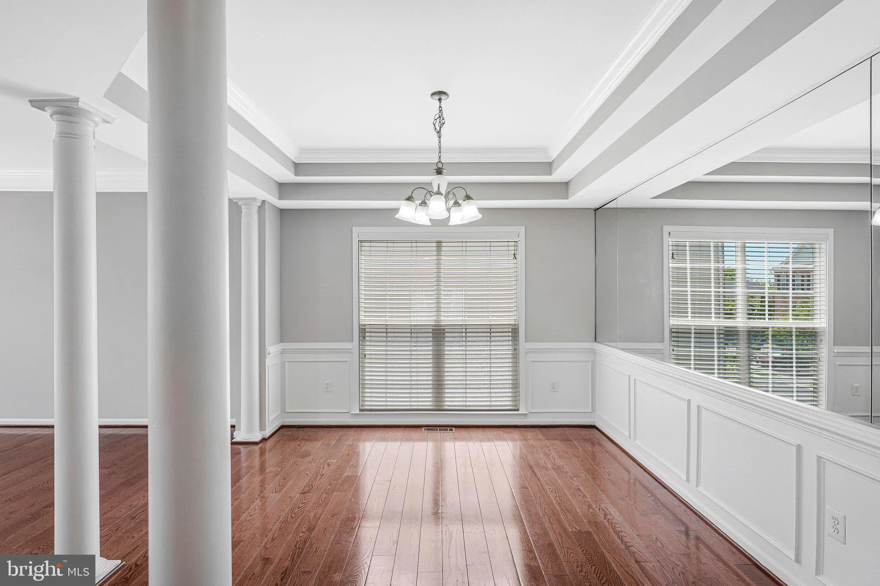
Gorgeous and spacious end-unit townhome with a 2-car garage, offering 3, 382 square feet across three finished levels. The entire home has been freshly painted and features brand-new carpeting throughout. Enjoy hardwood floors on the main living and lower levels, a gourmet kitchen with upgraded cabinetry, stainless ...

Gorgeous and spacious end-unit townhome with a 2-car garage, offering 3, 382 square feet across three finished levels. The entire home has been freshly painted and features brand-new carpeting throughout. Enjoy hardwood floors on the main living and lower levels, a gourmet kitchen with upgraded cabinetry, stainless steel appliances, and access to a large composite deck, perfect for entertaining. The expansive primary suite includes a sitting area, walk-in closets, and a luxurious en-suite bath with a jetted tub and separate shower. The fully finished lower level features a generous recreation room and private study, offering ample space for work and relaxation. Ideally located near Verizon, Raytheon, and the Silver Line Metro. Great commuter location. Move-in ready. No pets, please.

Read More
Basic Details
  • Property Type: Residential Lease
  • Listing Type: Active
  • Listing ID: VALO2128454
  • Price: $3,600
  • Bedrooms: 4
  • Bathrooms: 4
  • Half Bathrooms: 1
  • Sqft: 3,382 Sqft
  • Year Built: 2006
  • Lot Area: 0.07 Acre
  • Location: US, VA, LOUDOUN-VA, Ashburn, AMBERLEIGH, 20148
  • Structure Type: End of Row/Townhouse
  • Heating System: Forced Air
  • Cooling System: Central A/C, Ceiling Fan(s)
  • Fireplace: Screen
  • Parking: Asphalt Driveway
  • Full Bathrooms: 3
  • Listing Status: Active
  • Property Attached Yn: 1
  • Roof: Asphalt
Features & Appliances
Features
  • Utilities: Multiple Phone Lines, Cable TV Available, Electric Available, Cable TV, Natural Gas Available, Phone Available, Under Ground, Water Available, Sewer Available
  • Architectural Style: Colonial
  • Fireplaces Total: 1
  • Interior Features: Combination Kitchen/Living, Combination Dining/Living, Breakfast Area, Chair Railings, Upgraded Countertops, Crown Moldings, Window Treatments, Primary Bath(s), Wood Floors
  • Sewer: Public Sewer

Appliances
  • Appliances: Dishwasher, Disposal, Dryer, Exhaust Fan, Icemaker, Microwave, Oven/Range - Electric, Refrigerator, Washer, WaterHeater, Cooktop, Cooktop - Down Draft, Oven - Wall, Oven - Double
Ask Agent A Question Ask Agent A Question

Address Map Address Map
Neighborhood Neighborhood
  • Elementary School: MOOREFIELD STATION
  • High School: ROCK RIDGE
  • Middle School: STONE HILL
MLS Addon MLS Addon
  • Office Name: Agragami, LLC
  • Agent Name: Sridhar Vemuru
Additional Information Additional Information
  • Water Source: Public
  • Accessibility Features: None
  • Association Amenities: Tot Lots/Playground, Volleyball Courts, Picnic Area
  • Construction Materials: Brick Front, Combination, Brick
  • Electric: 120/240V, 200+ Amp Service
  • Foundation Details: Slab
  • Garage: 2.0
  • Levels: 3
  • On Market Date: 2026-06-20
  • Rent Includes: Common Area Maintenance, Trash Removal, Taxes, Parking
Financial Financial
  • Association Fee Frequency: Monthly
  • Association Fee Includes: Trash, Snow Removal
  • Association Yn: 1
Listing Information Listing Information
  • Originating System Name: Bright
  • List Agent Mls Id: 92769
  • List Office Mls Id: AGRA1
  • MLS Status: ACTIVE-BRIGHT
  • Modification Timestamp: 2026-08-27T17:39:23Z
  • Status Change Timestamp: 2026-06-20T04:00:00Z
Rob Spicer Broker, GRI Rob Spicer Broker, GRI Spicer Real Estate

7201 Wisconsin Avenue

Mortgage Calculator
$
$ %
Years
%
$ %Per Year
$ % Per Year

$
