
 Share
Share



 16 VAN DORN STREET, Alexandria, VA 22304
 1,227 Sqft SQFT
 3
3
 2
2
 Basic Details
Welcome home to this beautifully updated 3-bedroom, 2-bath first-floor condo offering a spacious 1, 227 square feet . The recently updated kitchen shines with stainless steel appliances and plenty of countertop space, while modernized baths and gleaming hardwood floors throughout add timeless style. Floor-to-ceiling...
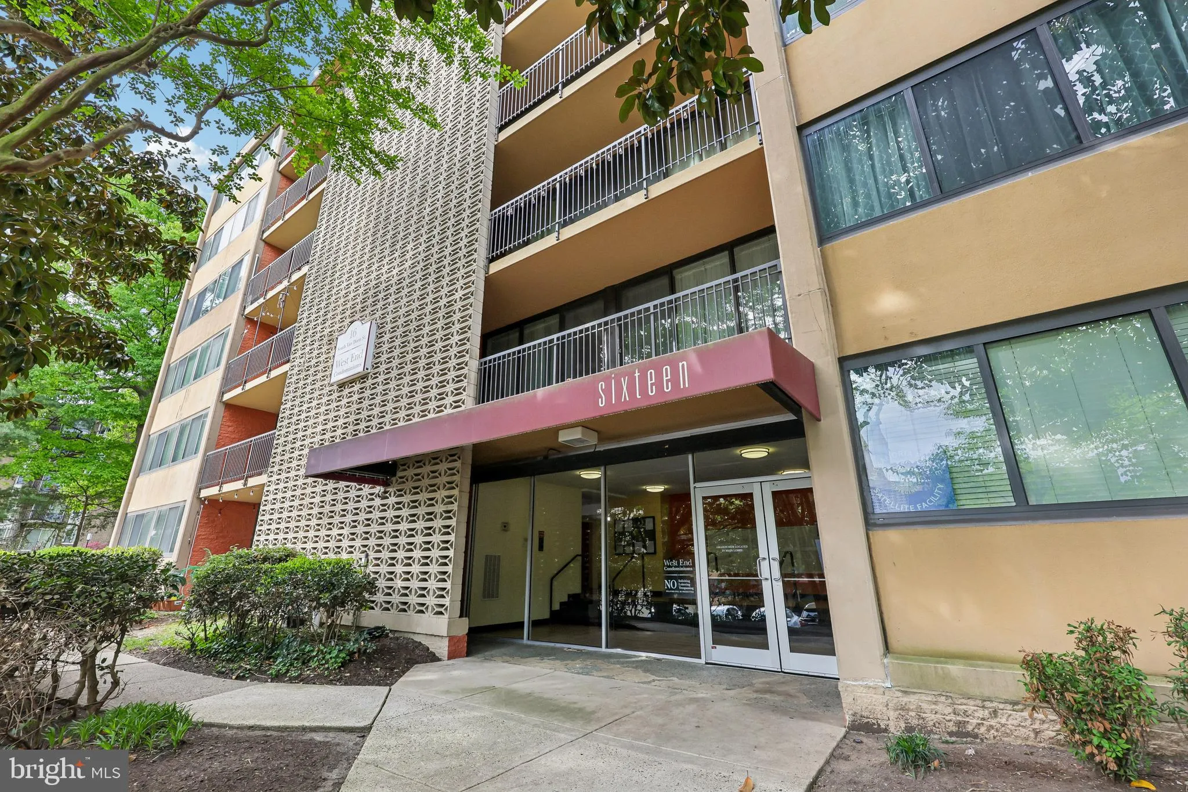
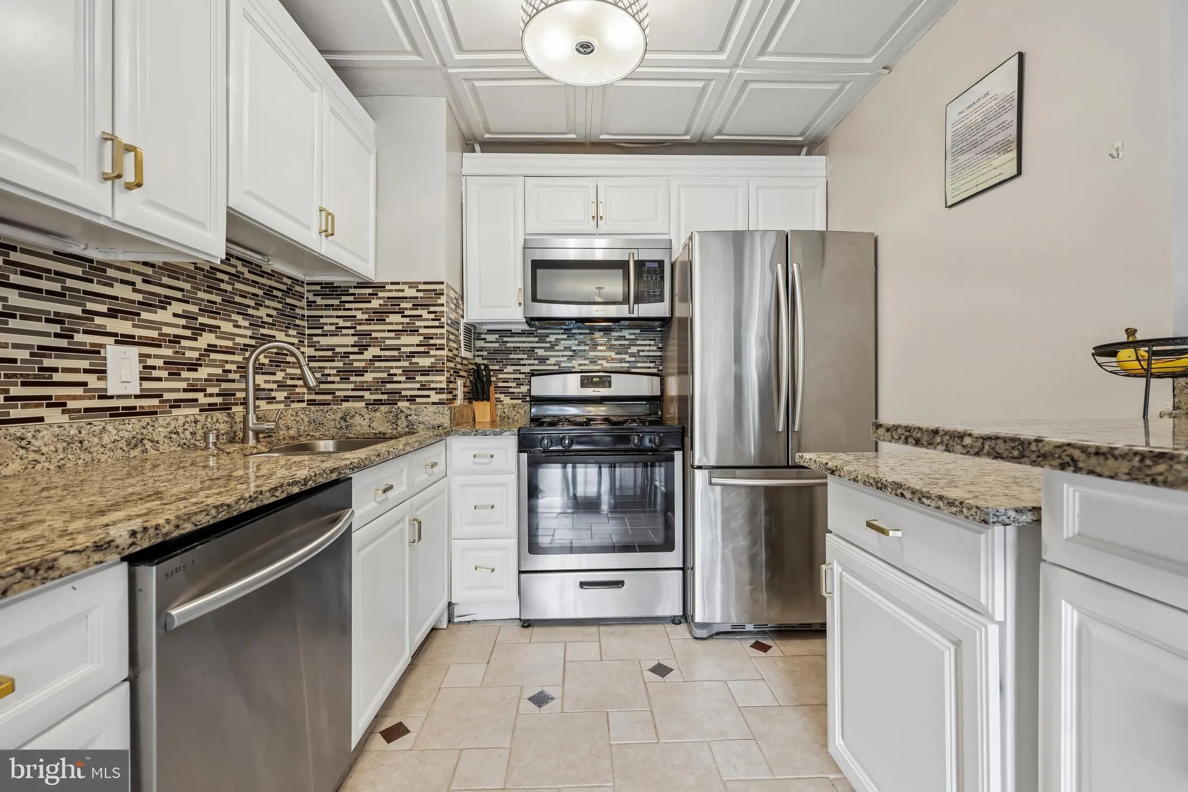
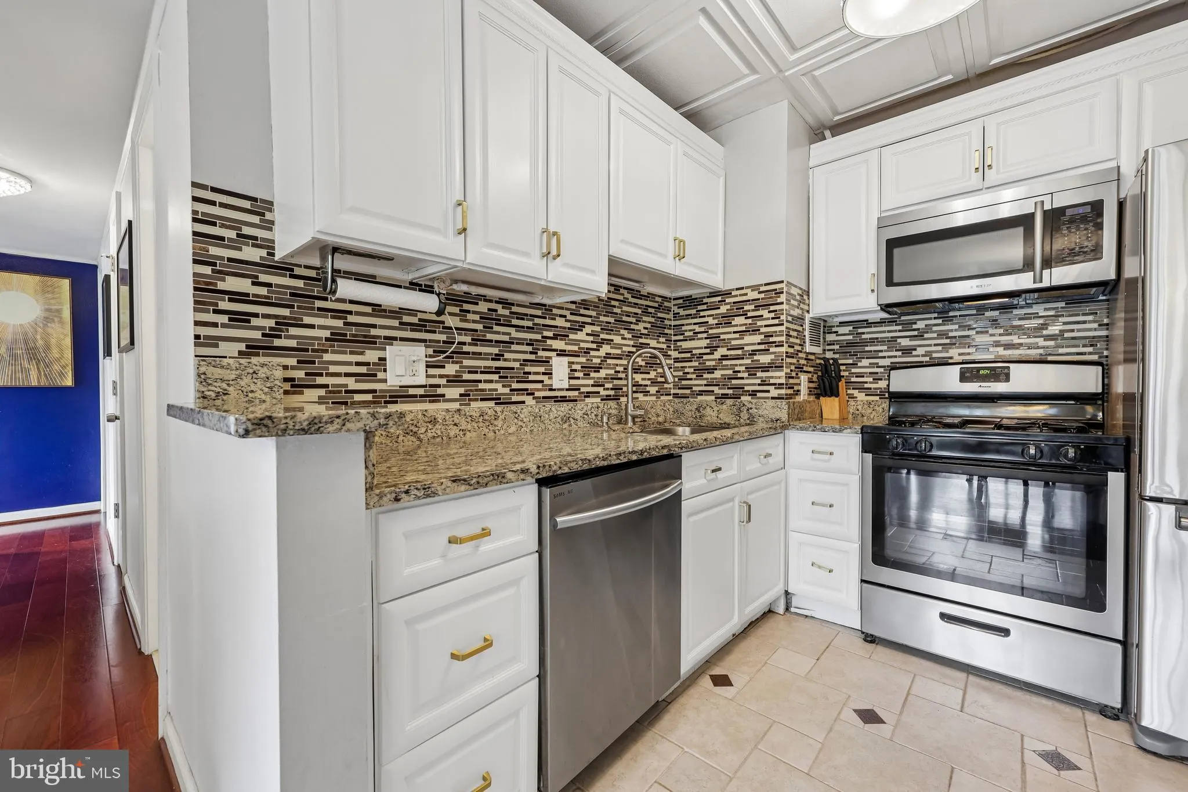
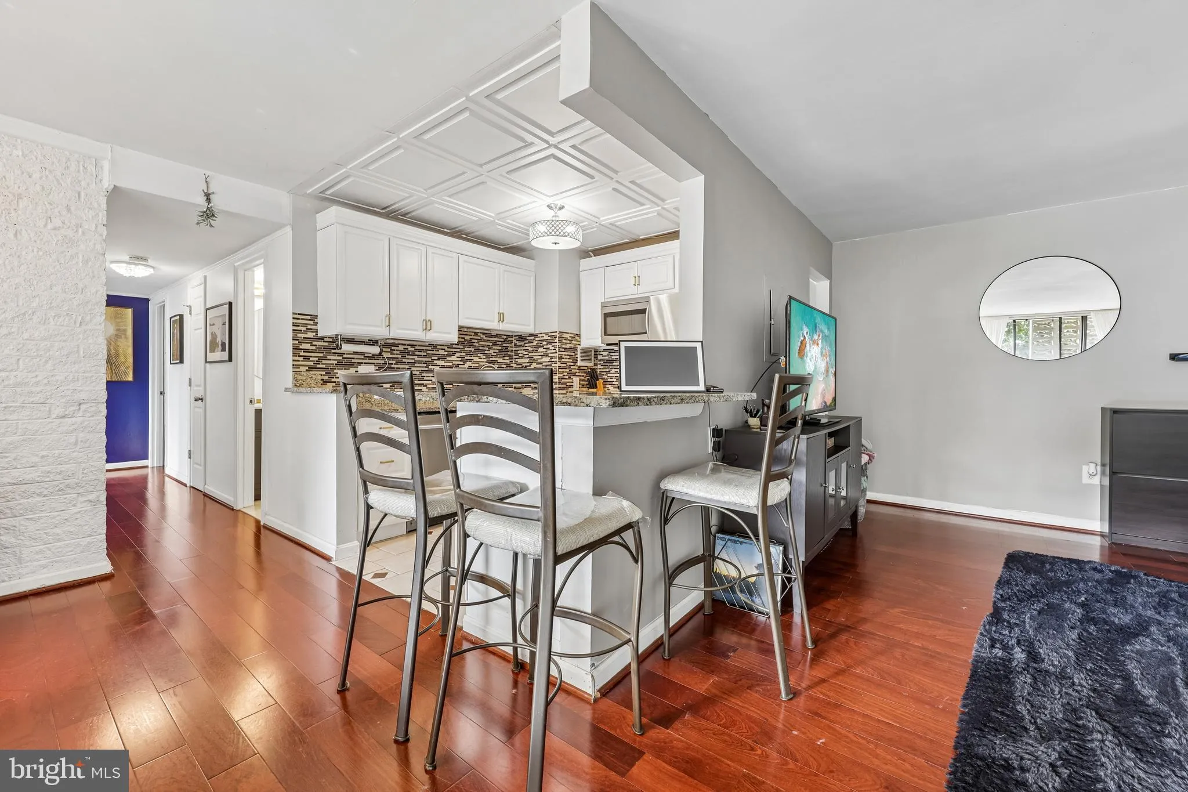
Welcome home to this beautifully updated 3-bedroom, 2-bath first-floor condo offering a spacious 1, 227 square feet . The recently updated kitchen shines with stainless steel appliances and plenty of countertop space, while modernized baths and gleaming hardwood floors throughout add timeless style. Floor-to-ceiling living room windows fill the space with natural light and open to your own private patio — perfect for that container garden you’ve been dreaming of. A convenient pantry/storage area and two parking spaces add convenience. Best of all, all utilities are included in the condo fee, making for truly low-maintenance living. Enjoy resort-style amenities including two pools, fitness center, tennis courts, tot lots, and on-site daycare. Commuters will love the free shuttle to Van Dorn Metro, easy access to I-395, I-495, and DCA, plus the benefit of having Old Town Alexandria close by. Schedule a showing today!
 Features & Appliances
 Ask Agent A Question
 Address Map
 MLS Addon
 Additional Information
 Financial
Listing Information
Financial
Listing Information
 Rob Spicer Broker, GRI
Spicer Real Estate
Rob Spicer Broker, GRI
Spicer Real Estate
7201 Wisconsin Avenue
 RobSpicer@SpicerRealEstate.com
 2403881030
 2403881030
 7201 Wisconsin Avenue


