
 Share
Share




 4020 SEMINARY RD, Alexandria, VA 22304
 8,767 Sqft SQFT
 7
7
 8
8
 Basic Details
New Construction luxury single-family estate on a 1 acre flat lot in Alexandria, Virginia, crafted by renowned Windmill Hill Design-Build with anticipated Fall 2026 delivery. Built with the firm’s signature custom craftsmanship and thoughtful design, this home offers true estate-style living just minutes from the ...
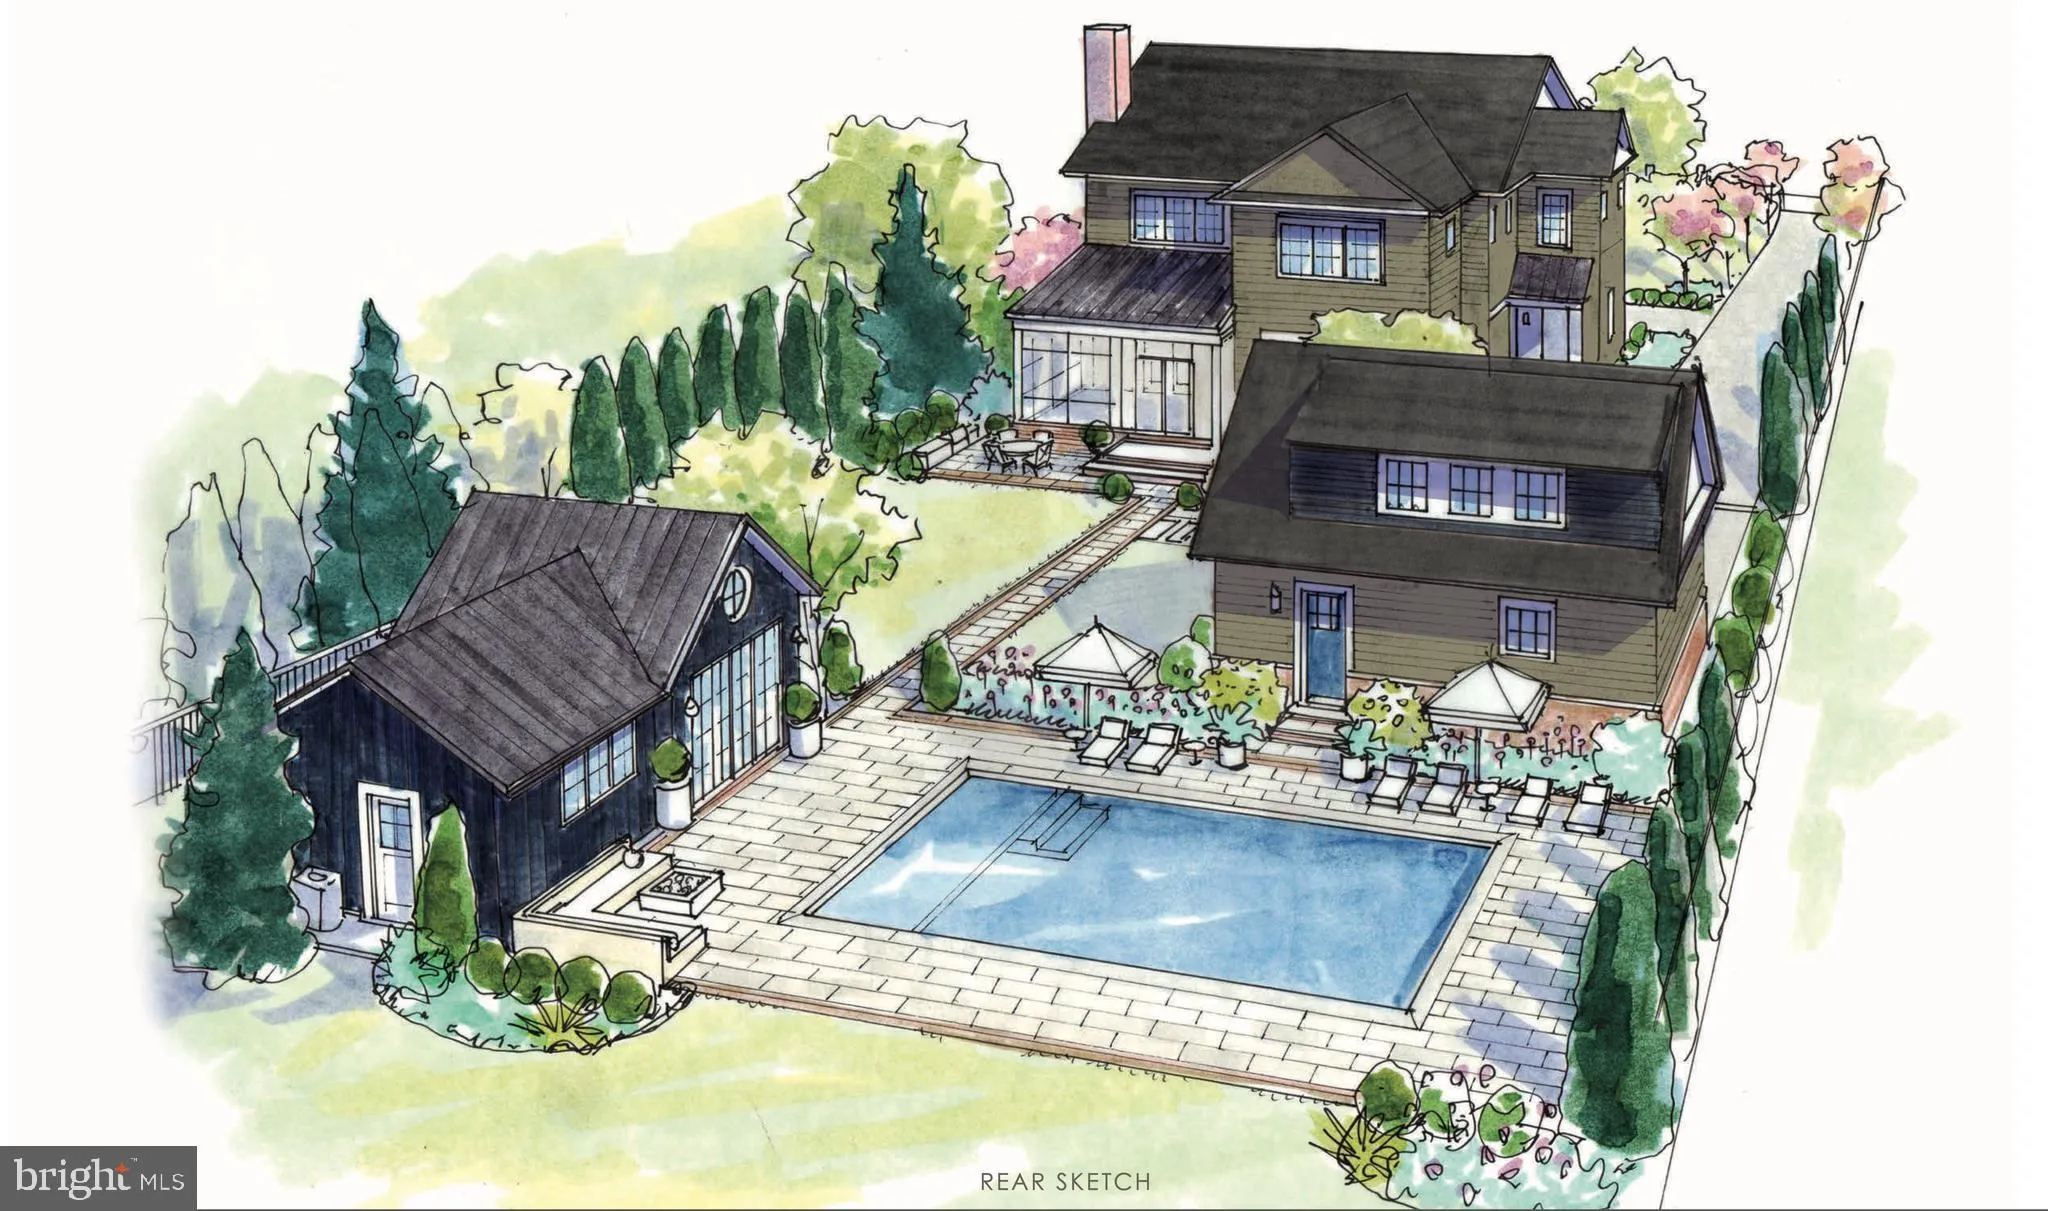
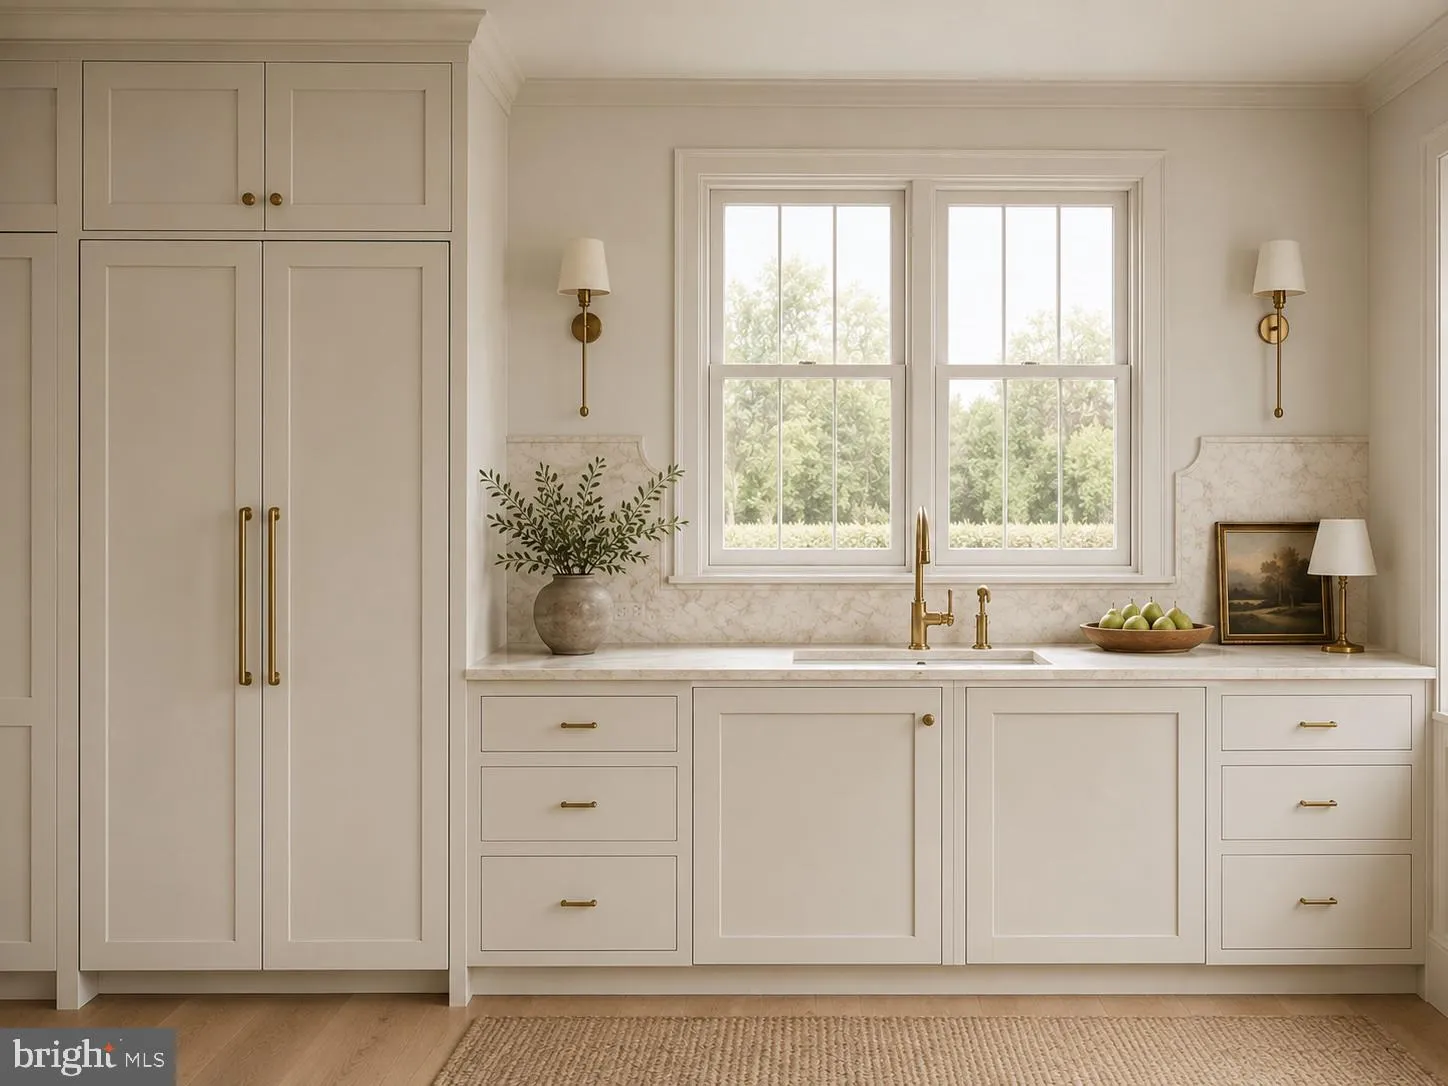
New Construction luxury single-family estate on a 1 acre flat lot in Alexandria, Virginia, crafted by renowned Windmill Hill Design-Build with anticipated Fall 2026 delivery. Built with the firm’s signature custom craftsmanship and thoughtful design, this home offers true estate-style living just minutes from the heart of Alexandria. Planned features include an expansive pool with an elegant pool house, ideal for outdoor entertaining and resort-like living. A detached 2-car garage is topped by a private in-law/guest suite, perfect for extended family, an au pair, or a dedicated work-from-home retreat. Inside the main residence, generous square footage will accommodate multiple living and dining areas, a chef’s kitchen, and luxurious bedroom suites (final layout and finishes to be tailored with the builder). This rare one-acre opportunity combines new construction, custom-level design, and estate-scale grounds in coveted Alexandria—ideal for buyers seeking privacy, amenities, and proximity to major Northern Virginia and DC destinations. There is still time to be involved in some design and finish selections. **Photos/Images are AI-Rendered Conceptual Image — Details Subject to Revision**
 Features & Appliances
 Ask Agent A Question
 Address Map
 MLS Addon
 Additional Information
 Financial
Listing Information
Financial
Listing Information
 Rob Spicer Broker, GRI
Spicer Real Estate
Rob Spicer Broker, GRI
Spicer Real Estate
7201 Wisconsin Avenue
 RobSpicer@SpicerRealEstate.com
 2403881030
 2403881030
 7201 Wisconsin Avenue


