
 Share
Share
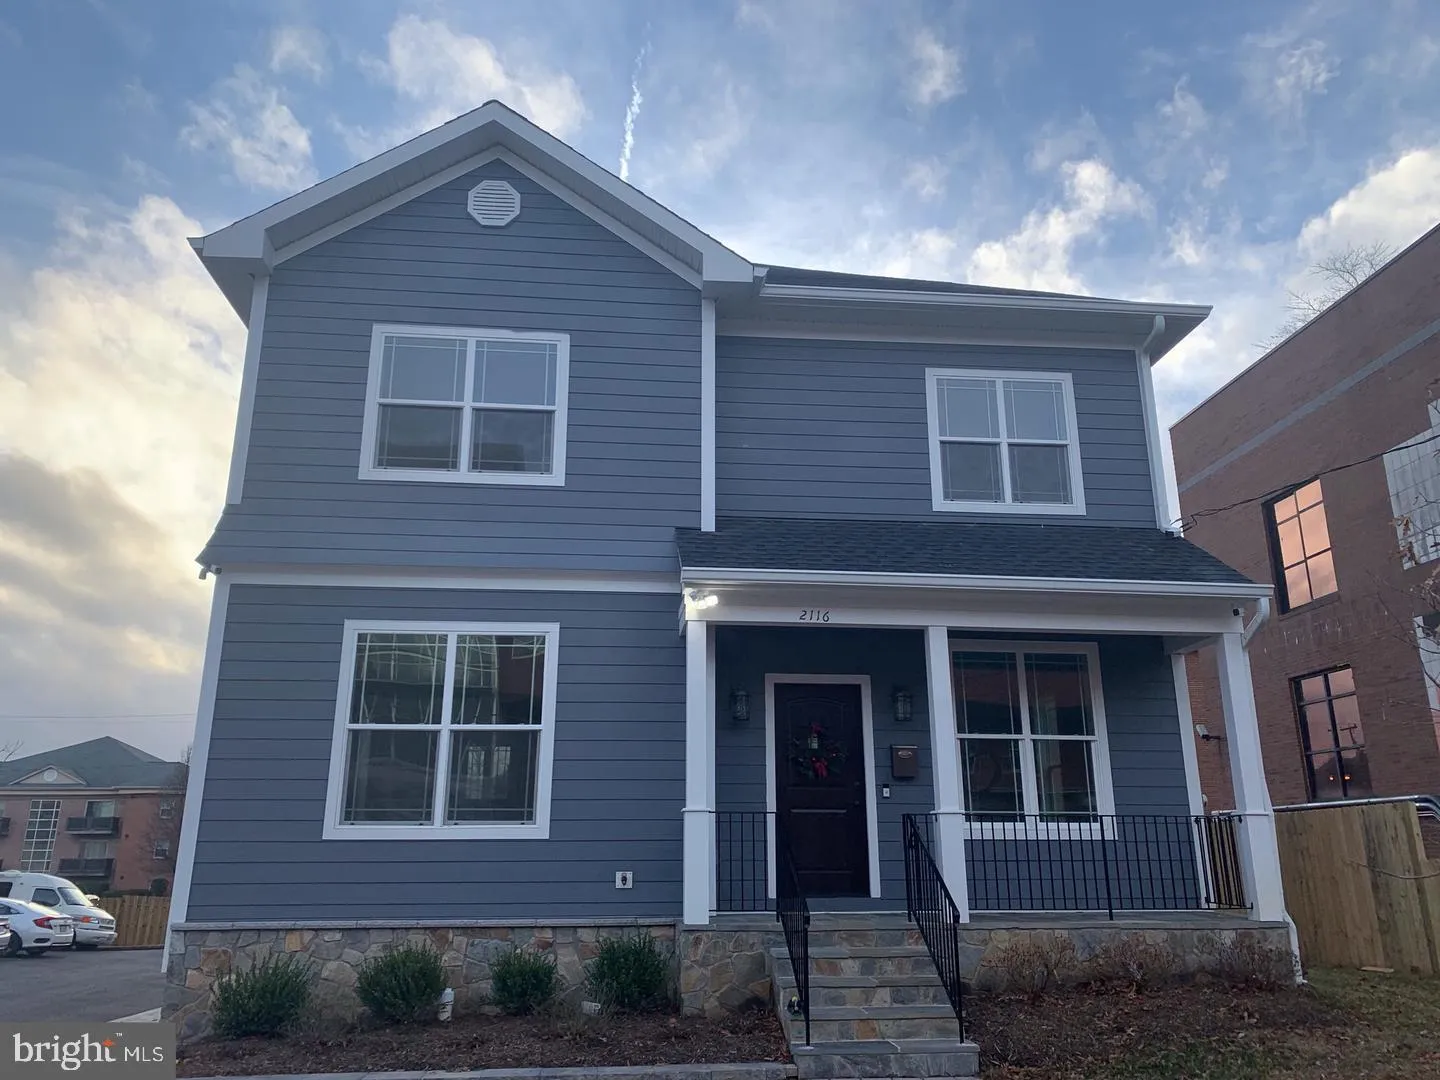
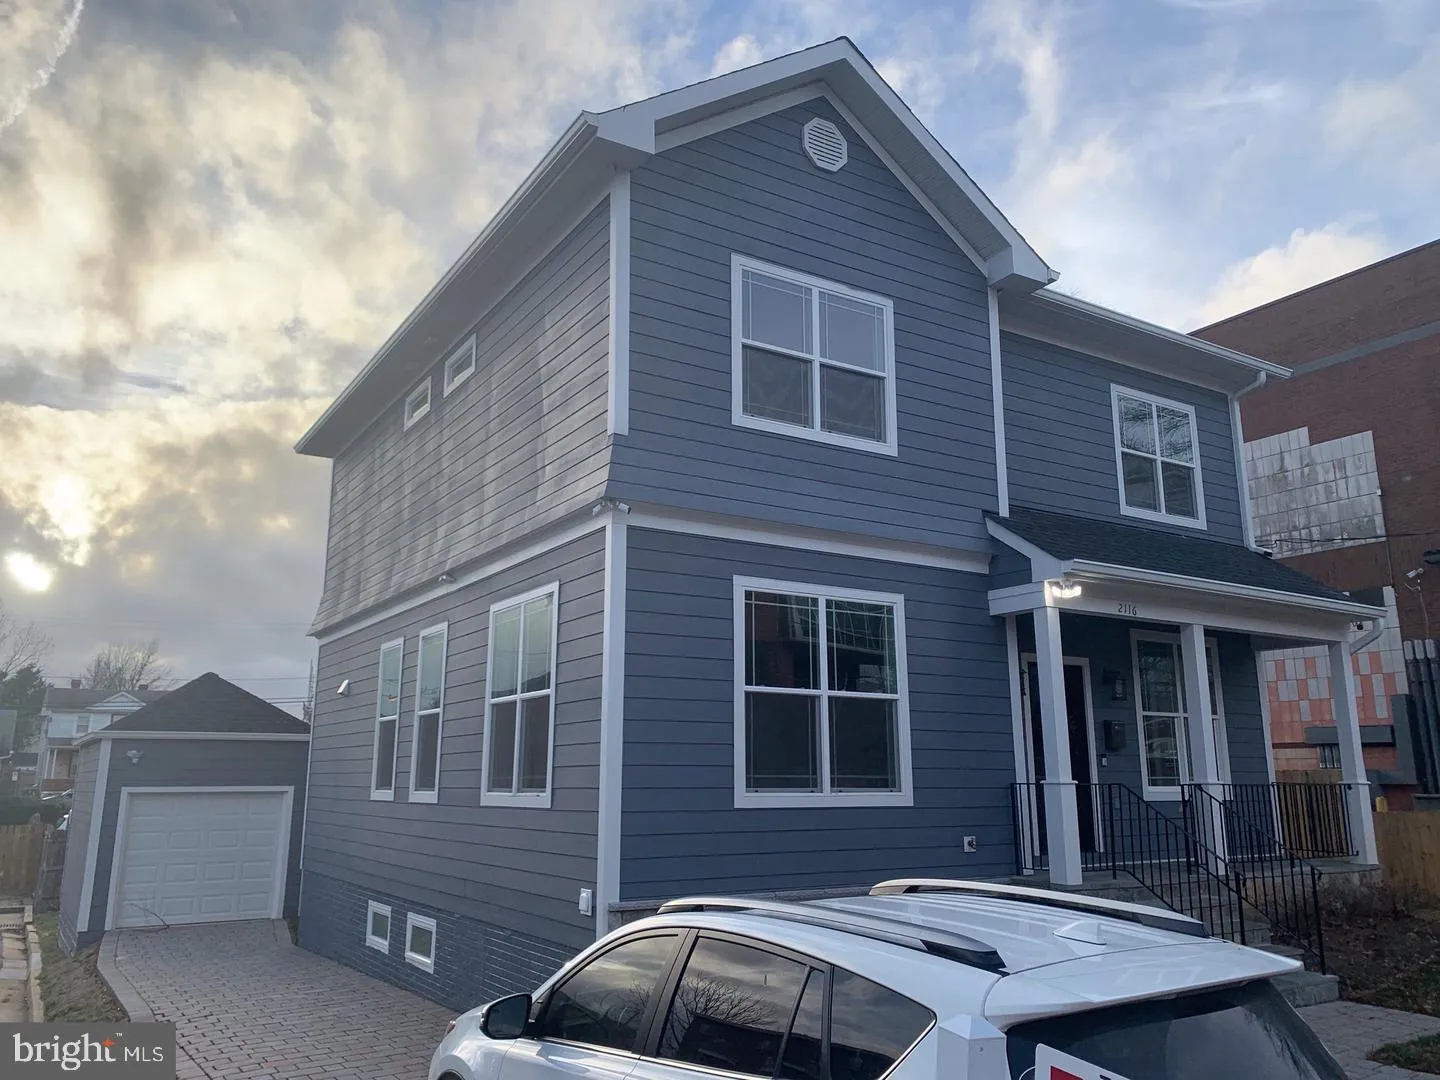
 2116 CULPEPER STREET, Arlington, VA 22207
 1,988 Sqft SQFT
 6
6
 7
7
 Basic Details
Discover an exquisite blend of luxury and comfort in this stunning Craftsman-style residence nestled in the coveted Halls Hill community. Built in 2019, this home boasts a meticulously designed open floor plan that seamlessly integrates living, dining, and gourmet kitchen spaces, perfect for both entertaining and ev...
Discover an exquisite blend of luxury and comfort in this stunning Craftsman-style residence nestled in the coveted Halls Hill community. Built in 2019, this home boasts a meticulously designed open floor plan that seamlessly integrates living, dining, and gourmet kitchen spaces, perfect for both entertaining and everyday living. Step inside to find six spacious bedrooms and six and a half opulent bathrooms, each featuring elegant finishes and modern fixtures. The primary suite is a true sanctuary, complete with a lavish en-suite bath that invites relaxation. Recessed lighting and rich hardwood floors enhance the ambiance throughout, while plush carpeting adds warmth to the bedrooms. The gourmet kitchen is a chef’s dream, equipped with high-end appliances including a gas range, built-in microwave, and sleek dishwasher, ensuring culinary excellence at every turn. The adjoining dining area creates an inviting space for gatherings, while the daylight basement offers additional living space with walkout access, perfect for a home theater or recreation area. Outside, the property features tasteful exterior lighting and a side-entry detached garage, providing both convenience and curb appeal. The concrete driveway leads you home, while the low-maintenance yard allows you to enjoy your surroundings without the hassle. This residence is not just a home; it’s a lifestyle of sophistication and ease, where every detail has been thoughtfully curated for the discerning homeowner. Experience the pinnacle of modern living in this exceptional property.
 Features & Appliances
 Ask Agent A Question
 Address Map
 MLS Addon
 Additional Information
 Financial
Listing Information
Financial
Listing Information
 Rob Spicer Broker, GRI
Spicer Real Estate
Rob Spicer Broker, GRI
Spicer Real Estate
7201 Wisconsin Avenue
 RobSpicer@SpicerRealEstate.com
 2403881030
 2403881030
 7201 Wisconsin Avenue


