
 Share
Share
 14531 GENERAL WASHINGTON DRIVE, Woodbridge, VA 22193
 4,163 Sqft SQFT
 5
5
 4
4
 Basic Details
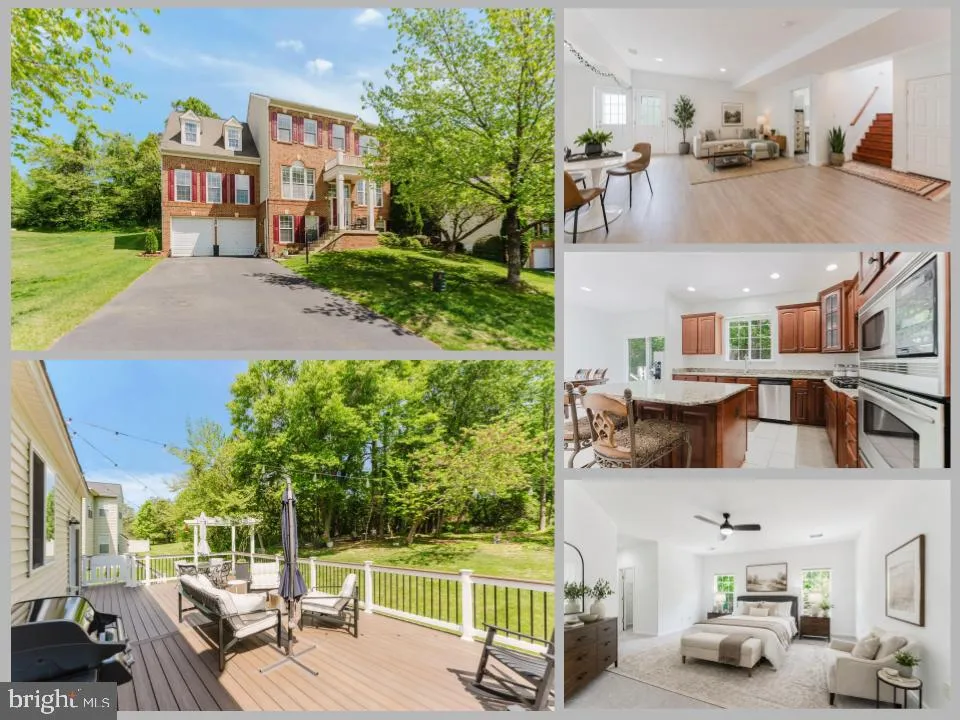
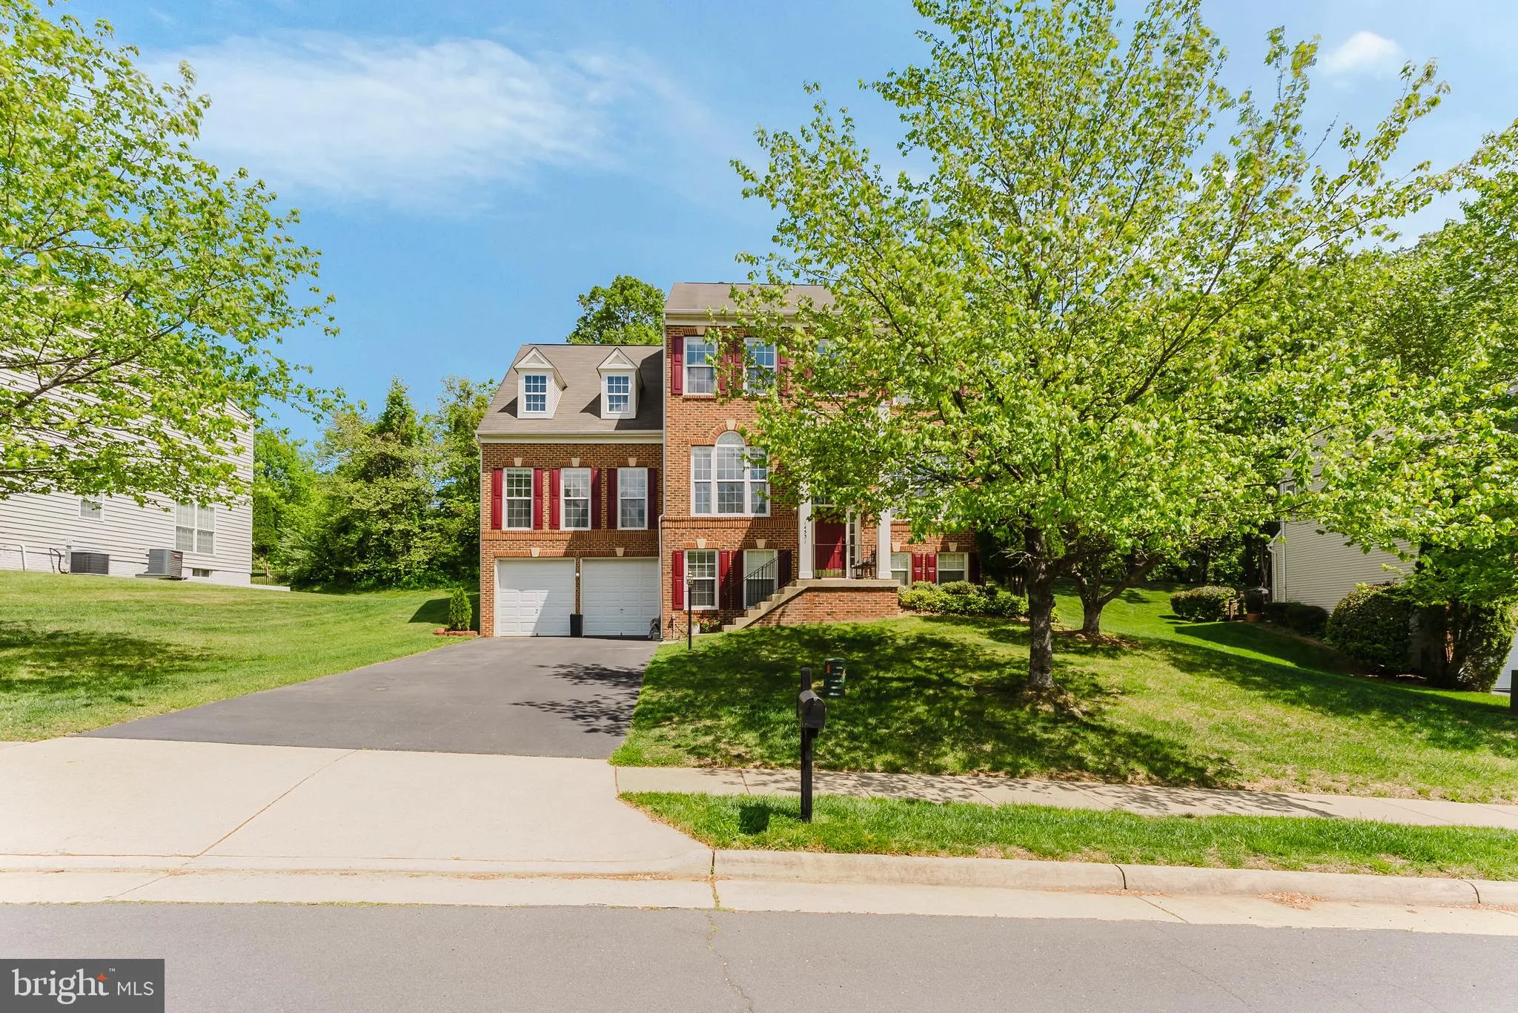
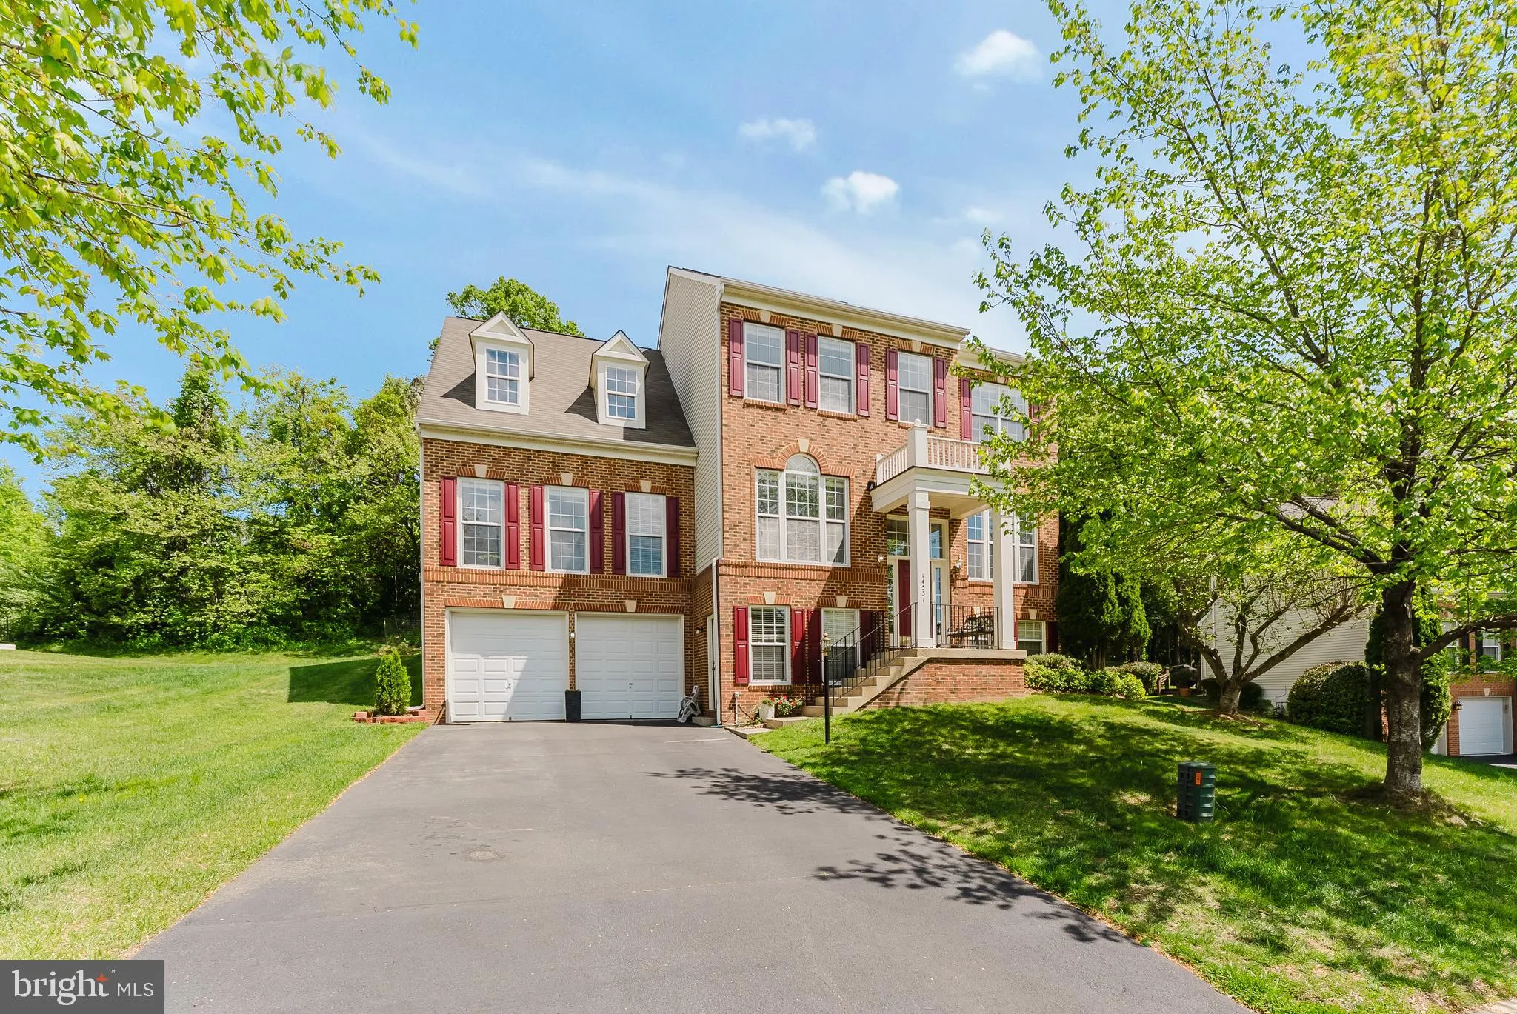
Welcome to this beautifully maintained Colonial in the sought-after Saratoga Hunt community, offering over 4, 000 square feet of thoughtfully designed living space on nearly half an acre. From the moment you step inside, you’ll appreciate the soaring natural light, fresh interior paint, new main-level carpetin...
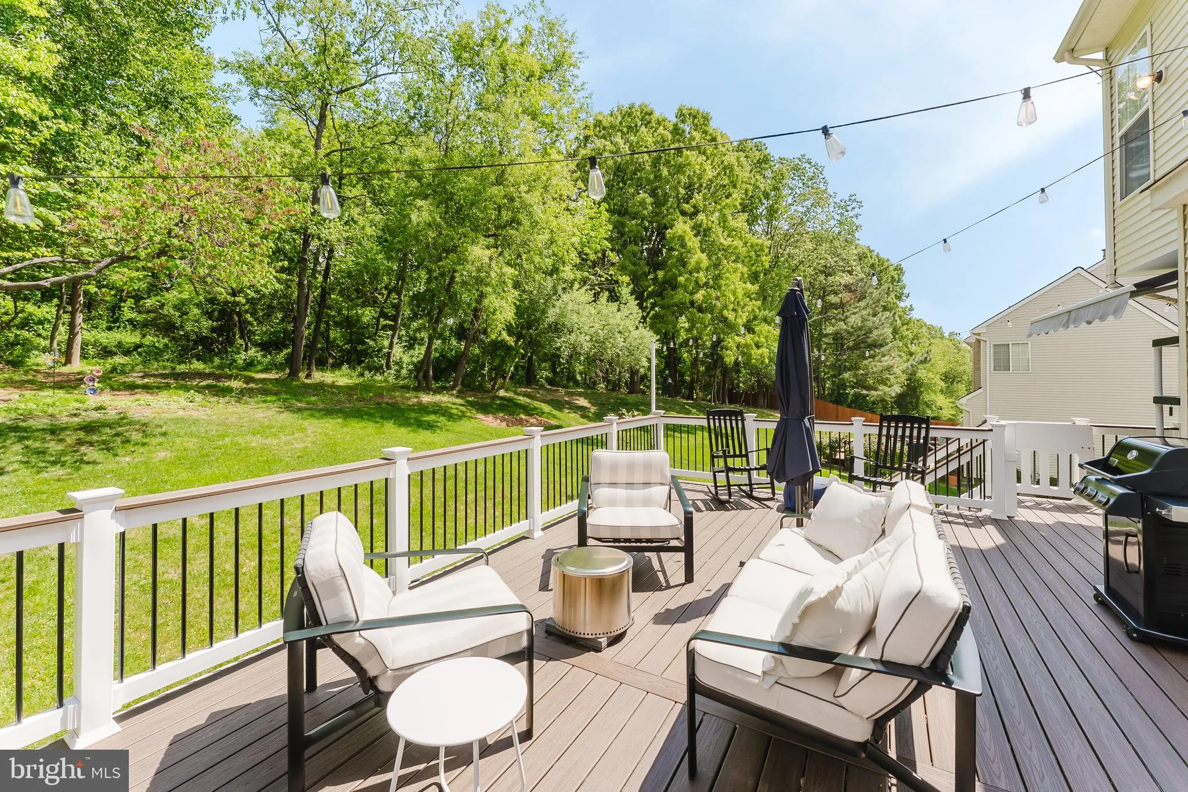
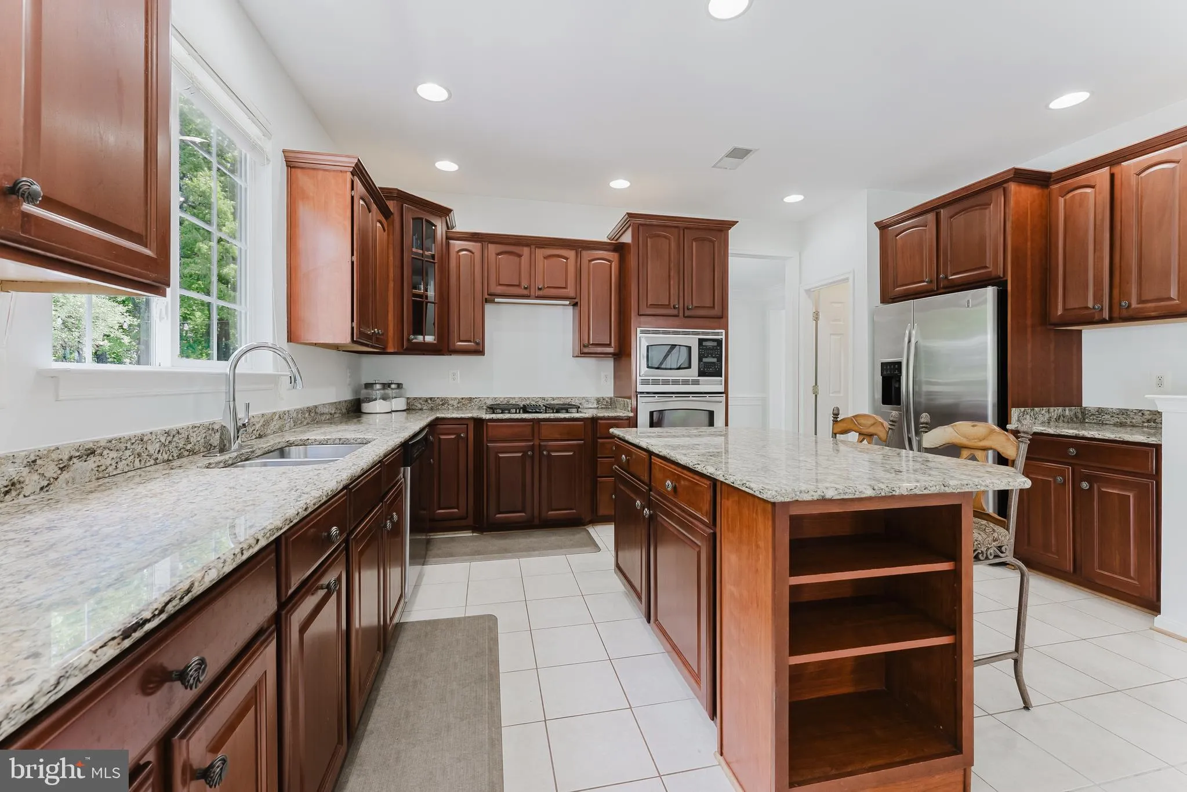
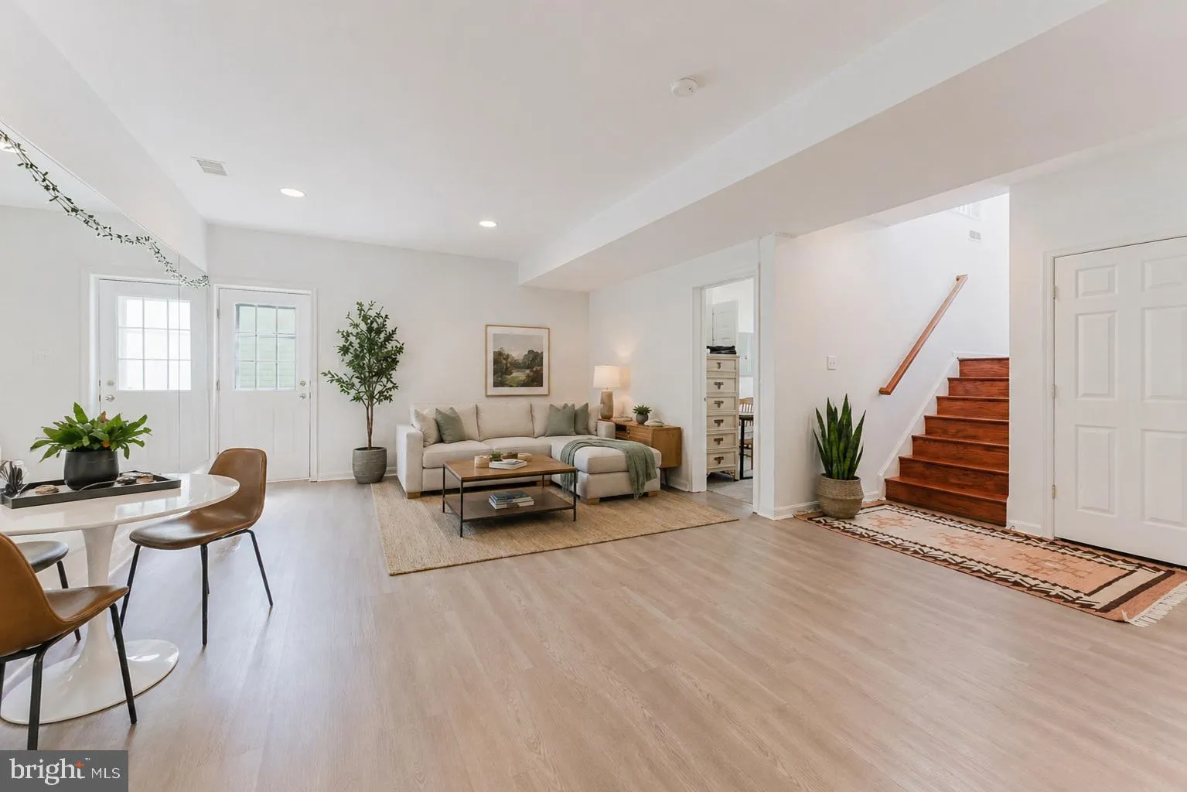
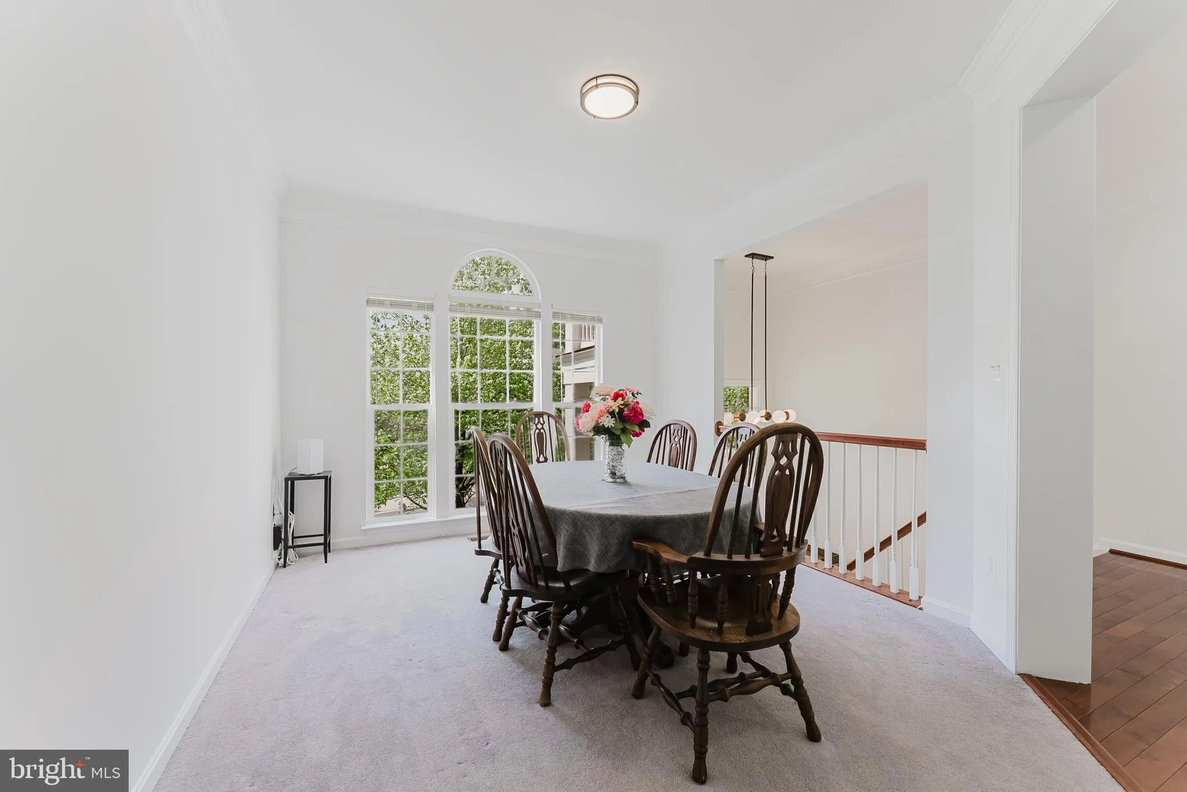
Welcome to this beautifully maintained Colonial in the sought-after Saratoga Hunt community, offering over 4, 000 square feet of thoughtfully designed living space on nearly half an acre. From the moment you step inside, you’ll appreciate the soaring natural light, fresh interior paint, new main-level carpeting, and an open, flowing floor plan that’s perfect for both everyday living and entertaining. The spacious main level features generously sized living areas centered around a cozy fireplace, while oversized windows fill the home with warmth and sunshine. Upstairs, you’ll find four expansive bedrooms, including a spacious primary suite, providing plenty of room for everyone to spread out in comfort. The fully finished walk-out lower level offers exceptional flexibility with a full bathroom and private entrance, making it ideal for a guest suite, in-law accommodations, extended family, home office, recreation room, or fitness space. Step outside to enjoy the updated deck, covered porch, and large backyard—perfect for outdoor gatherings, play, or simply relaxing. A two-car garage and extended driveway provide ample parking for family and guests. Ideally located just minutes from I-95, Quantico, Fort Belvoir, VRE, commuter lots, Occoquan Regional Park, Potomac Mills, and Stonebridge at Potomac Town Center, this exceptional home offers the perfect combination of space, comfort, flexibility, and convenience. Come experience all that this impressive Saratoga Hunt home has to offer!
 Features & Appliances
 Ask Agent A Question
 Address Map
 Neighborhood
 MLS Addon
 Additional Information
 Financial
Listing Information
Financial
Listing Information
 Rob Spicer Broker, GRI
Spicer Real Estate
Rob Spicer Broker, GRI
Spicer Real Estate
7201 Wisconsin Avenue
 RobSpicer@SpicerRealEstate.com
 2403881030
 2403881030
 7201 Wisconsin Avenue


