
 Share
Share
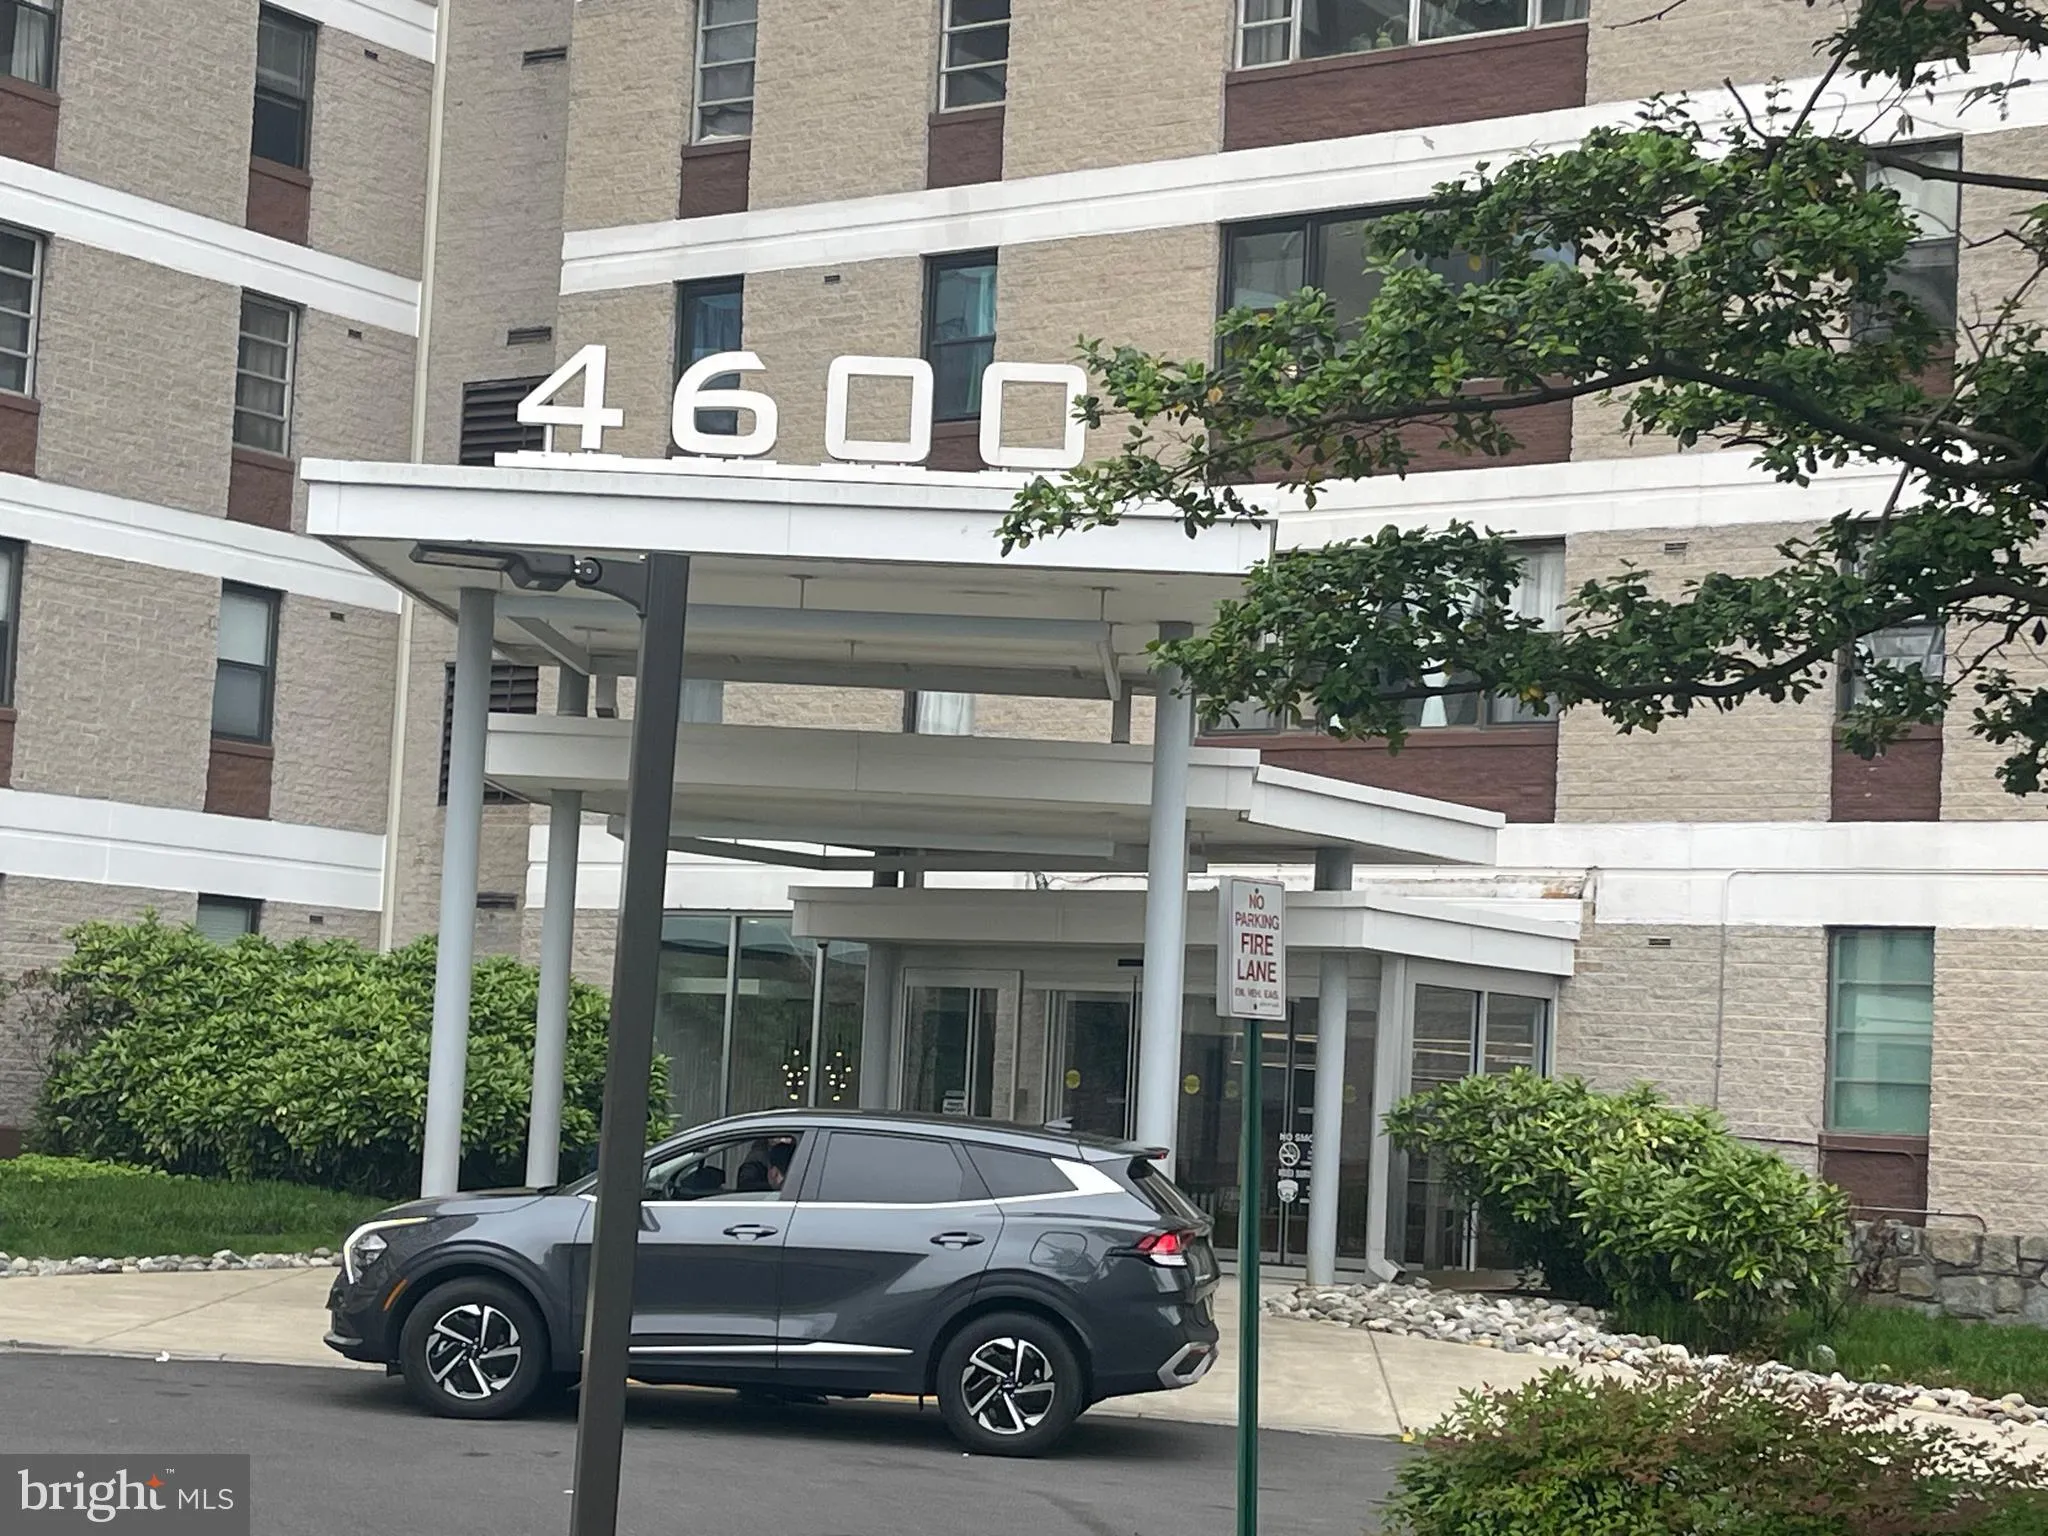
 4600 DUKE STREET, Alexandria, VA 22304
 864 Sqft SQFT
 1
1
 1
1
 Basic Details
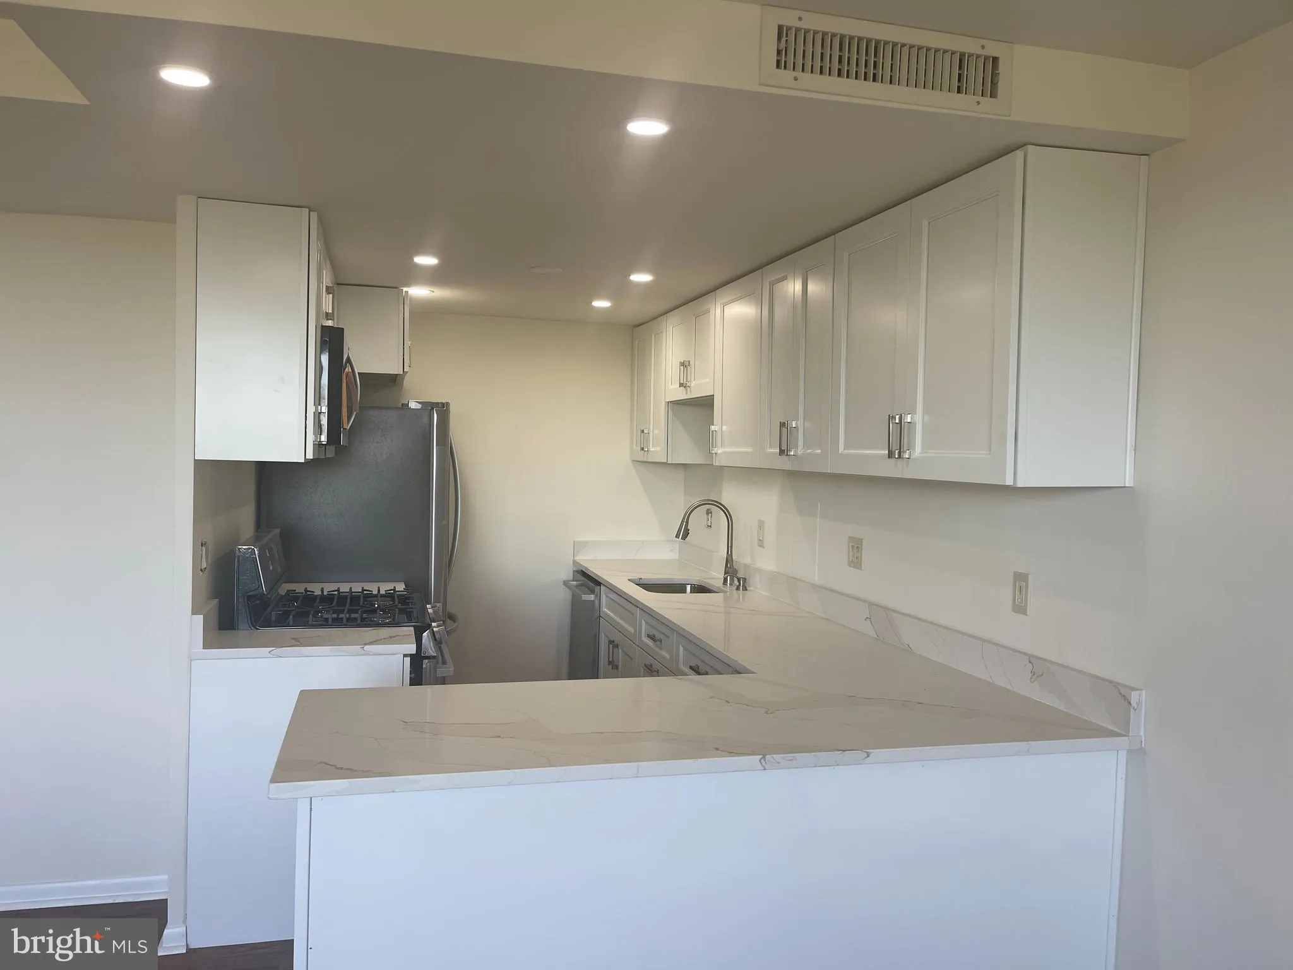
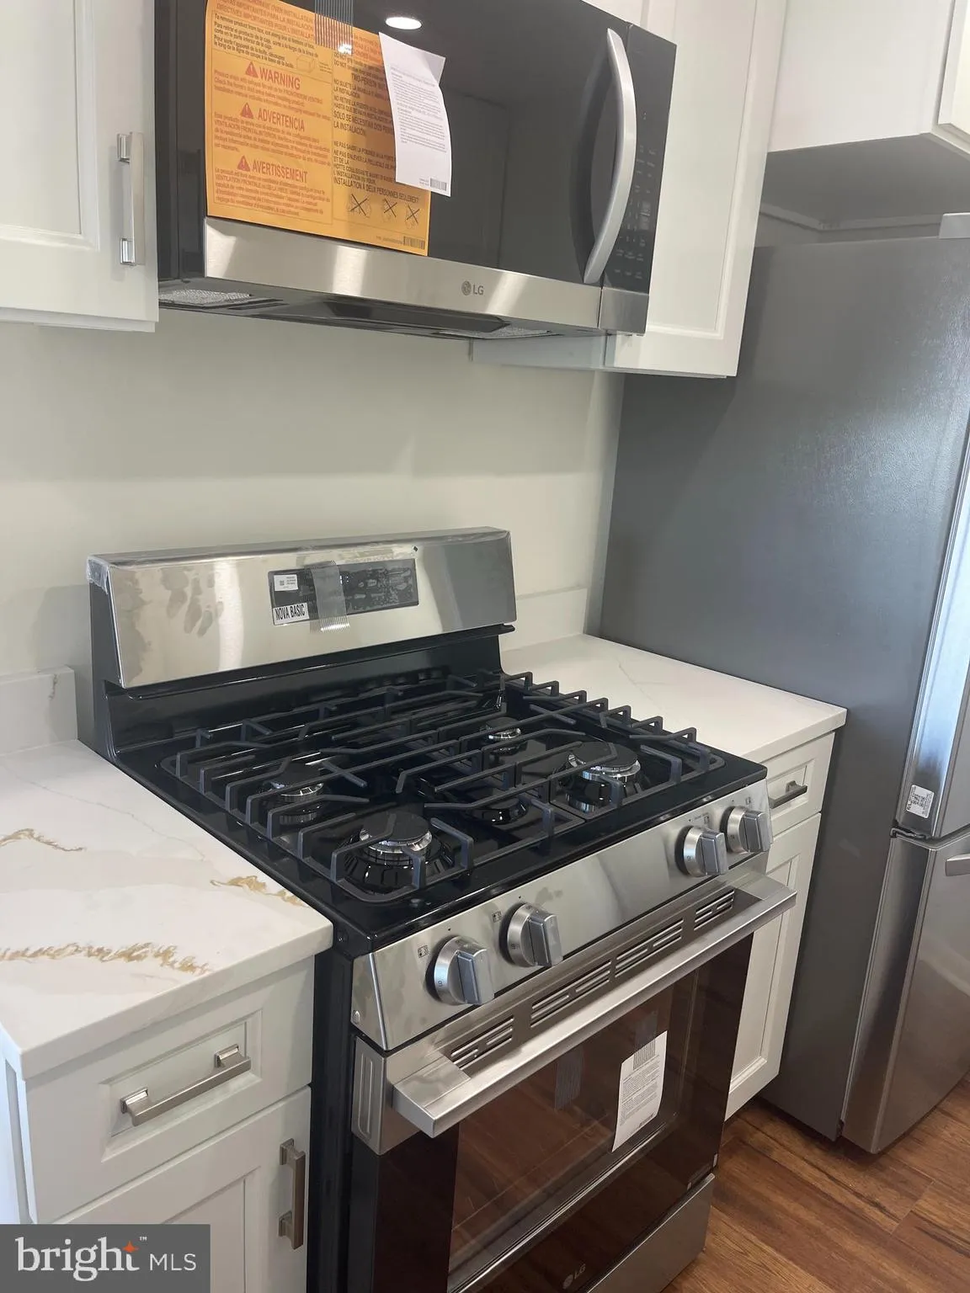
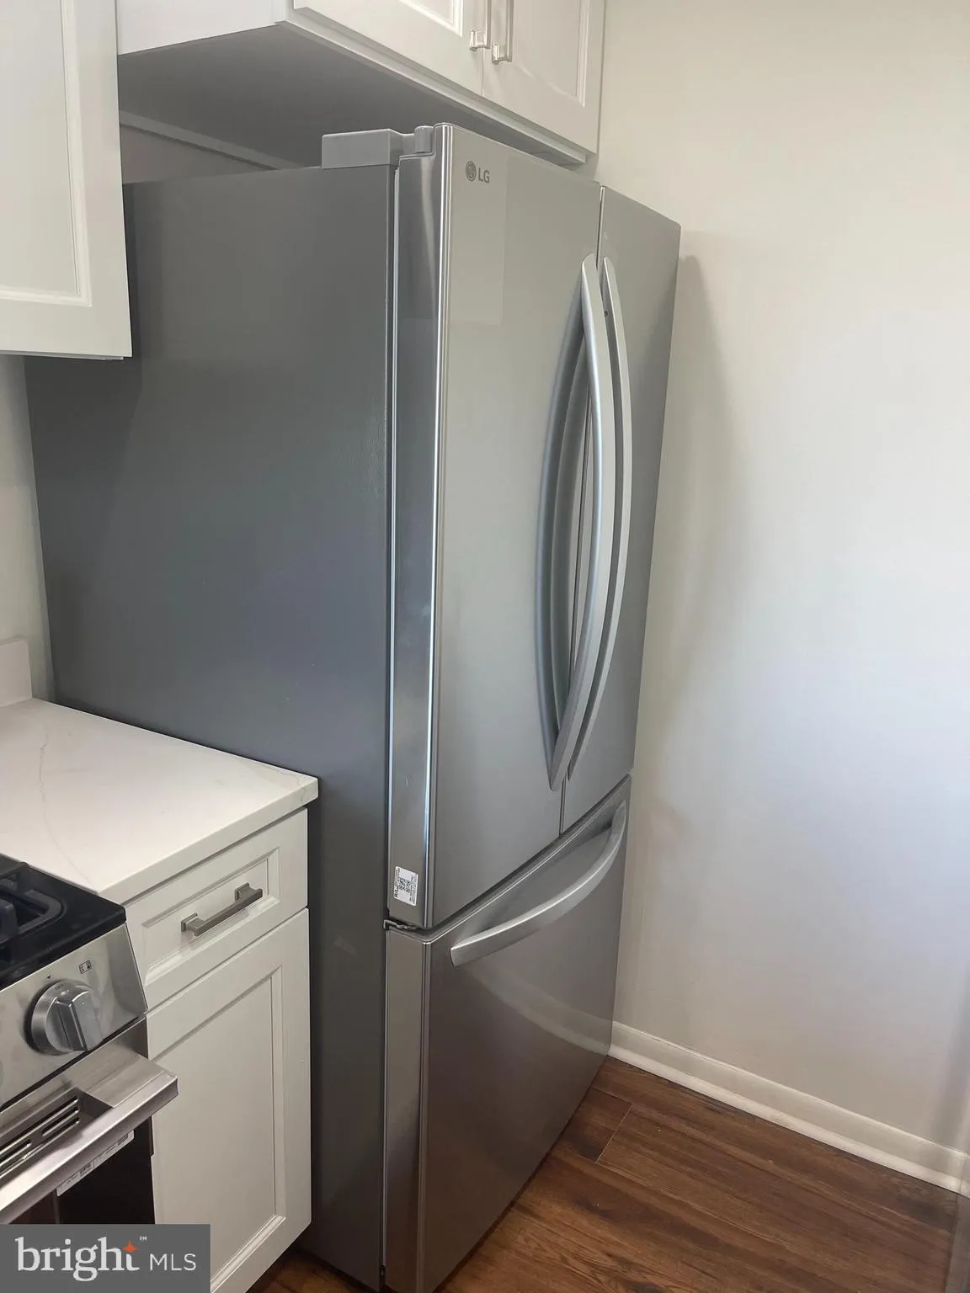
Motivated seller, bring all offers; Spacious 10th-floor condo with beautiful city views. This light-filled unit features new flooring, quartz countertops, and brand-new stainless steel appliances (2026), creating a modern and inviting living space. Residents also benefit from a convenient same-floor common washer an...
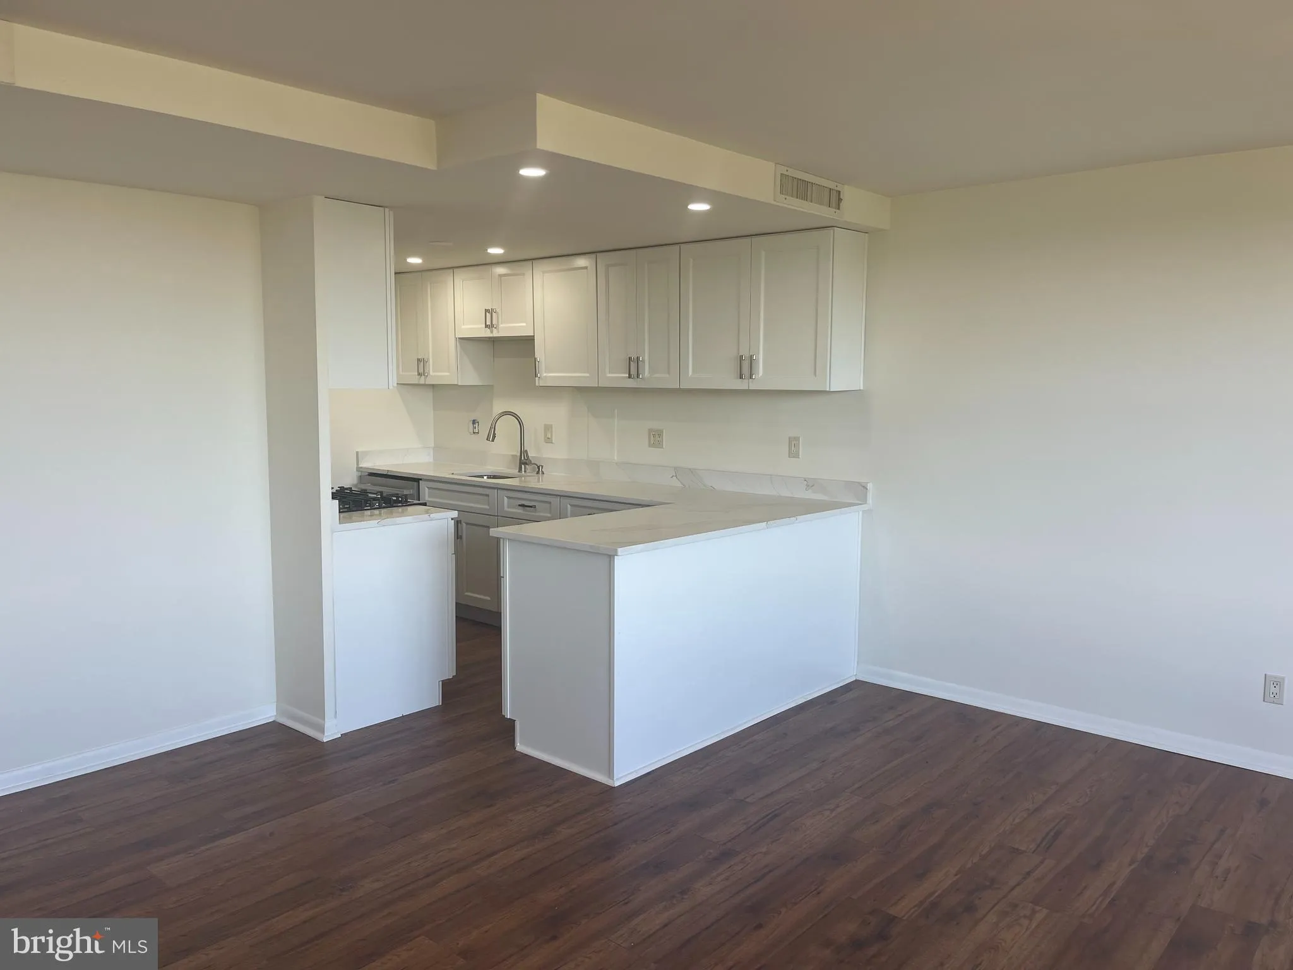
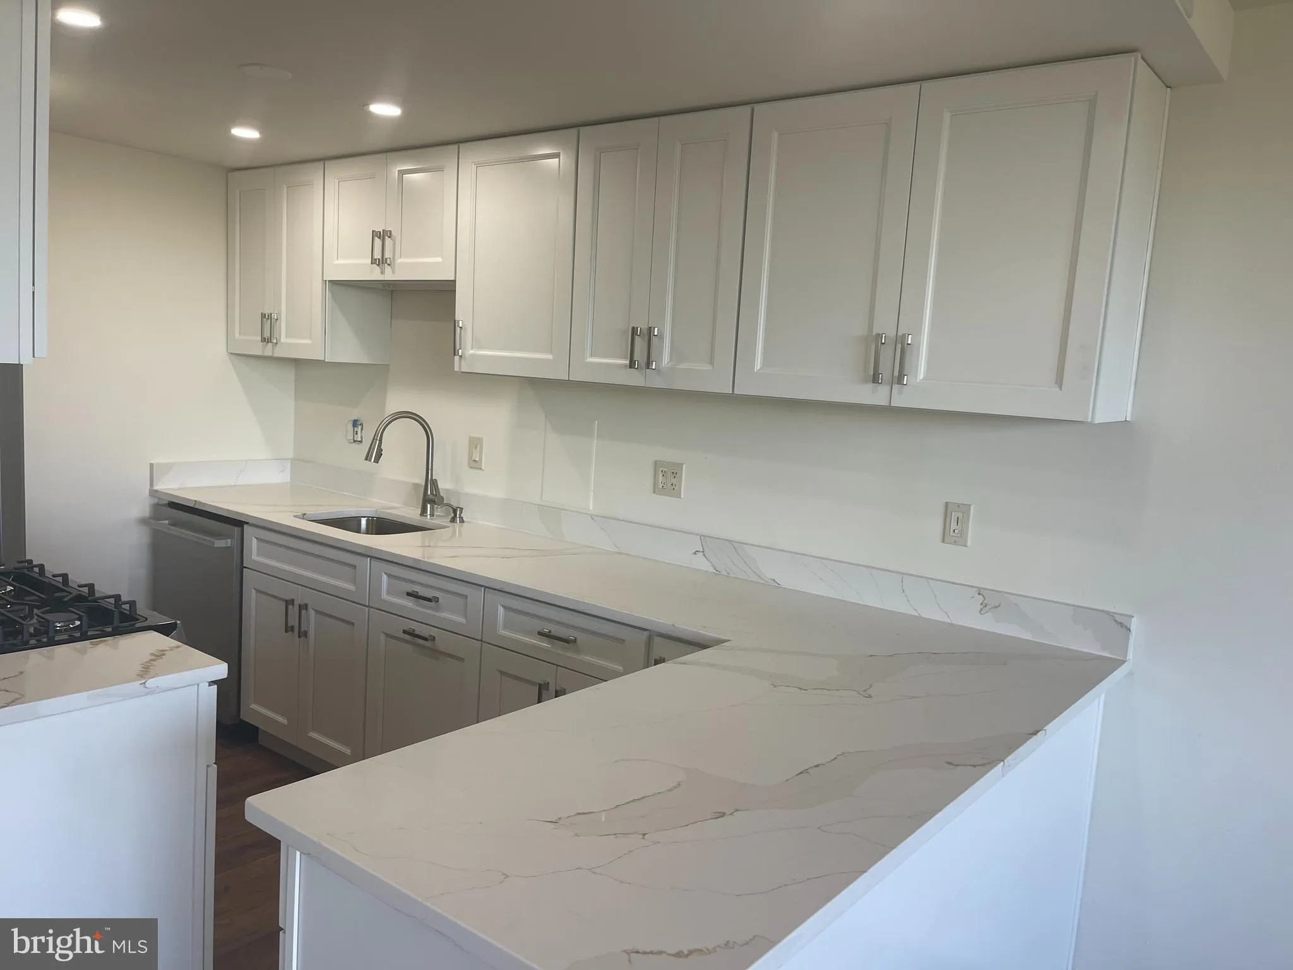
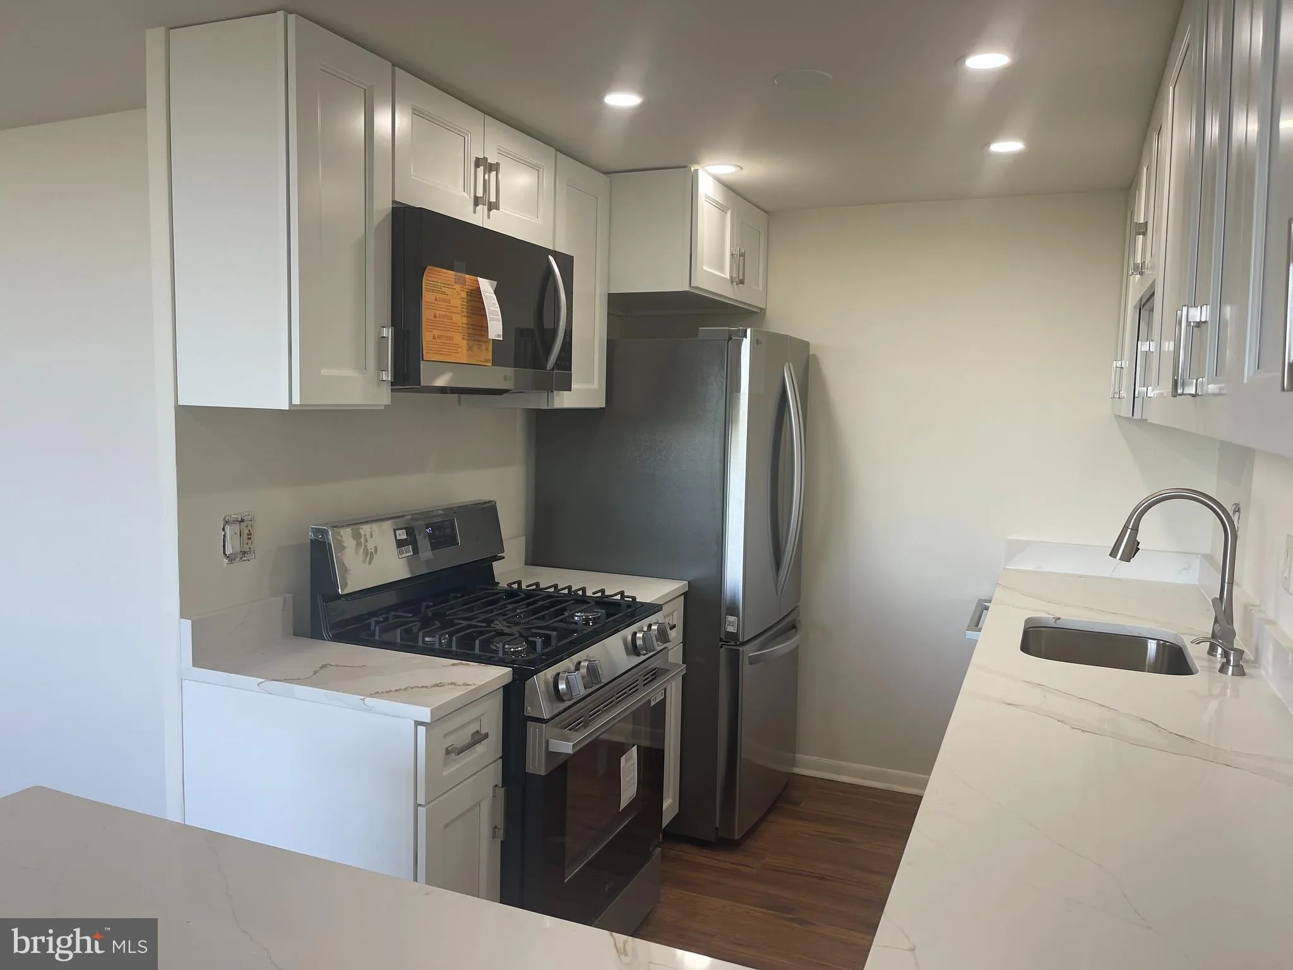
Motivated seller, bring all offers; Spacious 10th-floor condo with beautiful city views. This light-filled unit features new flooring, quartz countertops, and brand-new stainless steel appliances (2026), creating a modern and inviting living space. Residents also benefit from a convenient same-floor common washer and dryer and a generously sized bedroom designed for comfort. Recent updates include new plumbing, updated bathroom fixtures, new lighting, and fresh paint, offering added peace of mind. The condo association fee covers all utilities, providing excellent value and ease of living. The property also includes a free common parking space. Ideally located inside the Beltway, this home offers outstanding convenience just minutes from Old Town Alexandria, shopping, dining, and major commuter routes—making it a great opportunity for comfortable, low-maintenance living in a prime location.
 Features & Appliances
 Ask Agent A Question
 Address Map
 Neighborhood
 MLS Addon
 Additional Information
 Financial
Listing Information
Financial
Listing Information
 Rob Spicer Broker, GRI
Spicer Real Estate
Rob Spicer Broker, GRI
Spicer Real Estate
7201 Wisconsin Avenue
 RobSpicer@SpicerRealEstate.com
 2403881030
 2403881030
 7201 Wisconsin Avenue


