
 Share
Share
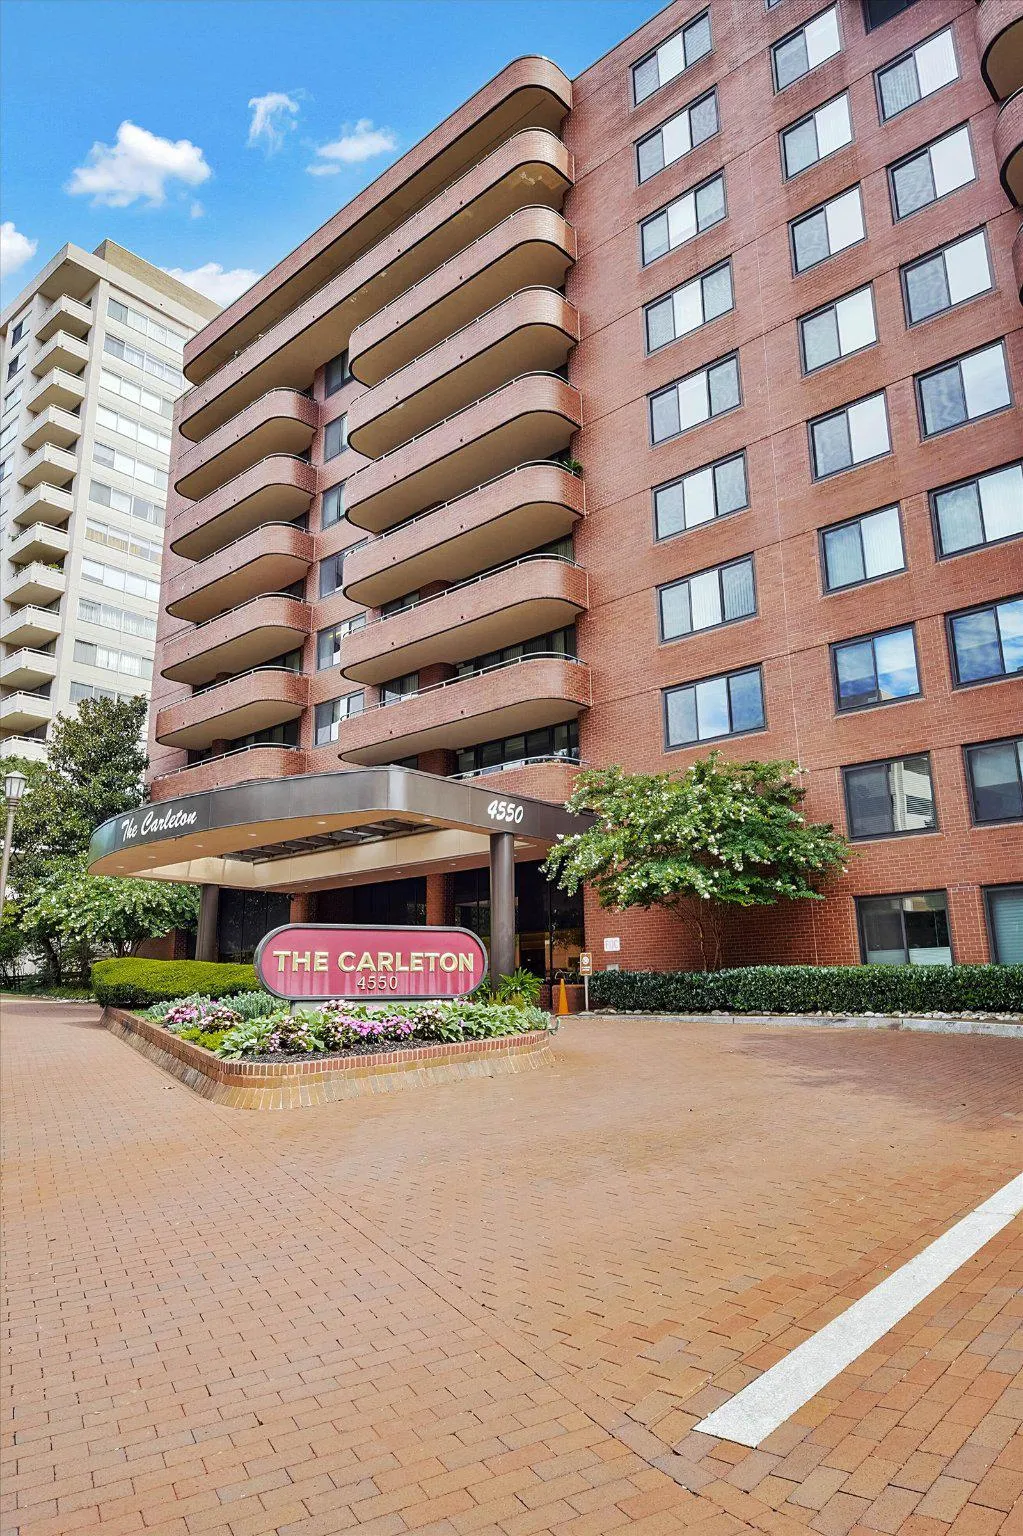
 4550 PARK AVENUE, Chevy Chase, MD 20815
 1,761 Sqft SQFT
 2
2
 3
3
 Basic Details
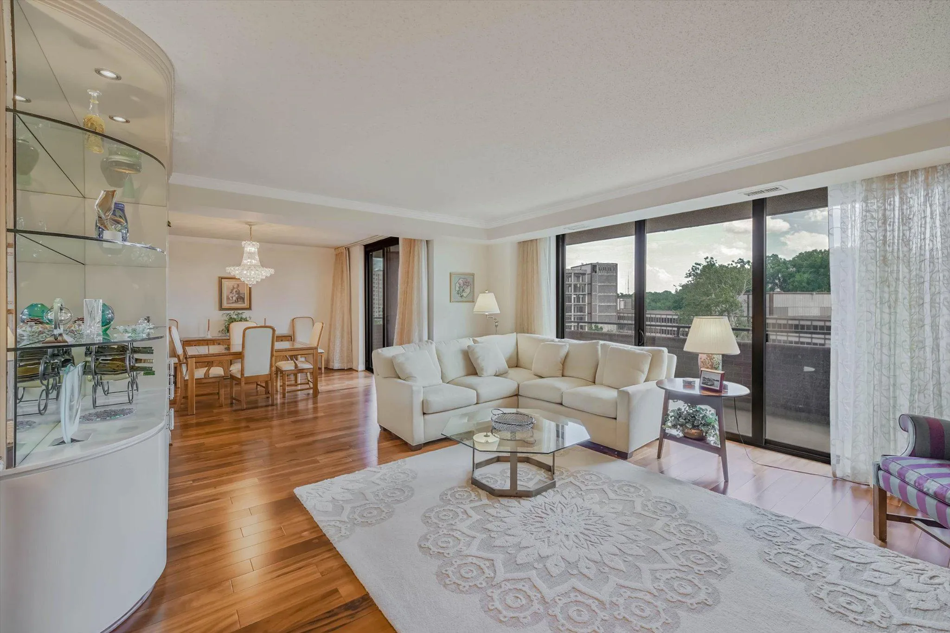
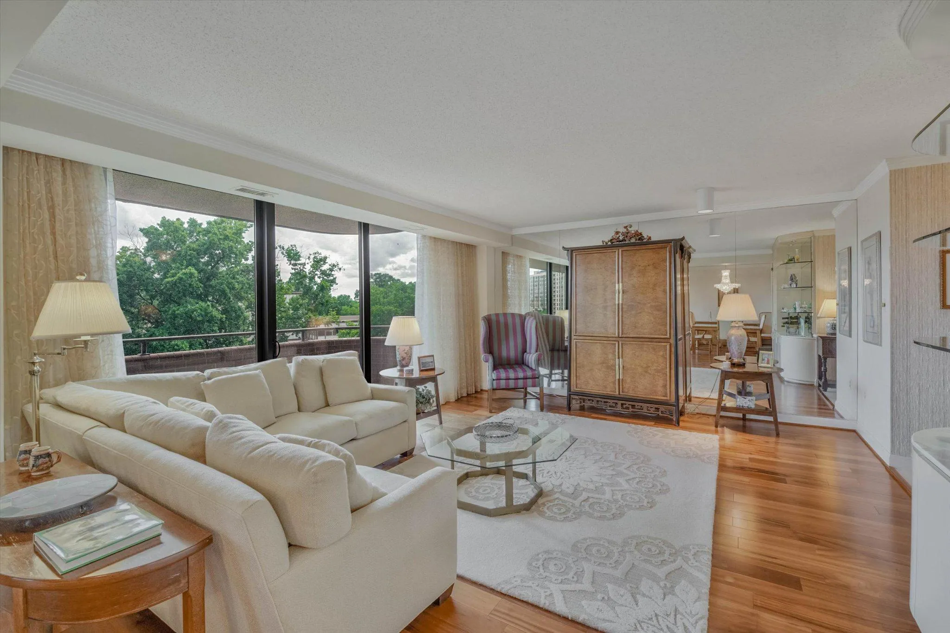
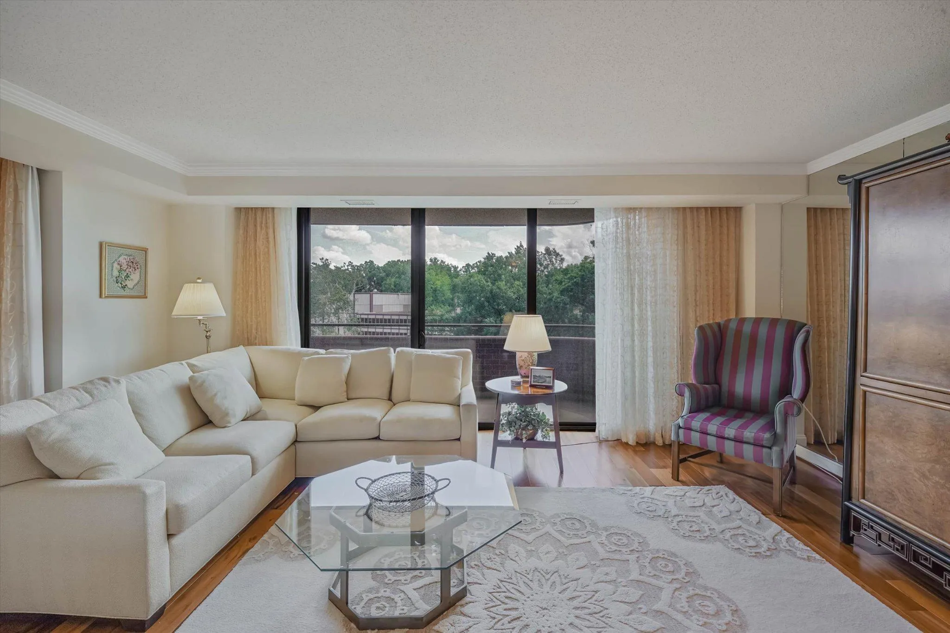
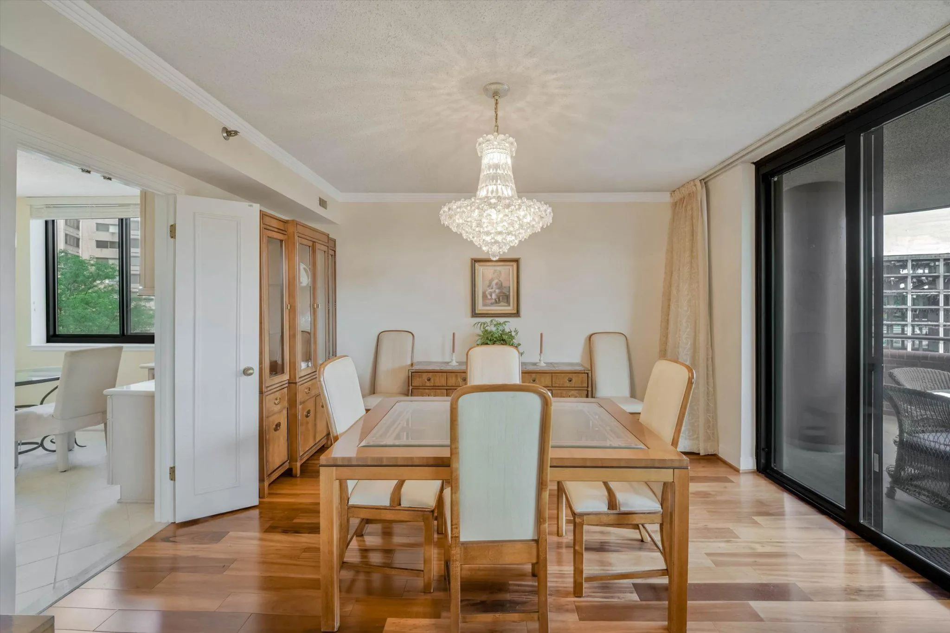
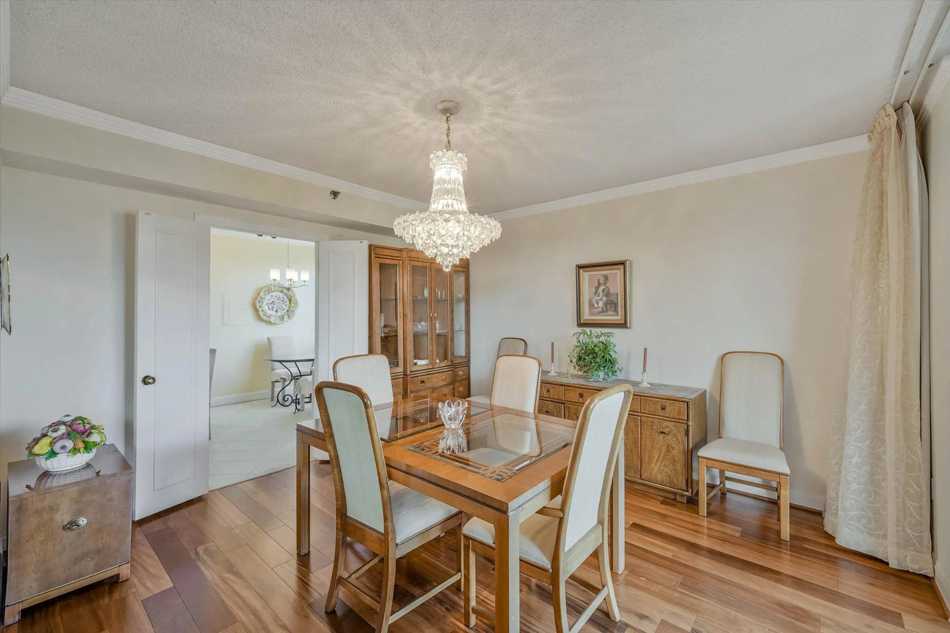
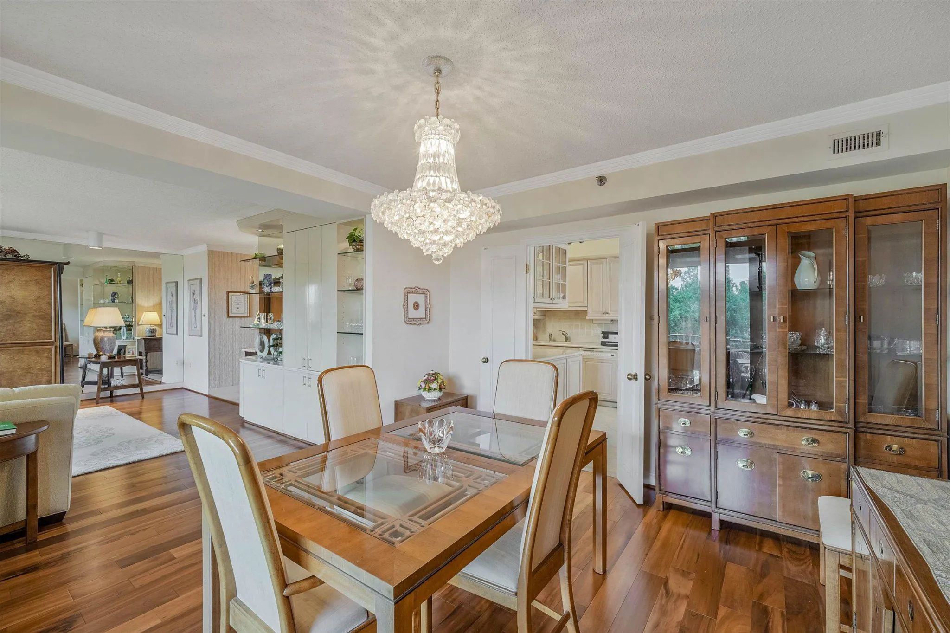
Beautiful and large corner unit at The Carleton. Nearly 1800 sq ft of interior living space plus a massive balcony with super desirable southeast exposure. Pristine wood floors in spacious living and dining room. Table space kitchen with double window in eating area. Powder room, in unit full sized washer/dryer, inc...
Beautiful and large corner unit at The Carleton. Nearly 1800 sq ft of interior living space plus a massive balcony with super desirable southeast exposure. Pristine wood floors in spacious living and dining room. Table space kitchen with double window in eating area. Powder room, in unit full sized washer/dryer, incredible closet space, renovated ensuite bathroom in guest bedroom. And primary suite features 2 walk-in closets, renovated bath with walk-in shower, and massive bedroom that could be divided to create 3rd bedroom, den or home office. One of the most sought after floor plans at The Carleton. A luxury boutique sized building with only 140 units, individual resident controlled heat/ac, doorman, 24 hour desk, heated outdoor pool, gym, party room and lounge, and so much more. Pet friendly and condo conveys with 2 premium assigned parking spaces and extra storage. A wonderful opportunity in a prime location.
 Features & Appliances
 Ask Agent A Question
 Address Map
 MLS Addon
 Additional Information
 Financial
Listing Information
Financial
Listing Information
 Rob Spicer Broker, GRI
Spicer Real Estate
Rob Spicer Broker, GRI
Spicer Real Estate
7201 Wisconsin Avenue
 RobSpicer@SpicerRealEstate.com
 2403881030
 2403881030
 7201 Wisconsin Avenue


