
 Share
Share
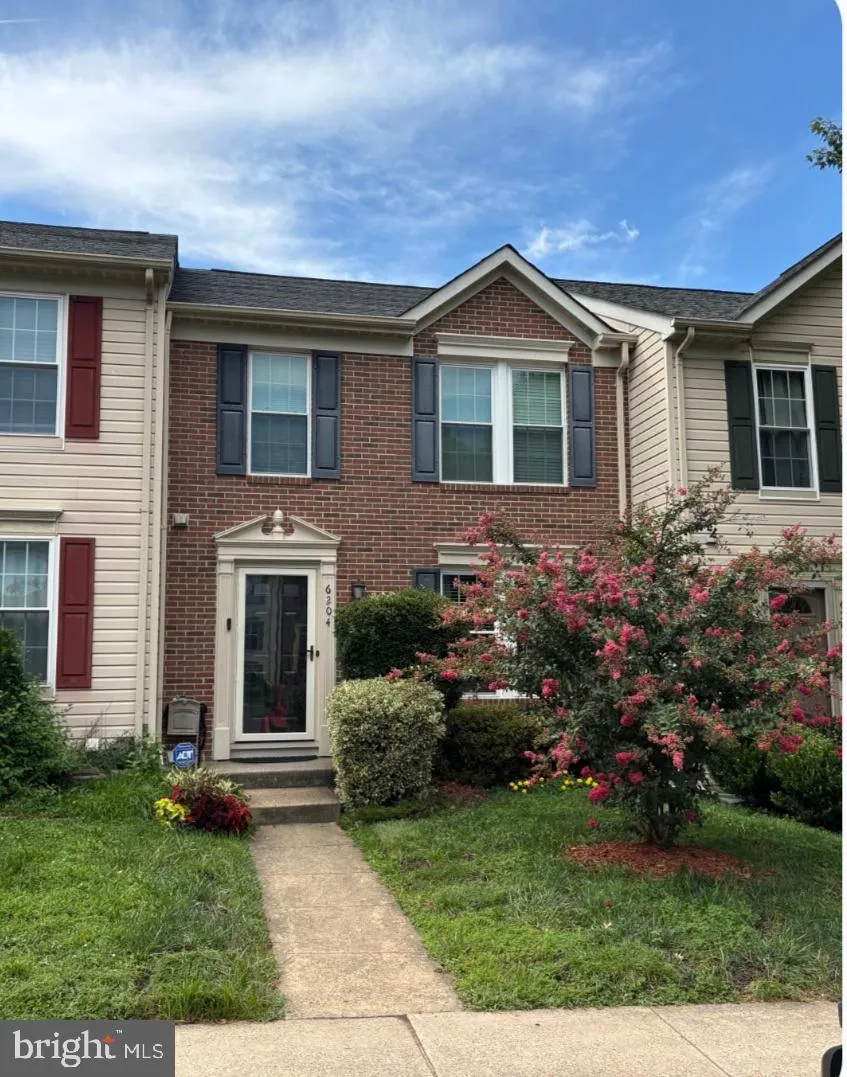
 6204 BATTALION STREET, Centreville, VA 20121
 1,860 Sqft SQFT
 3
3
 4
4
 Basic Details
Welcome to 6204 Battalion Street, a beautifully updated townhouse nestled in the heart of Centreville. Combining modern upgrades, thoughtful improvements, and an unbeatable location, this move-in-ready home offers exceptional value and peace of mind. Step inside to discover a bright, inviting interior featuring bran...
Welcome to 6204 Battalion Street, a beautifully updated townhouse nestled in the heart of Centreville. Combining modern upgrades, thoughtful improvements, and an unbeatable location, this move-in-ready home offers exceptional value and peace of mind. Step inside to discover a bright, inviting interior featuring brand-new laminate flooring (2026) the upper-level bedrooms, closets, hallway, and basement hallway, along with freshly painted basement walls (2026). The home has been meticulously maintained and thoughtfully improved over the years, allowing its next owners to simply move in and enjoy. The stunning primary bathroom and upper hall bathroom were completely renovated in 2025, providing stylish, modern finishes and a spa-like feel. Major mechanical updates include a new HVAC system (2025) and a new hot water heater (2023), giving buyers confidence in the home’s long-term comfort and efficiency. The kitchen has also received significant updates with a new refrigerator (2024), new microwave (2025), new oven (2023), and new garbage disposal (2021), making it both functional and ready for everyday living. Outdoor living is equally impressive. Relax or entertain on the Trex deck (2020) overlooking the backyard, complete with a new privacy fence (2024) and a storage shed (2020). A beautiful crape myrtle tree, planted in 2021, enhances the home’s curb appeal, while the replacement front entry door and basement exterior door (2024) improve energy efficiency and insulation. A new sliding glass door (2023) provides seamless access to the outdoor living space. Additional major improvements include replacement windows throughout the home (2020), offering increased energy efficiency, natural light, and long-term value. The home is topped with an architectural shingle roof. Located in a desirable Centreville community, you’ll enjoy convenient access to shopping, dining, parks, commuter routes, and everything Northern Virginia has to offer. Recent Improvements 2026: New laminate flooring throughout upper-level bedrooms, closets, hallway, and basement hallway; freshly painted basement. 2025: Complete renovation of primary and upper hall bathrooms; new HVAC system; new microwave. 2024: New privacy fence; new refrigerator; replacement front entry door and basement exterior door for improved insulation. 2023: New hot water heater; new oven; new sliding glass door. 2021: New garbage disposal; crape myrtle tree planted. 2020: New windows throughout; Trex deck; storage shed. This beautifully maintained and extensively updated home is truly move-in ready and offers the perfect combination of comfort, style, and convenience. Don’t miss the opportunity to make 6204 Battalion Street your next home—schedule your private showing today!
 Features & Appliances
 Ask Agent A Question
 Address Map
 Neighborhood
 MLS Addon
 Additional Information
 Financial
Listing Information
Financial
Listing Information
 Rob Spicer Broker, GRI
Spicer Real Estate
Rob Spicer Broker, GRI
Spicer Real Estate
7201 Wisconsin Avenue
 RobSpicer@SpicerRealEstate.com
 2403881030
 2403881030
 7201 Wisconsin Avenue


