
 Share
Share
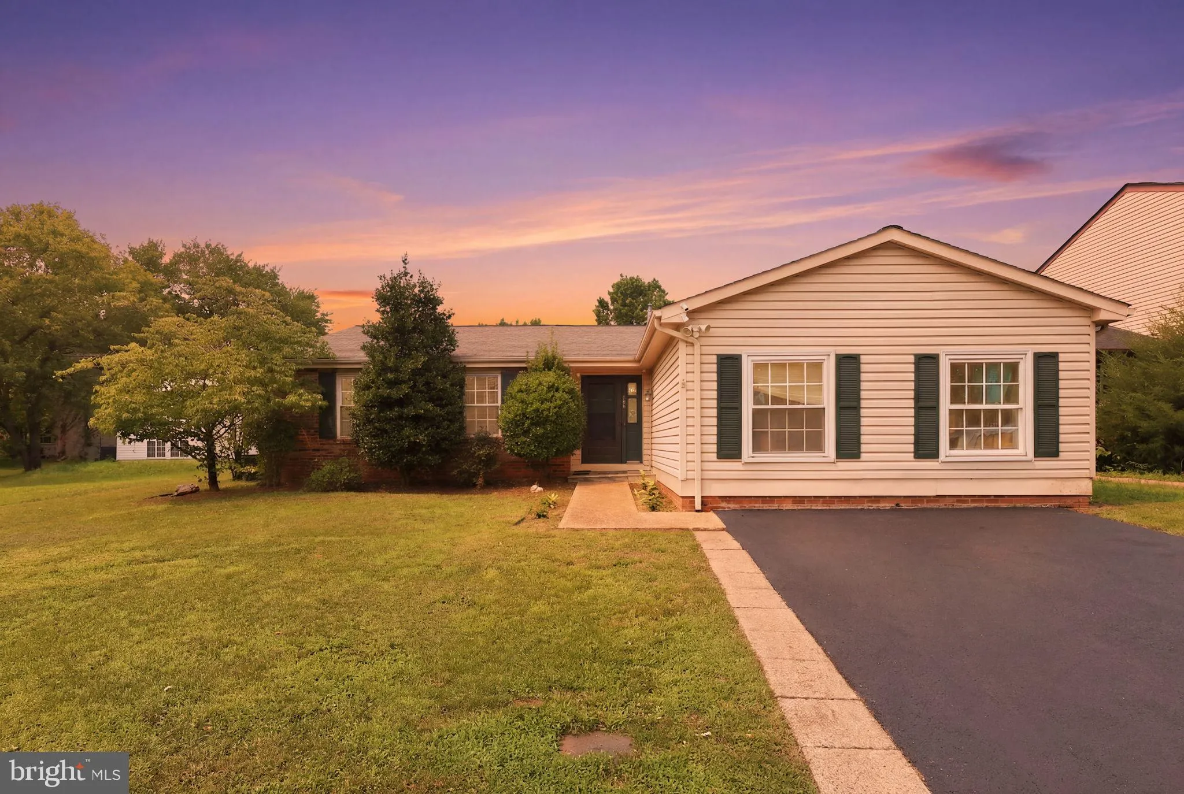
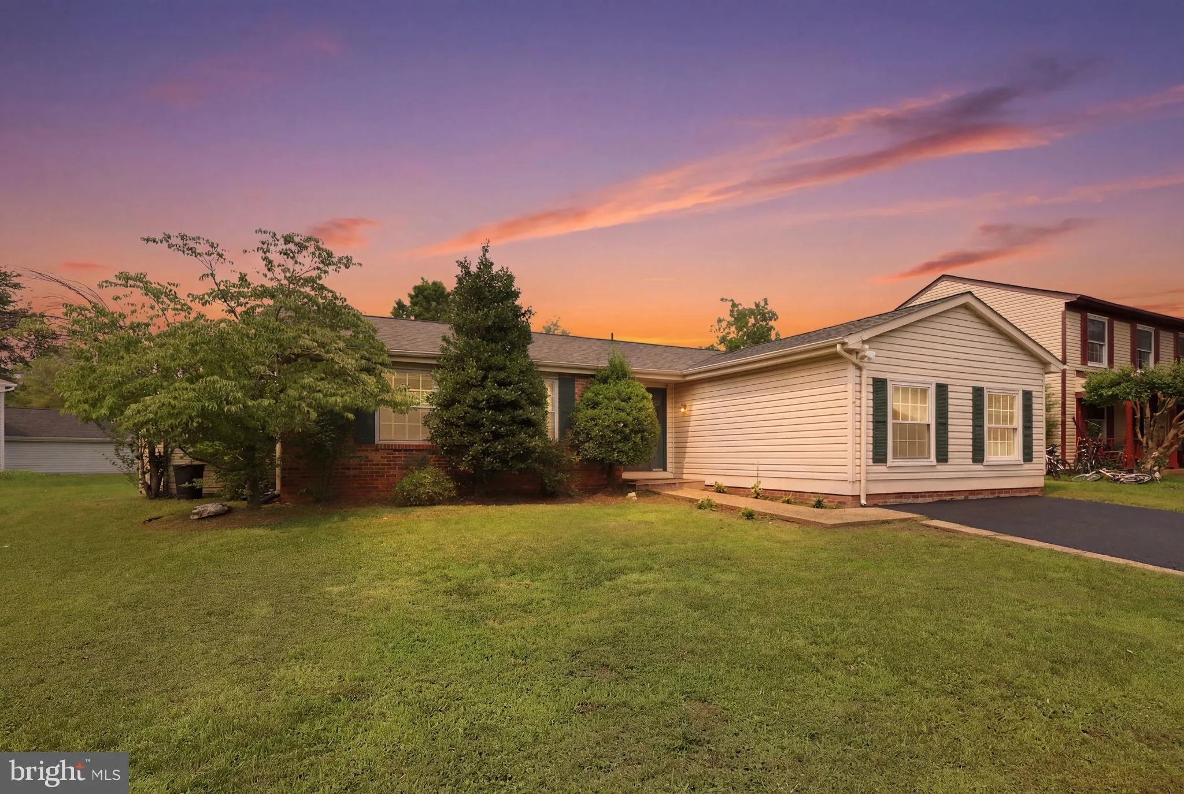
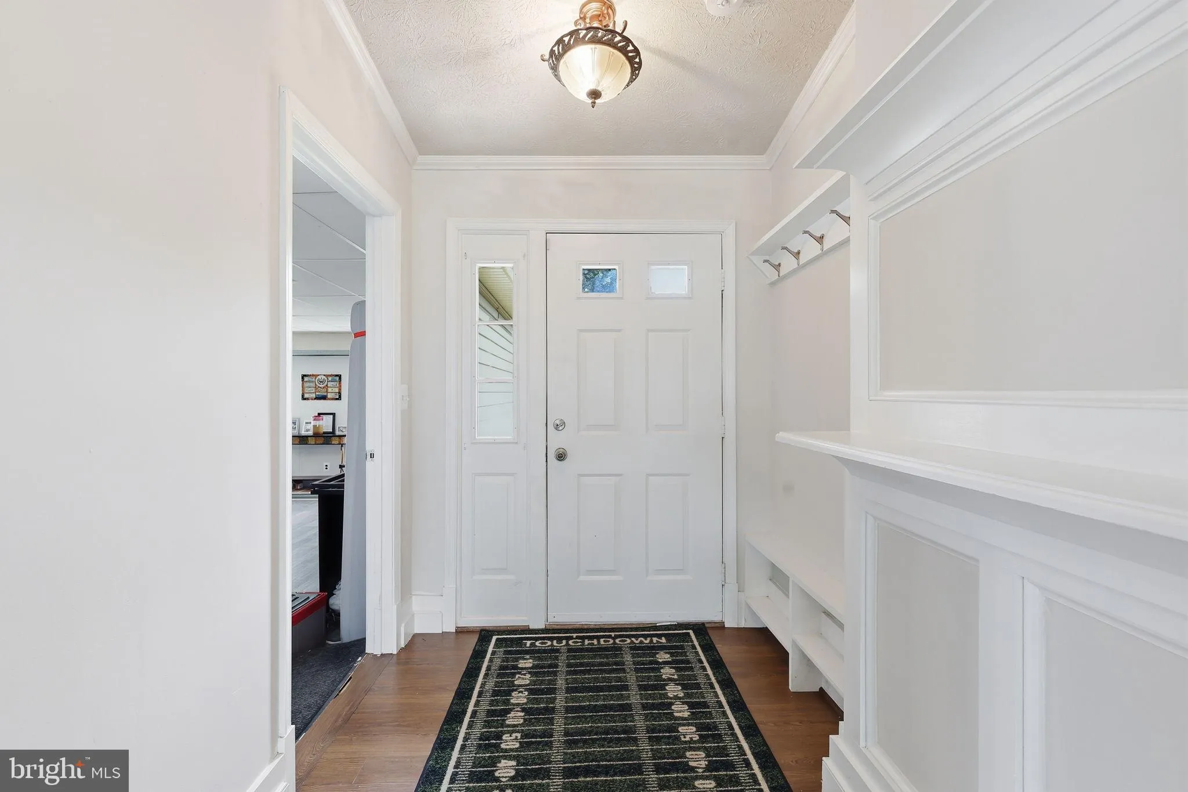
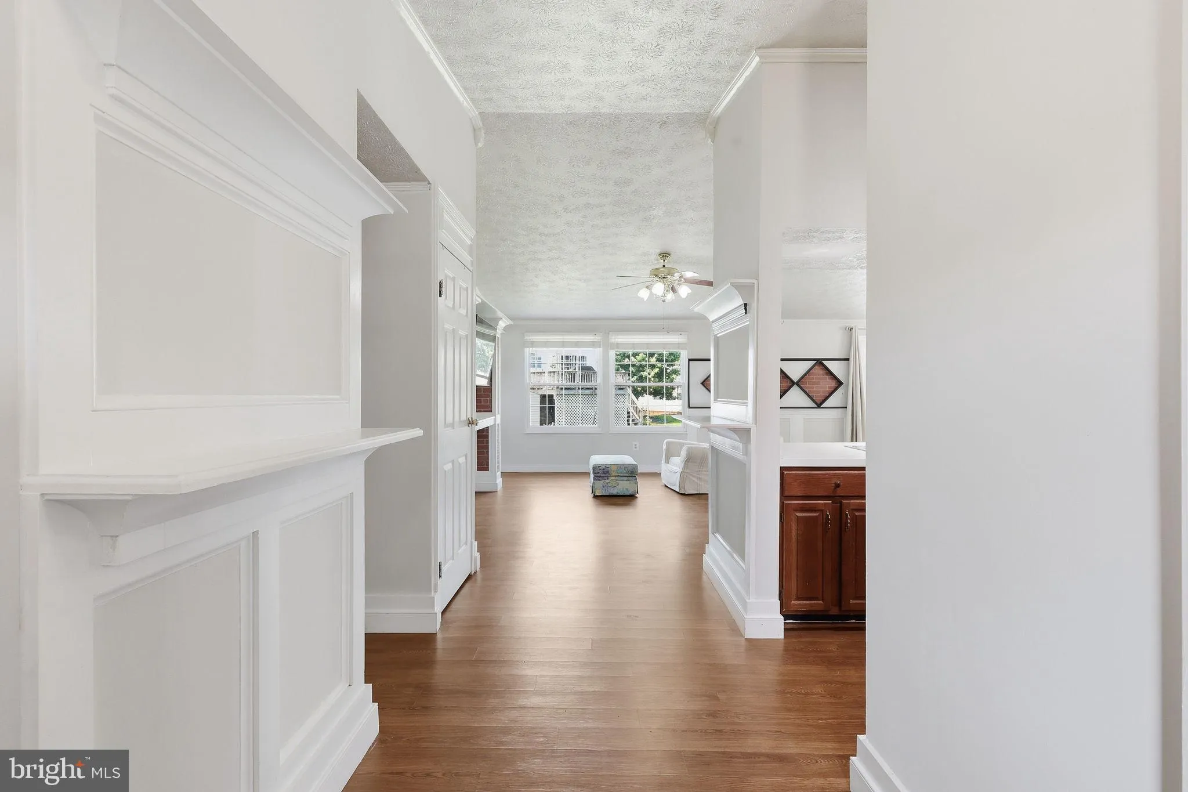
 10221 FOXBOROUGH COURT, Manassas, VA 20110
 1,828 Sqft SQFT
 4
4
 2
2
 Basic Details
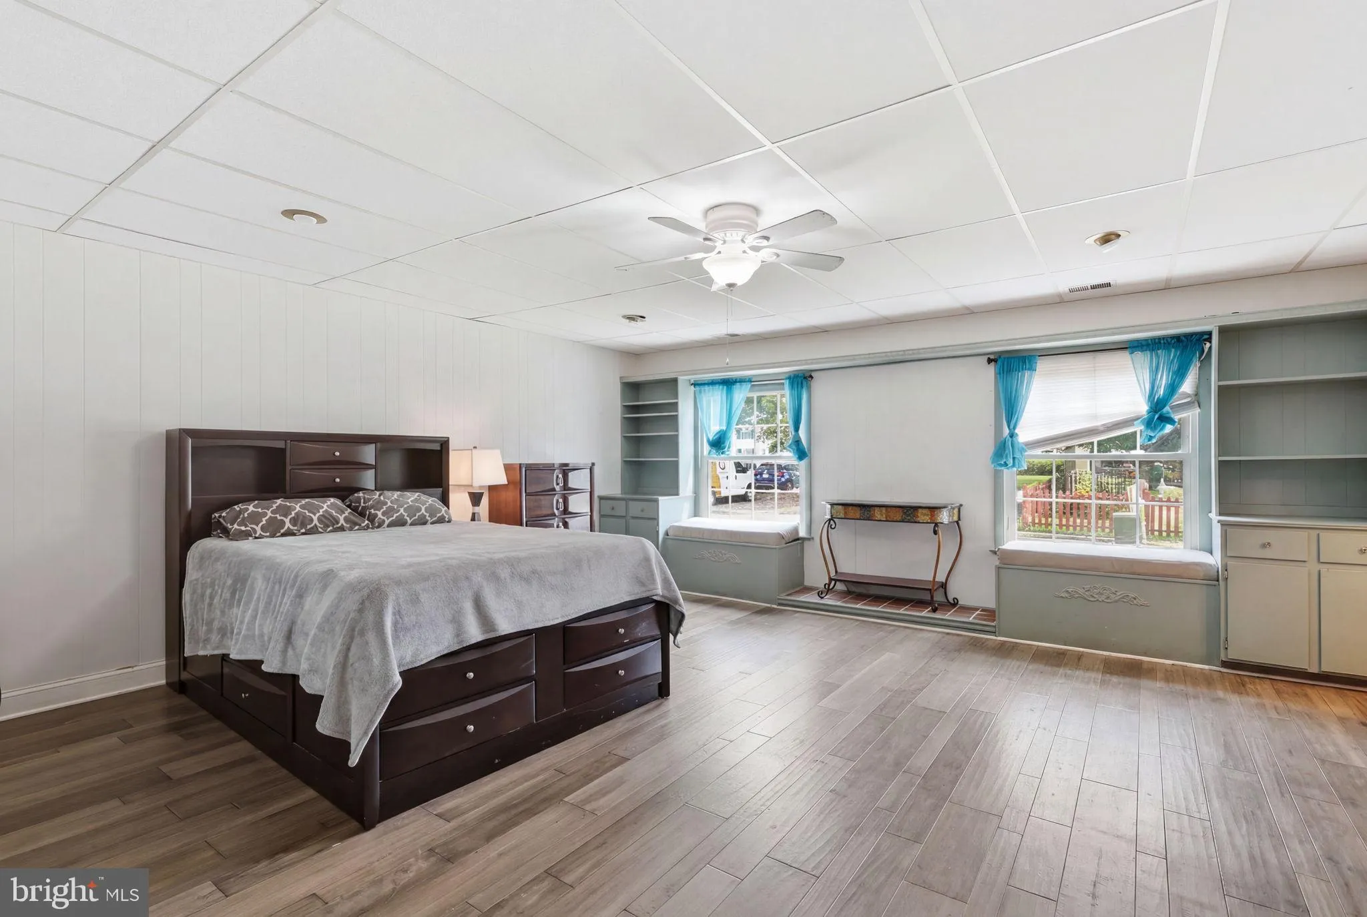
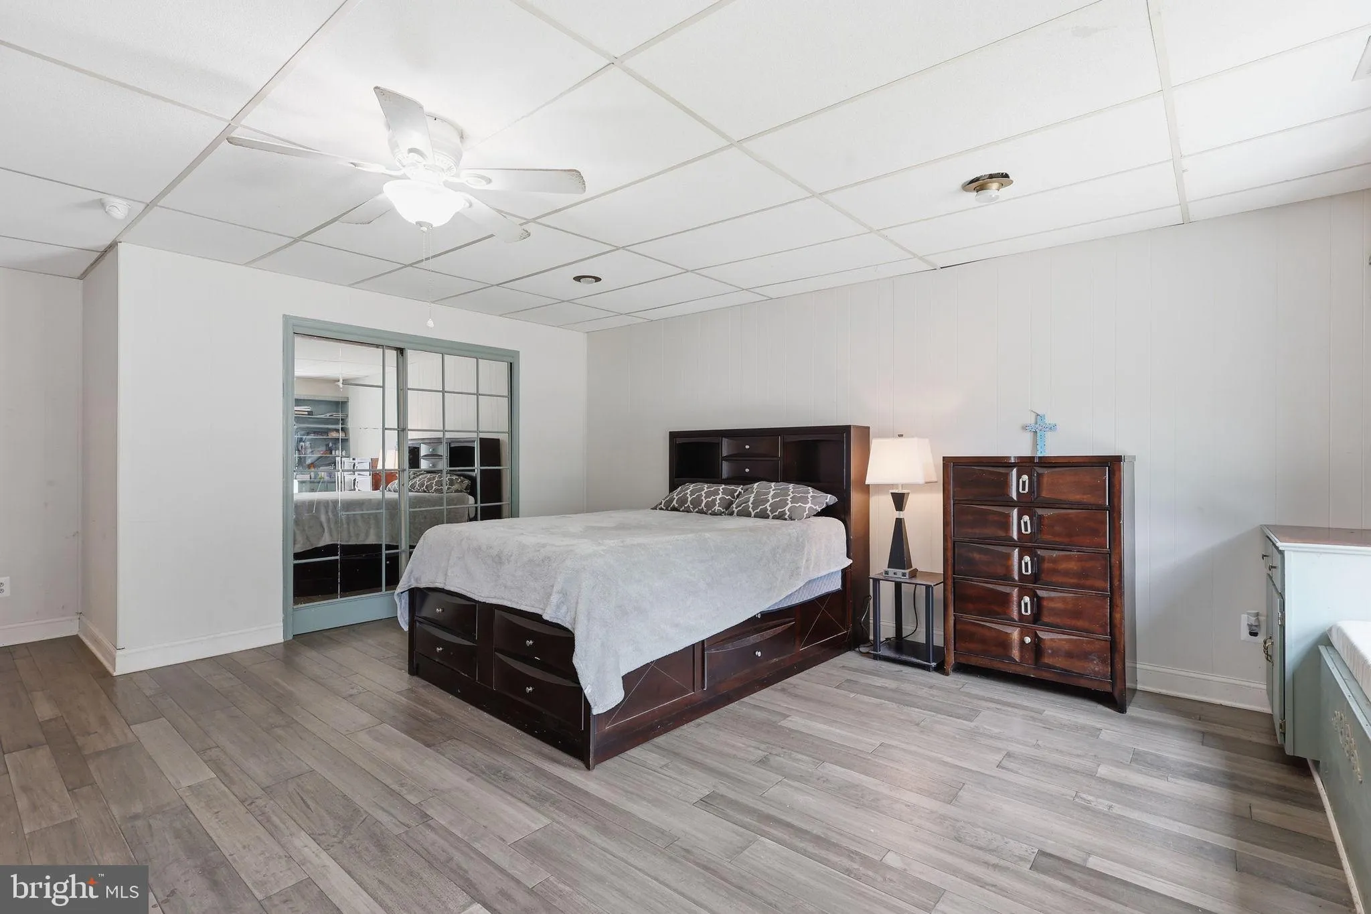
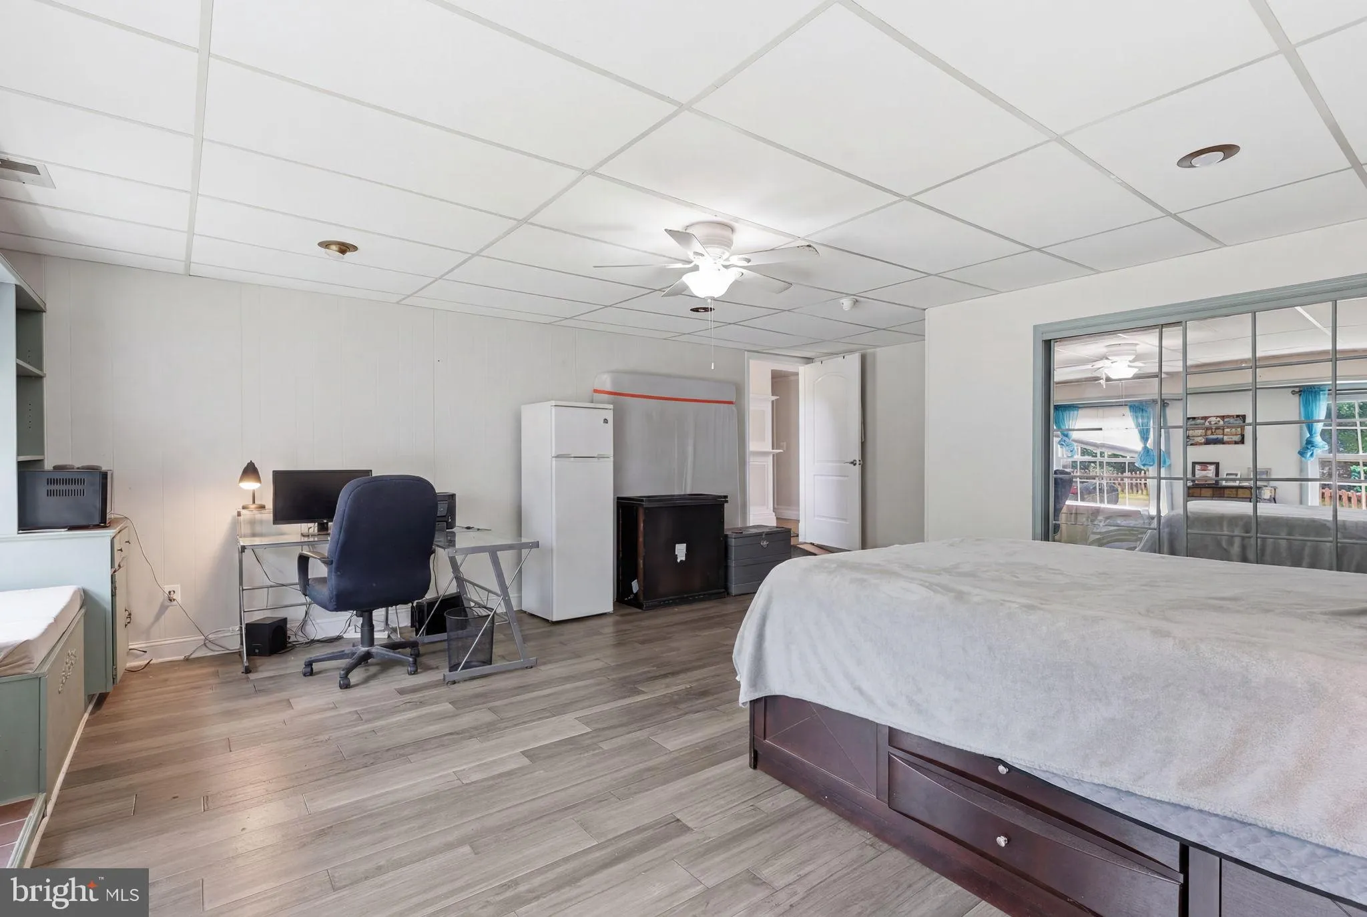
Welcome home to this charming and light-filled 4-bedroom, 2-bath rambler offering comfortable one-level living on a flat, usable lot in a convenient Manassas location. Bright and inviting throughout, the home features a welcoming living room, an adjacent dining area, and an easy-flow floor plan designed for both eve...
Welcome home to this charming and light-filled 4-bedroom, 2-bath rambler offering comfortable one-level living on a flat, usable lot in a convenient Manassas location. Bright and inviting throughout, the home features a welcoming living room, an adjacent dining area, and an easy-flow floor plan designed for both everyday living and entertaining. Step outside to enjoy the fully fenced backyard, providing plenty of space for pets, play, gardening, or outdoor gatherings. Ideally situated near shopping, dining, parks, and entertainment, you’ll enjoy easy access to local favorites including Battle Street Bistro and Fire Fusion, as well as the restaurants, breweries, and shops of Historic Downtown Manassas. Outdoor enthusiasts will appreciate nearby Signal Hill Park, Dean Park, and Kinsley Mill Park, offering trails, playgrounds, sports fields, and open green space. For entertainment, enjoy live performances in Historic Downtown Manassas, racing and arcade fun at K1 Speed, and immersive adventures at Time Mission Escape Rooms. Commuters will love the convenient access to Prince William Parkway, Route 28, I-66, shopping centers, and the VRE.
 Features & Appliances
 Ask Agent A Question
 Address Map
 Neighborhood
 MLS Addon
 Additional Information
 Financial
Listing Information
Financial
Listing Information
 Rob Spicer Broker, GRI
Spicer Real Estate
Rob Spicer Broker, GRI
Spicer Real Estate
7201 Wisconsin Avenue
 RobSpicer@SpicerRealEstate.com
 2403881030
 2403881030
 7201 Wisconsin Avenue


