
 Share
Share
 207 WINTER WALK DRIVE, Gaithersburg, MD 20878
 3,548 Sqft SQFT
 4
4
 5
5
 Basic Details
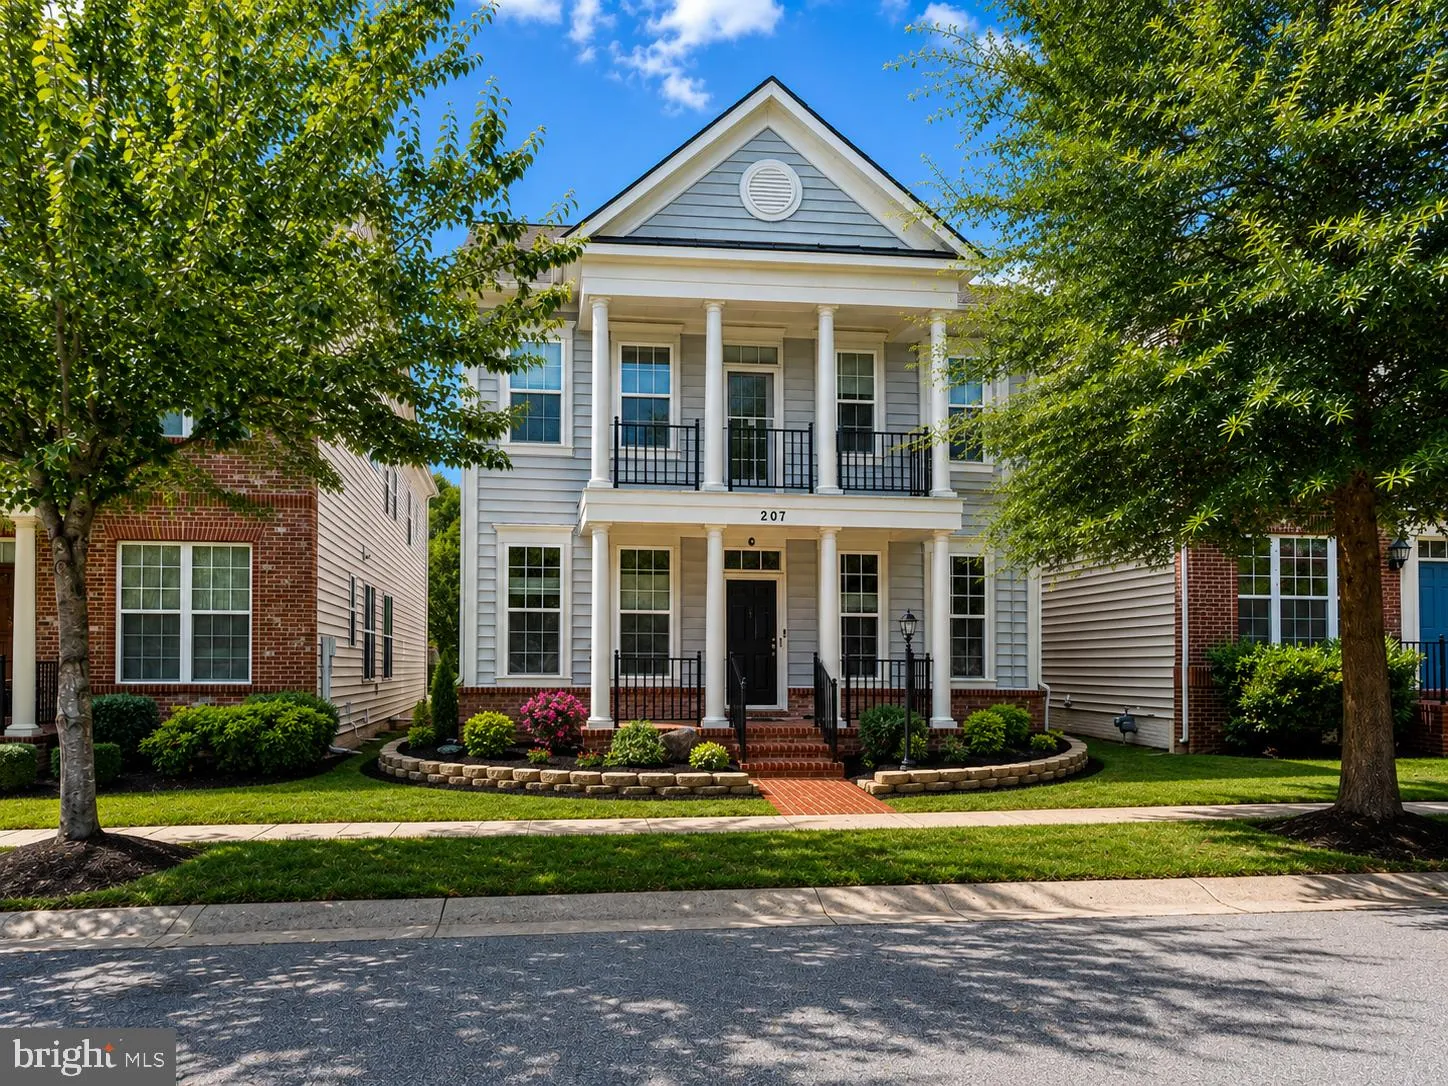
Built in 2014, this elegant Colonial Revival residence showcases timeless architecture enhanced by graceful double front porches, classic Southern-inspired columns, and exceptional curb appeal. Nestled on a quiet, tree-lined street with convenient parking on both sides, this impeccably maintained home offers excepti...
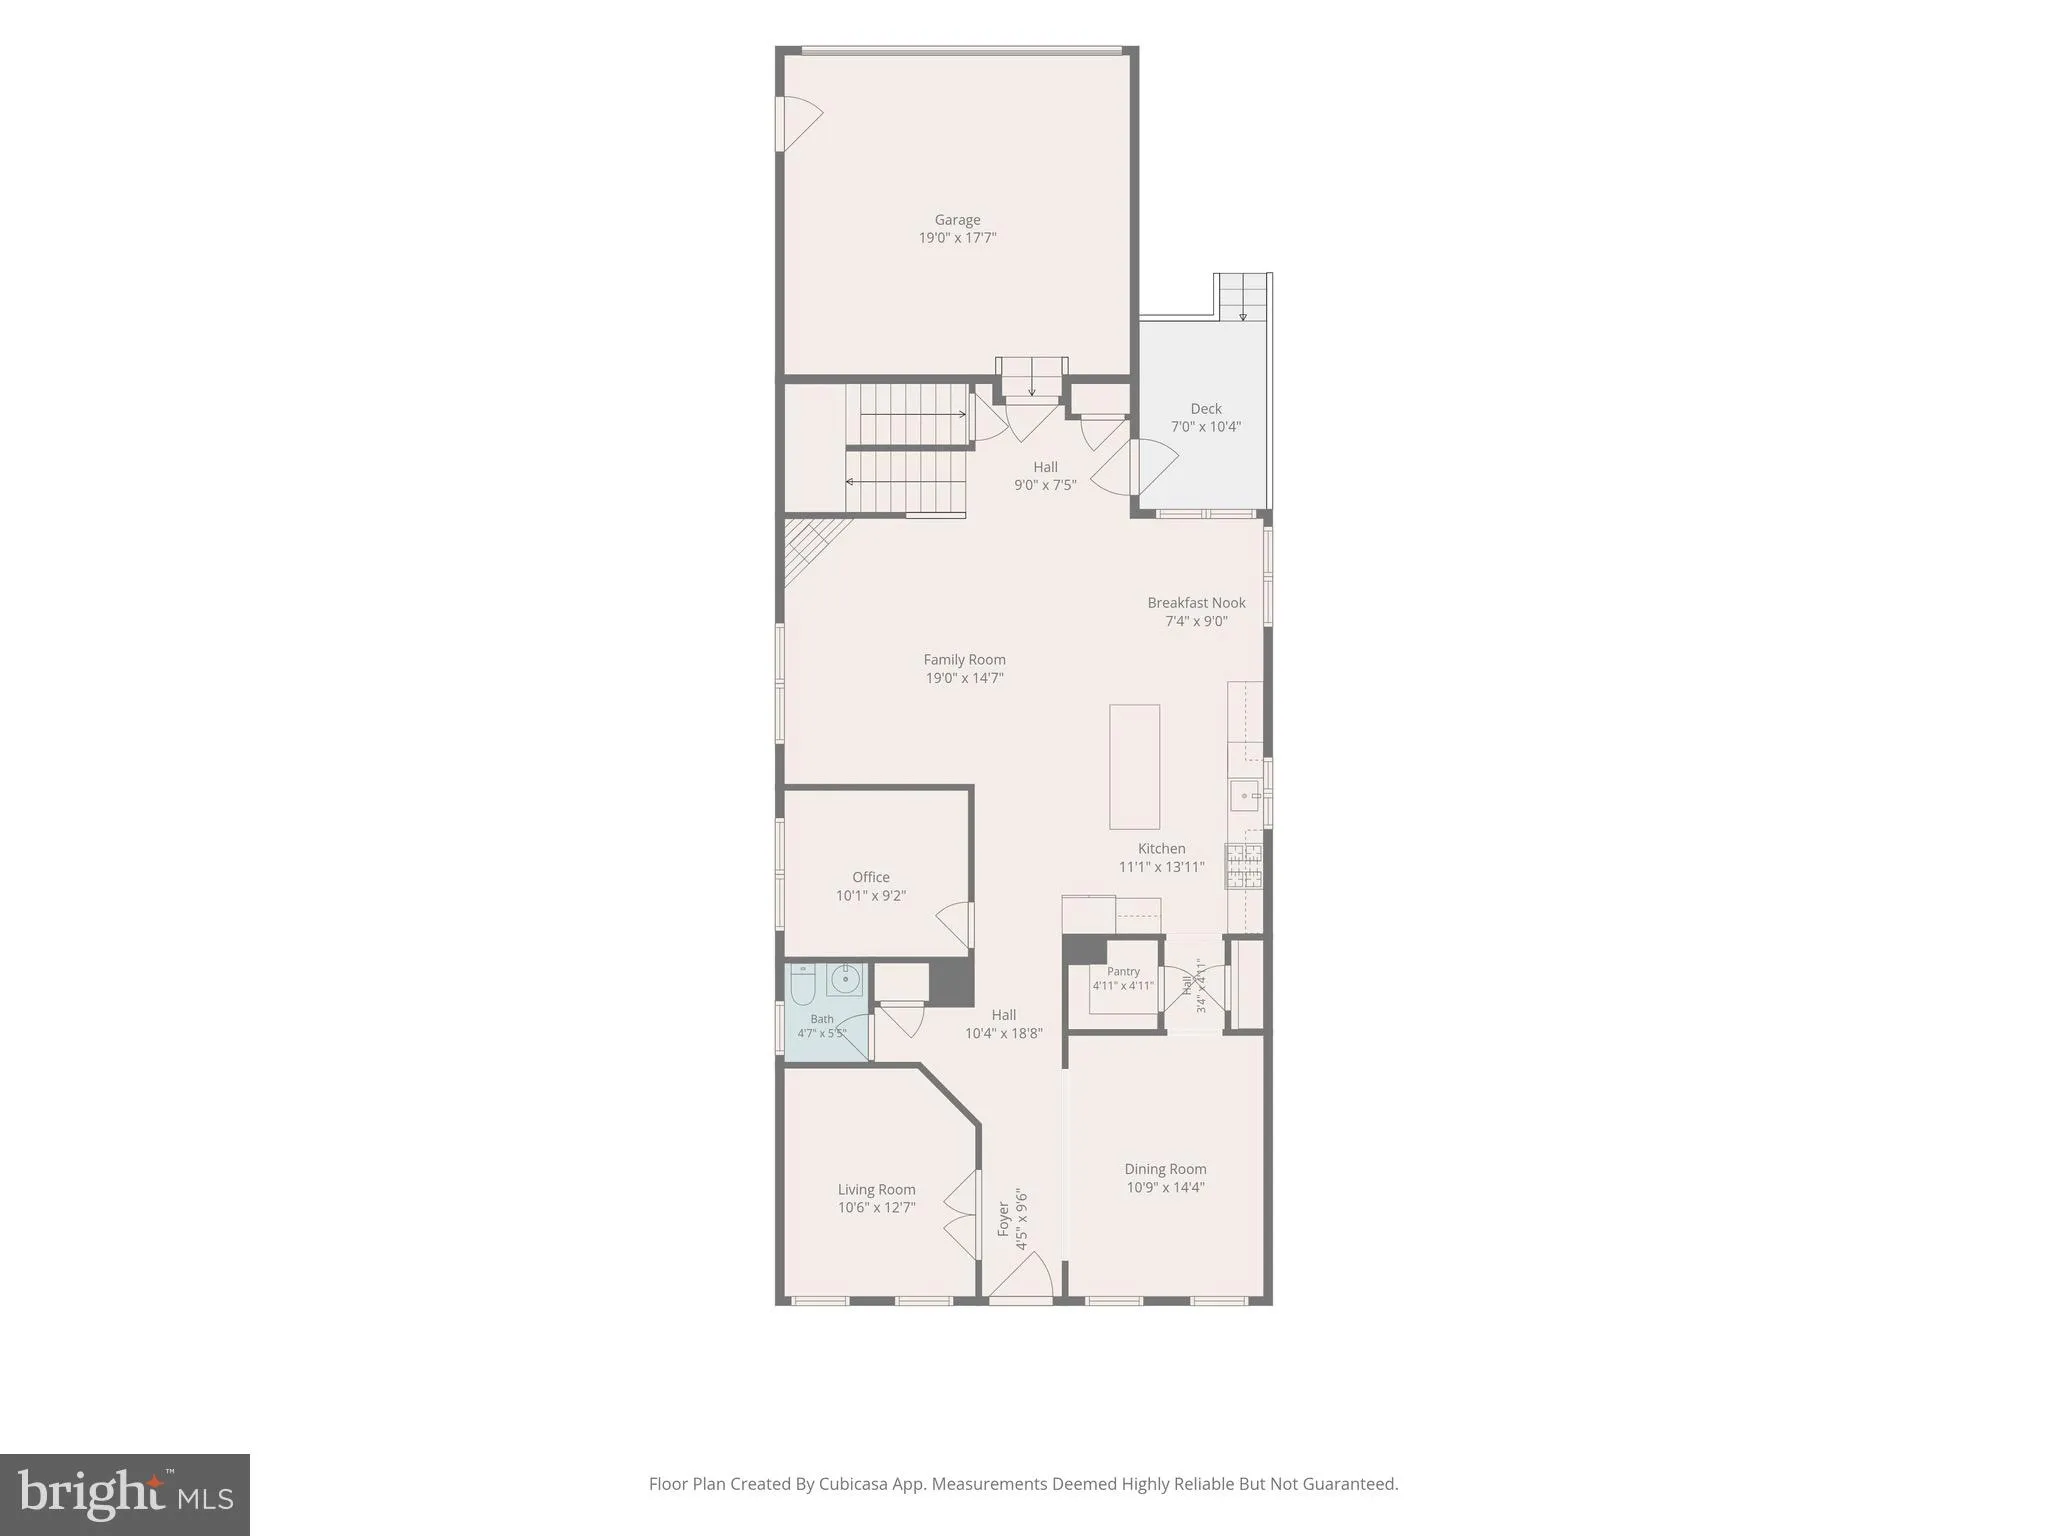
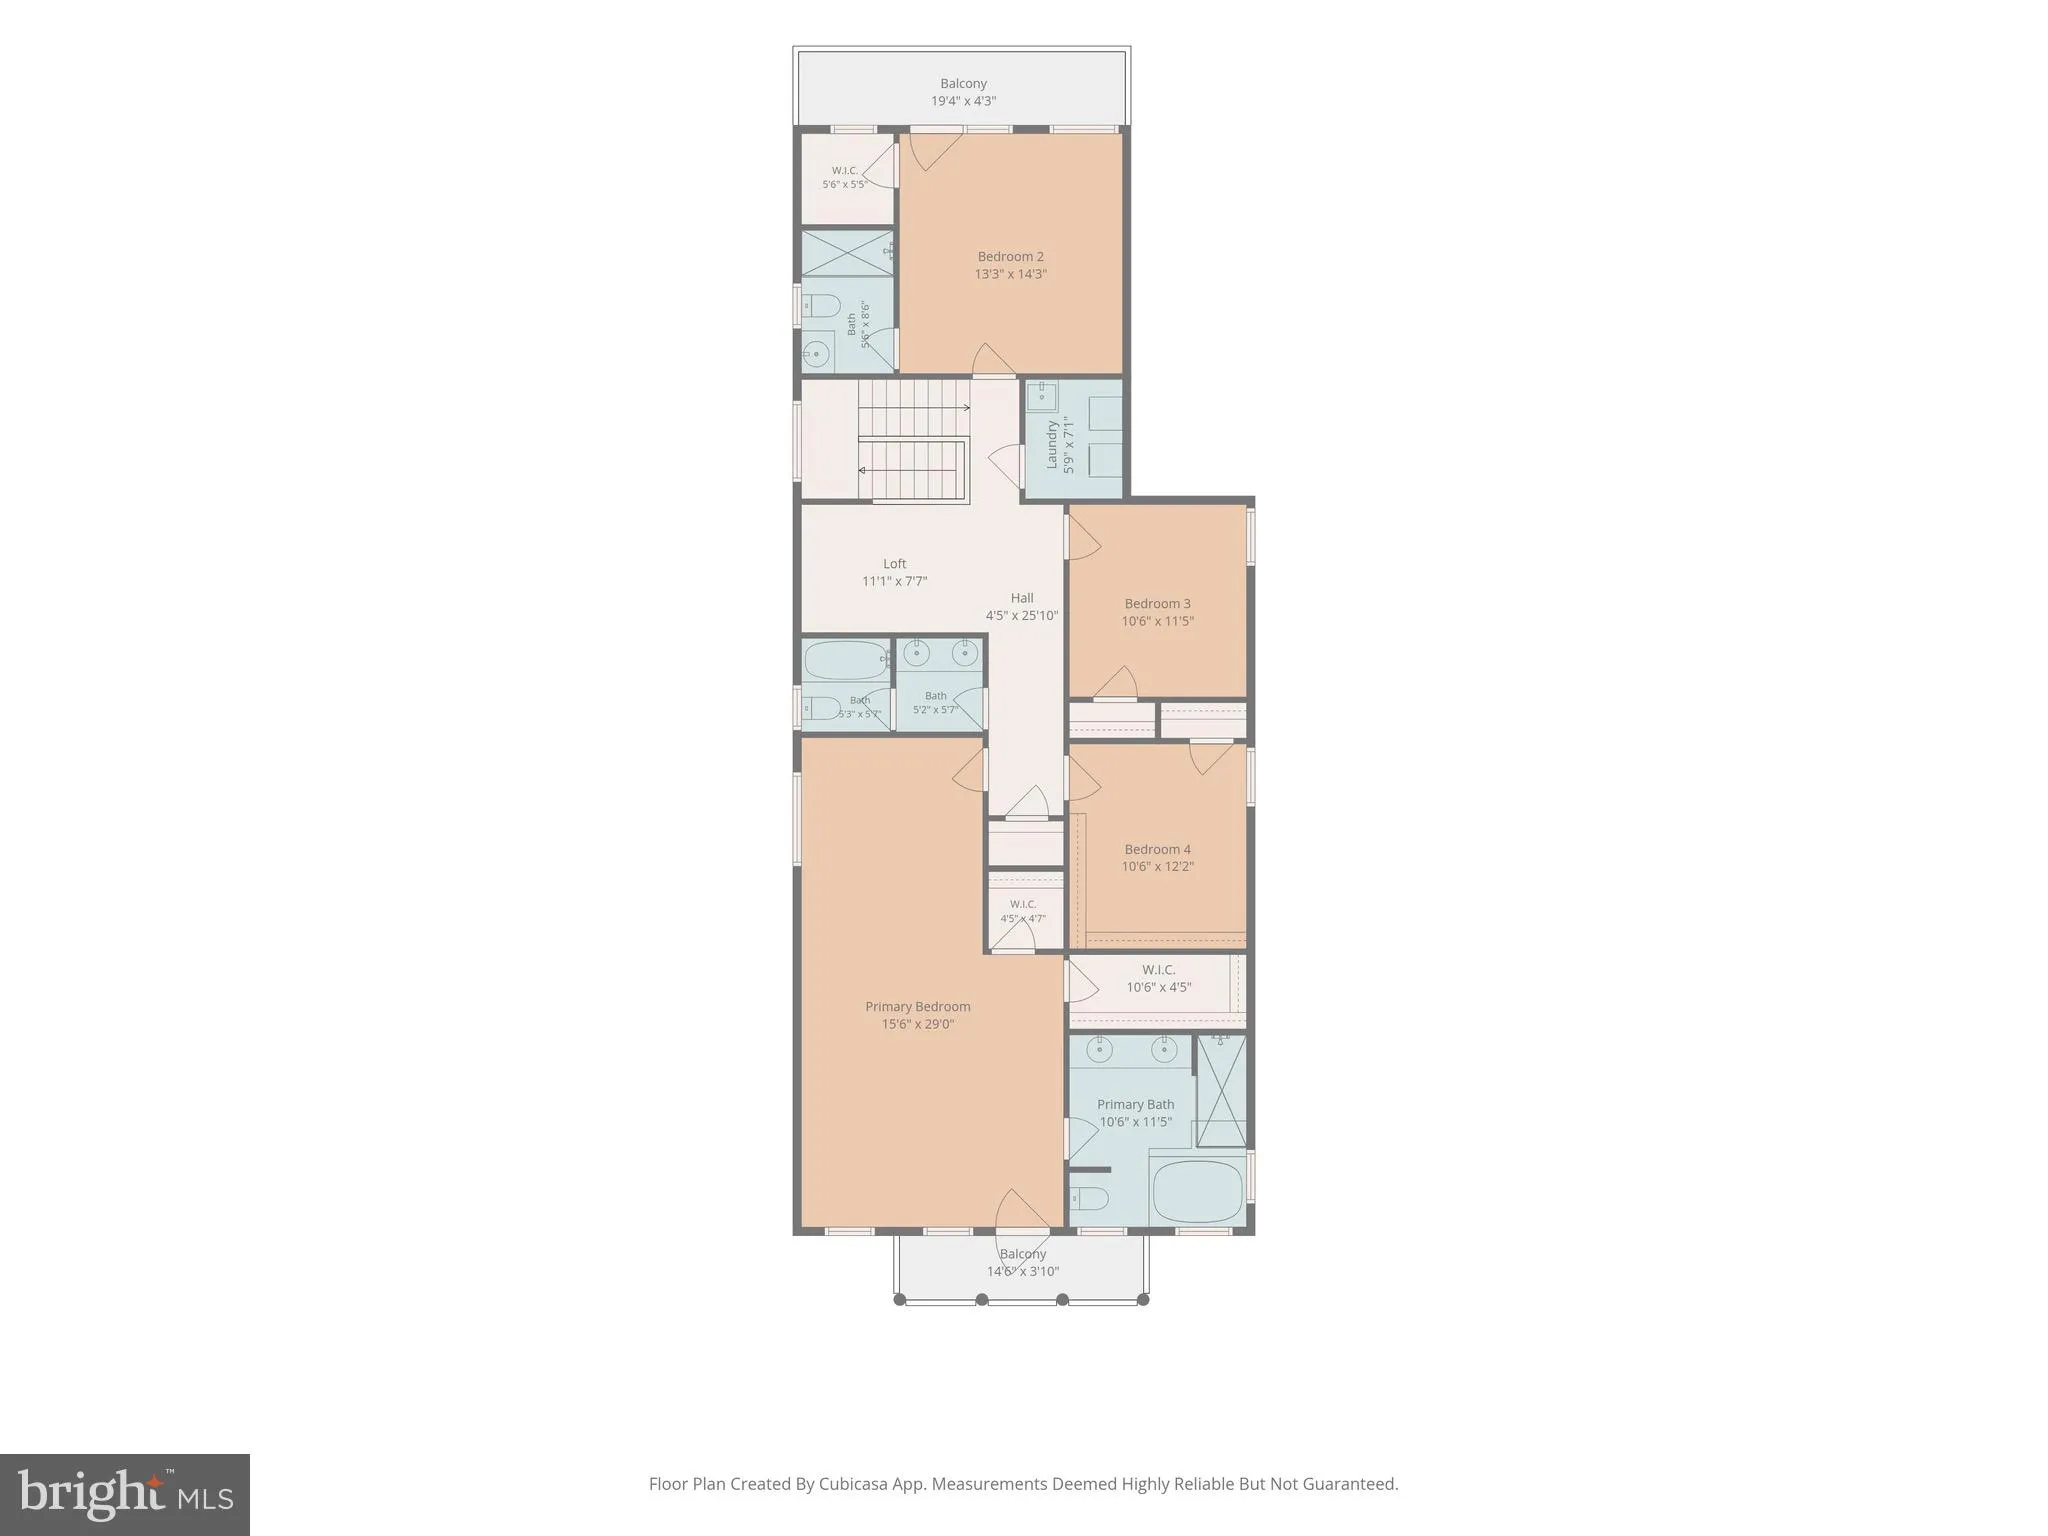
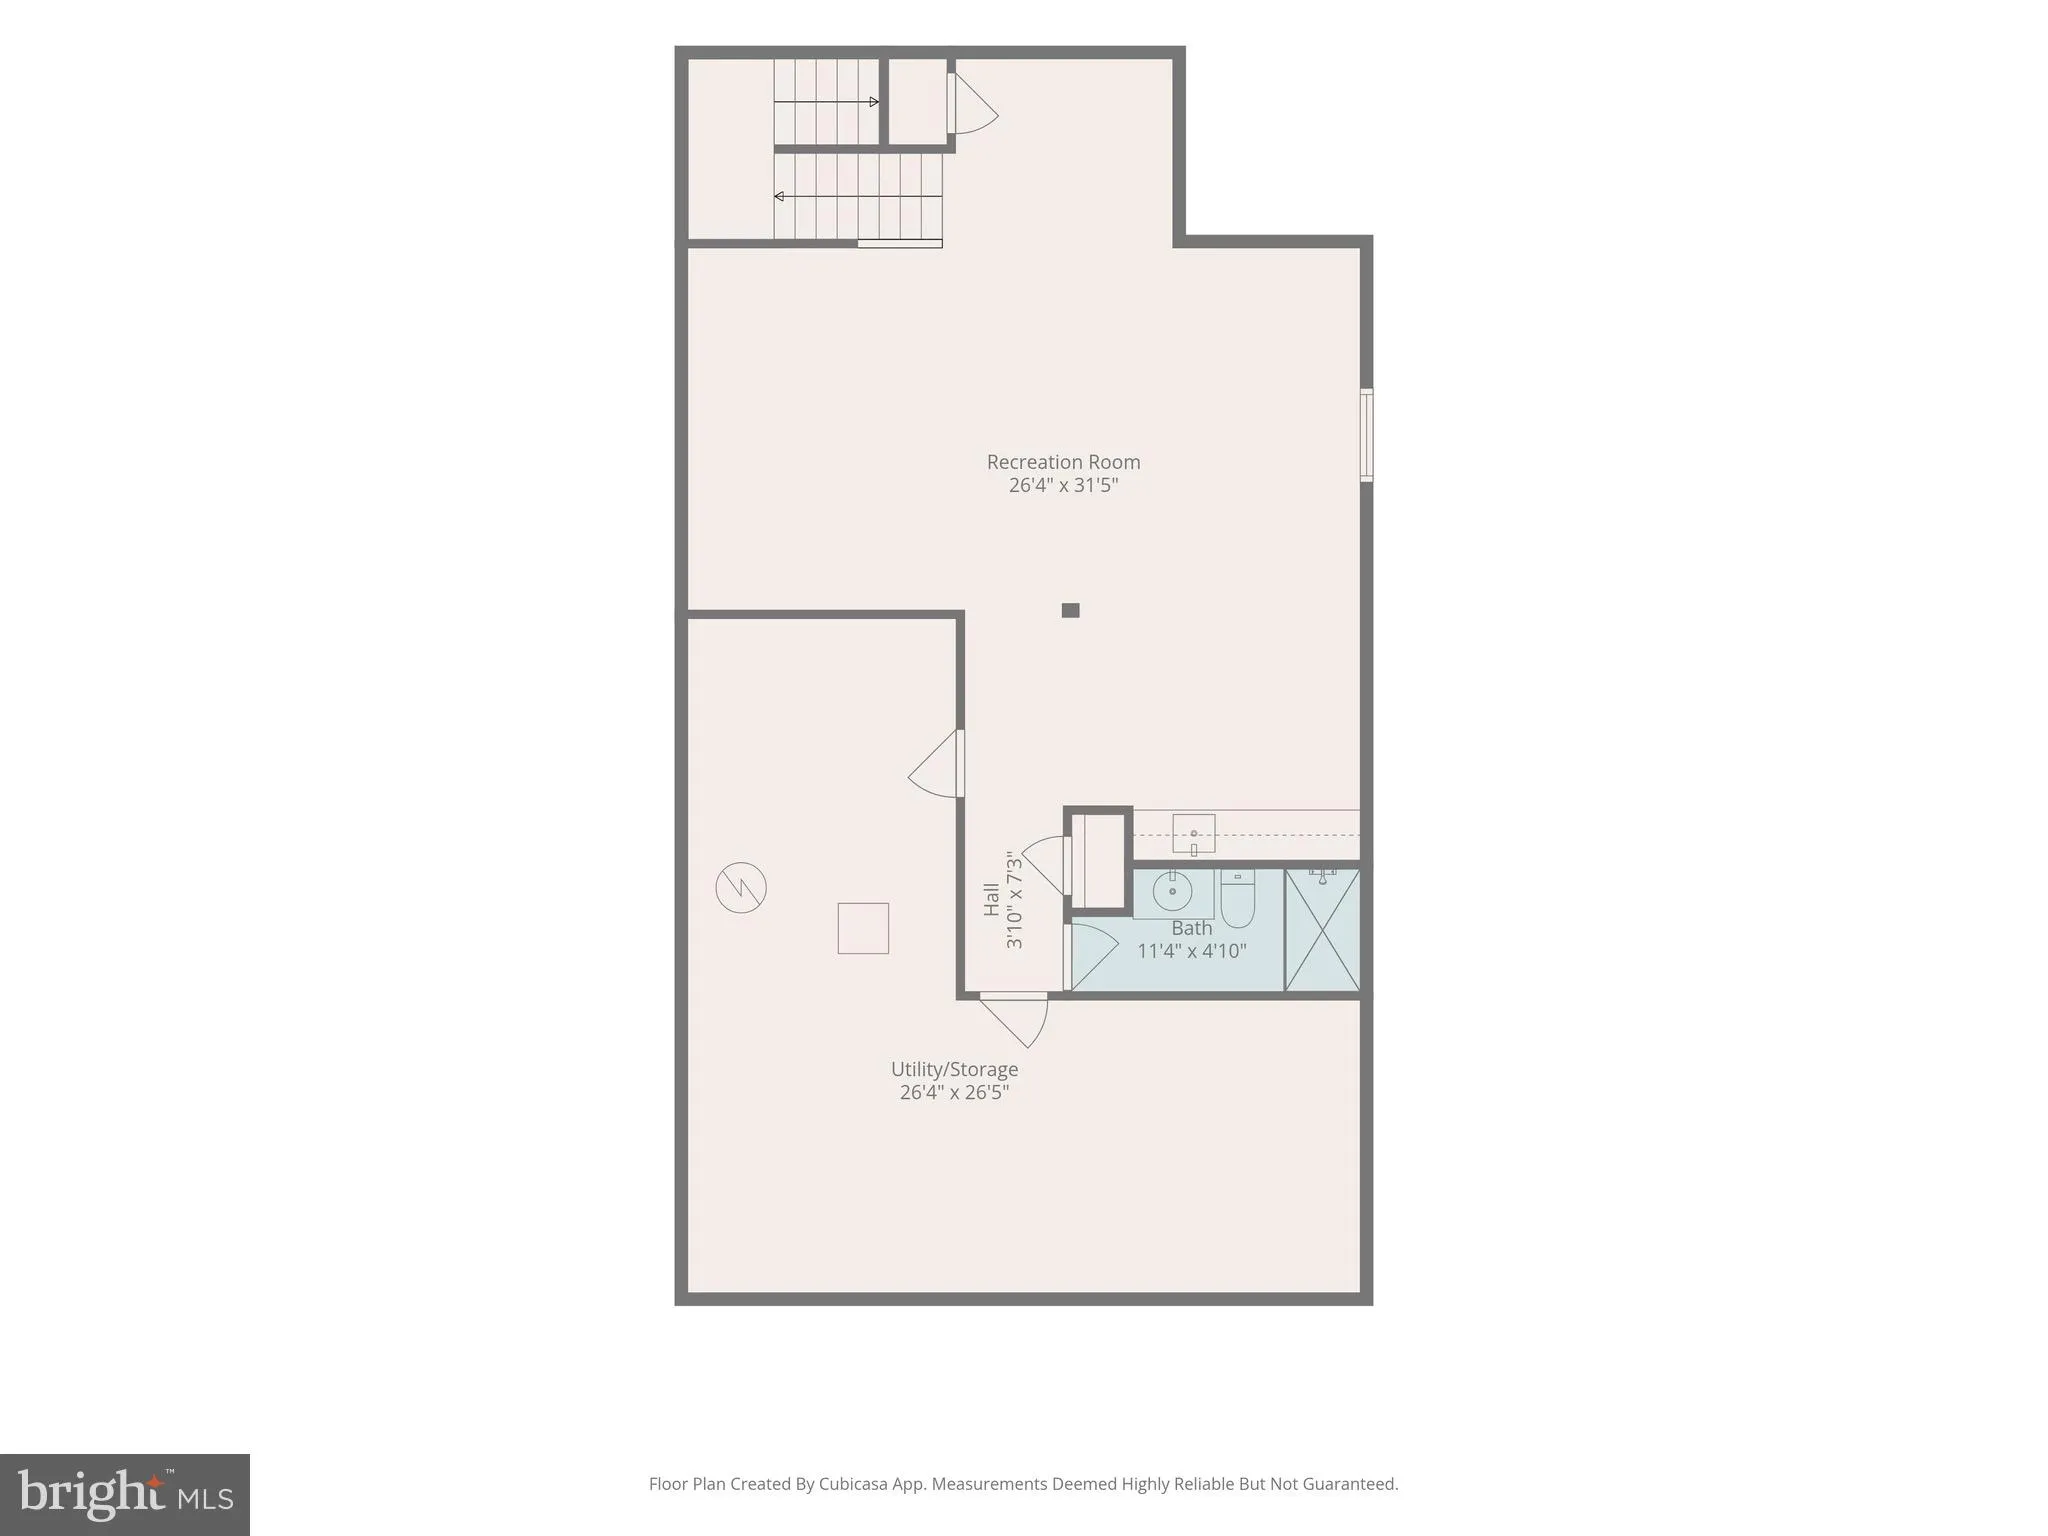
Built in 2014, this elegant Colonial Revival residence showcases timeless architecture enhanced by graceful double front porches, classic Southern-inspired columns, and exceptional curb appeal. Nestled on a quiet, tree-lined street with convenient parking on both sides, this impeccably maintained home offers exceptional craftsmanship, a thoughtfully designed floor plan, and the advantages of newer construction in the highly sought-after Quince Orchard Park community. A welcoming foyer is flanked by an elegant formal dining room and a versatile front room, ideal as a formal living room, library, or home office. A separate private office on the main level provides additional flexibility for working from home or quiet study. Gleaming hardwood floors extend throughout the main level, where the spacious family room with a cozy gas fireplace flows effortlessly into the beautifully appointed kitchen, featuring a center island, pantry, breakfast area, and direct access to the rear deck. Upstairs, the luxurious primary suite serves as a private retreat, complete with its own covered balcony, generous walk-in closets, and a spa-inspired bath featuring dual vanities, a soaking tub, and a steam shower. A second en-suite bedroom also enjoys a private balcony and walk-in closet, while the open loft creates an ideal reading nook, study area, or secondary family room. Two additional bedrooms, another full bath, and the conveniently located upper-level laundry room complete the second floor. The finished lower level is designed for entertaining and relaxation, featuring a spacious recreation room with luxury vinyl plank flooring, a beautiful custom wet bar with built-in cabinetry, a full bath, and abundant storage. Additional highlights include a whole-house water treatment system installed in 2025, fresh interior paint, a rear-entry two-car garage, and an exceptional collection of outdoor living spaces, including a welcoming covered front porch, private balconies off both the primary and second bedrooms, a rear deck off the breakfast area, and a patio below—providing wonderful spaces to relax or entertain throughout the year. Quince Orchard Park is known for its peaceful, tree-lined streets, welcoming sense of community, and outstanding amenities, including a swimming pool, clubhouse, fitness center, tennis and basketball courts, sand volleyball, playgrounds, scenic walking trails, picnic areas, and expansive green spaces—all maintained through a reasonable HOA fee. Ideally located just minutes from Kentlands, Lakelands, Downtown Crown, Rio, Discovery Park, Whole Foods, shopping, dining, AstraZeneca, NIST, and major commuter routes including I-270 and the ICC (MD-200), this exceptional home offers an outstanding lifestyle in one of Gaithersburg’s most desirable communities.
 Features & Appliances
 Ask Agent A Question
 Address Map
 Neighborhood
 MLS Addon
 Additional Information
 Financial
Listing Information
Financial
Listing Information
 Rob Spicer Broker, GRI
Spicer Real Estate
Rob Spicer Broker, GRI
Spicer Real Estate
7201 Wisconsin Avenue
 RobSpicer@SpicerRealEstate.com
 2403881030
 2403881030
 7201 Wisconsin Avenue


