
 Share
Share
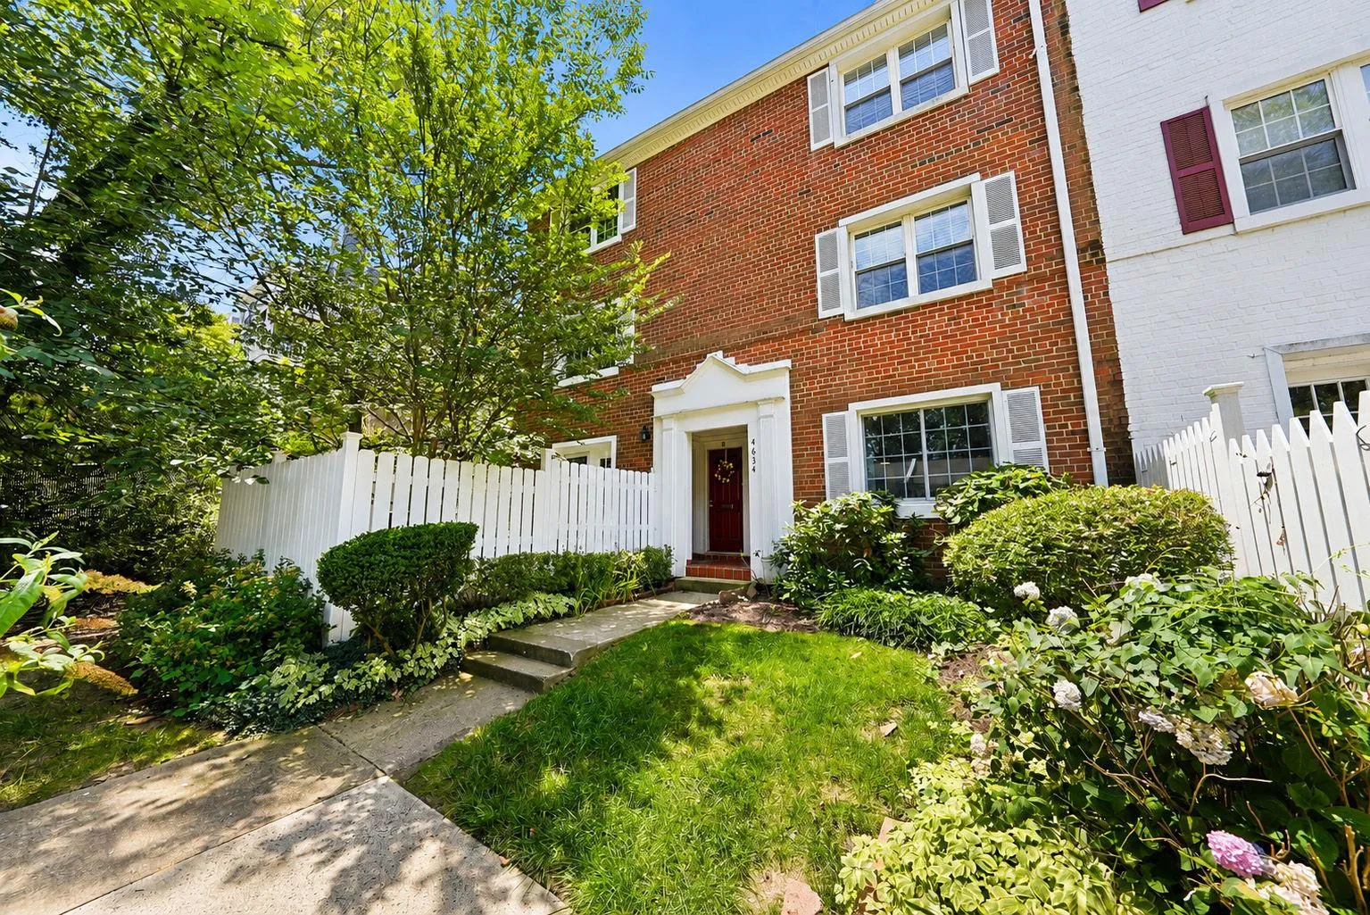
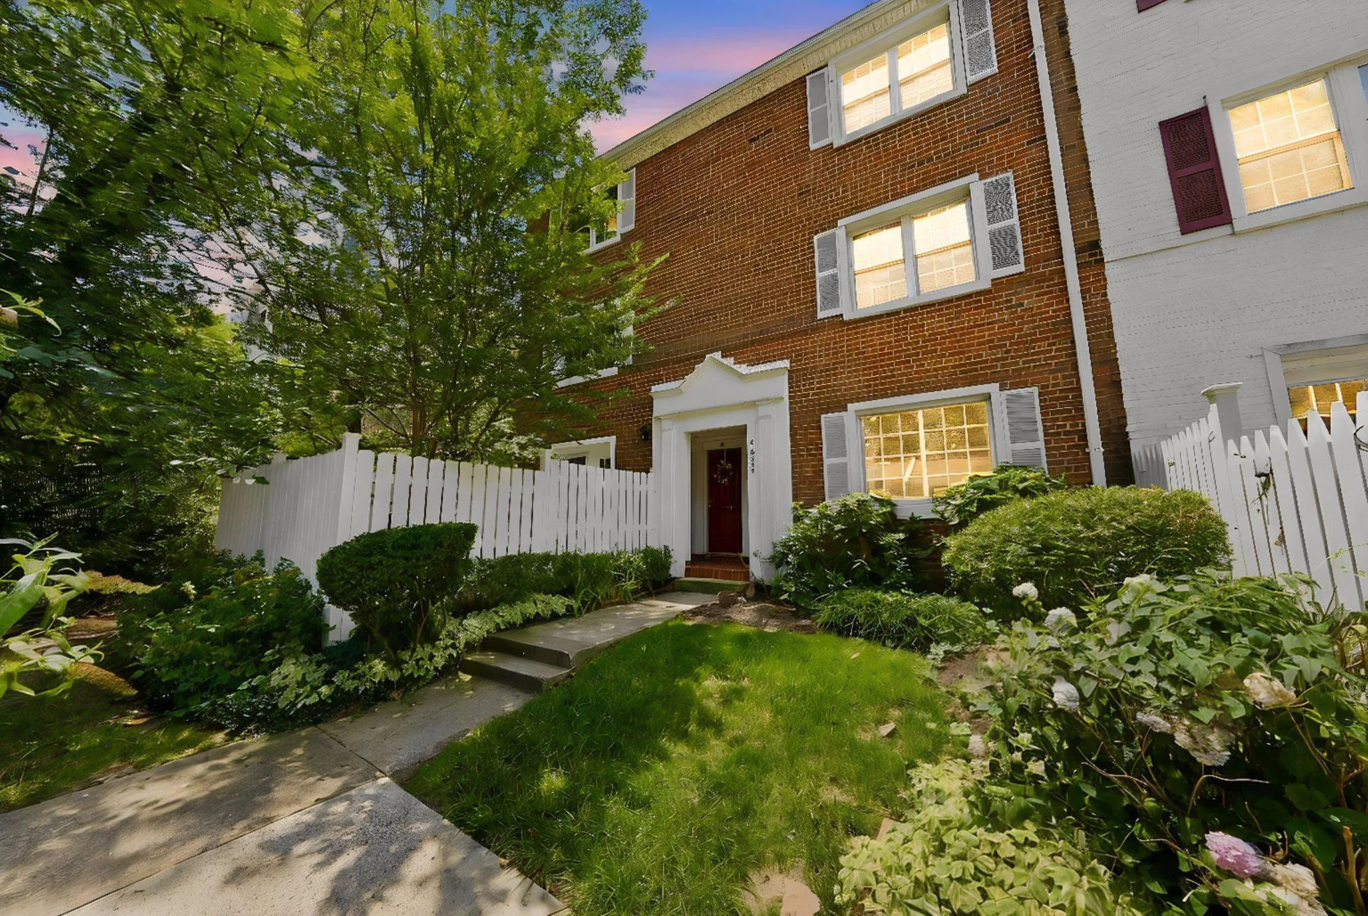
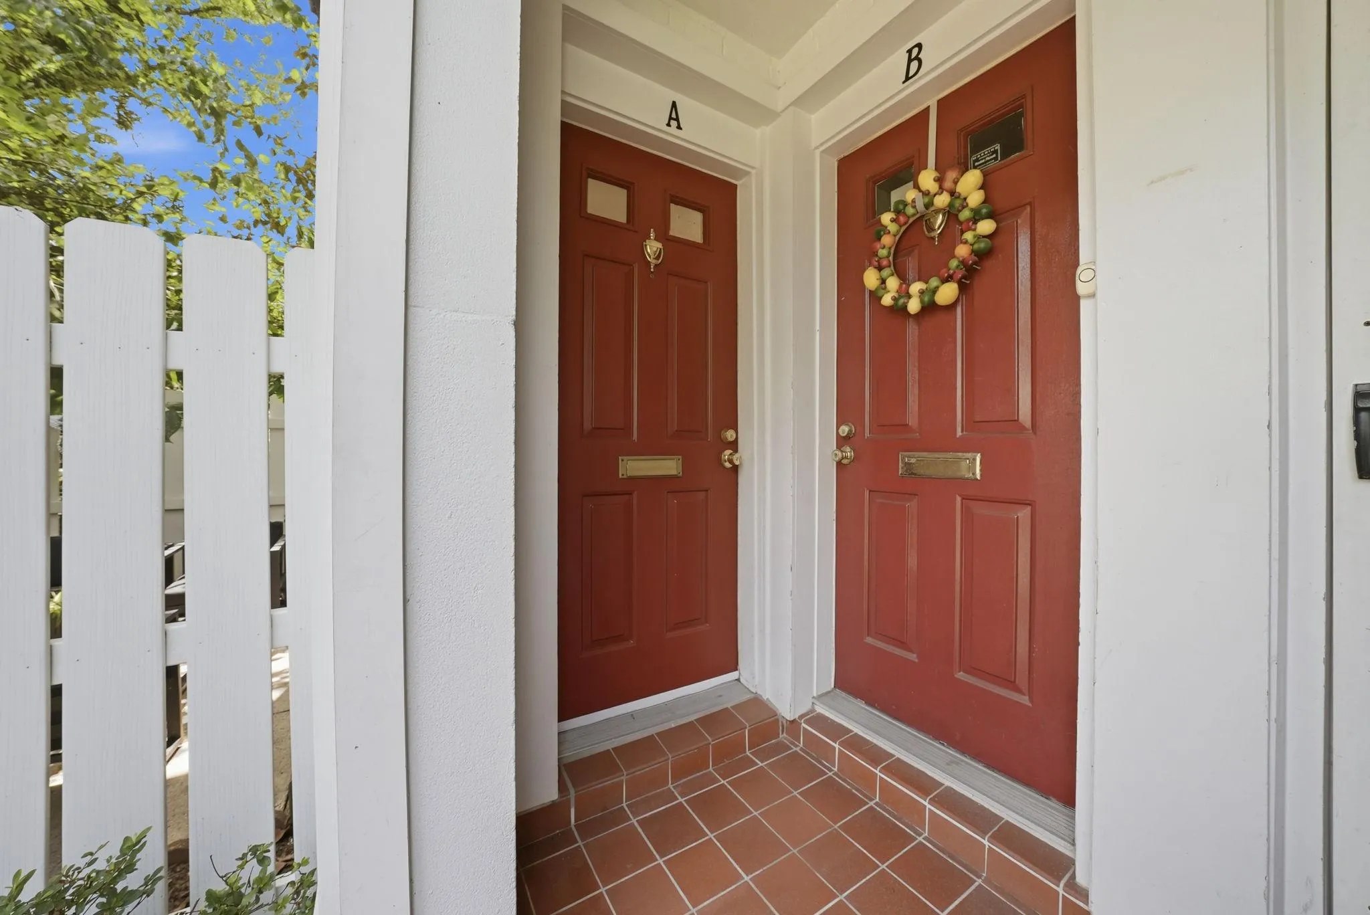
 4634 28TH ROAD, Arlington, VA 22206
 810 Sqft SQFT
 2
2
 1
1
 Basic Details
Correction – CONDO FEE is $366 and, there is no HOA fee! Rare! Fully renovated two-bedroom, one bath, one-level end unit condo, with a fenced-in patio and in home front load washer and dryer. New Andersen windows and brand new hardwood floors in living area are the latest upgrades by this seller who oozes prid...
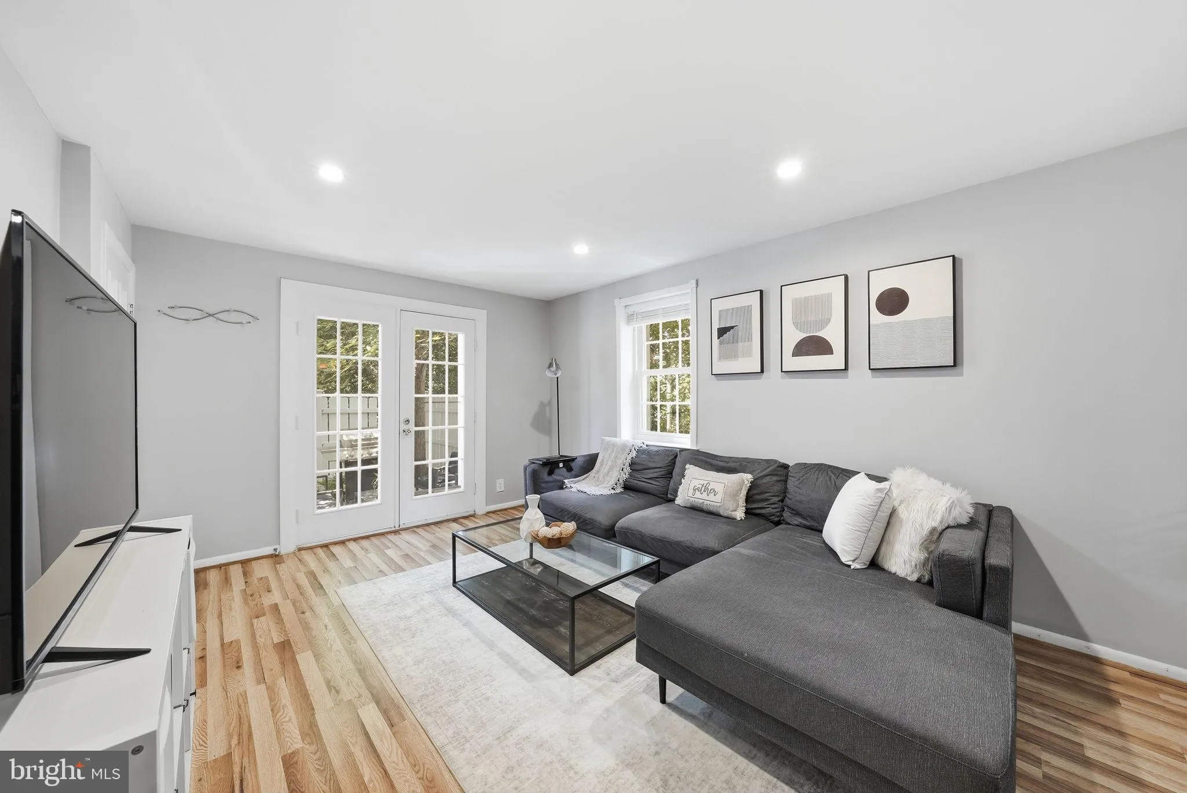
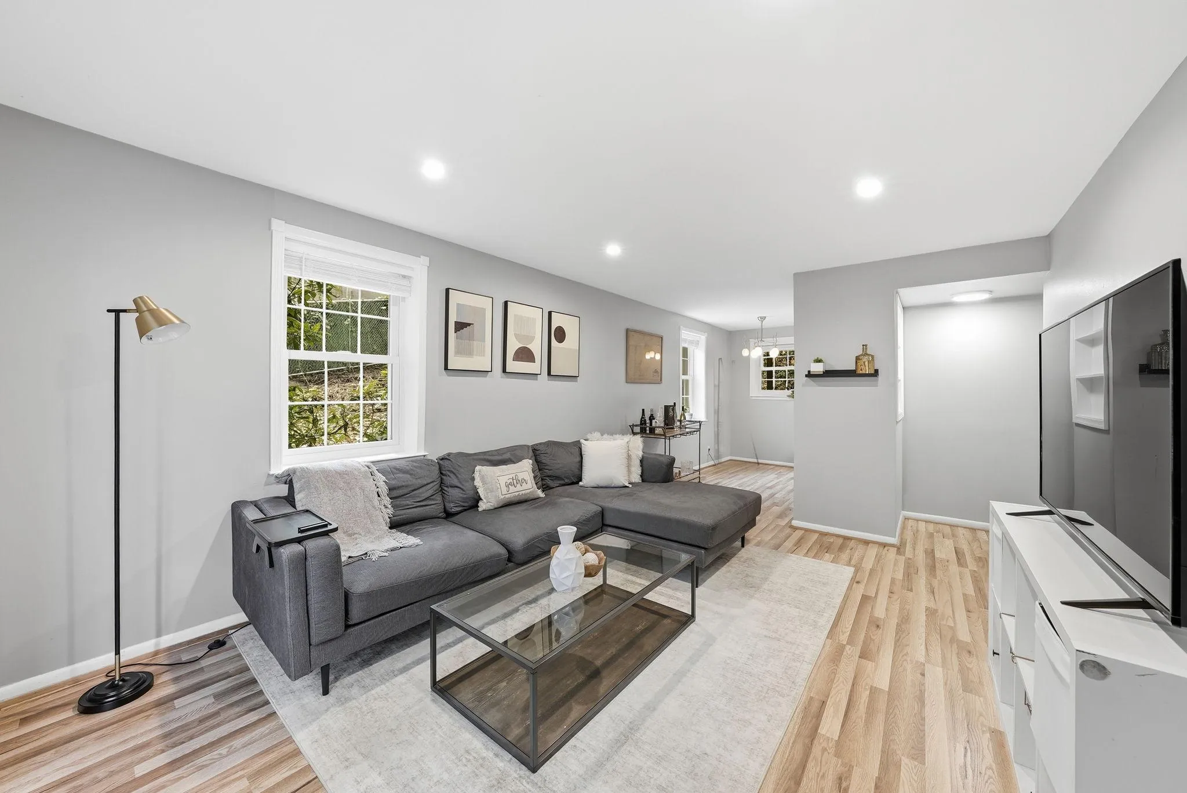
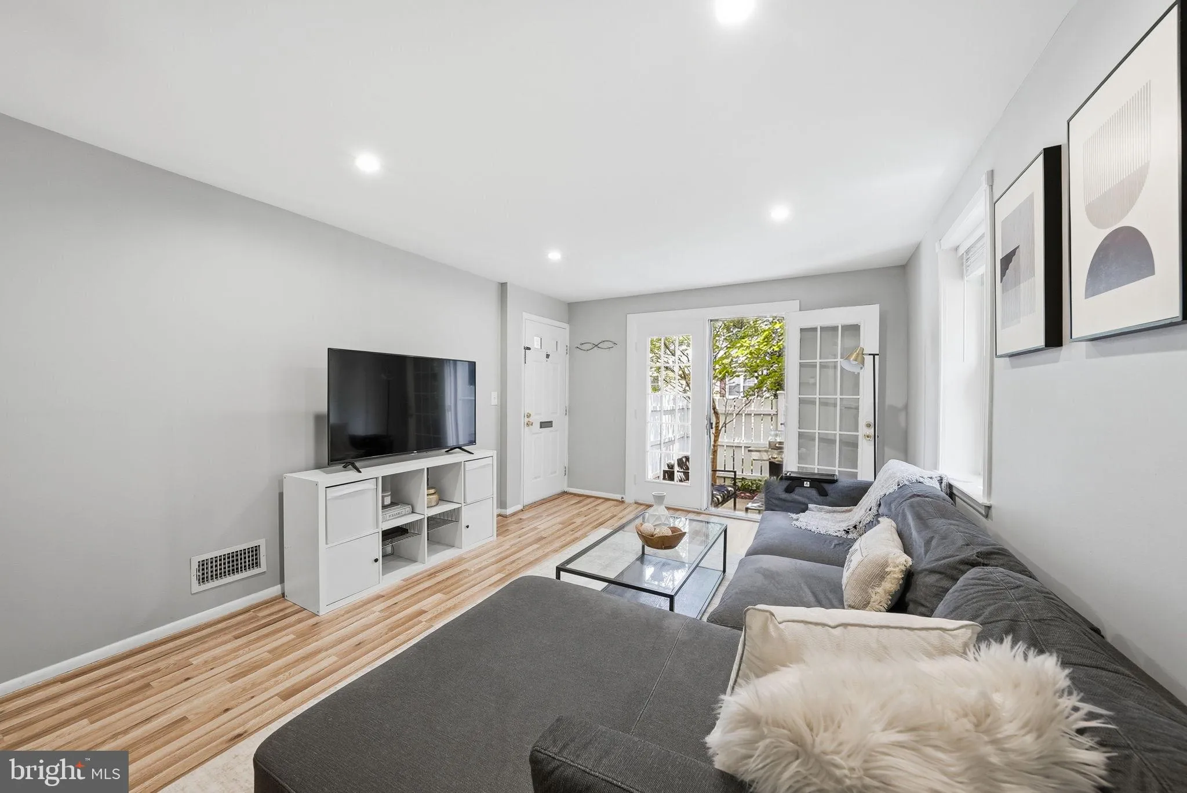
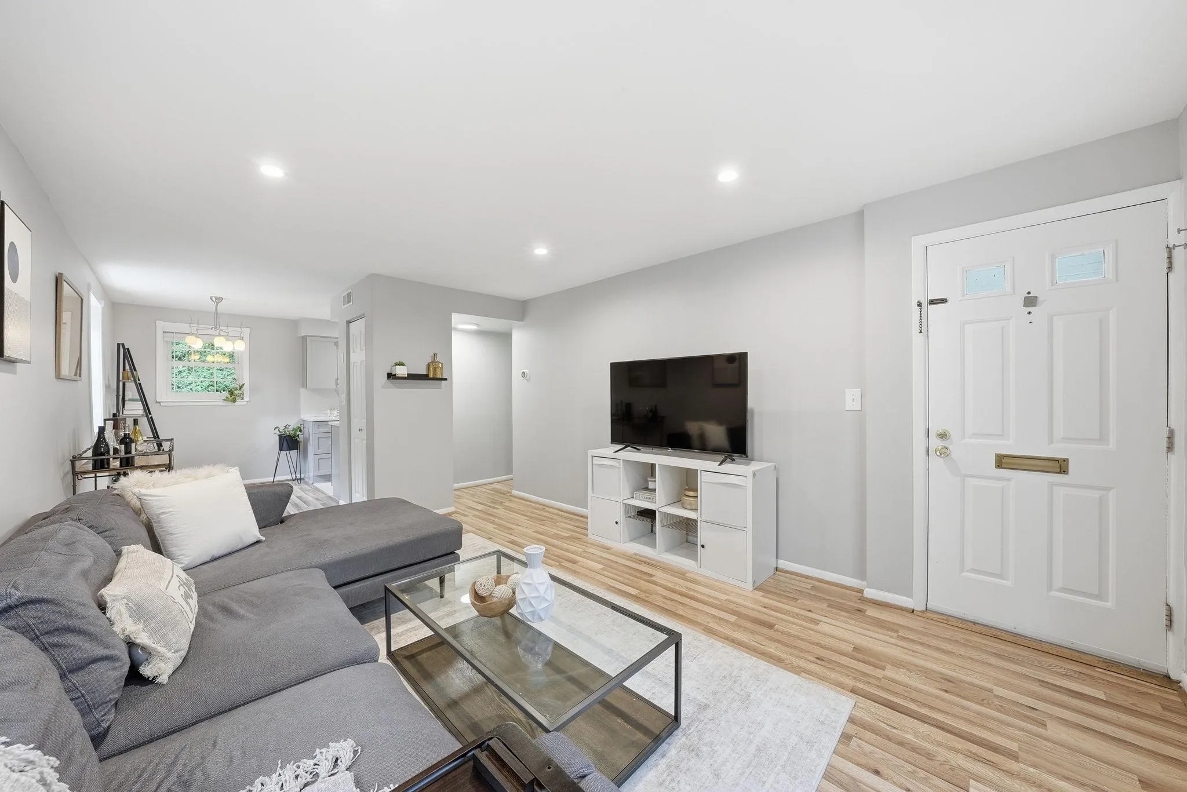
Correction – CONDO FEE is $366 and, there is no HOA fee! Rare! Fully renovated two-bedroom, one bath, one-level end unit condo, with a fenced-in patio and in home front load washer and dryer. New Andersen windows and brand new hardwood floors in living area are the latest upgrades by this seller who oozes pride of ownership. Chef-inspired kitchen with pantry offering grey cabinets, subway backsplash, Ceaserstone Rock Salt quartz countertop with double sink, and stainless steel shelves to include a wall mount magnetic knife display. A stainless steel full appliance package complements this great kitchen, offering a four-burner ceramic glass cooktop with warm zone, and a wall-mount glass exhaust hood. Enjoy the large bedroom closets with organizers and more. All of this within a 5-minute drive or a short 15-minute walk to major grocery stores, restaurants, and nightlife. You will love living here. This one will not last! Open House!! Saturday 8/8 2:00 PM to 4:00 PM.
 Features & Appliances
 Ask Agent A Question
 Address Map
 MLS Addon
 Additional Information
 Financial
Listing Information
Financial
Listing Information
 Rob Spicer Broker, GRI
Spicer Real Estate
Rob Spicer Broker, GRI
Spicer Real Estate
7201 Wisconsin Avenue
 RobSpicer@SpicerRealEstate.com
 2403881030
 2403881030
 7201 Wisconsin Avenue


