
 Share
Share
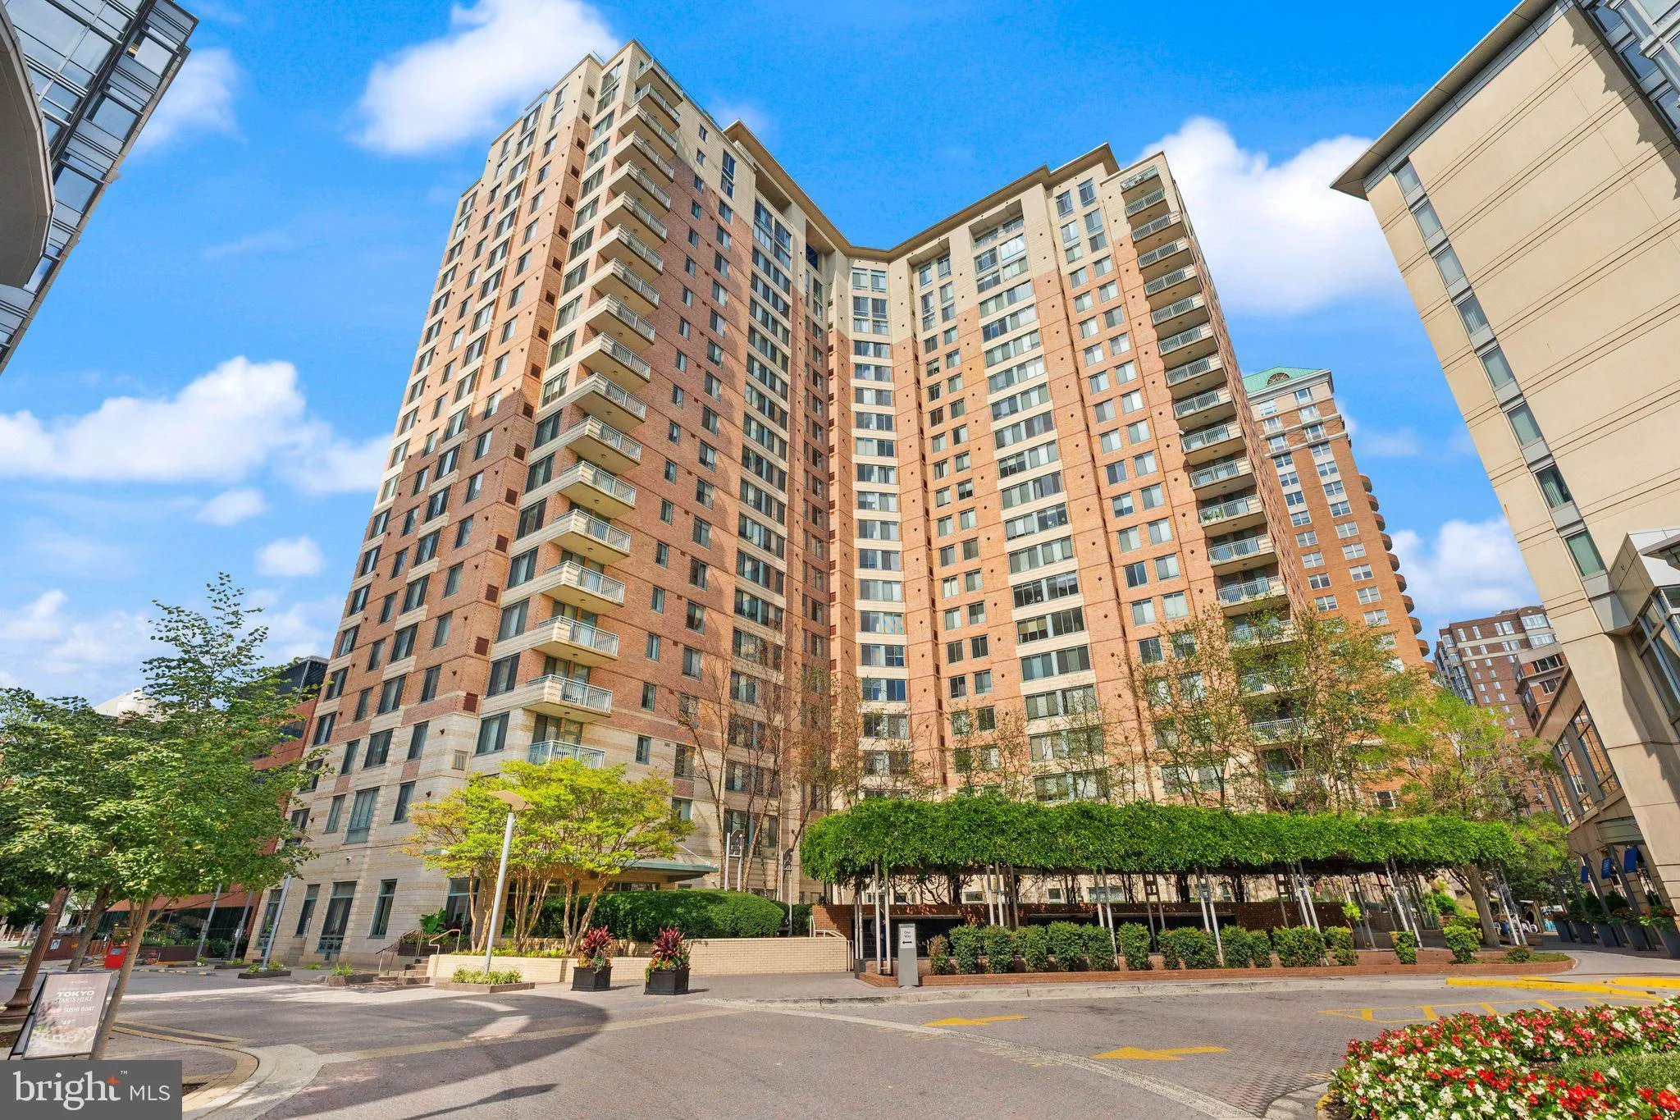
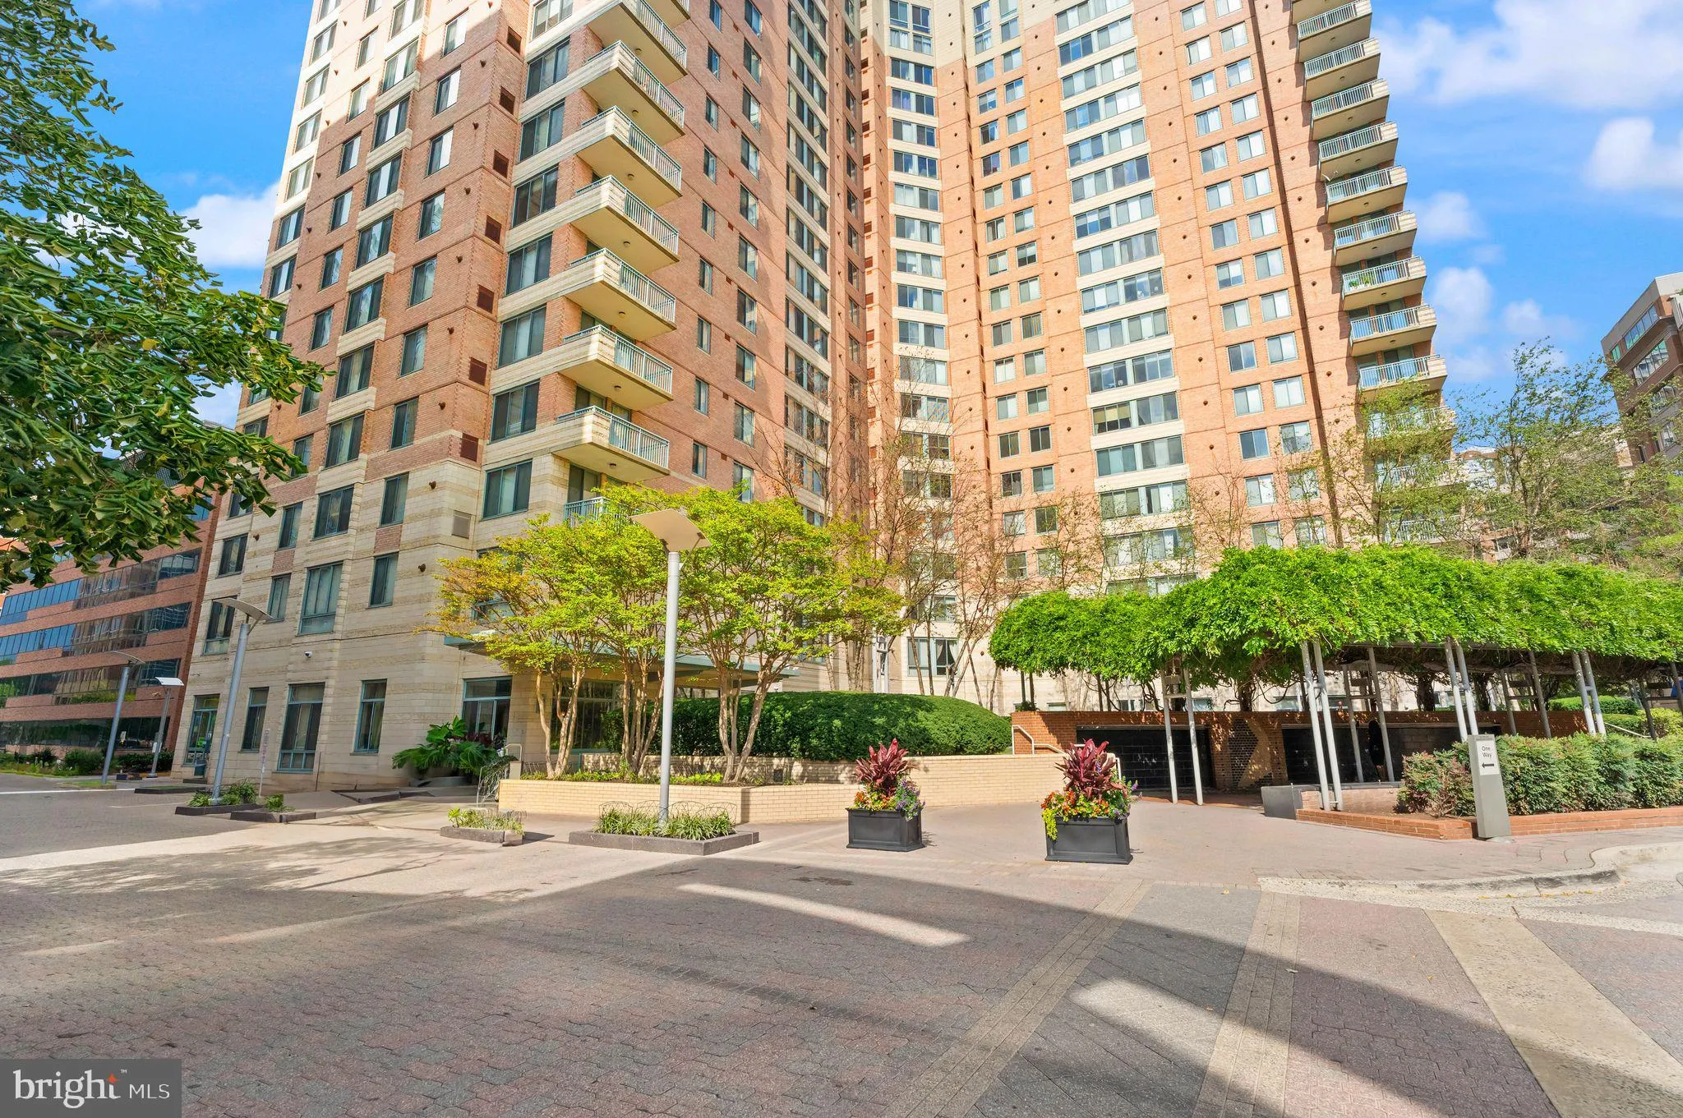
 851 GLEBE ROAD, Arlington, VA 22203
 927 Sqft SQFT
 1
1
 1
1
 Basic Details
Welcome to The Continental, where spacious living, incredible views, and unbeatable Ballston convenience come together. This generously sized one-bedroom + den offers a flexible layout with brand-new LVP flooring throughout—no carpet! The bright living area features a cozy gas fireplace and opens to a private balc...
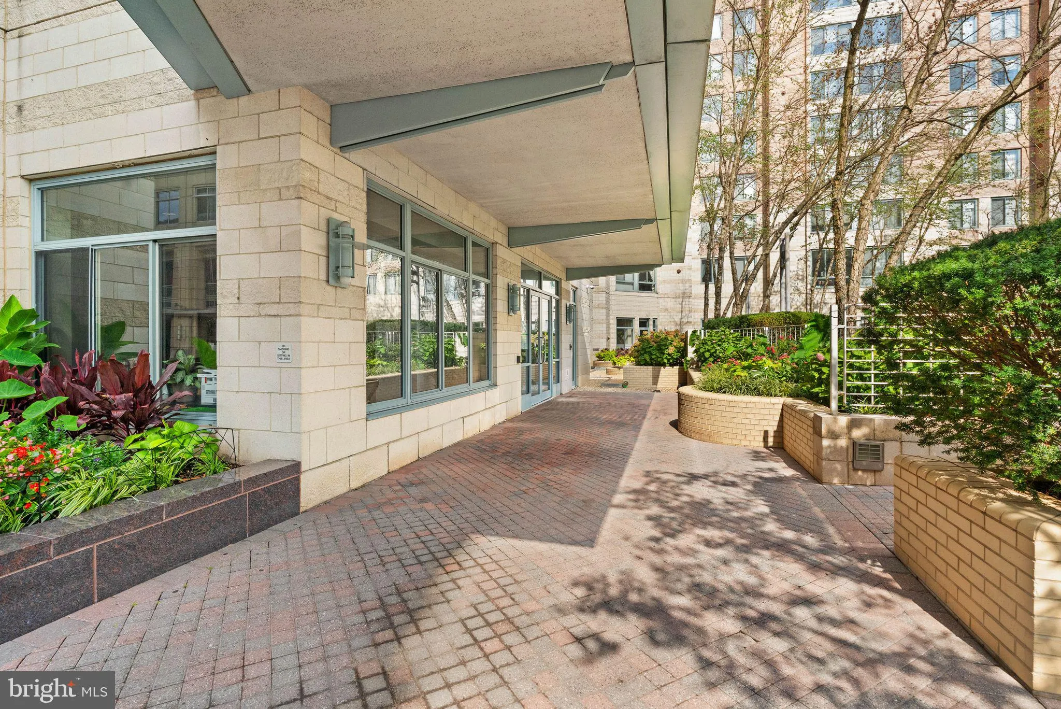
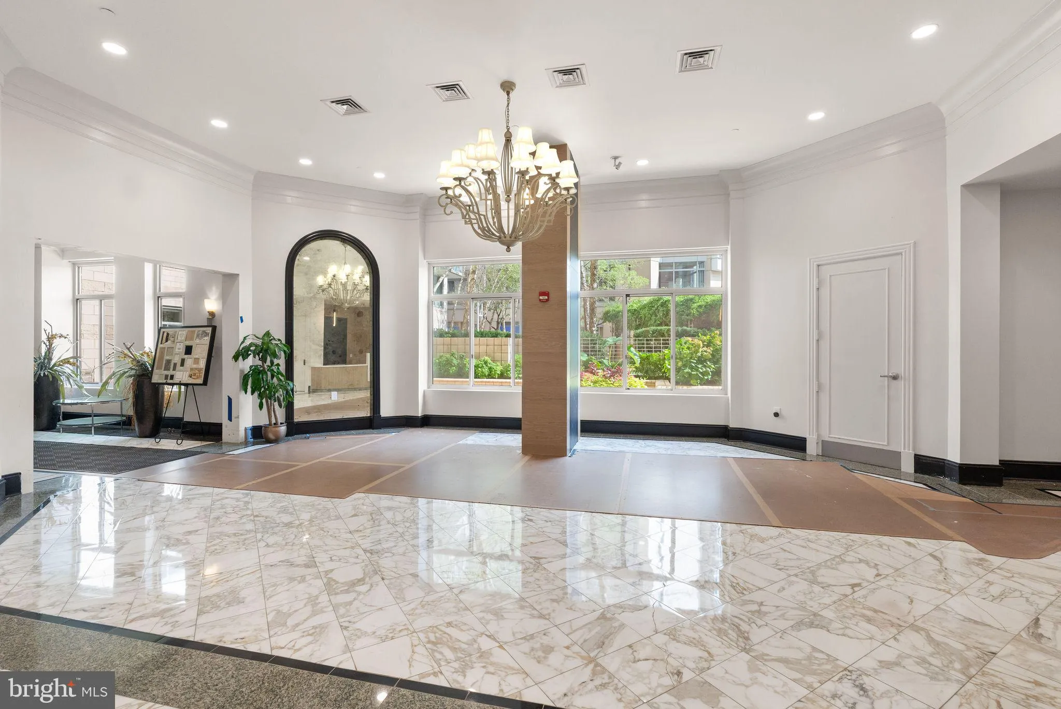
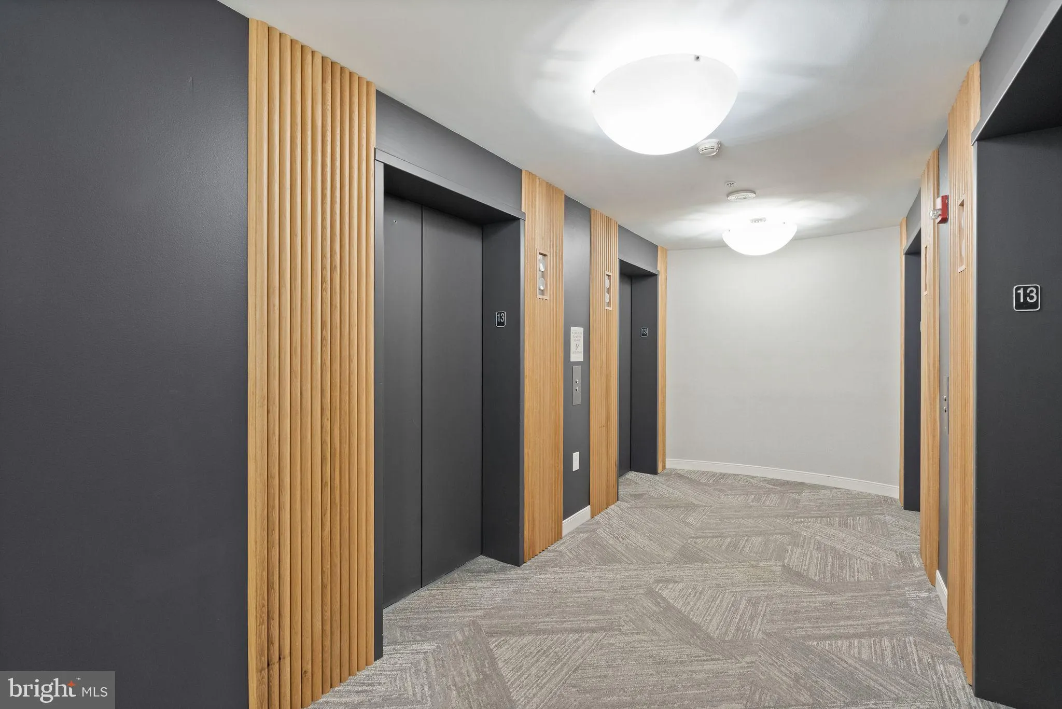
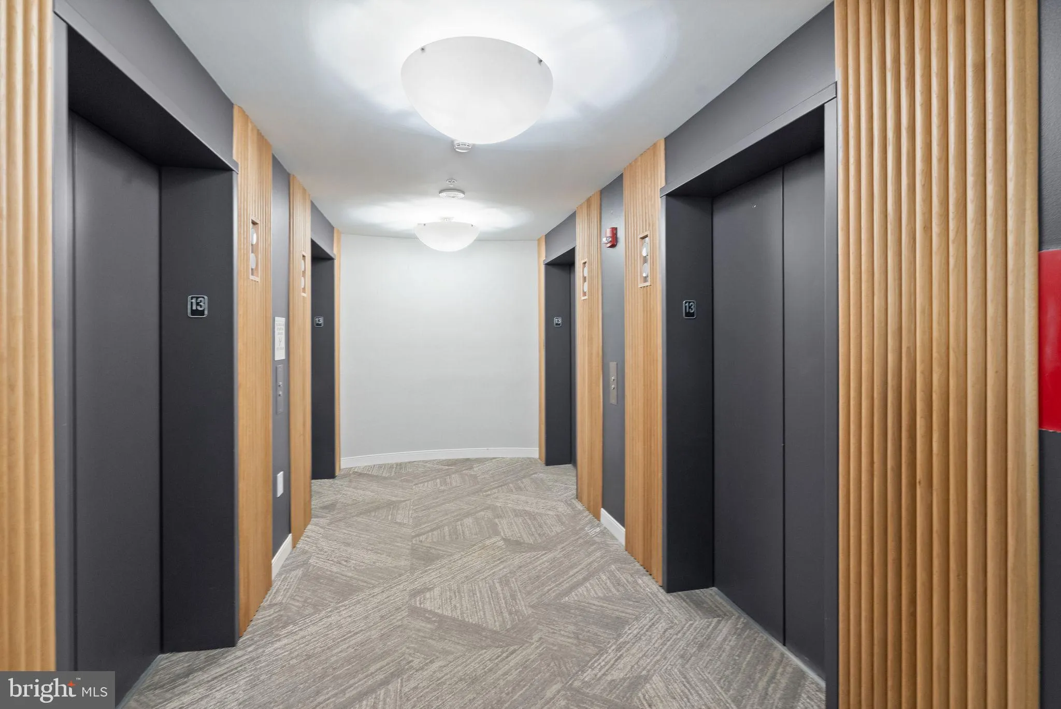
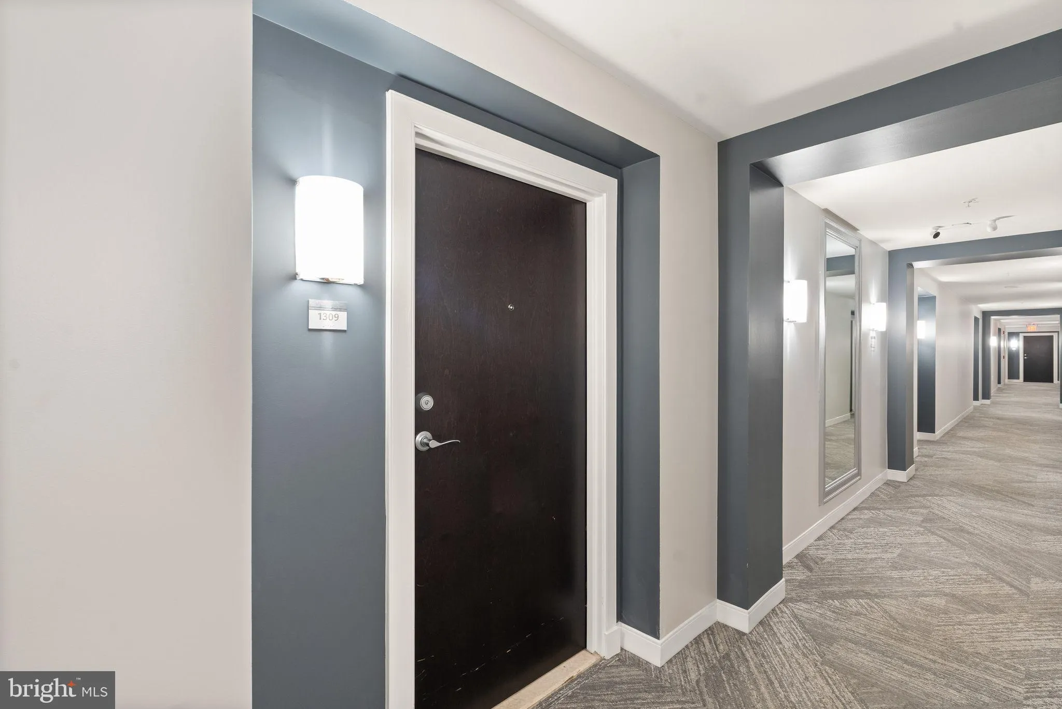
Welcome to The Continental, where spacious living, incredible views, and unbeatable Ballston convenience come together. This generously sized one-bedroom + den offers a flexible layout with brand-new LVP flooring throughout—no carpet! The bright living area features a cozy gas fireplace and opens to a private balcony with beautiful views. The versatile den is perfect for a home office, guest space, or additional living area. Storage is abundant, with a large walk-in closet in the bedroom, an additional closet in the den, and TWO separate storage units that convey with the property. A designated parking space is also included. The Continental offers an impressive lineup of amenities, including a rooftop pool with grilling stations, fire pits and lounge areas, a sky-level fitness center, full-time concierge, movie theater, business center, and more. All of this in the heart of Ballston, just moments from the Metro, Ballston Quarter, Target, restaurants, shopping, and everything the neighborhood has to offer. Spacious, updated, and ideally located—this one checks all the boxes!
 Features & Appliances
 Ask Agent A Question
 Address Map
 Neighborhood
 MLS Addon
 Additional Information
 Financial
Listing Information
Financial
Listing Information
 Rob Spicer Broker, GRI
Spicer Real Estate
Rob Spicer Broker, GRI
Spicer Real Estate
7201 Wisconsin Avenue
 RobSpicer@SpicerRealEstate.com
 2403881030
 2403881030
 7201 Wisconsin Avenue


