
 Share
Share

 14225 SECLUDED LANE, North Potomac, MD 20878
 4,056 Sqft SQFT
 4
4
 4
4
 Basic Details
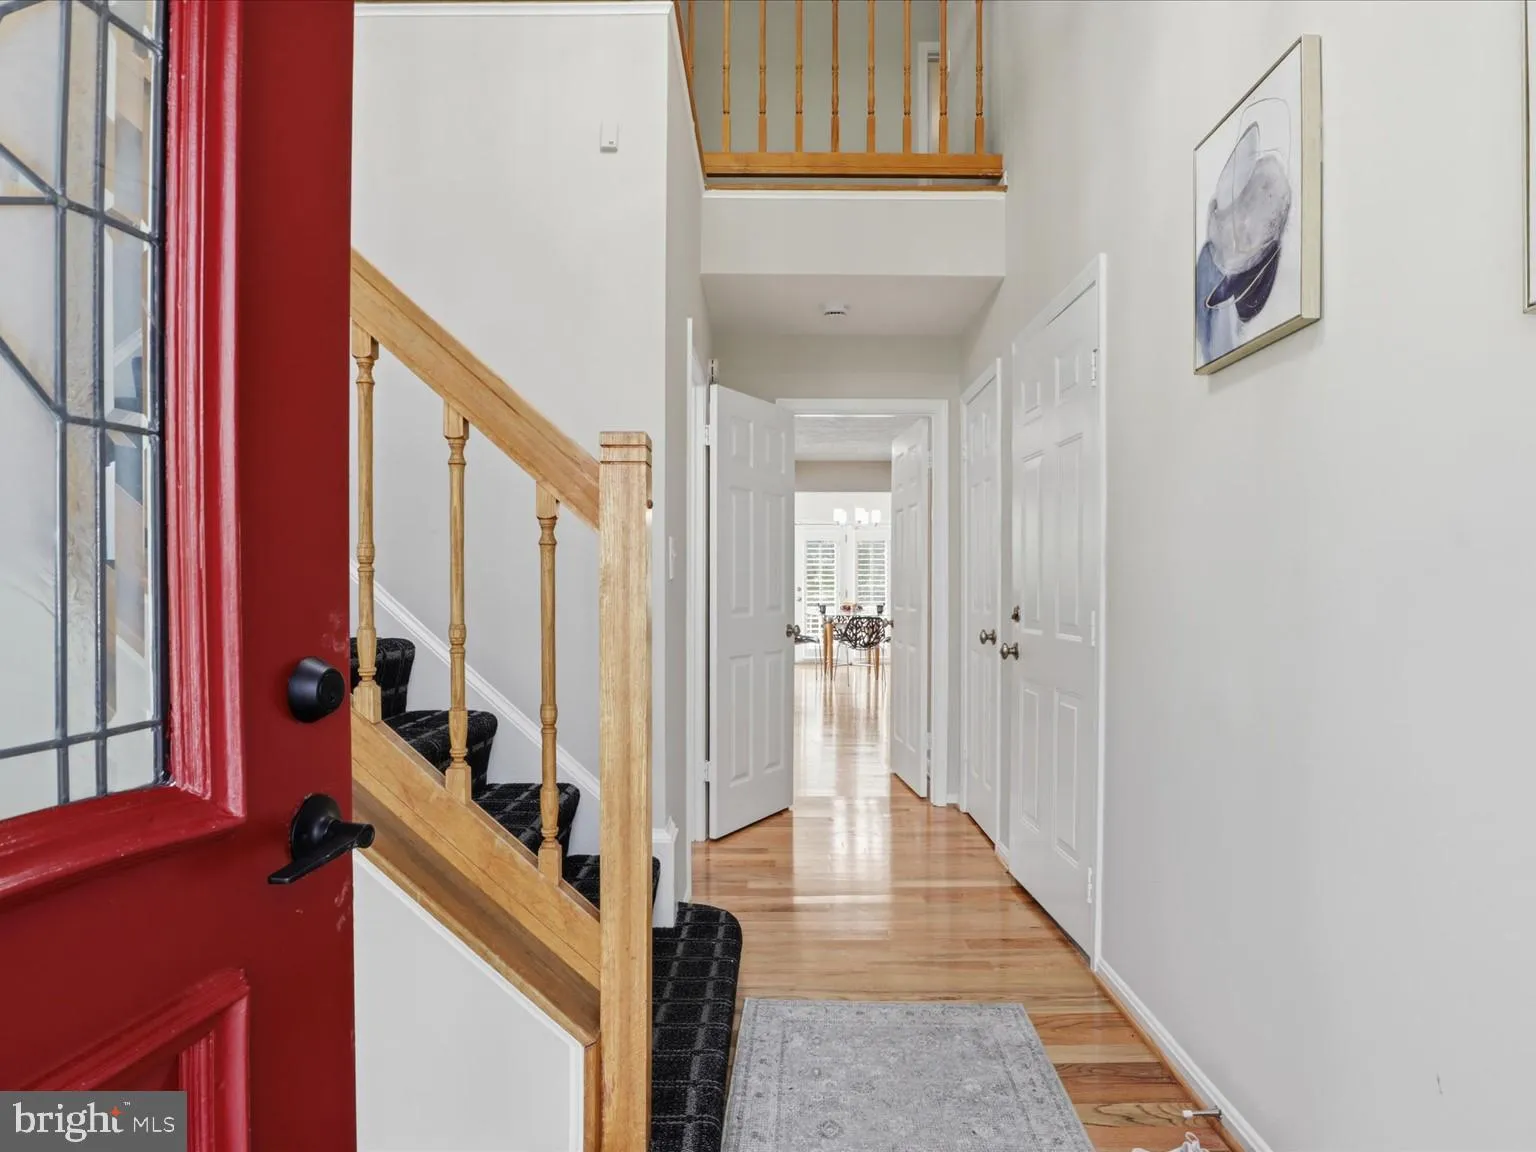
New hardwood floor on main level foyer, kitchen, family room, breakfast room and sunroom. New carpet upper level bedrooms. New quartz kitchen countertops. New electric cooktop. New stainless steel double wall ovens. Windows replaced 2017. Fresh paint throughout. Absolutely gorgeous. Move-in ready. Spacious colonial ...
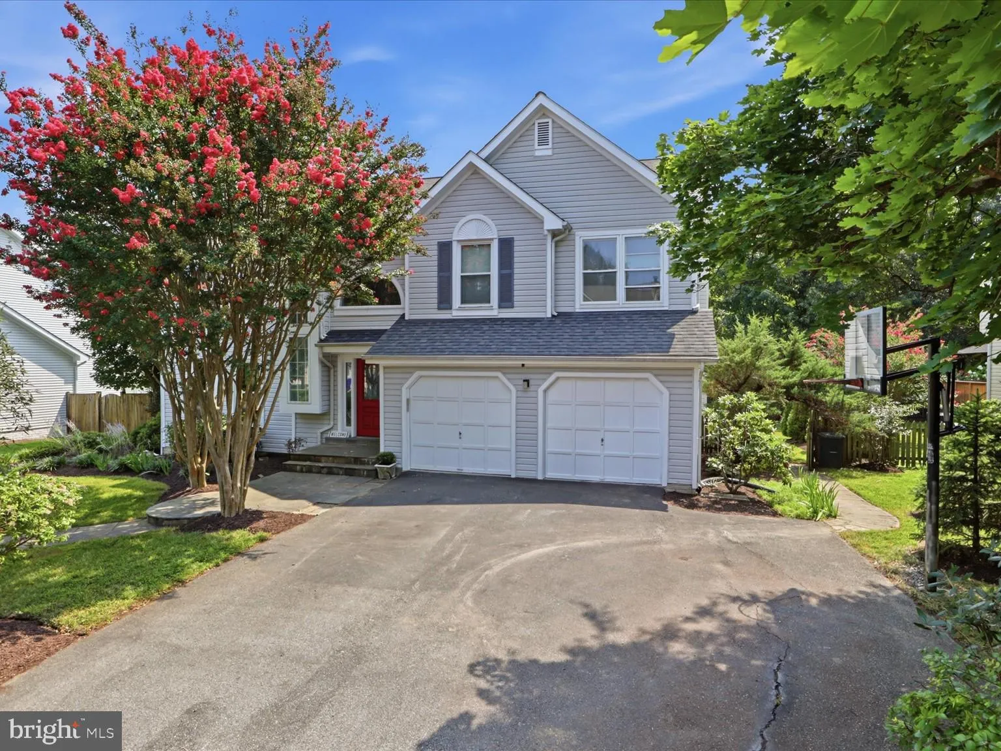
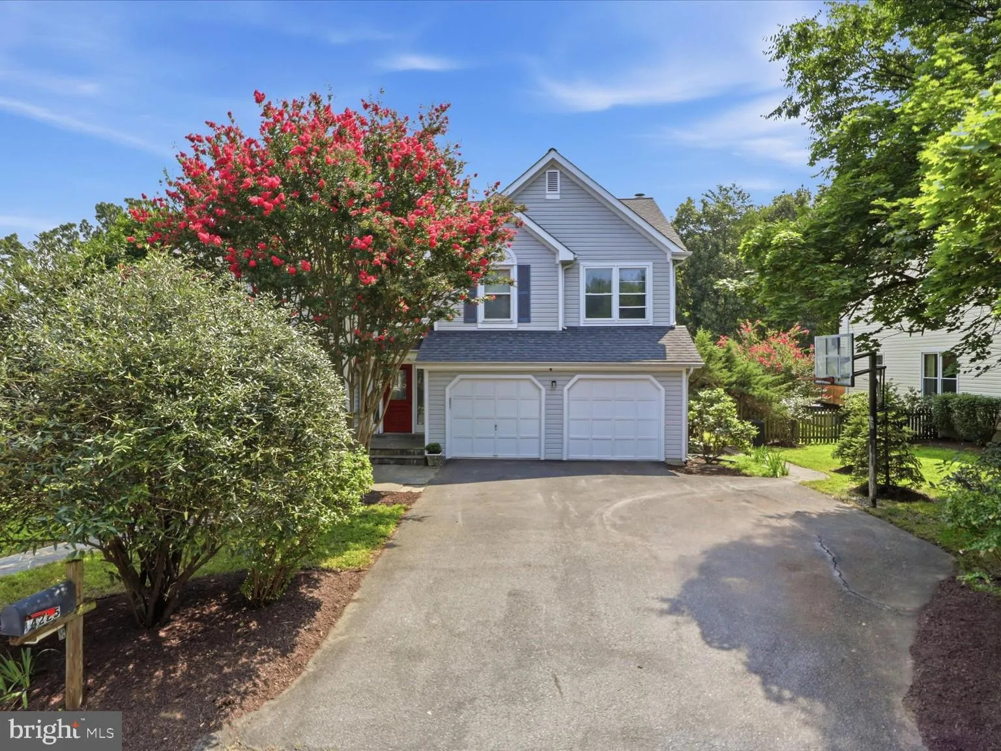
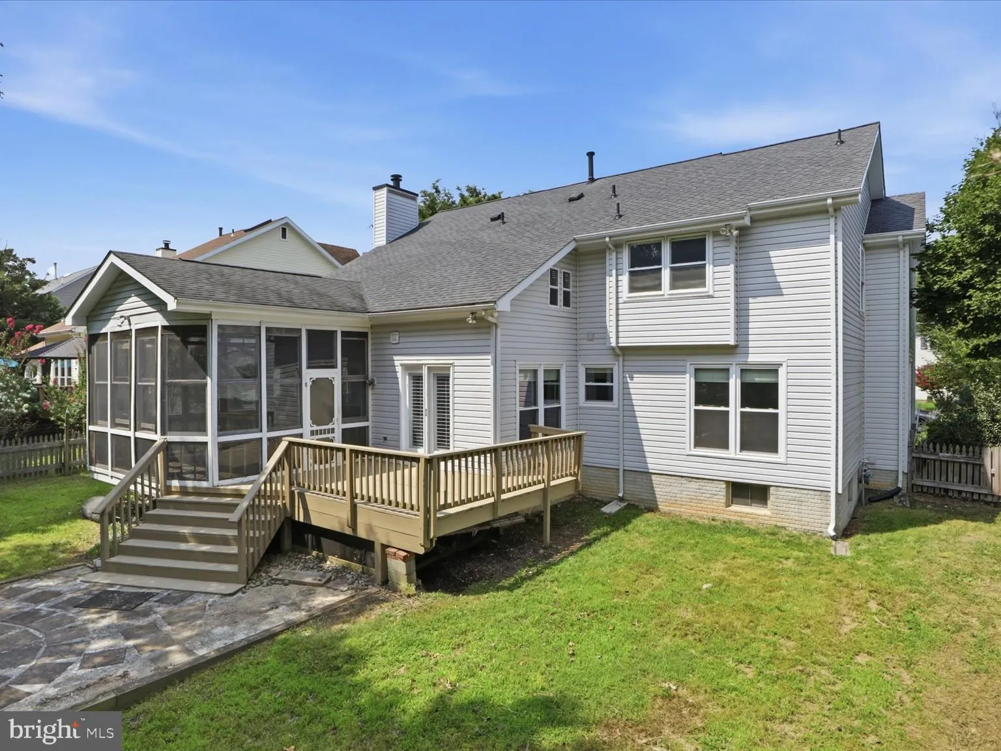
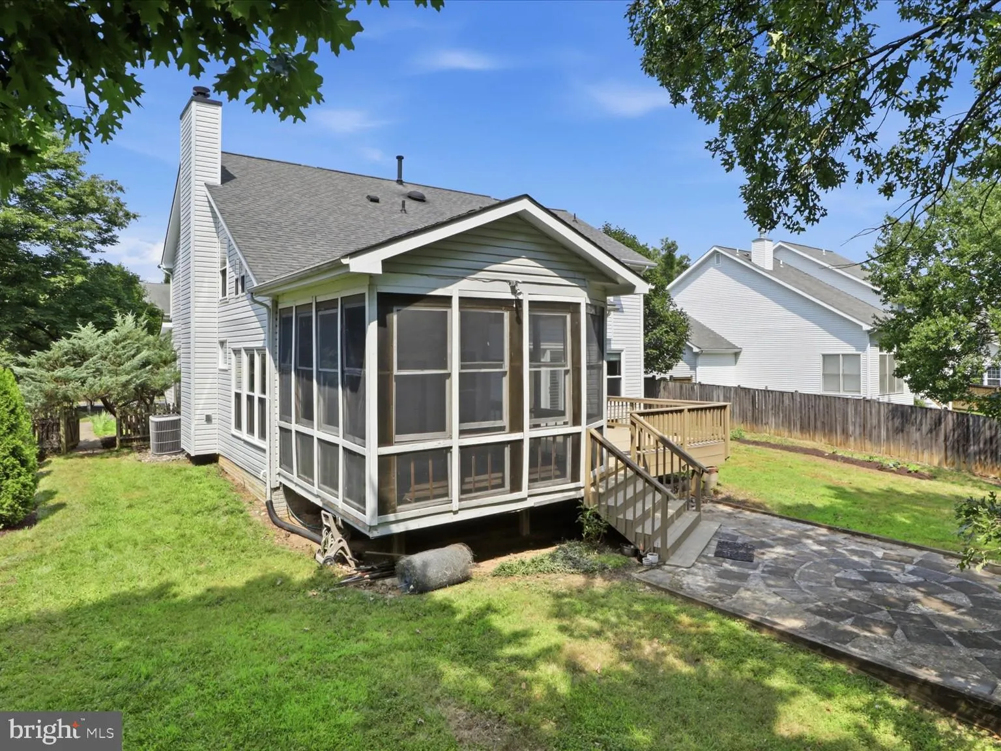
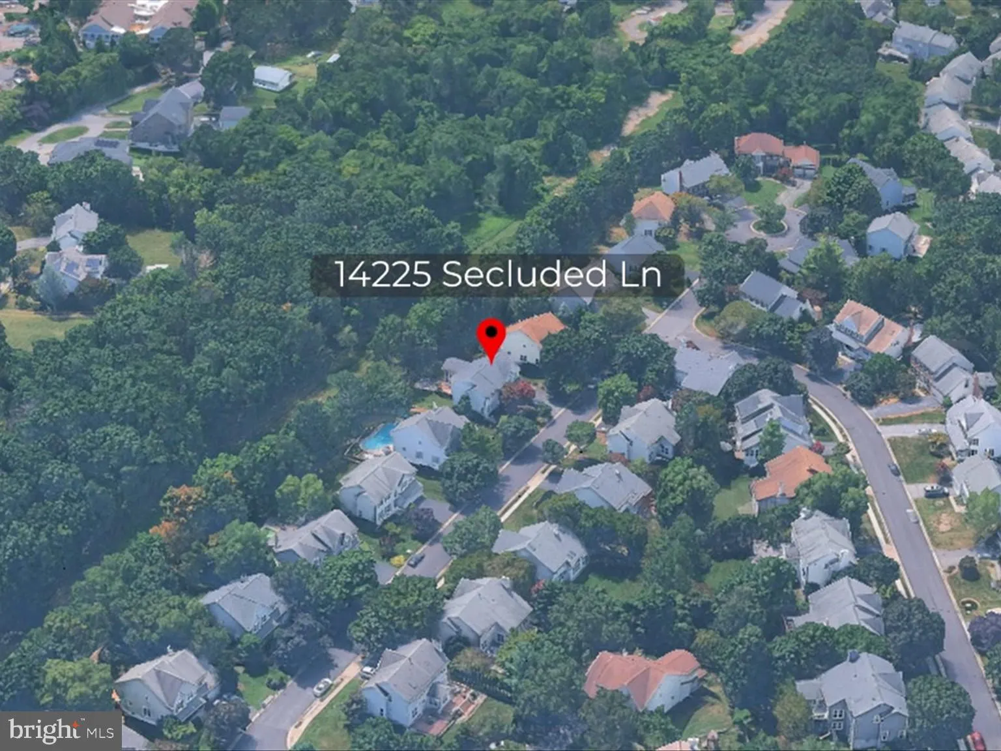
New hardwood floor on main level foyer, kitchen, family room, breakfast room and sunroom. New carpet upper level bedrooms. New quartz kitchen countertops. New electric cooktop. New stainless steel double wall ovens. Windows replaced 2017. Fresh paint throughout. Absolutely gorgeous. Move-in ready. Spacious colonial in sought-after Stonebridge community. 3-level finished more than 4000 sq ft living space. Features 4 bedrooms 3 full bath and 1 half bath. Open floor plan. Formal living, separate dining. Gourmet kitchen with granite countertop, stainless steel appliances. Brand new double wall oven. Separate breakfast room. Large family room off kitchen with fireplace. Sunroom leading to screened porch. 4 bedrooms upper level with new carpet. Luxury renovated primary bath with separate tub and shower. Brand new hallway bath with double vanities, modern lighting fixture, large format tiles and frameless glass shower door. Fully finished basement with large recreation room and 3rd full bath. 2-car garage. Premium quarter acre lot back to woods. Great public schools.
 Features & Appliances
 Ask Agent A Question
 Address Map
 Neighborhood
 MLS Addon
 Additional Information
 Financial
Listing Information
Financial
Listing Information
 Rob Spicer Broker, GRI
Spicer Real Estate
Rob Spicer Broker, GRI
Spicer Real Estate
7201 Wisconsin Avenue
 RobSpicer@SpicerRealEstate.com
 2403881030
 2403881030
 7201 Wisconsin Avenue


