
 Share
Share
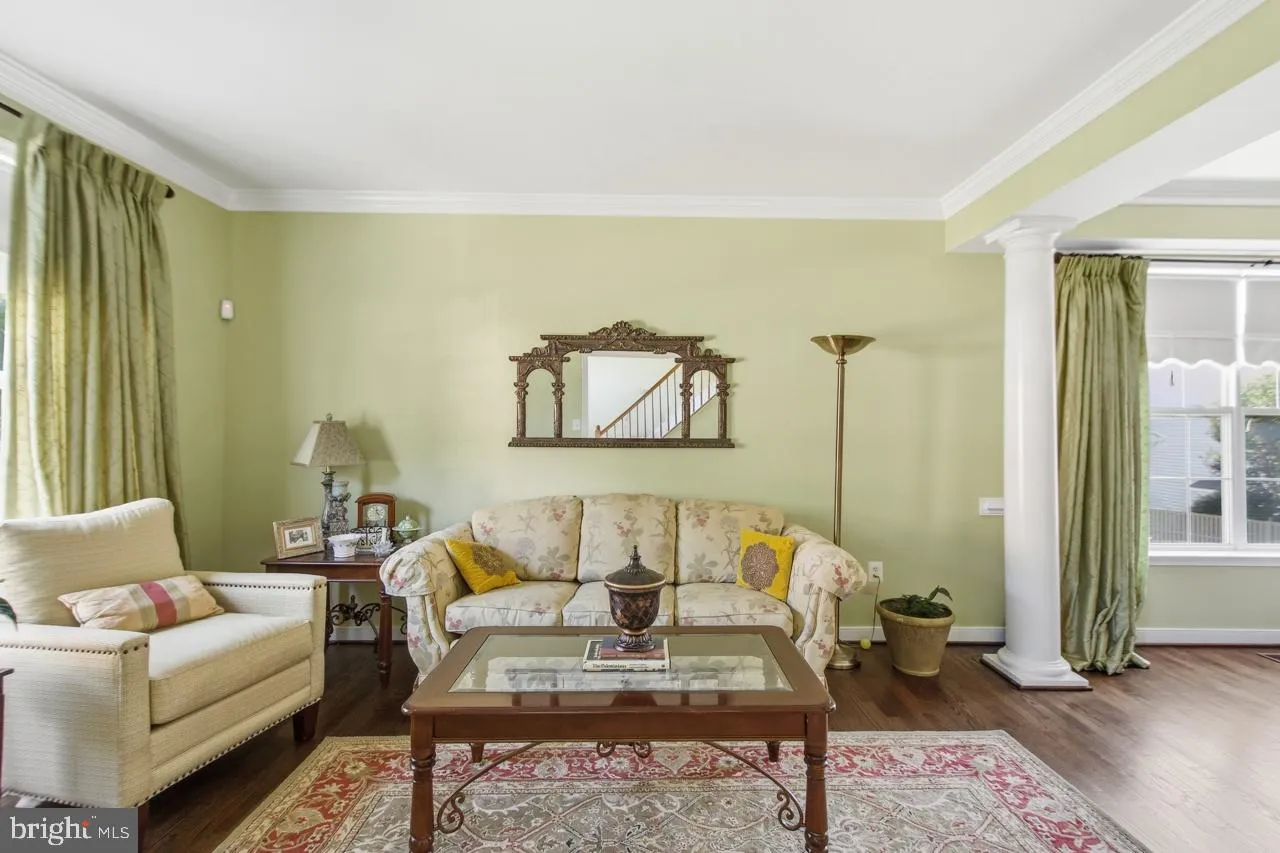
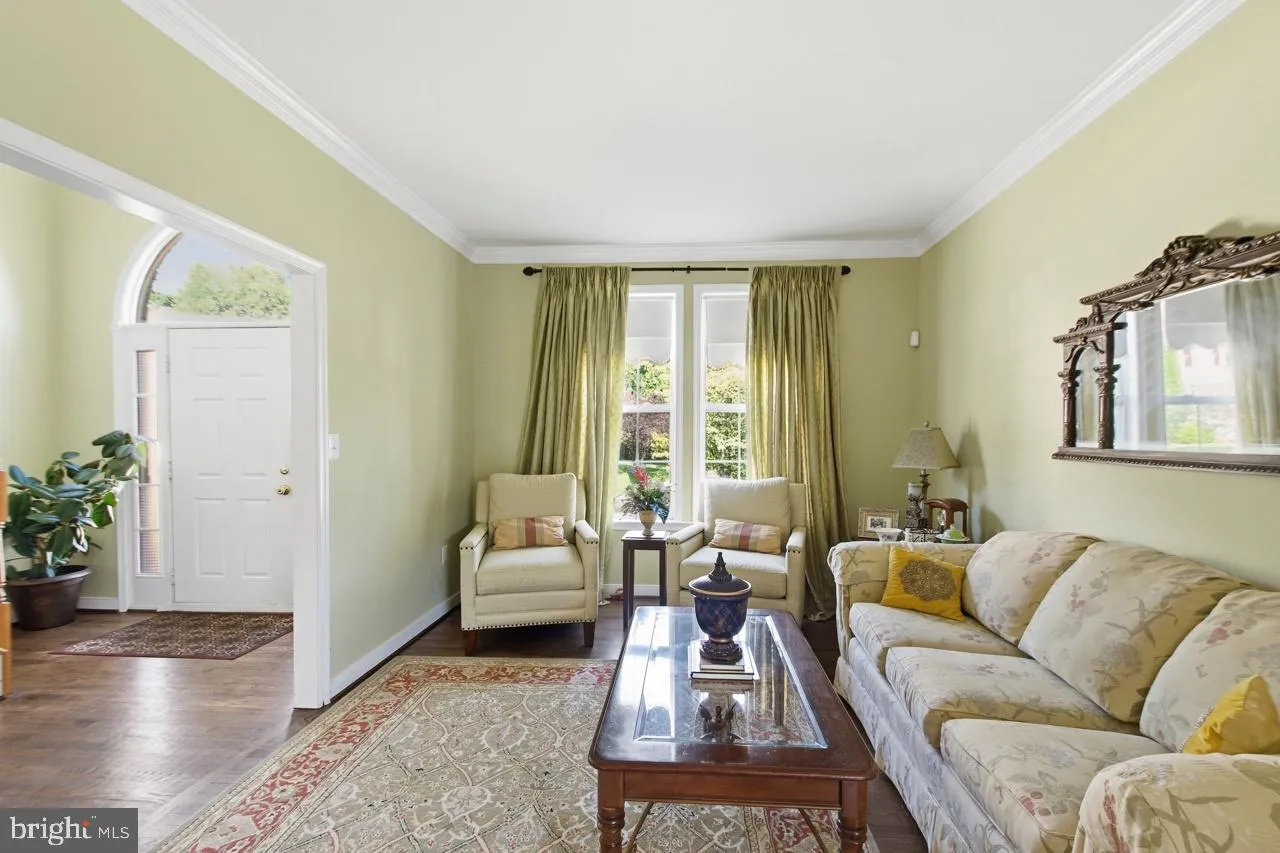
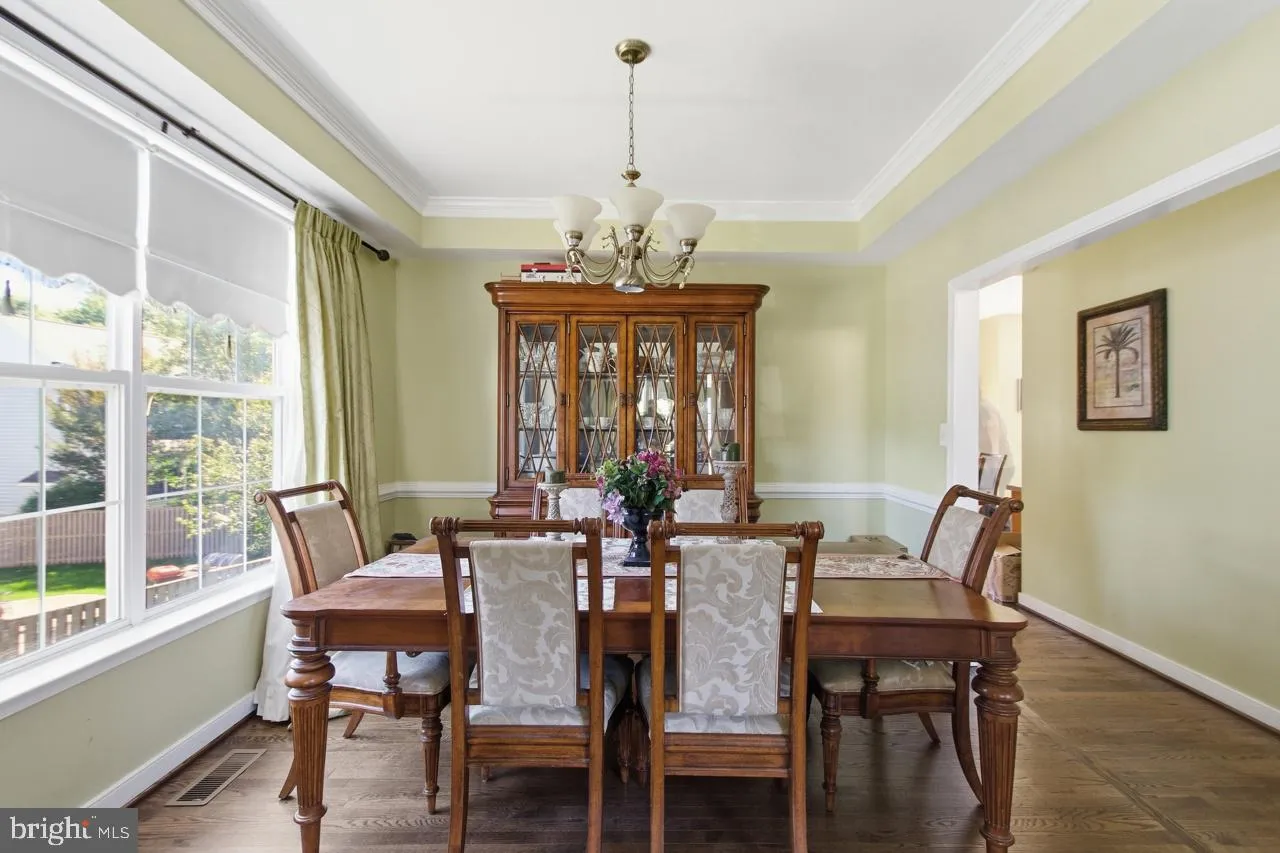
 5667 NORTHTON COURT, Woodbridge, VA 22193
 3,503 Sqft SQFT
 4
4
 4
4
 Basic Details
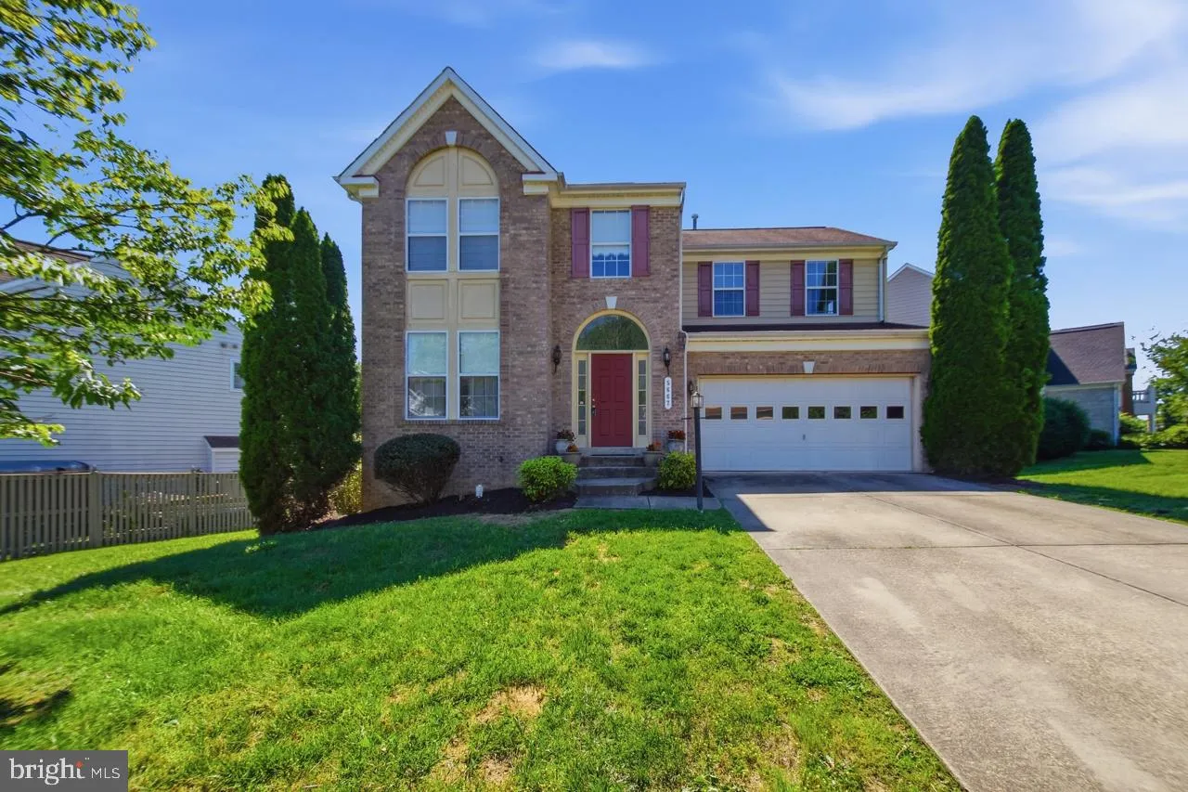
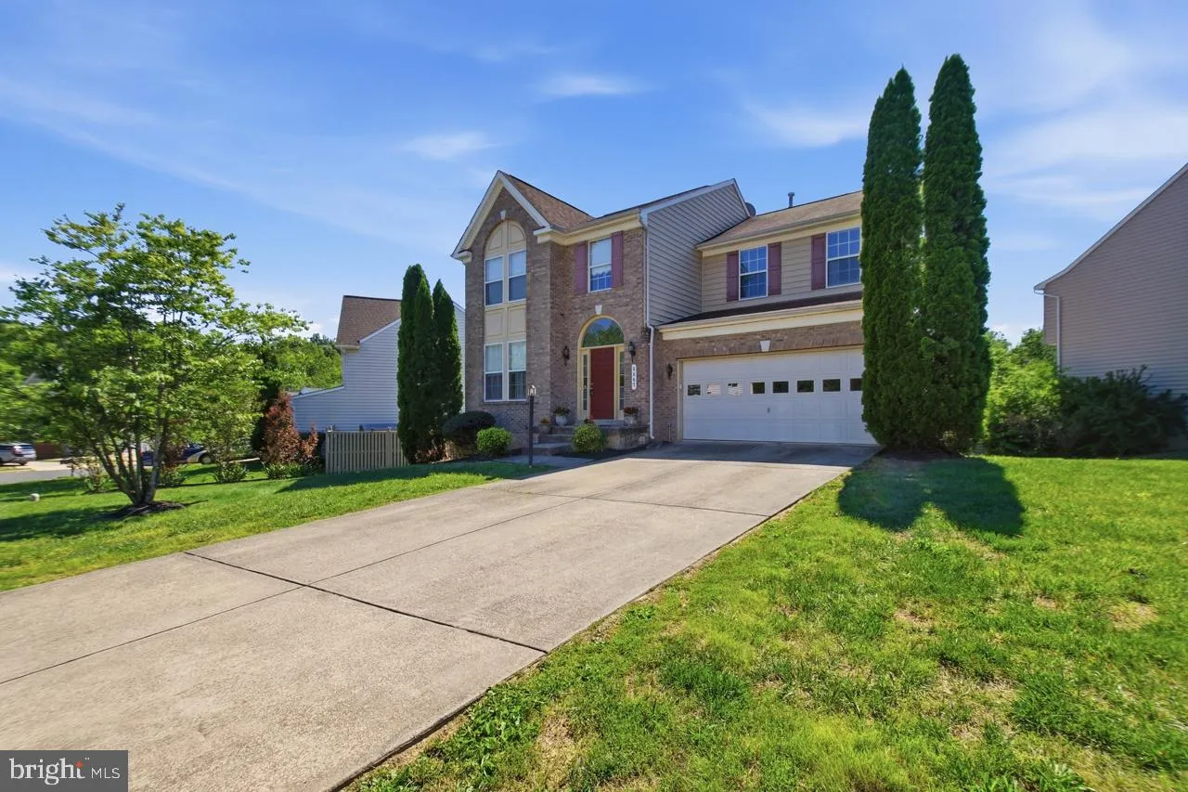
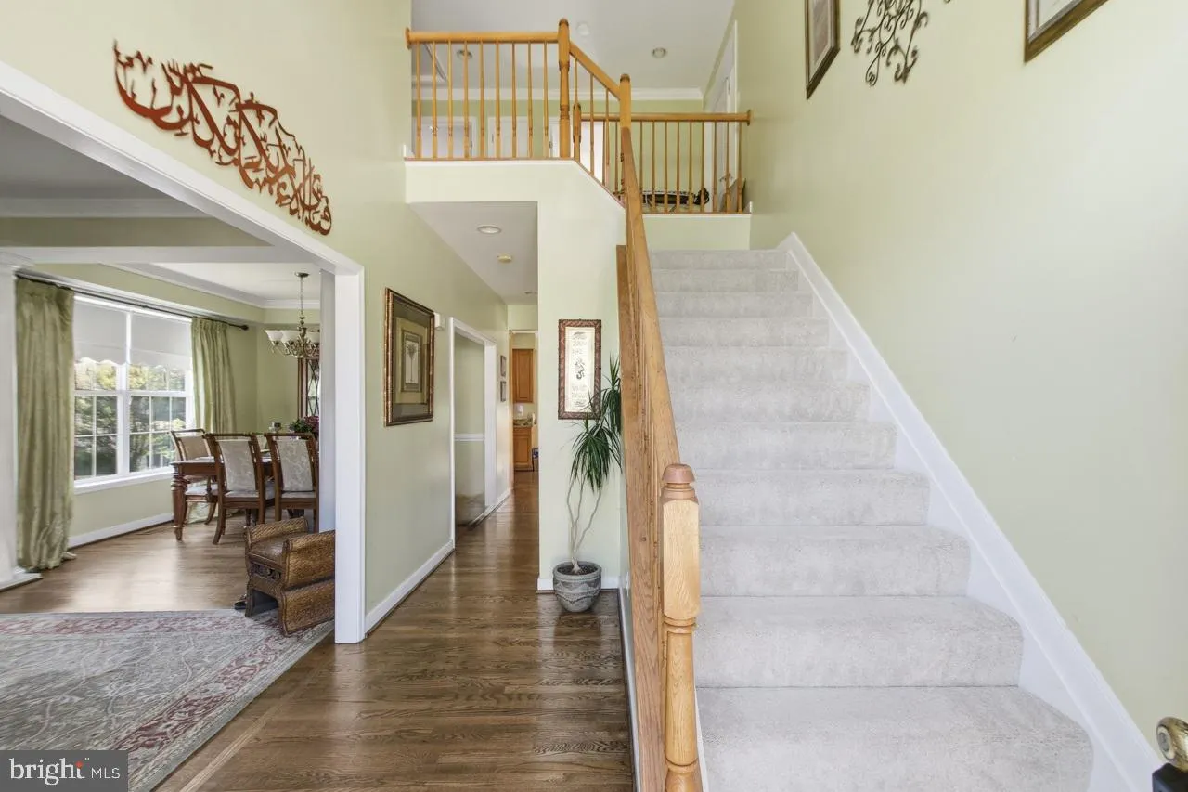
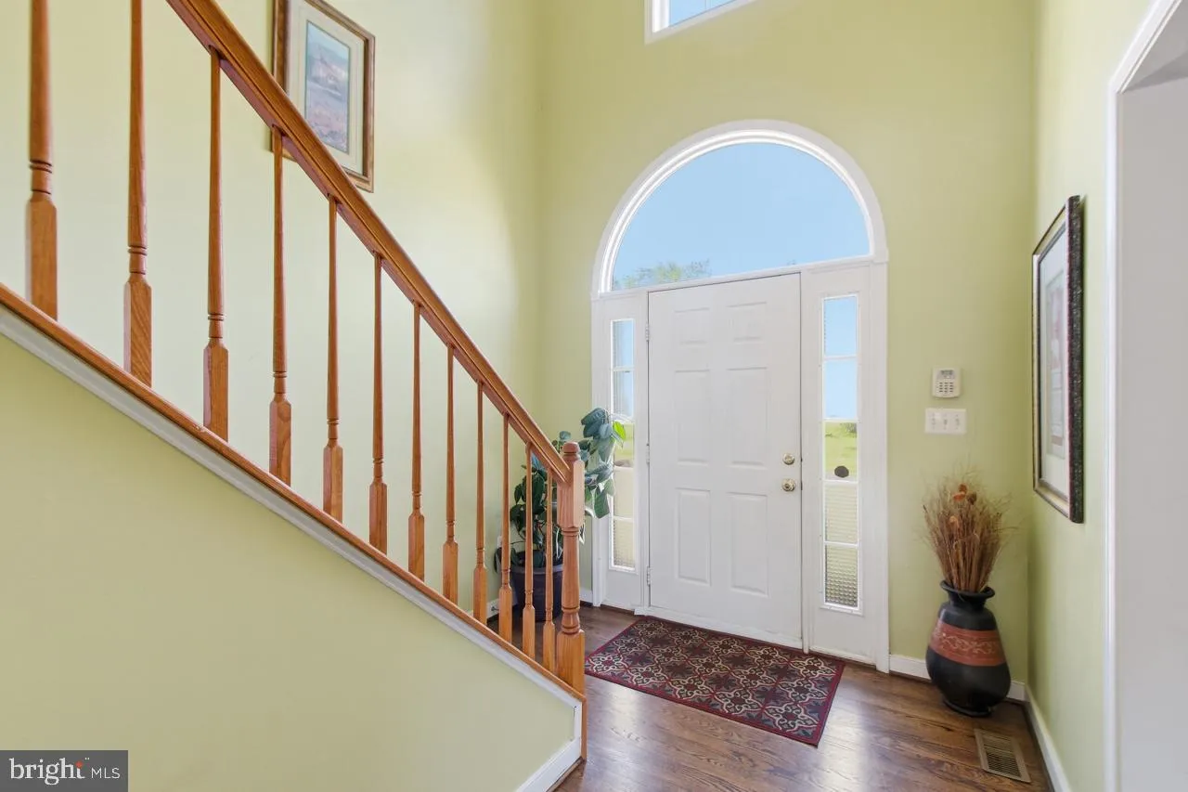
NEW price! This spacious colonial offers over 3, 000 square feet of finished living space across three beautifully finished levels. The open and inviting floor plan features four generously sized bedrooms upstairs, providing plenty of room for everyone. The fully finished lower level adds even more flexibility with ...
NEW price! This spacious colonial offers over 3, 000 square feet of finished living space across three beautifully finished levels. The open and inviting floor plan features four generously sized bedrooms upstairs, providing plenty of room for everyone. The fully finished lower level adds even more flexibility with an additional fifth bedroom (NTC), a large recreation room, and a full bath — perfect for guests, extended family, or a private home office setup. Outside, enjoy a fully fenced, level backyard ideal for entertaining, play, or relaxing evenings at home. The attractive brick front adds timeless curb appeal, while brand-new carpet throughout gives the home a fresh, move-in ready feel. Tucked away on a private loop road, this home offers both privacy and convenience with easy commuting access to major routes, shopping, dining, and everyday amenities.
 Features & Appliances
 Ask Agent A Question
 Address Map
 Neighborhood
 MLS Addon
 Additional Information
 Financial
Listing Information
Financial
Listing Information
 Rob Spicer Broker, GRI
Spicer Real Estate
Rob Spicer Broker, GRI
Spicer Real Estate
7201 Wisconsin Avenue
 RobSpicer@SpicerRealEstate.com
 2403881030
 2403881030
 7201 Wisconsin Avenue


