
 Share
Share
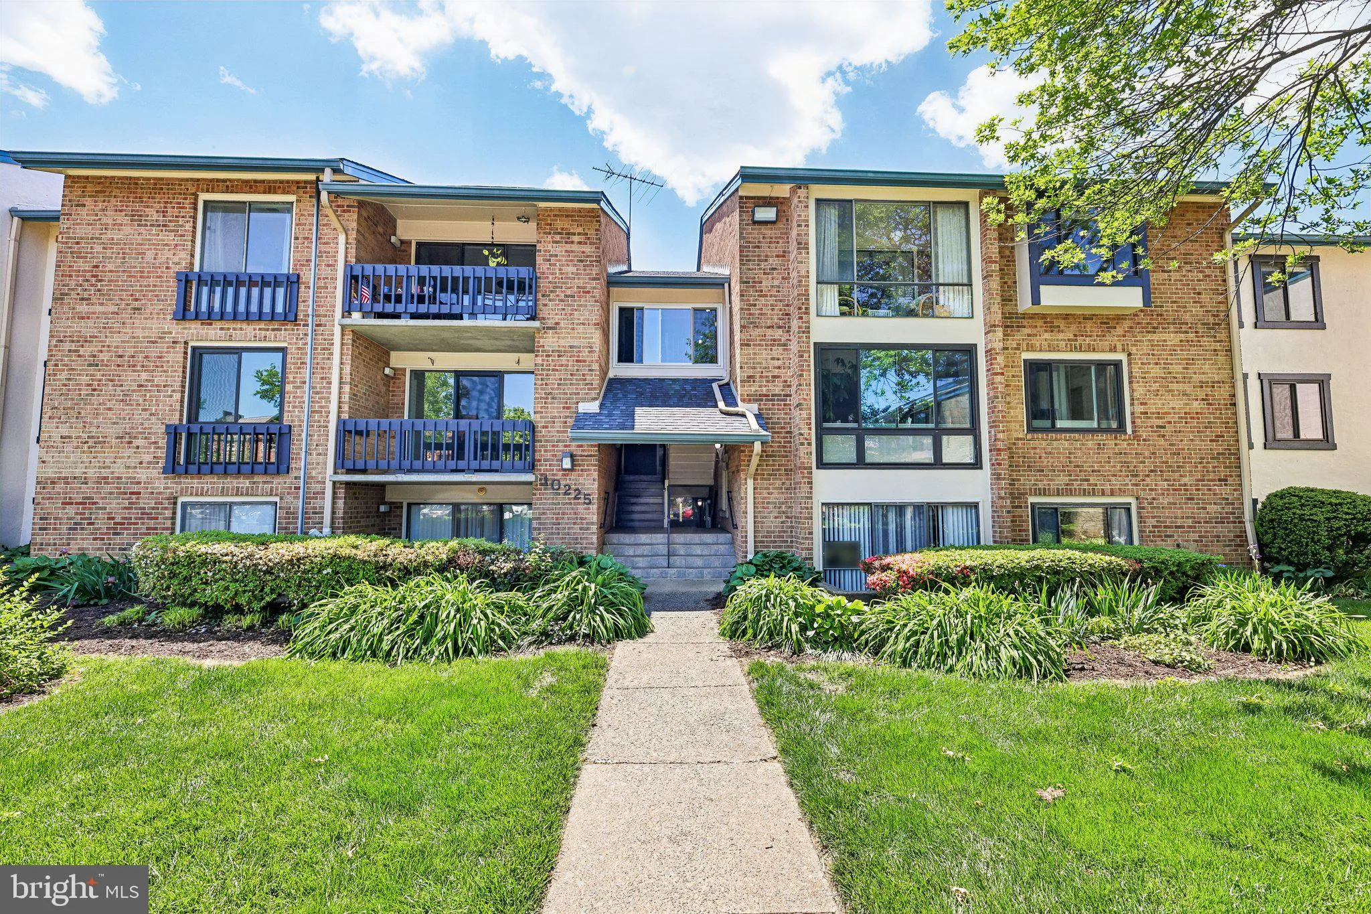
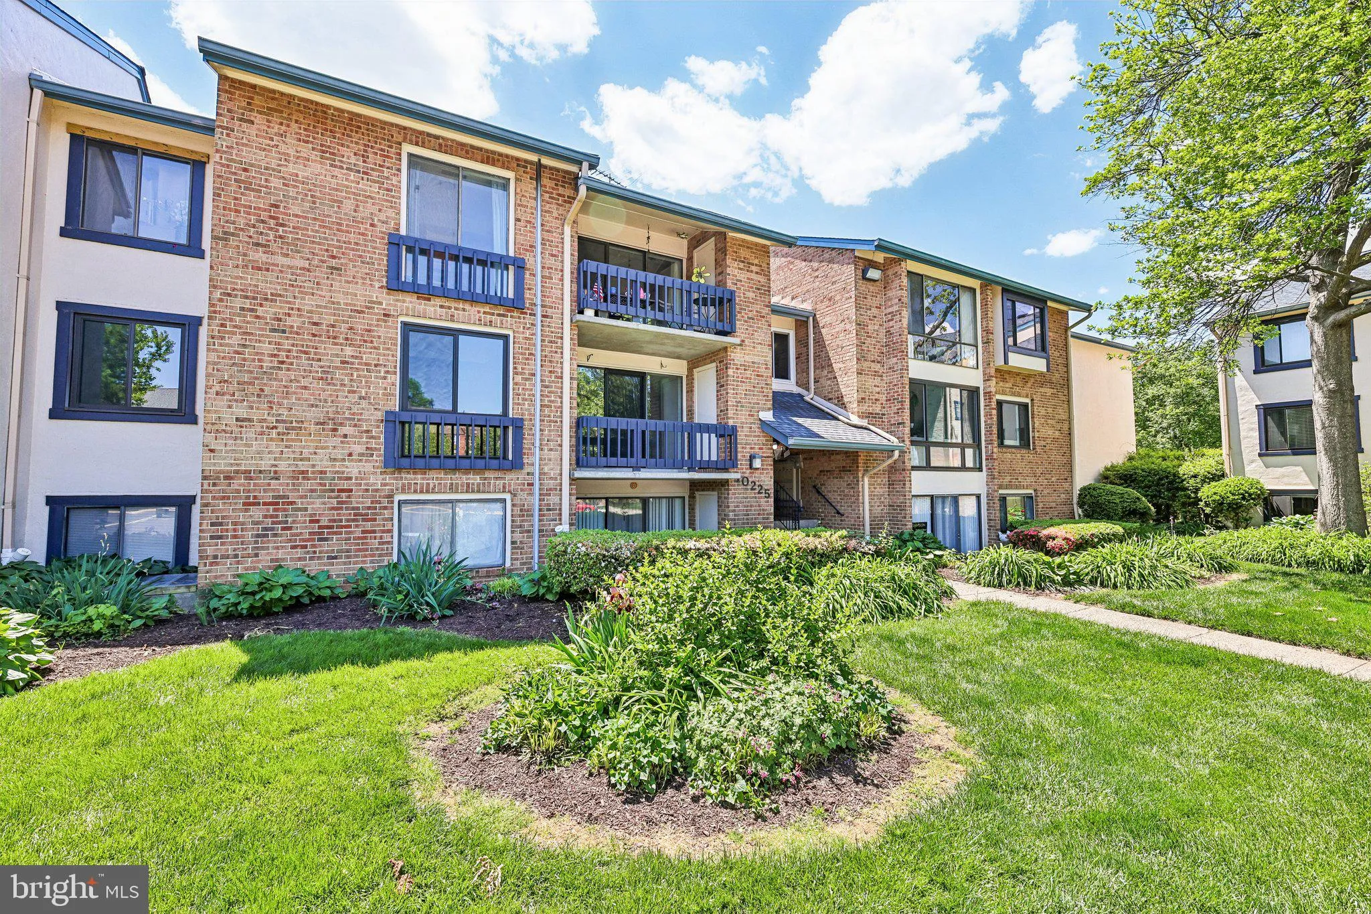
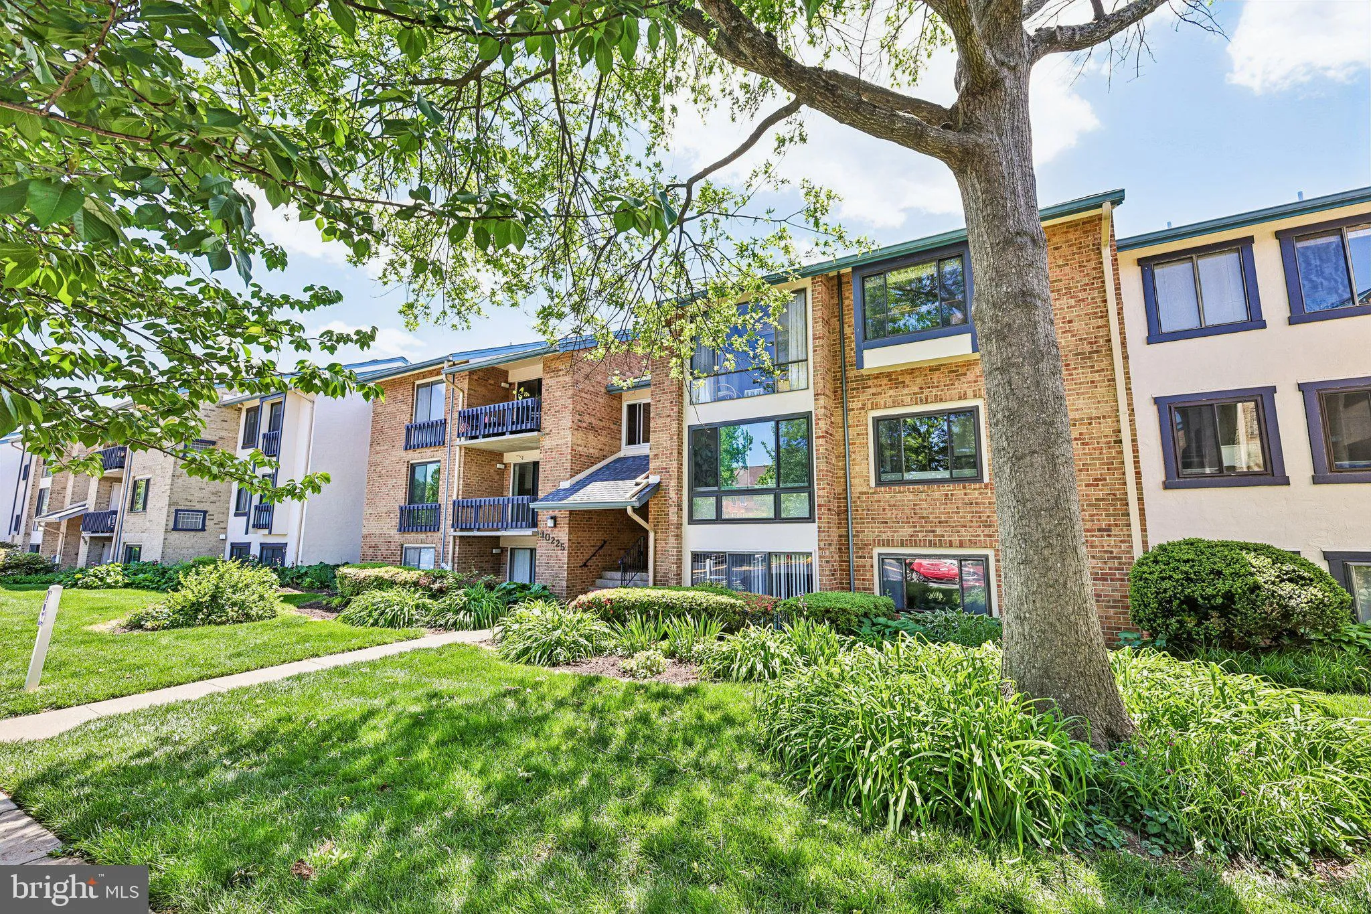
 10225 VALENTINO DRIVE, Oakton, VA 22124
 852 Sqft SQFT
 1
1
 1
1
 Basic Details
New Sales Price $295, 000 priced to sell fast! Call before it’s gone! Discover the charm of Vistas of Vienna Condominiums, where modern living meets community spirit. This delightful 1-bedroom, 1-bathroom unit offers 852 sq. ft. of thoughtfully designed space, featuring luxury vinyl tile flooring and a contemp...
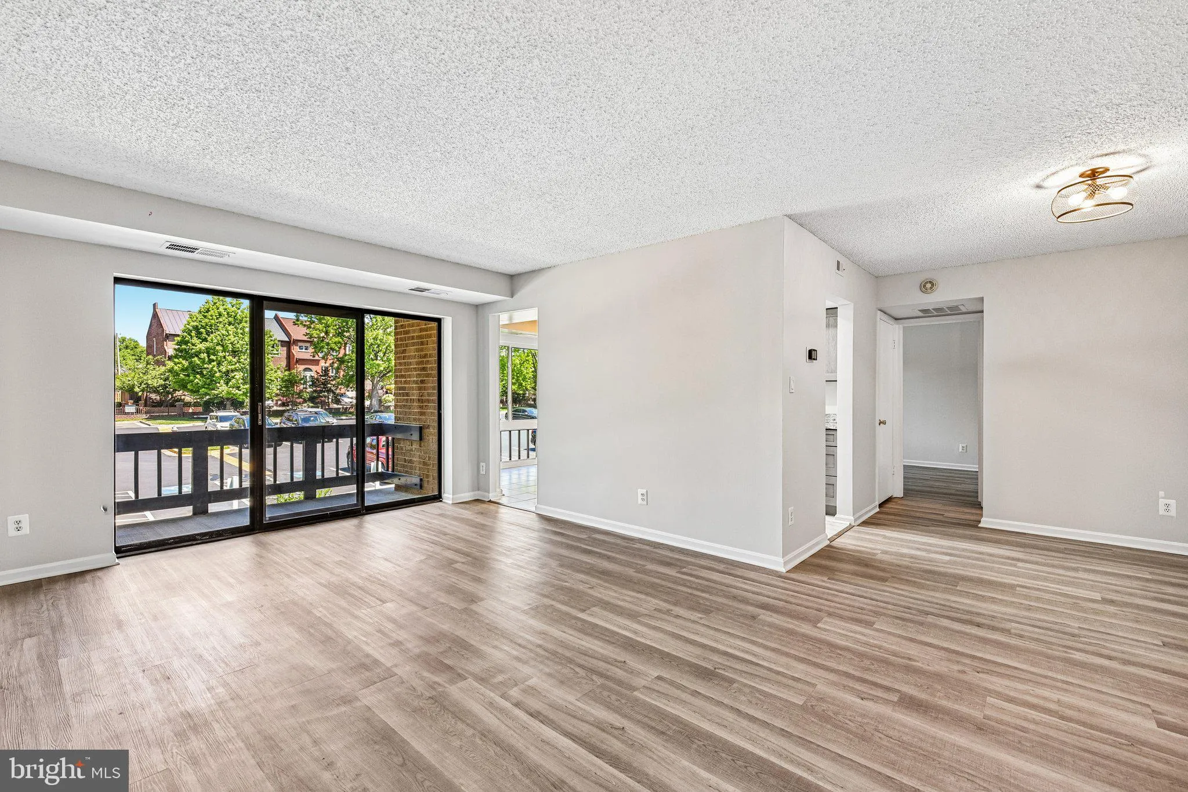
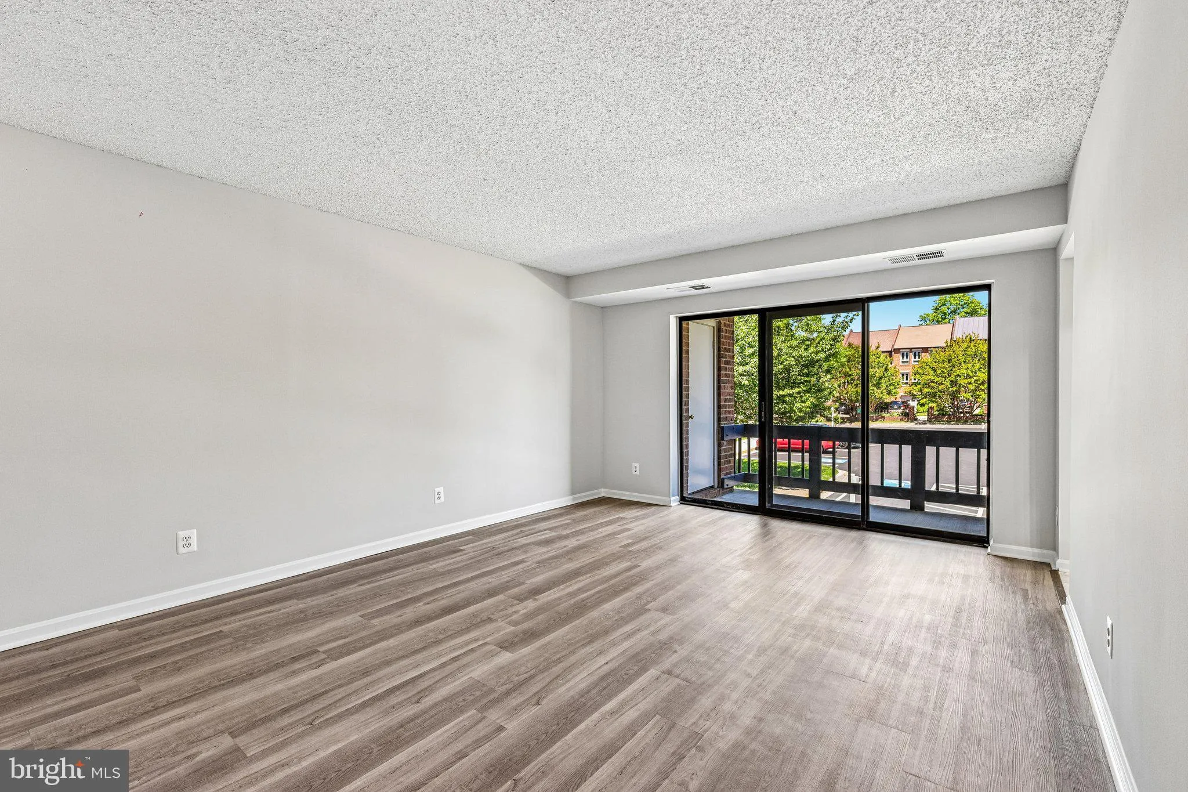
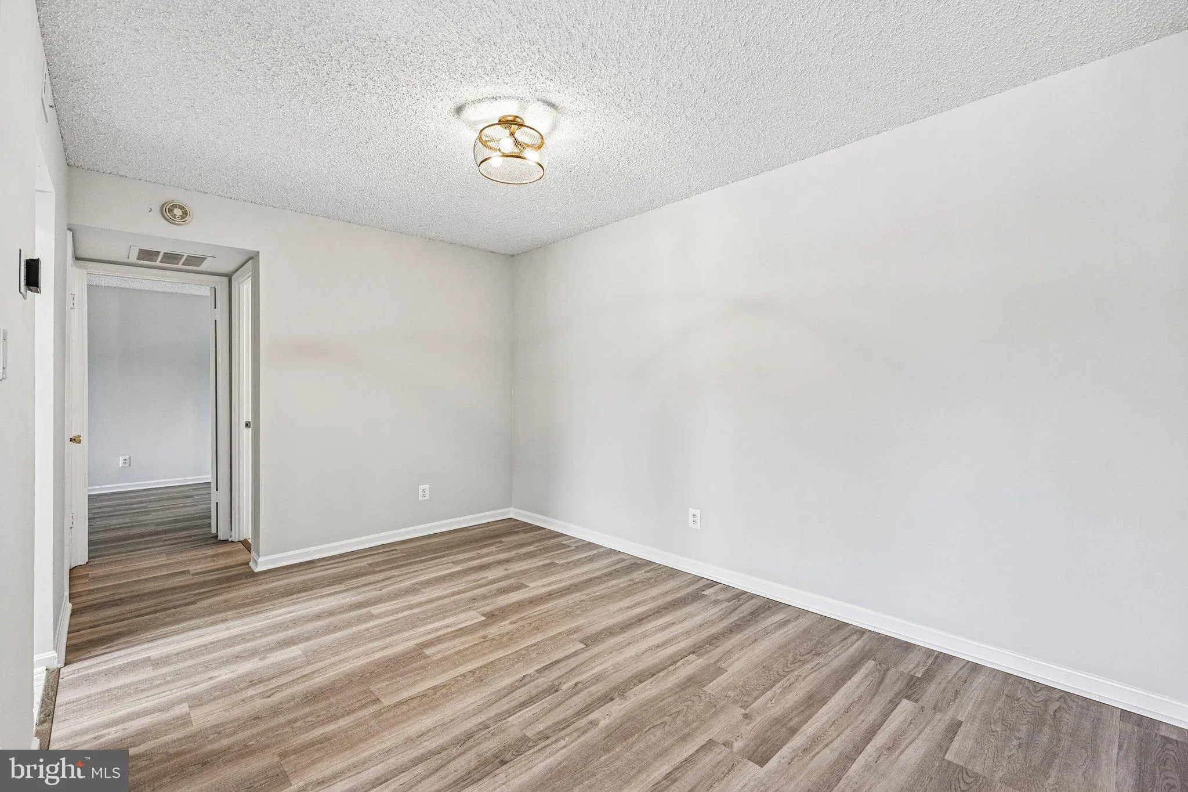
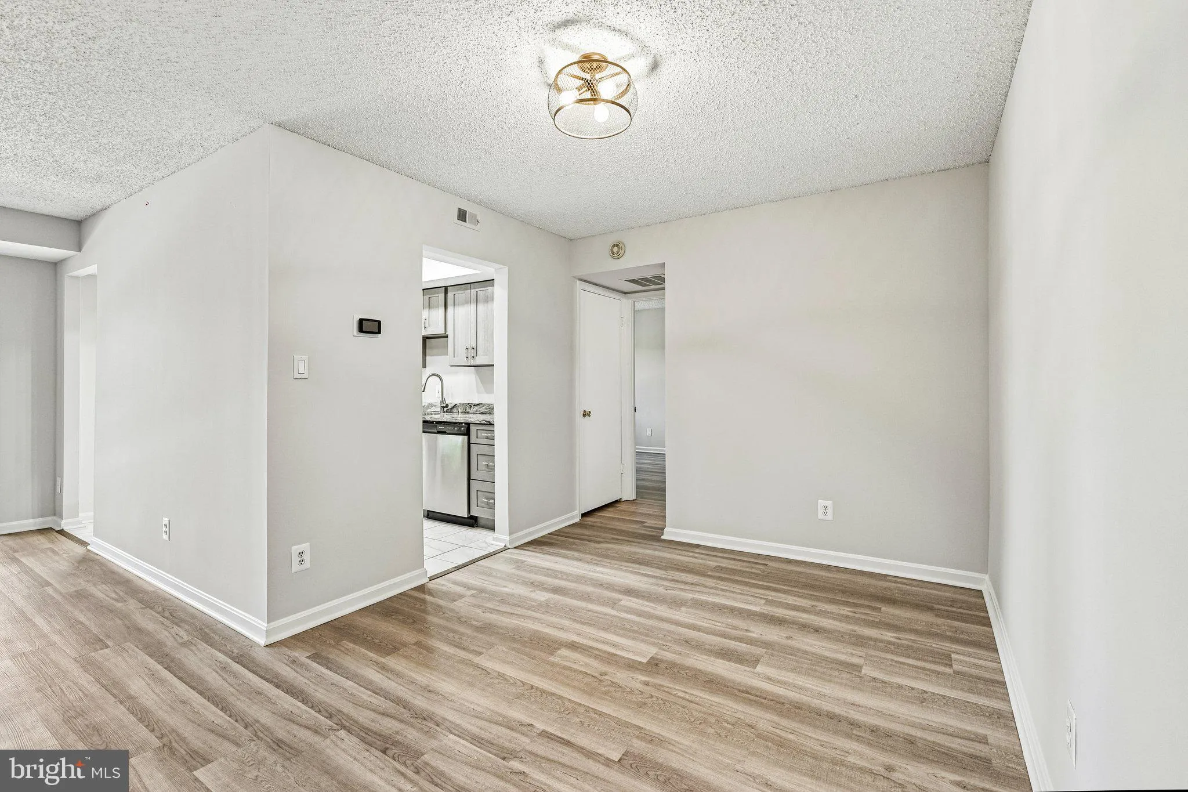
New Sales Price $295, 000 priced to sell fast! Call before it’s gone! Discover the charm of Vistas of Vienna Condominiums, where modern living meets community spirit. This delightful 1-bedroom, 1-bathroom unit offers 852 sq. ft. of thoughtfully designed space, featuring luxury vinyl tile flooring and a contemporary layout that seamlessly blends comfort and style. The kitchen boasts ample table space, perfect for casual dining, while the combination kitchen/dining area invites gatherings and shared meals. Step outside to enjoy the beautifully maintained common grounds, the community pool offers a refreshing escape during warm months, fostering connections with neighbors and friends. With a low maintenance association fee that covers common grounds lawn maintenance, water/sewer, snow removal, and trash services, you can spend more time enjoying your home and less on upkeep. Convenient location, this property is just minutes from public transportation options, including bus stops and metro stations, making commuting a breeze. The vibrant neighborhood is surrounded by parks, offering ample opportunities for outdoor activities and relaxation. This unit also features in-unit laundry hookups with full size washer/dryer. Updated stainless steel appliances. Embrace a lifestyle of convenience and community in this inviting home, where every detail is designed for your comfort and enjoyment. Don’t miss your chance to make this gem your own! Call now and see it for yourself!
 Features & Appliances
 Ask Agent A Question
 Address Map
 MLS Addon
 Additional Information
 Financial
Listing Information
Financial
Listing Information
 Rob Spicer Broker, GRI
Spicer Real Estate
Rob Spicer Broker, GRI
Spicer Real Estate
7201 Wisconsin Avenue
 RobSpicer@SpicerRealEstate.com
 2403881030
 2403881030
 7201 Wisconsin Avenue


