
Spicer Real Estate
  • Share
$299,900
Active Active
VA,Reston

Location 1558 NORTHGATE SQUARE, Reston, VA 20190

  • Sqft 993 Sqft SQFT
  • Bed 2
  • Bath 1
Basic Details Basic Details
Description

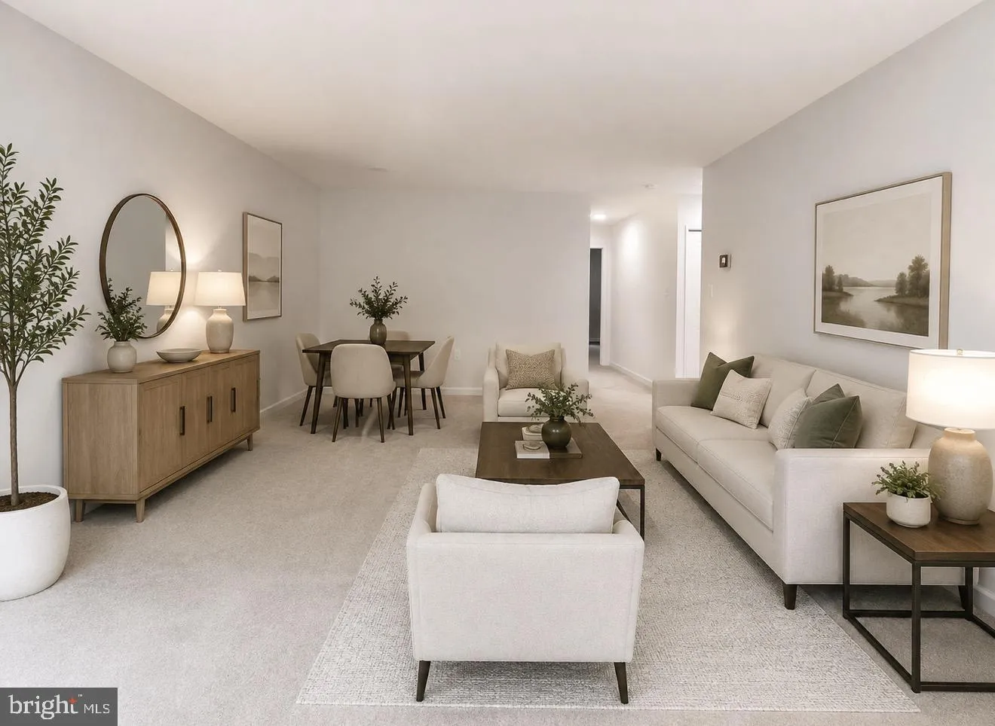
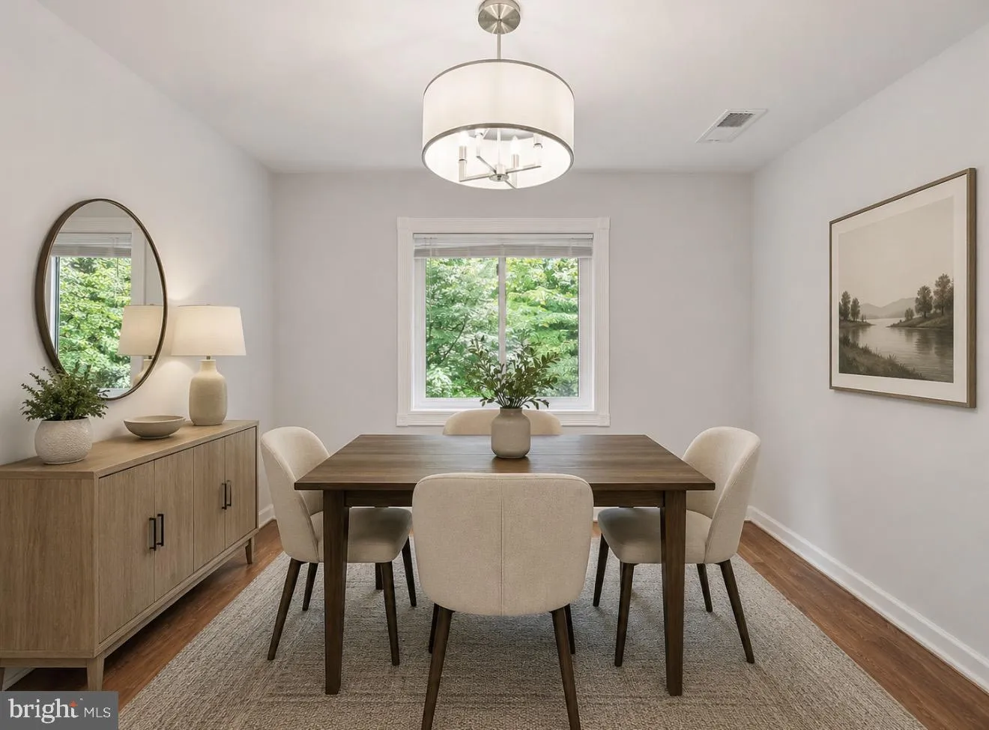
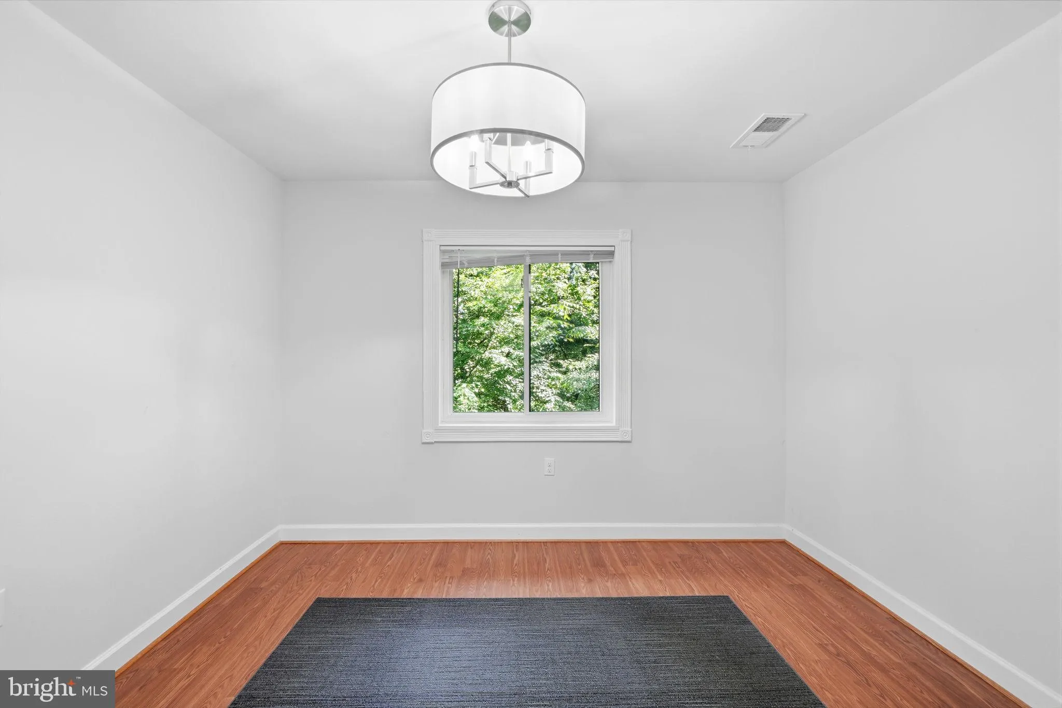
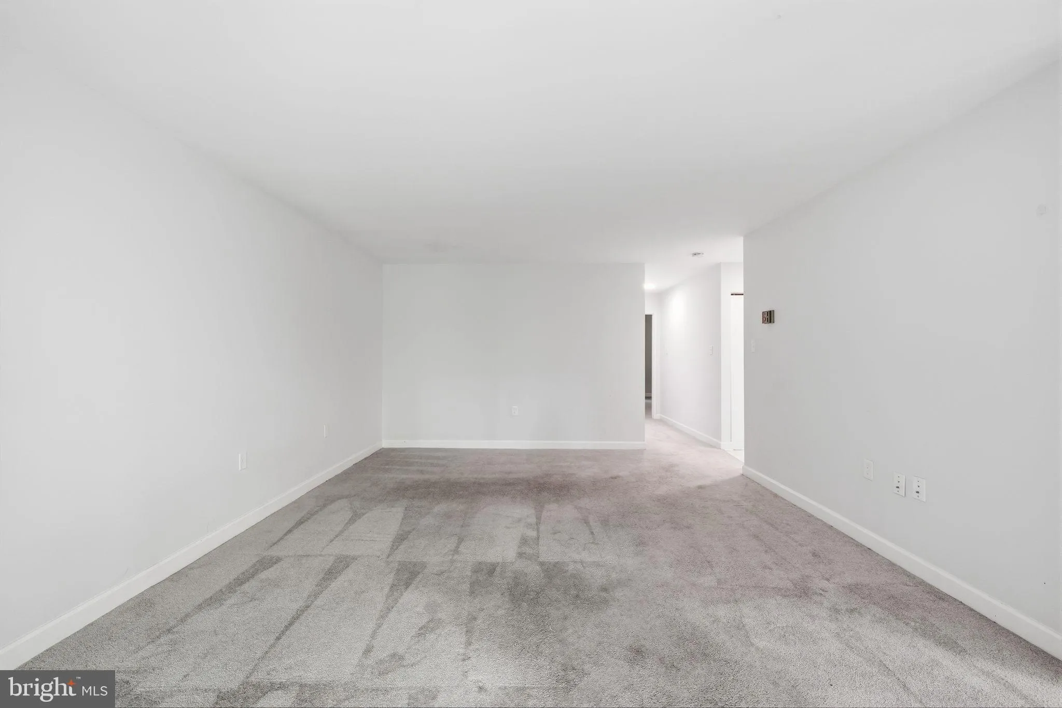
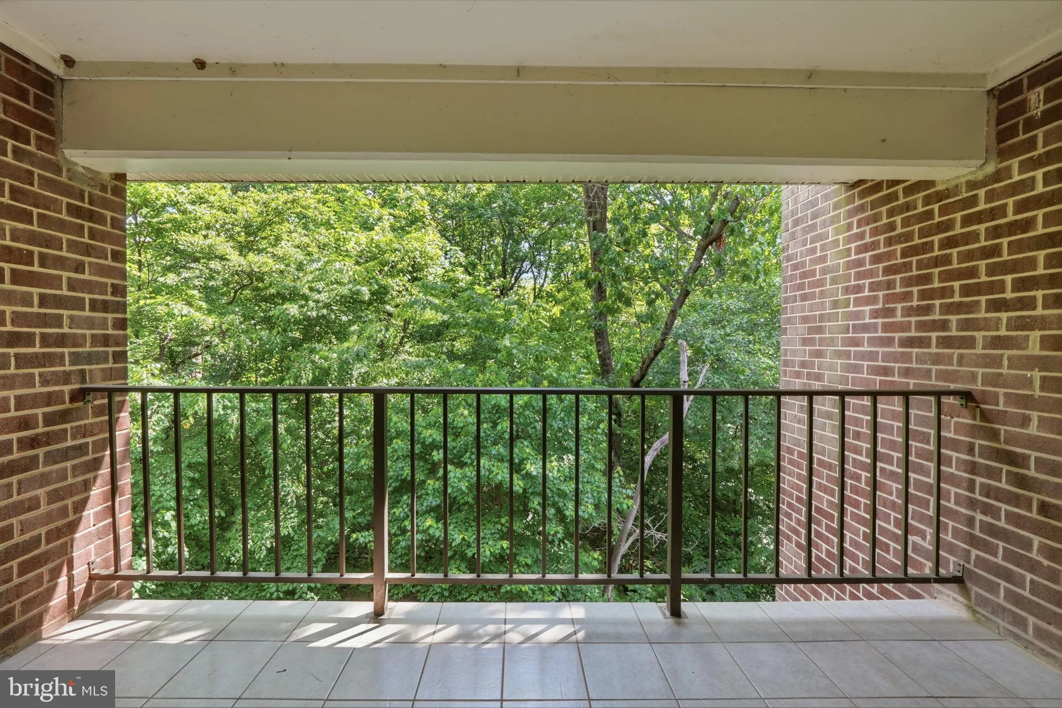
Welcome to this beautifully maintained top-floor corner condo in Northgate! This 2-bedroom, 1-bath home offers the perfect blend of privacy and convenience, surrounded by mature trees with no neighbors above. Enjoy a bright, open layout, a separate dining room, and a private balcony overlooking peaceful green space....

Welcome to this beautifully maintained top-floor corner condo in Northgate! This 2-bedroom, 1-bath home offers the perfect blend of privacy and convenience, surrounded by mature trees with no neighbors above. Enjoy a bright, open layout, a separate dining room, and a private balcony overlooking peaceful green space. One of the biggest benefits is the incredible value—the condo fee includes electricity, heat, air conditioning, water, sewer, trash, recycling, snow removal, and common area maintenance, making homeownership easy and predictable. Located just minutes from Reston Town Center, the Metro, shopping, dining, and major commuter routes, this is low-maintenance living at its best.

Read More
Basic Details
  • Property Type: Residential
  • Listing Type: Active
  • Listing ID: VAFX2312882
  • Price: $299,900
  • View: Garden/Lawn, Trees/Woods
  • Bedrooms: 2
  • Bathrooms: 1
  • Sqft: 993 Sqft
  • Year Built: 1971
  • Location: US, VA, FAIRFAX-VA, Reston, NORTHGATE CONDO, 20190
  • Structure Type: Unit/Flat/Apartment
  • Heating System: Forced Air
  • Cooling System: Central A/C
  • Patio: Balcony
  • Full Bathrooms: 1
  • Listing Status: Active
Features & Appliances
Features
  • Utilities: Cable TV Available
  • Architectural Style: Contemporary
  • Exterior Features: Sidewalks, Street Lights
  • Flooring: Carpet
  • Interior Features: Dining Area, Floor Plan - Open, Walk-in Closet(s), Window Treatments, Carpet, Floor Plan - Traditional, Bathroom - Tub Shower, Upgraded Countertops
  • Sewer: Other

Appliances
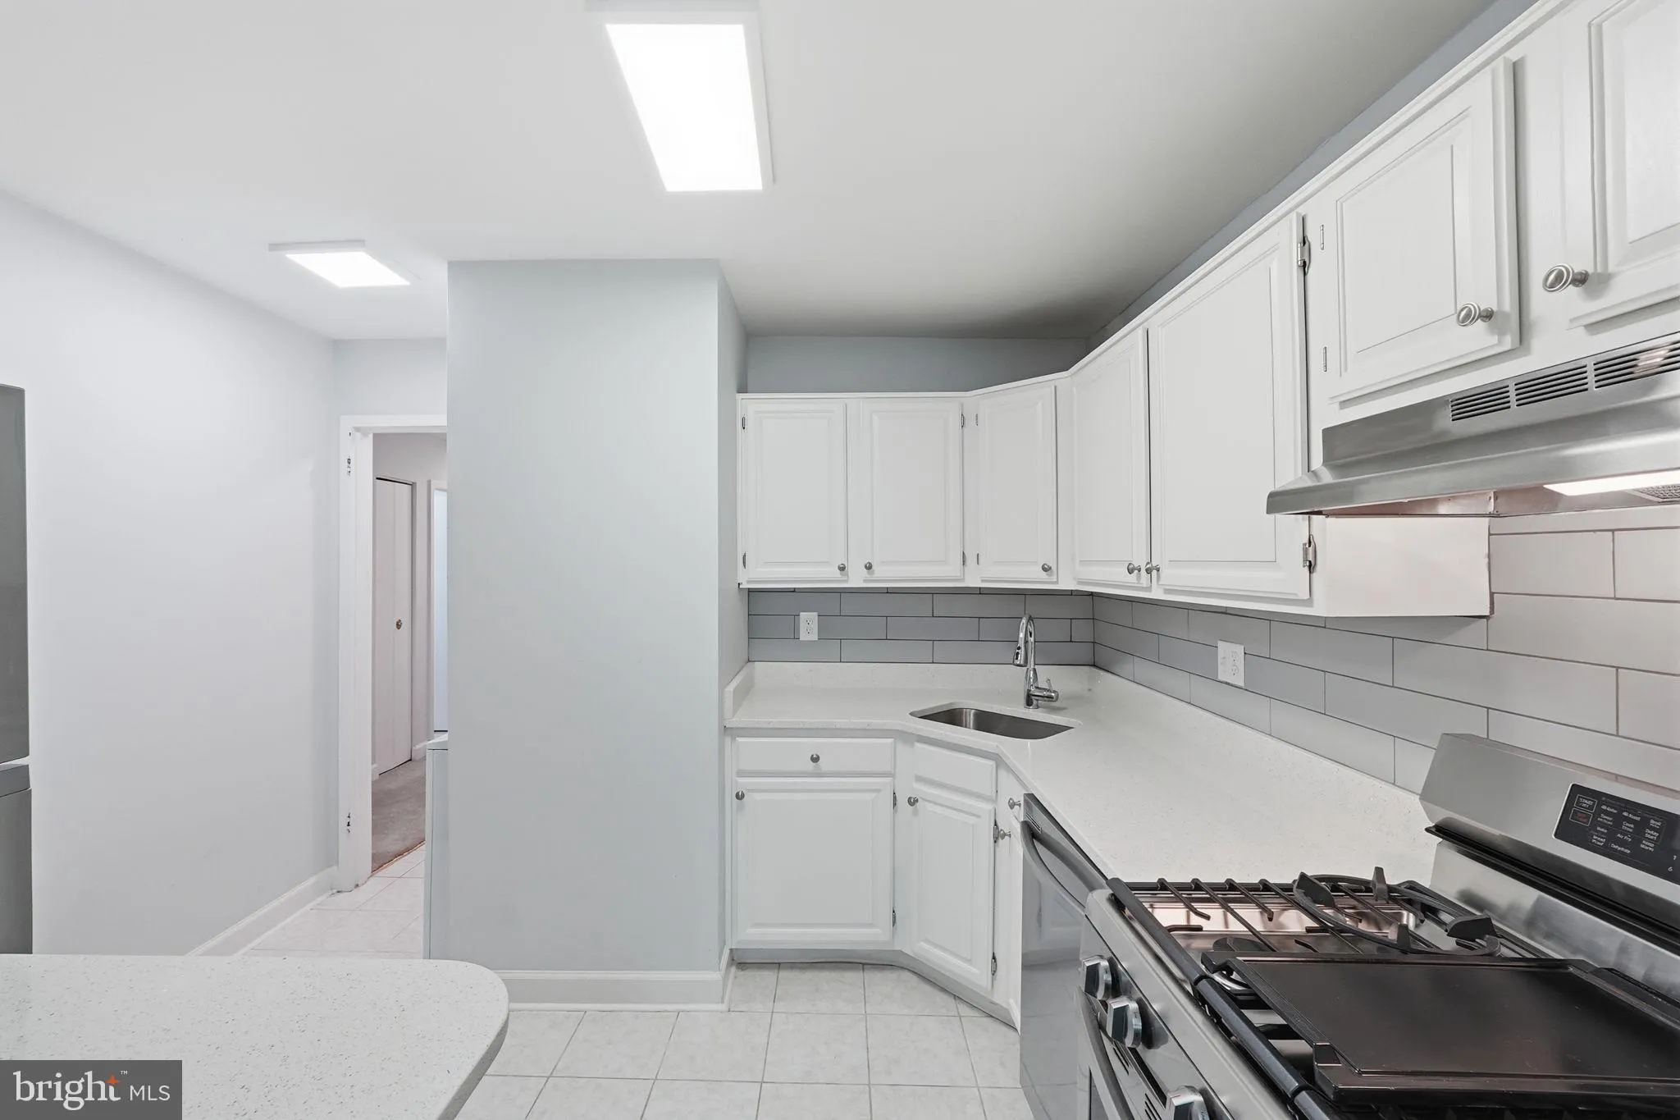
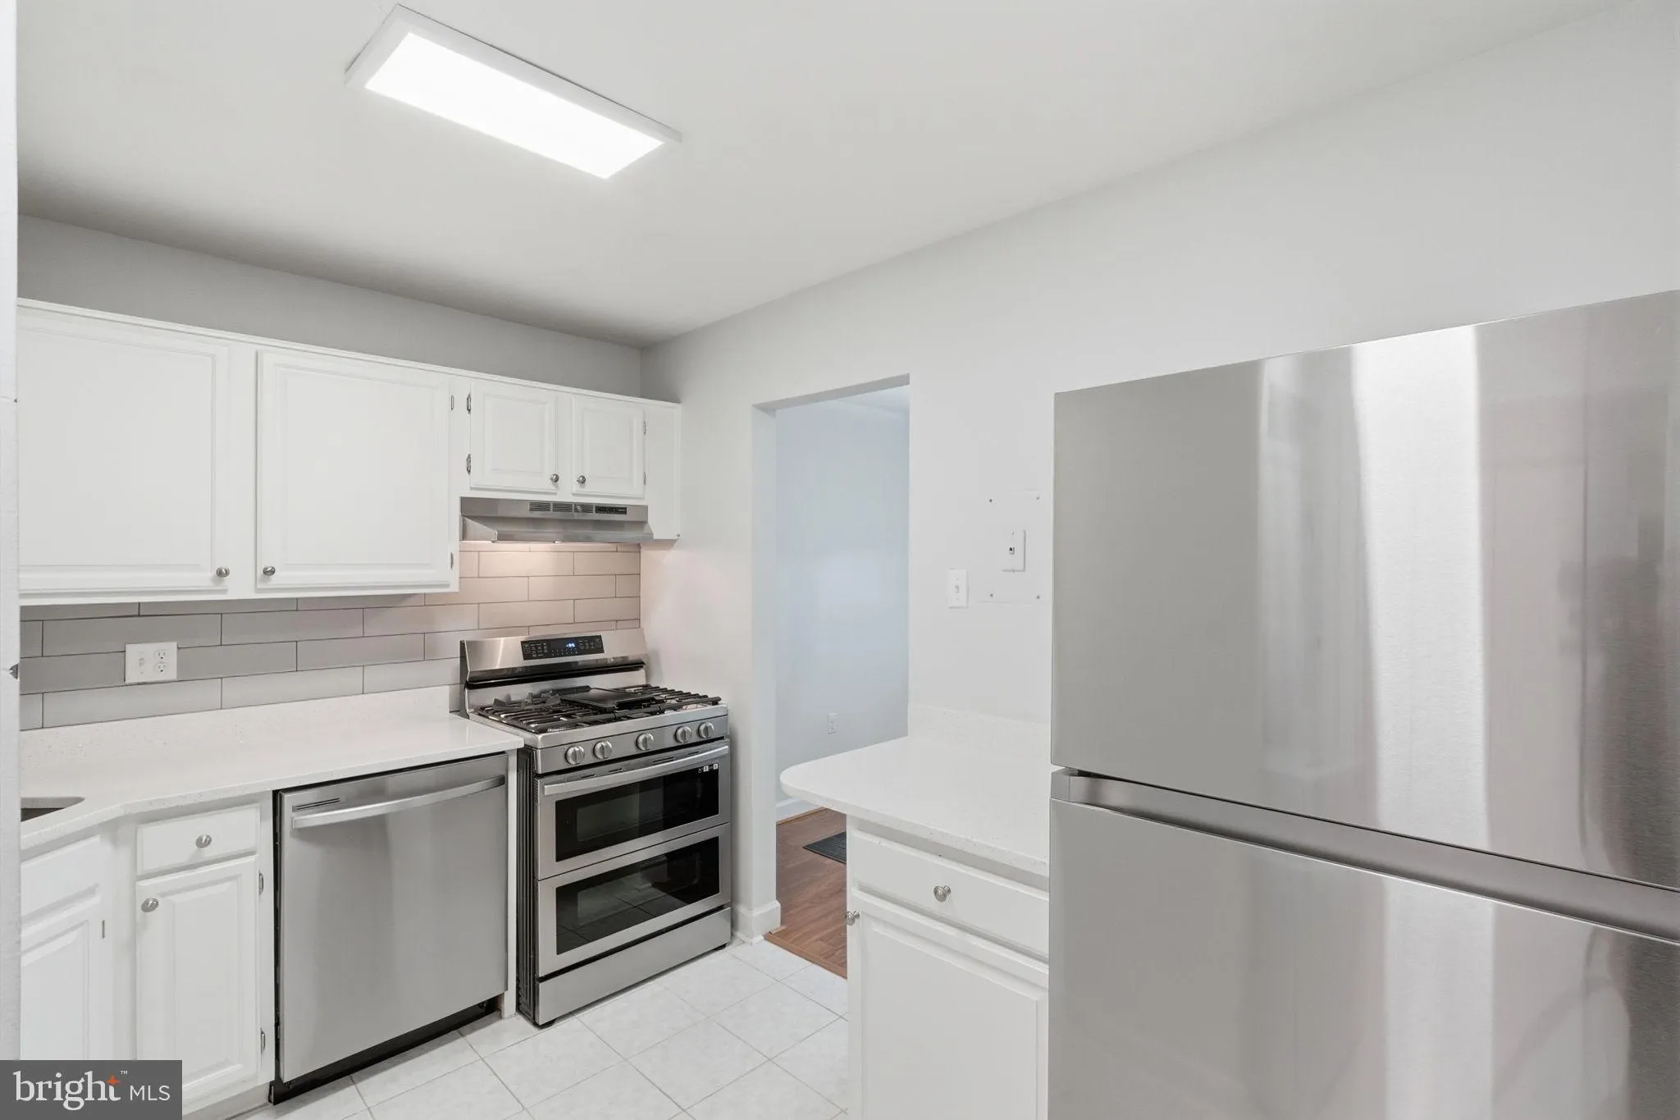
  • Appliances: Dishwasher, Disposal, Dryer, Freezer, Oven - Single, Stainless Steel Appliances, Refrigerator, Stove, Washer
Ask Agent A Question Ask Agent A Question

Address Map Address Map
Neighborhood Neighborhood
  • Elementary School: FOREST EDGE
  • High School: SOUTH LAKES
  • Middle School: HUGHES
MLS Addon MLS Addon
  • Office Name: Century 21 Redwood Realty
  • Agent Name: Katherine Wetzel
Additional Information Additional Information
  • Water Source: Other
  • Accessibility Features: None
  • Association Amenities: Common Grounds, Jog/Walk Path, Lake, Pool - Outdoor, Tennis Courts, Tot Lots/Playground, Swimming Pool, Baseball Field, Basketball Courts, Dog Park, Soccer Field
  • Construction Materials: Other
  • Entry Level: 4
  • Levels: 1
  • Lot Features: Backs to Trees
  • On Market Date: 2026-05-16
Financial Financial
  • Tax Annual Amount: 3860.0
  • Association Fee: 890.0
  • Association Fee Frequency: Annually
  • Association Fee Includes: Air Conditioning, Common Area Maintenance, Electricity, Ext Bldg Maint, Gas, Heat, Lawn Care Front, Lawn Care Rear, Lawn Care Side, Lawn Maintenance, Management, Reserve Funds, Sewer, Snow Removal, Trash, Water
  • Association Yn: 1
Listing Information Listing Information
  • Originating System Name: Bright
  • List Agent Mls Id: 3224390
  • List Office Mls Id: CENT27
  • MLS Status: ACTIVE-BRIGHT
  • Modification Timestamp: 2026-08-25T01:55:01Z
  • Status Change Timestamp: 2026-05-16T04:00:00Z
Rob Spicer Broker, GRI Rob Spicer Broker, GRI Spicer Real Estate

7201 Wisconsin Avenue

Mortgage Calculator
$
$ %
Years
%
$ %Per Year
$ % Per Year

$
