
 Share
Share
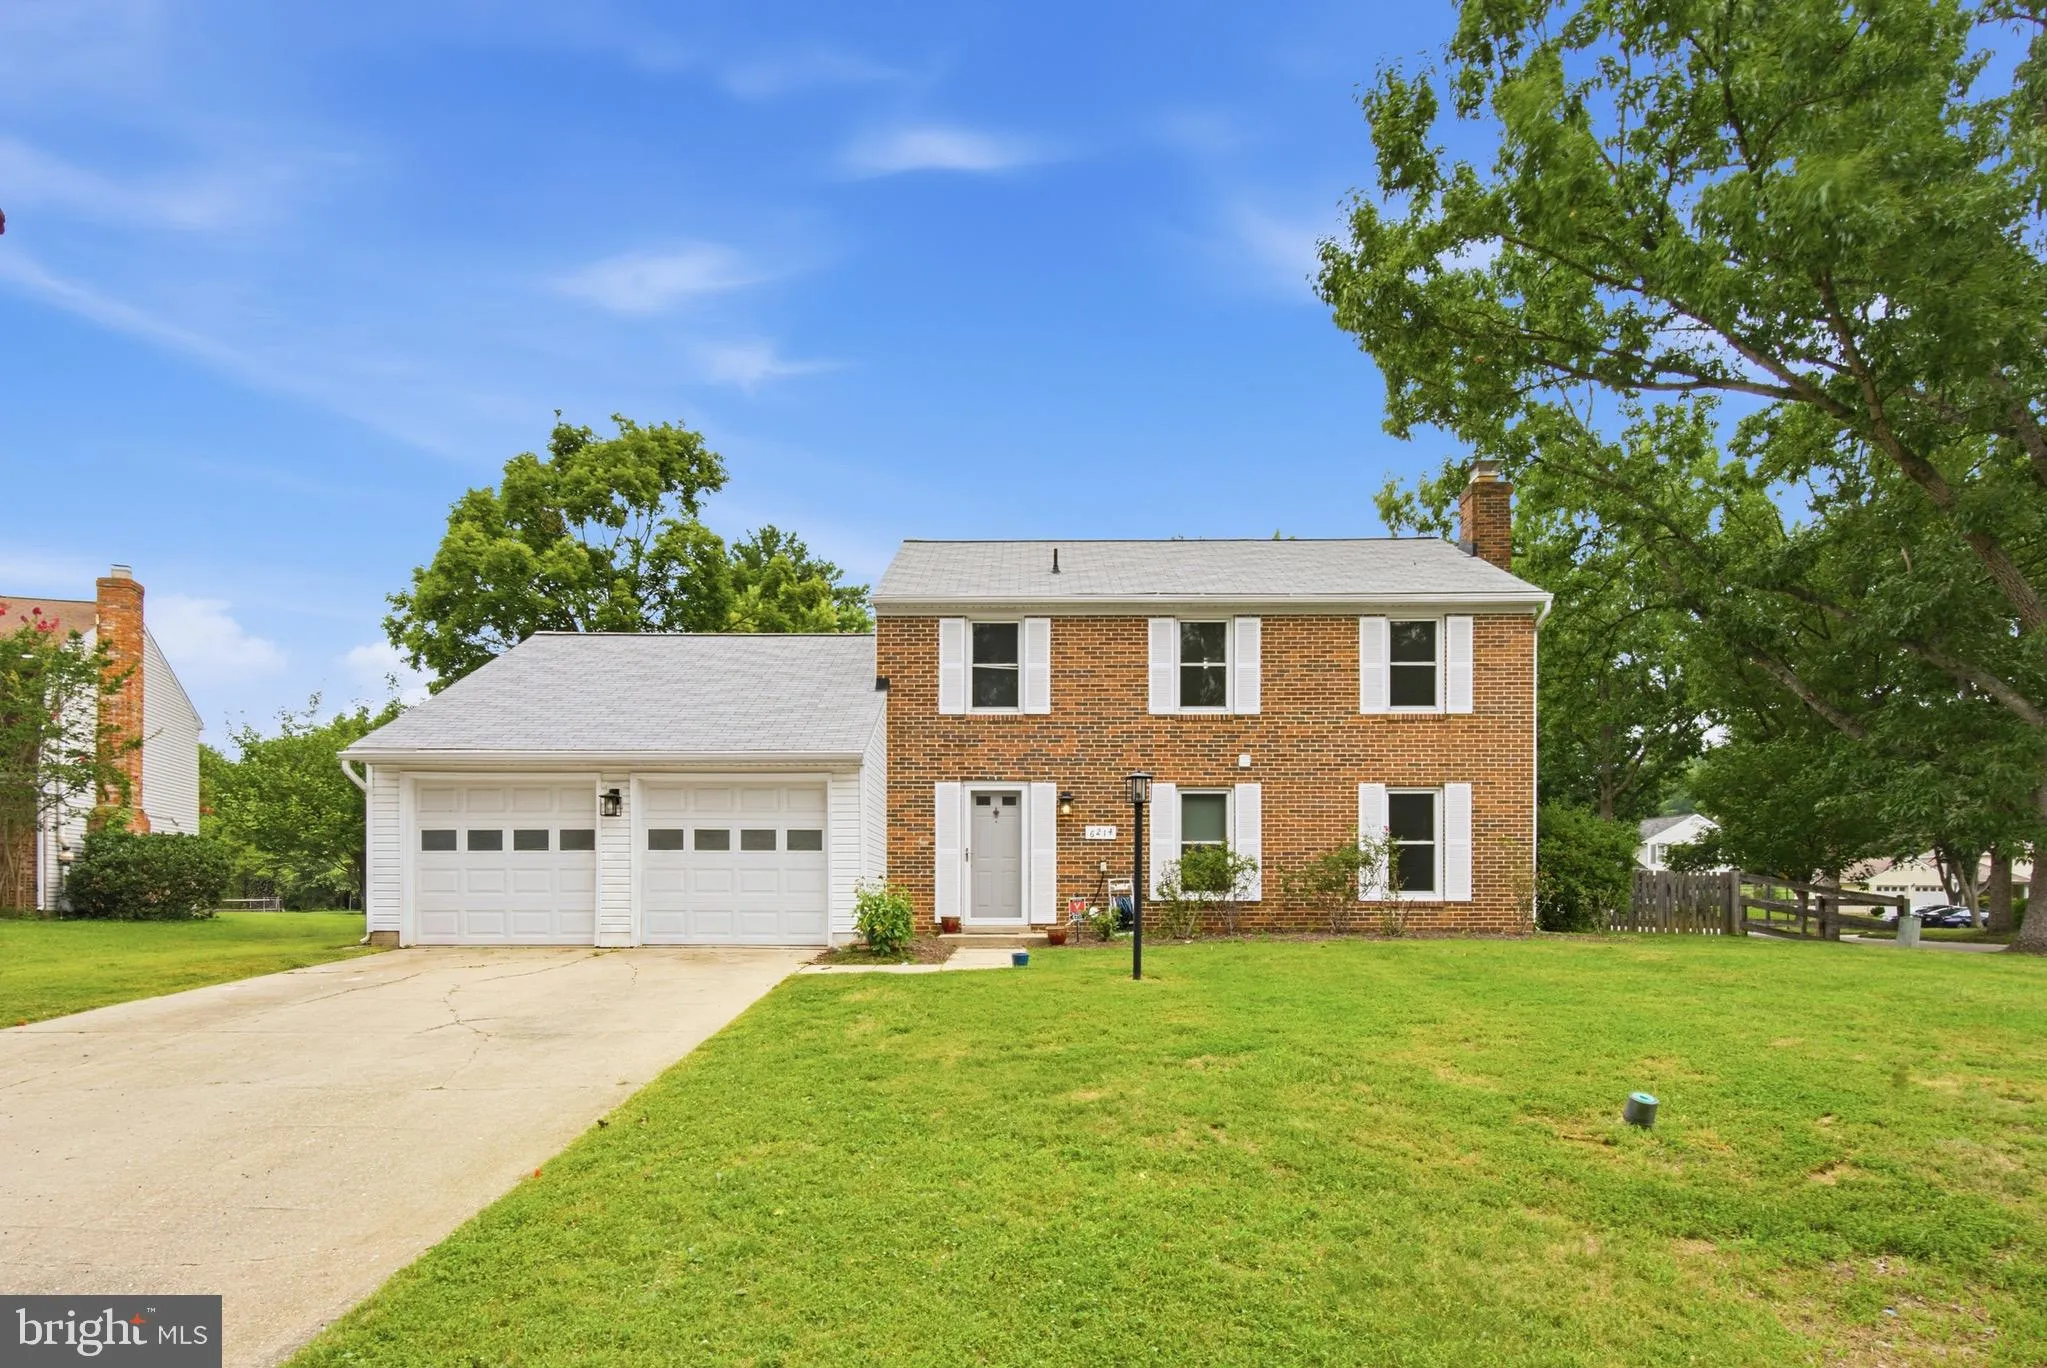
 6214 RESTING SEA, Columbia, MD 21044
 1,947 Sqft SQFT
 4
4
 3
3
 Basic Details
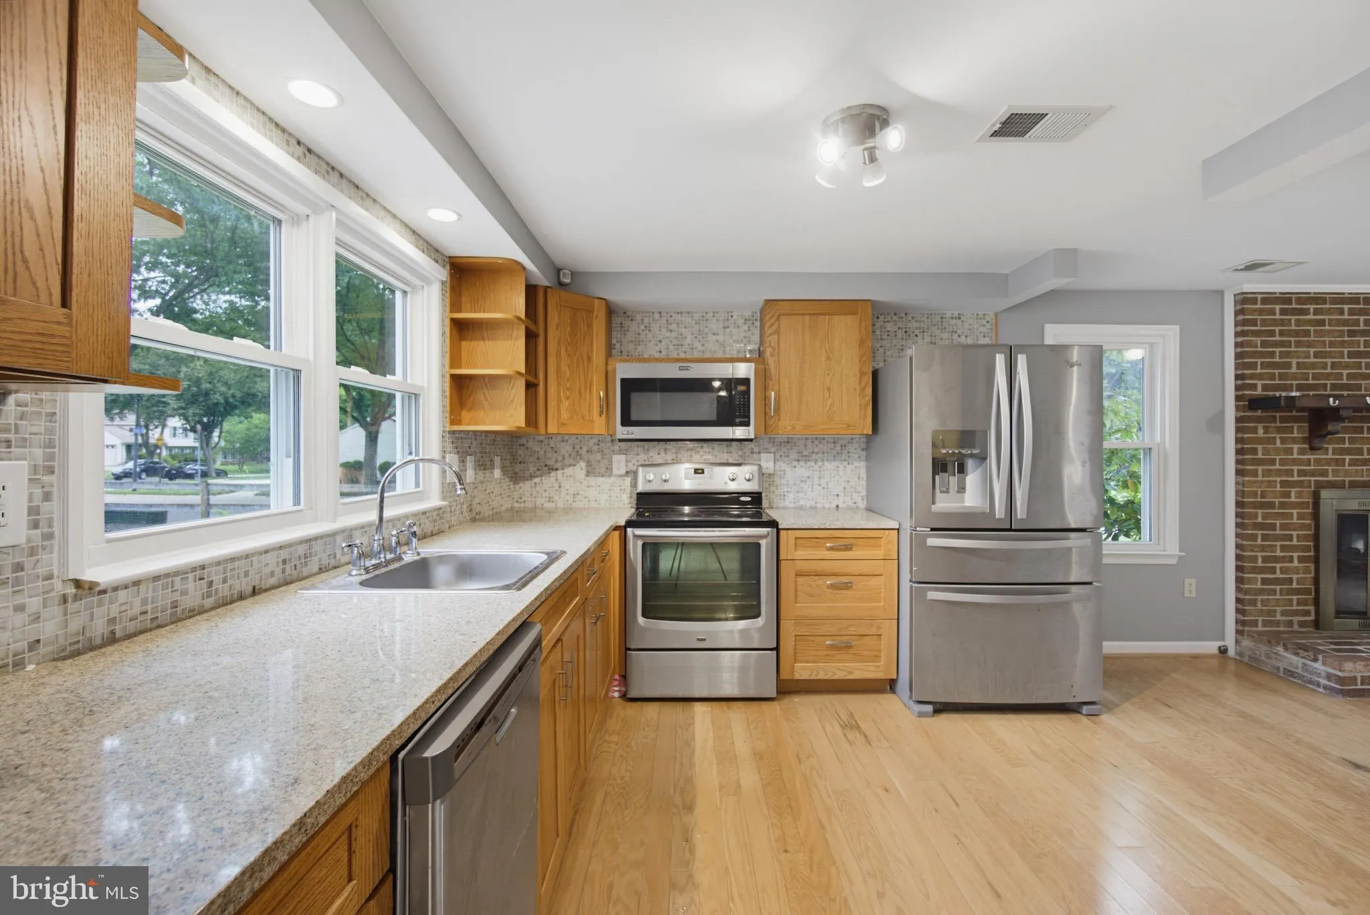
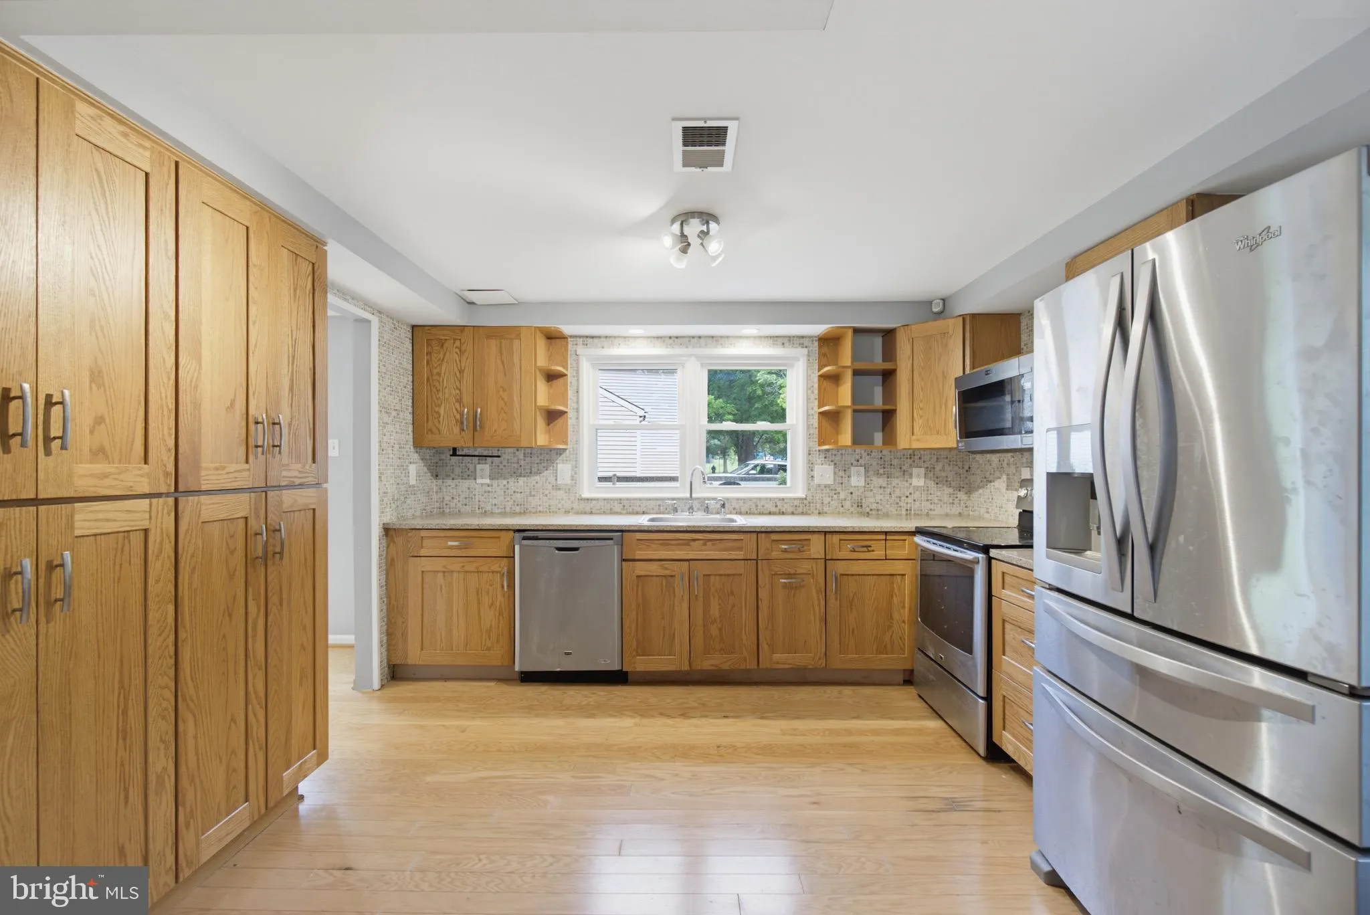
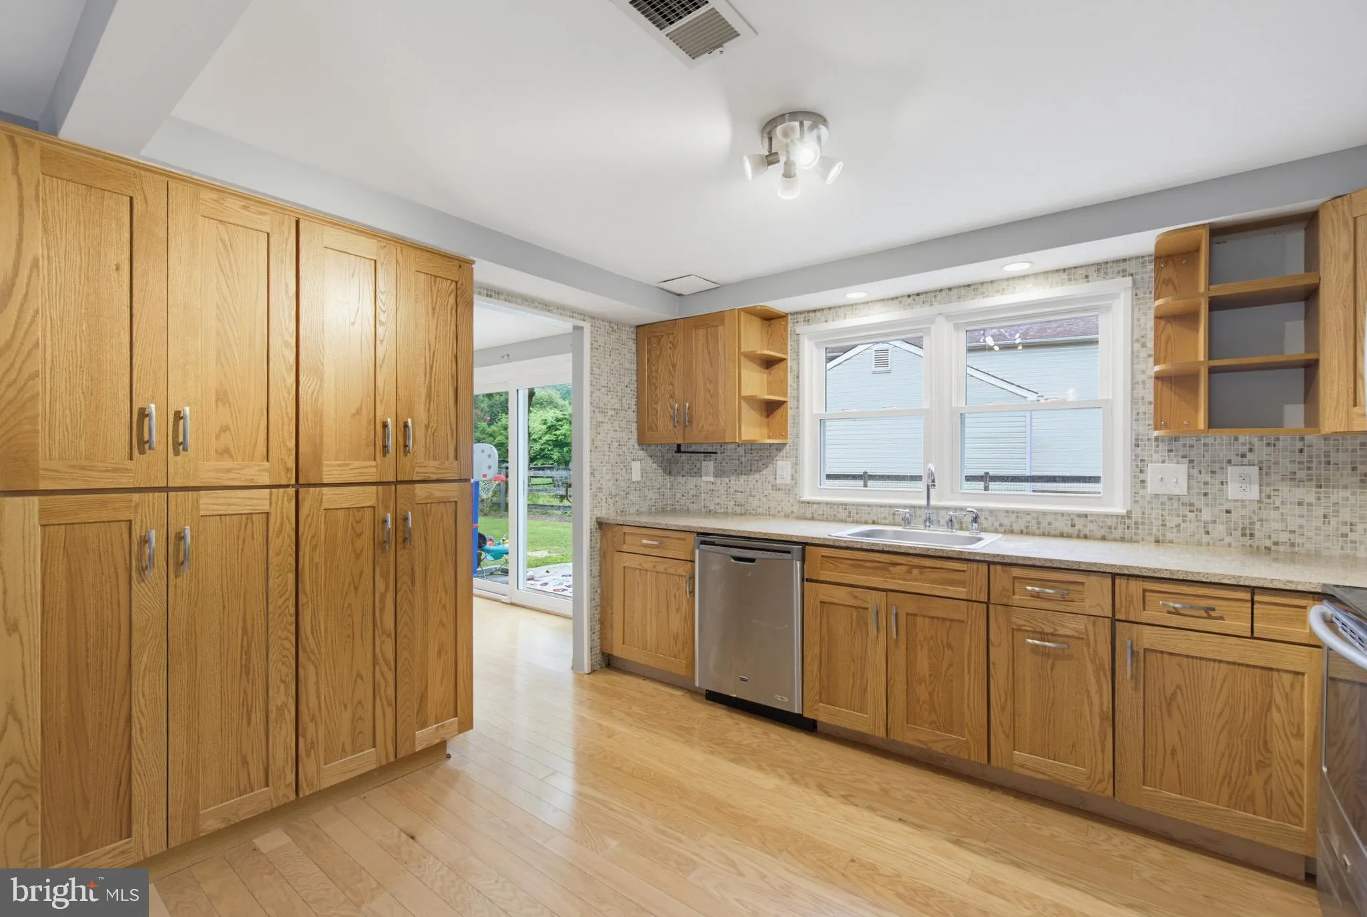
Welcome to this spacious 4-bedroom, 2.5-bath Cl Colonial located in the desirable Hickory Ridge community of Columbia, conveniently situated across from the park. This well-maintained home offers, recently updated bathrooms featuring new flooring and fixtures. The main level showcases hardwood flooring in the foyer,...
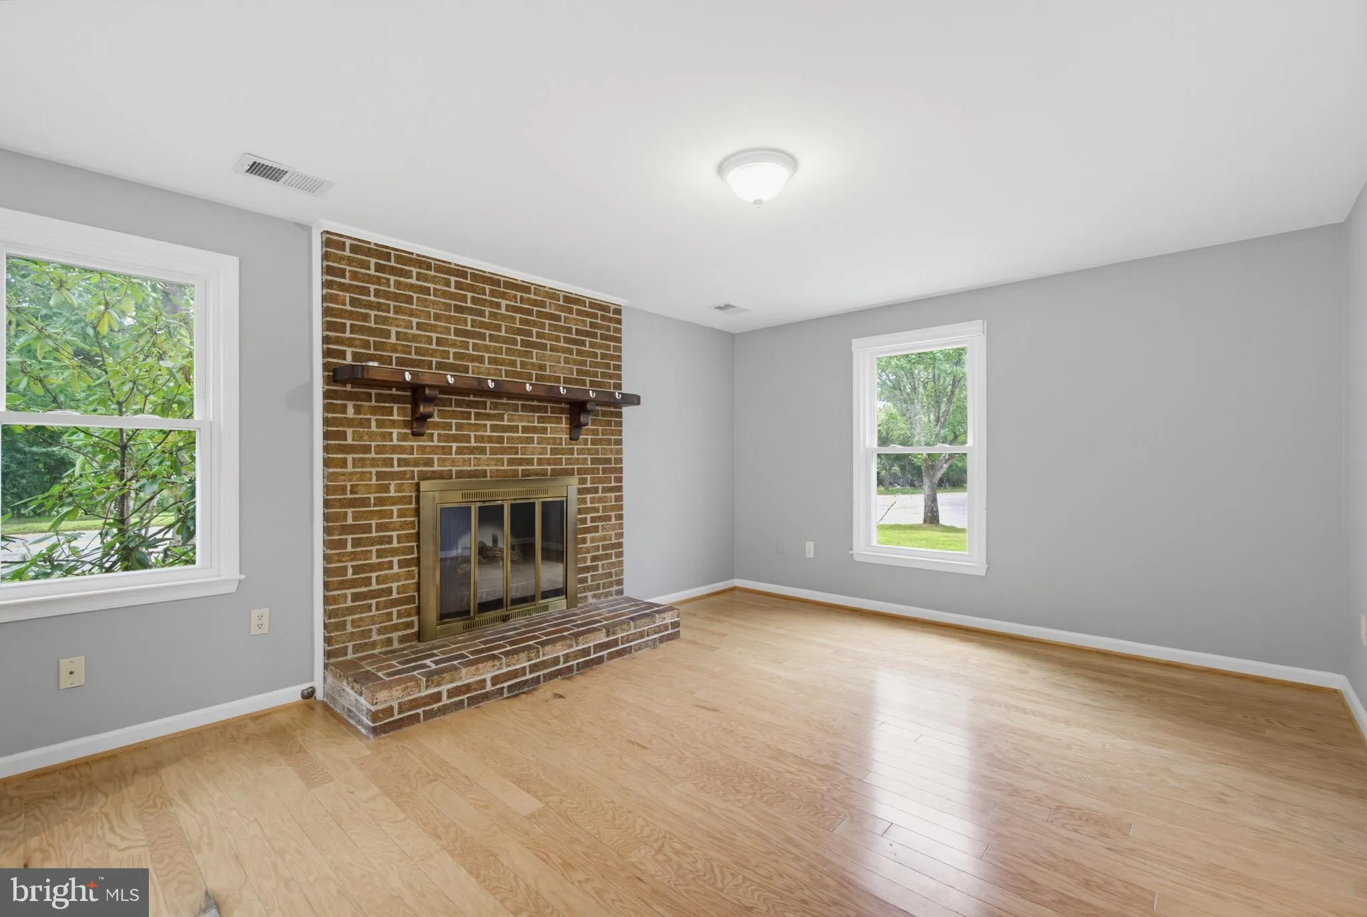
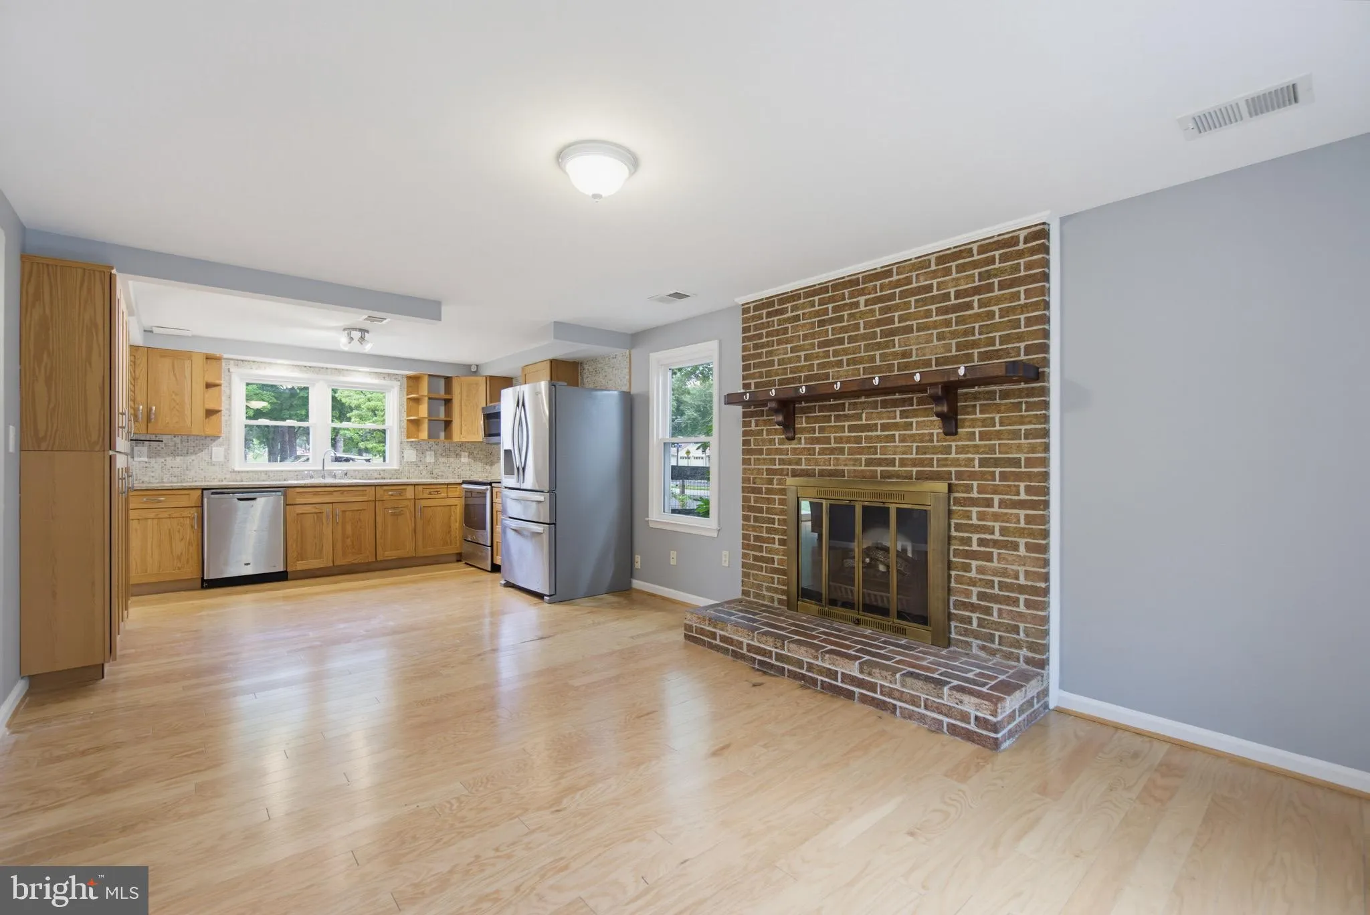
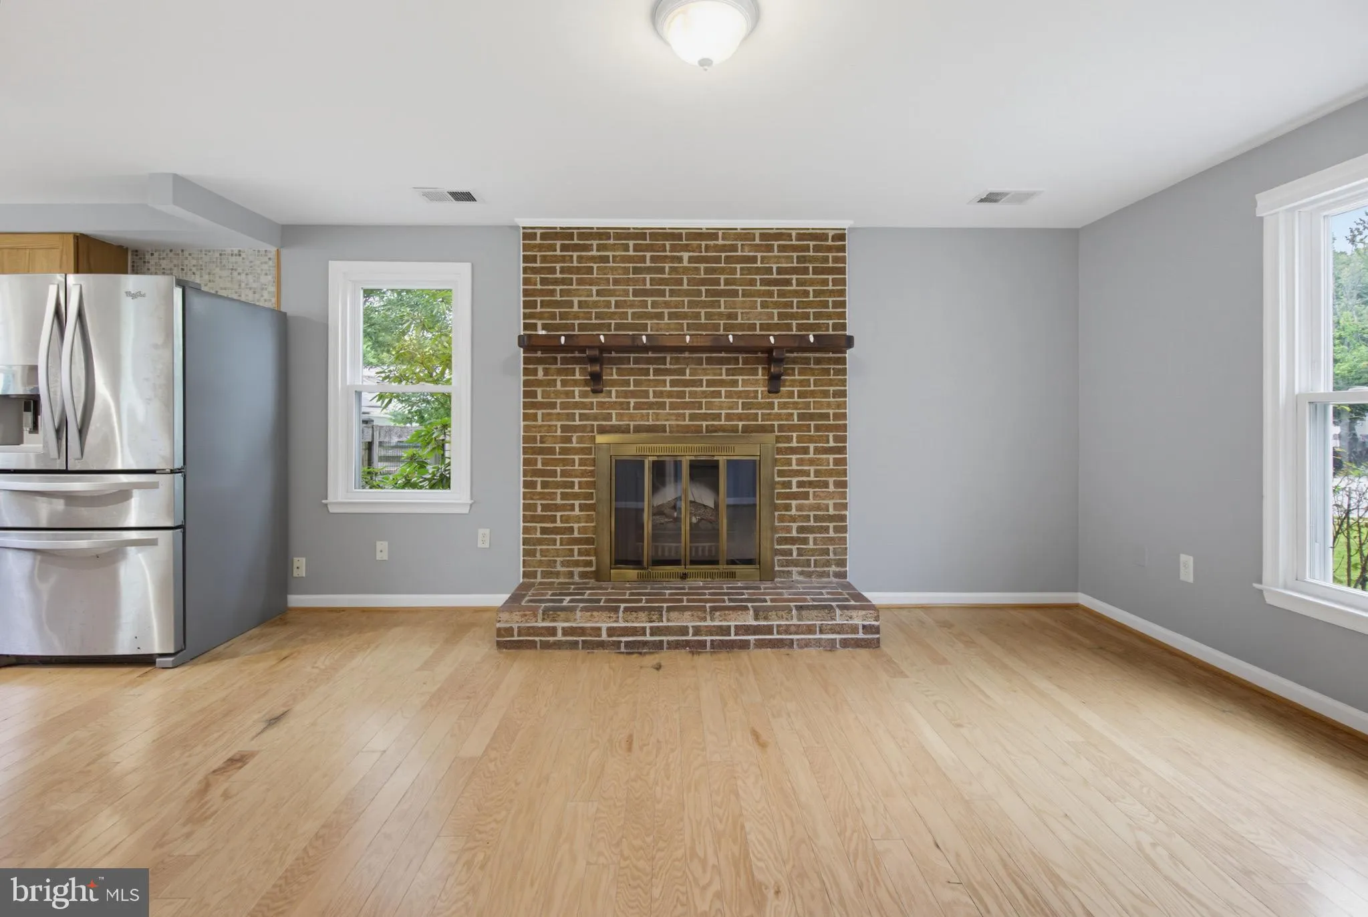
Welcome to this spacious 4-bedroom, 2.5-bath Cl Colonial located in the desirable Hickory Ridge community of Columbia, conveniently situated across from the park. This well-maintained home offers, recently updated bathrooms featuring new flooring and fixtures. The main level showcases hardwood flooring in the foyer, living room, dining room, private home office, kitchen, and family room. The family room features a wood-burning fireplace with a beautiful brick surround, creating a warm and inviting space. The formal dining room includes sliders leading to the rear fenced yard, providing easy access to outdoor enjoyment. A great location, comfortable layout, and immediate availability make this a wonderful opportunity to call Columbia home. Schedule your showing today!
 Features & Appliances
 Ask Agent A Question
 Address Map
 Neighborhood
 MLS Addon
 Additional Information
 Financial
Listing Information
Financial
Listing Information
 Rob Spicer Broker, GRI
Spicer Real Estate
Rob Spicer Broker, GRI
Spicer Real Estate
7201 Wisconsin Avenue
 RobSpicer@SpicerRealEstate.com
 2403881030
 2403881030
 7201 Wisconsin Avenue


