
 Share
Share
 15322 CUTLER CREEK WAY, Haymarket, VA 20169
 4,904 Sqft SQFT
 4
4
 4
4
 Basic Details
Tucked away on one of the most desirable lots in the Villas, this exceptional Bridleridge model combines luxury, comfort, and privacy in a peaceful cul-de-sac setting backing to mature trees and scenic walking trails. Offering nearly 5, 700 sq ft this home delivers the rare combination of expansive indoor living and...
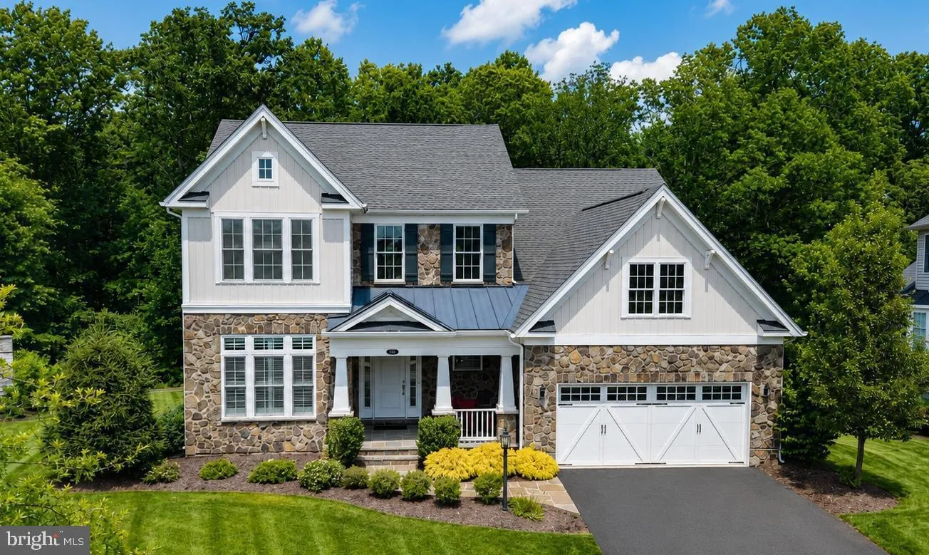
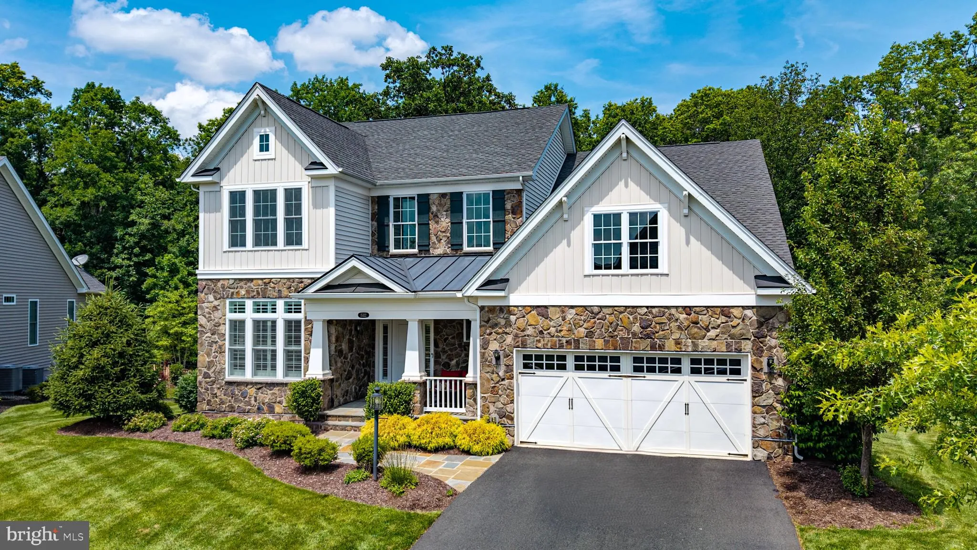
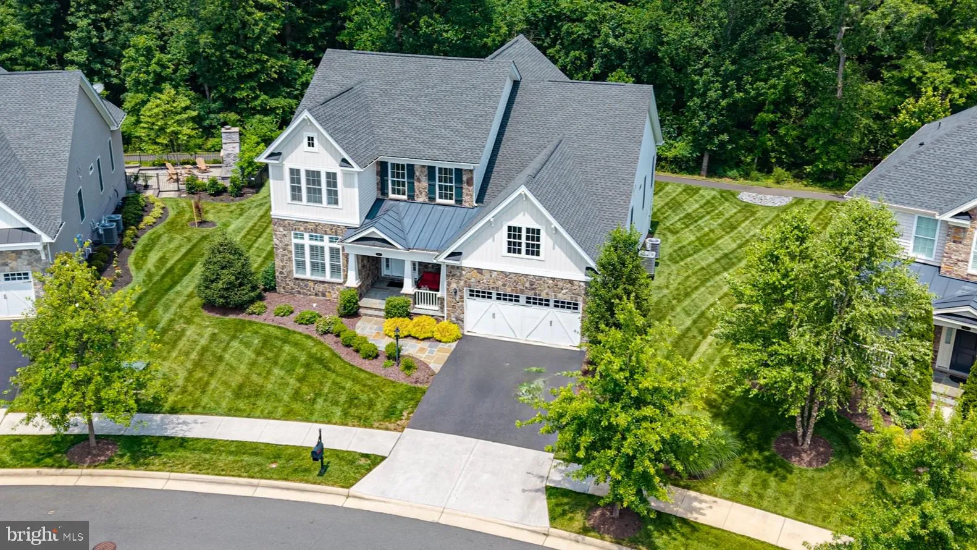
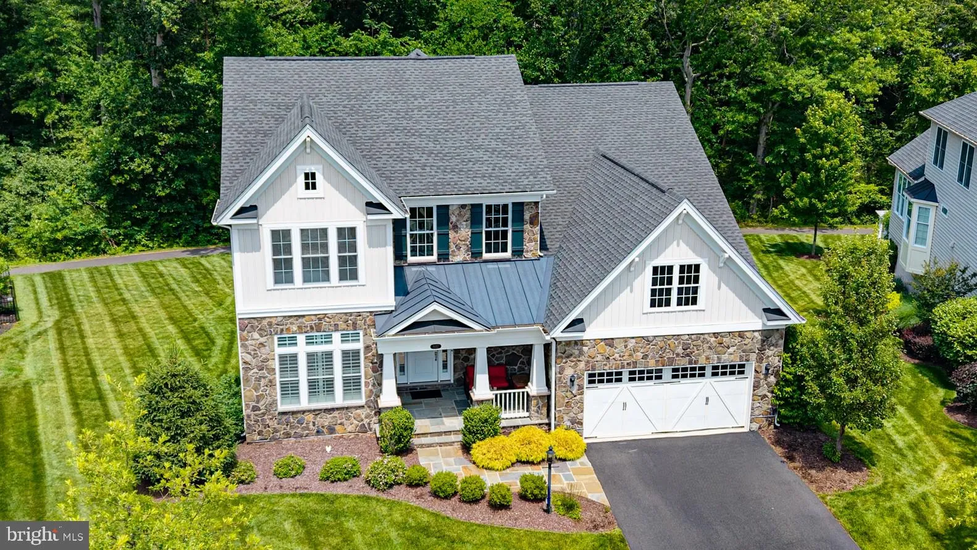
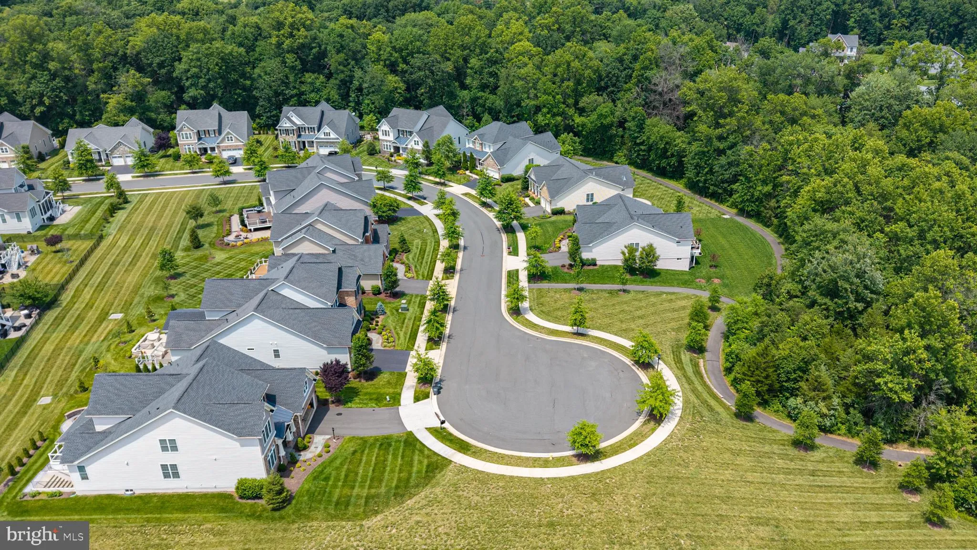
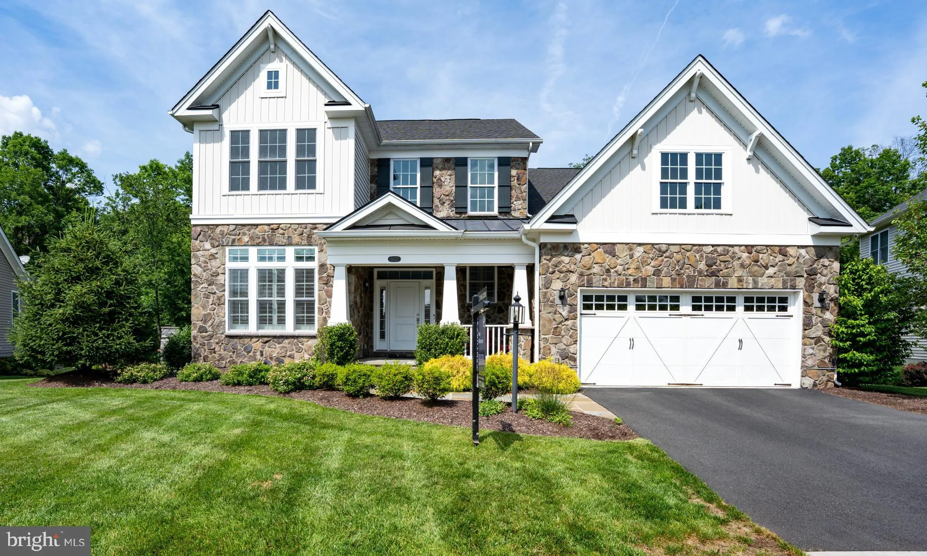
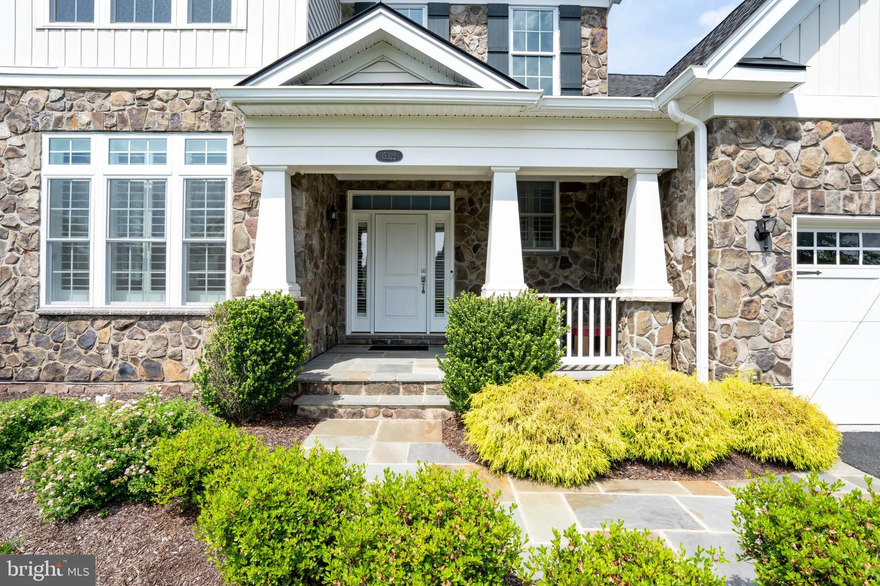
Tucked away on one of the most desirable lots in the Villas, this exceptional Bridleridge model combines luxury, comfort, and privacy in a peaceful cul-de-sac setting backing to mature trees and scenic walking trails. Offering nearly 5, 700 sq ft this home delivers the rare combination of expansive indoor living and a backyard setting that feels worlds away from the everyday. A charming covered front porch, stone exterior, flagstone walkway, and highly sought-after single two-car garage door create an impressive first impression. Inside, soaring ceilings, rich hardwood flooring, plantation shutters, designer lighting, and abundant natural light elevate every space. The dramatic two-story family room serves as the heart of the home, highlighted by a wall of windows and a unique three-panel sliding glass door with motorized shades and screens that seamlessly connect indoor and outdoor living. Designed for both entertaining and everyday enjoyment, the gourmet kitchen features a massive center island, premium appliances, double wall ovens, stylish countertops, and a sunny breakfast area complete with a custom built-in cushioned bench. The formal dining room offers the perfect backdrop for holiday gatherings and special occasions. The main-level primary is a true retreat, featuring two walk-in closets and a luxurious bath with an expanded dual-head shower. A private home office and a second main-level bedroom with a walk-in closet provide flexibility for guests, multi-generational living, or work-from-home needs. Built-in ceiling speakers throughout the home add an extra touch of convenience and sophistication. Upstairs, two additional bedrooms, a spacious loft, and a large storage room offer plenty of room for family and guests. The finished walkout lower level expands the living space even further with 9-foot ceilings, a spacious recreation room, half bath, wet bar rough-in, and a large unfinished area ready for a future fitness room, hobby space, or additional living area. Outside, the flat backyard is a rare find in Dominion Valley Country Club, offering usable outdoor space, wooded views, and direct access to community walking paths. Additional features include an irrigation system and whole-house water softener. A truly special opportunity to enjoy low-maintenance living without sacrificing space, privacy, or luxury.
 Features & Appliances
 Ask Agent A Question
 Address Map
 Neighborhood
 MLS Addon
 Additional Information
 Financial
Listing Information
Financial
Listing Information
 Rob Spicer Broker, GRI
Spicer Real Estate
Rob Spicer Broker, GRI
Spicer Real Estate
7201 Wisconsin Avenue
 RobSpicer@SpicerRealEstate.com
 2403881030
 2403881030
 7201 Wisconsin Avenue


