
 Share
Share
 3609 WHISPERING LANE, Falls Church, VA 22041
 2,456 Sqft SQFT
 4
4
 3
3
 Basic Details
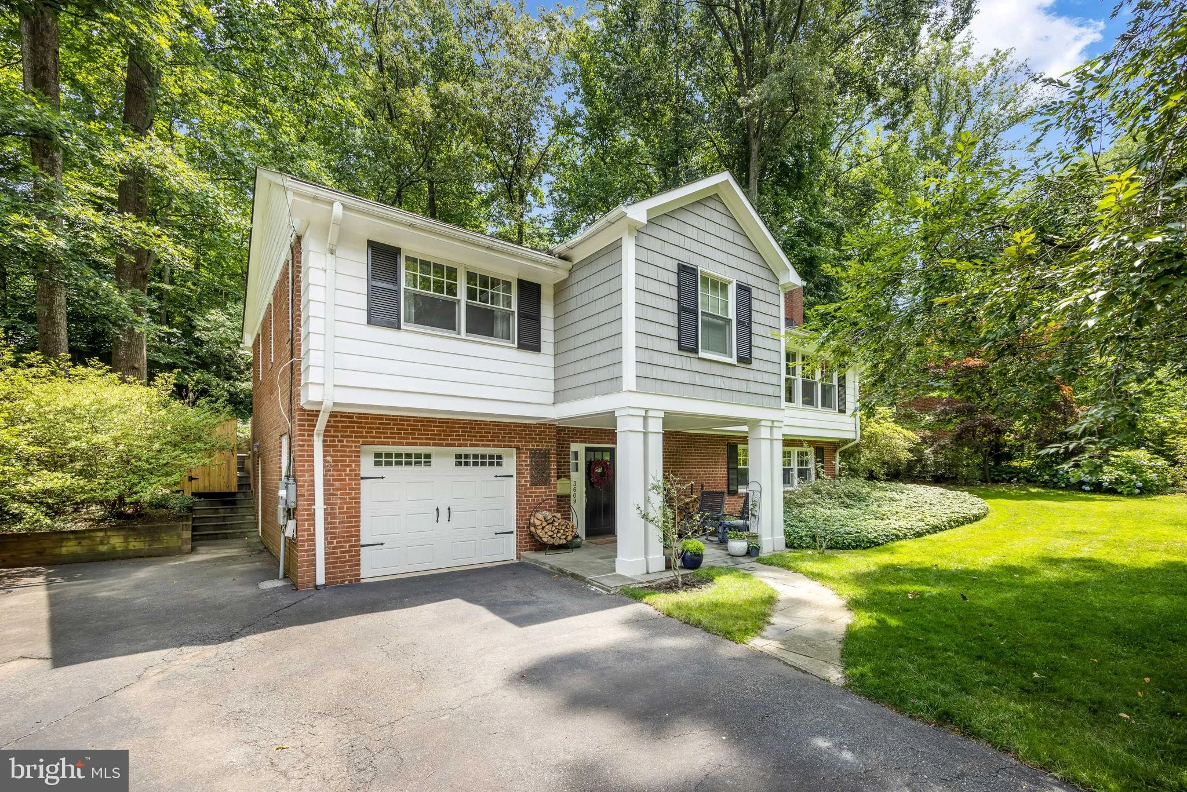
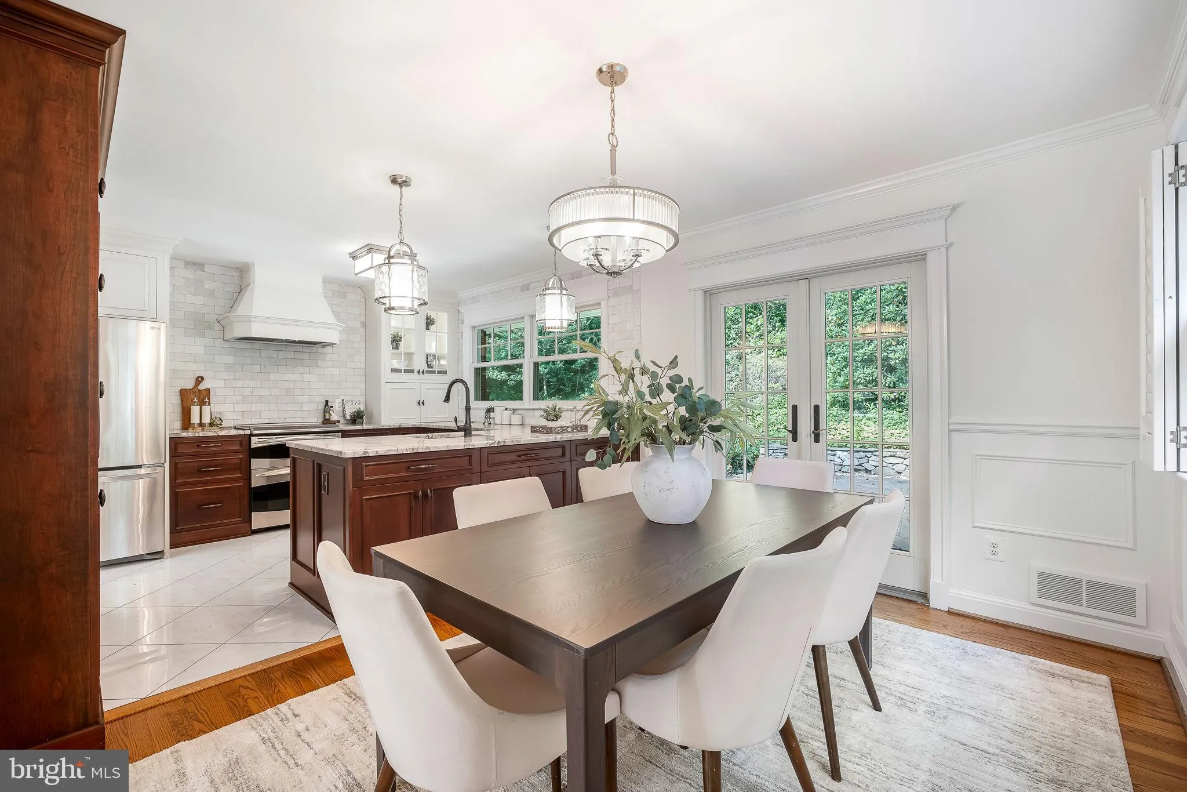
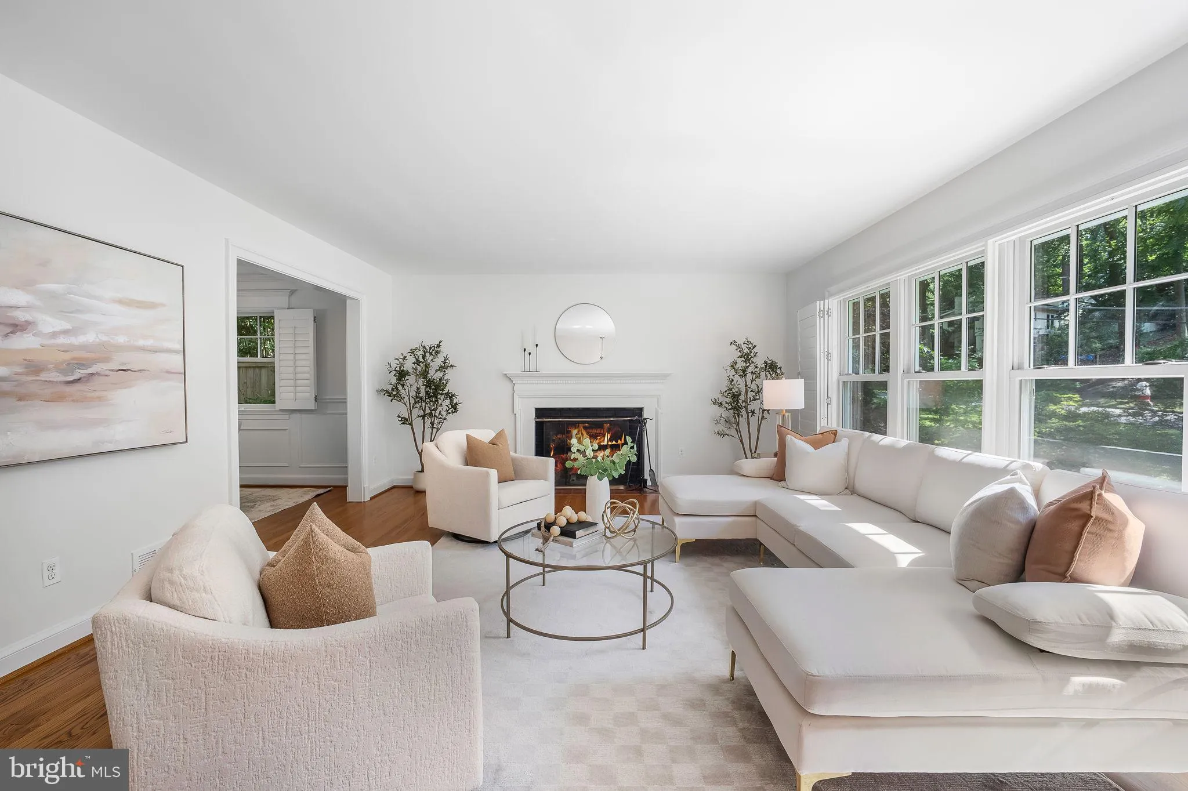
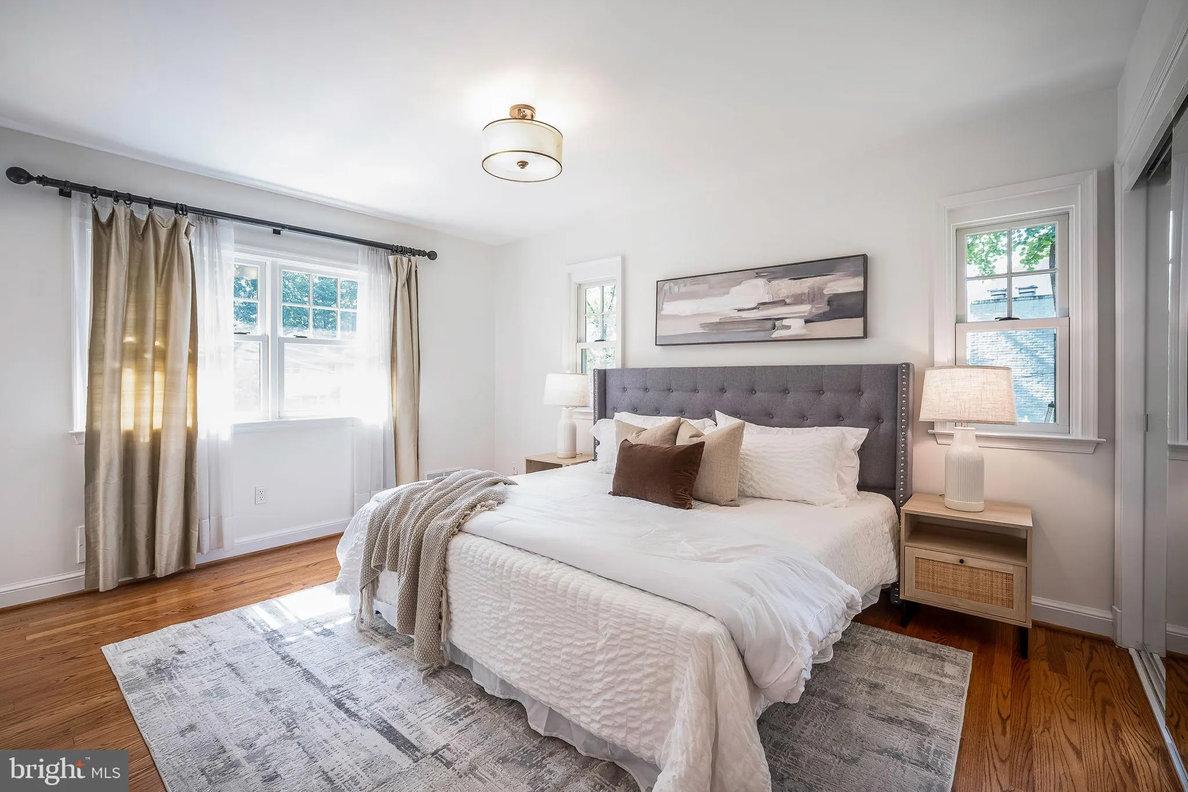
With stunning curb appeal and a welcoming portico, this beautifully renovated, move-in-ready home combines modern updates with the sought-after lifestyle of the Lake Barcroft community. Featuring fresh paint, hardwood floors, a beautifully landscaped lot, and thoughtful updates throughout, the home is filled with na...
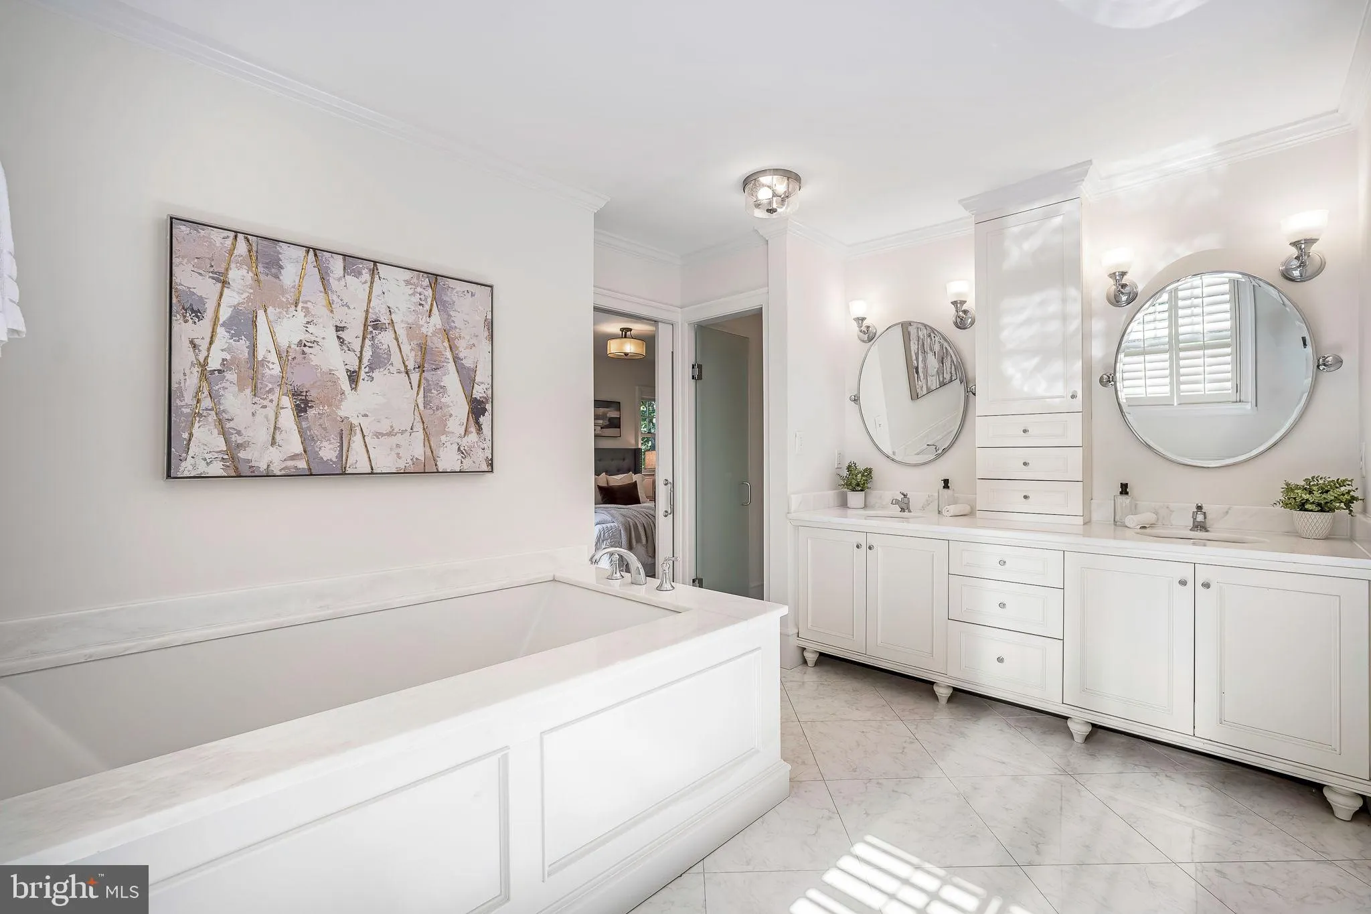
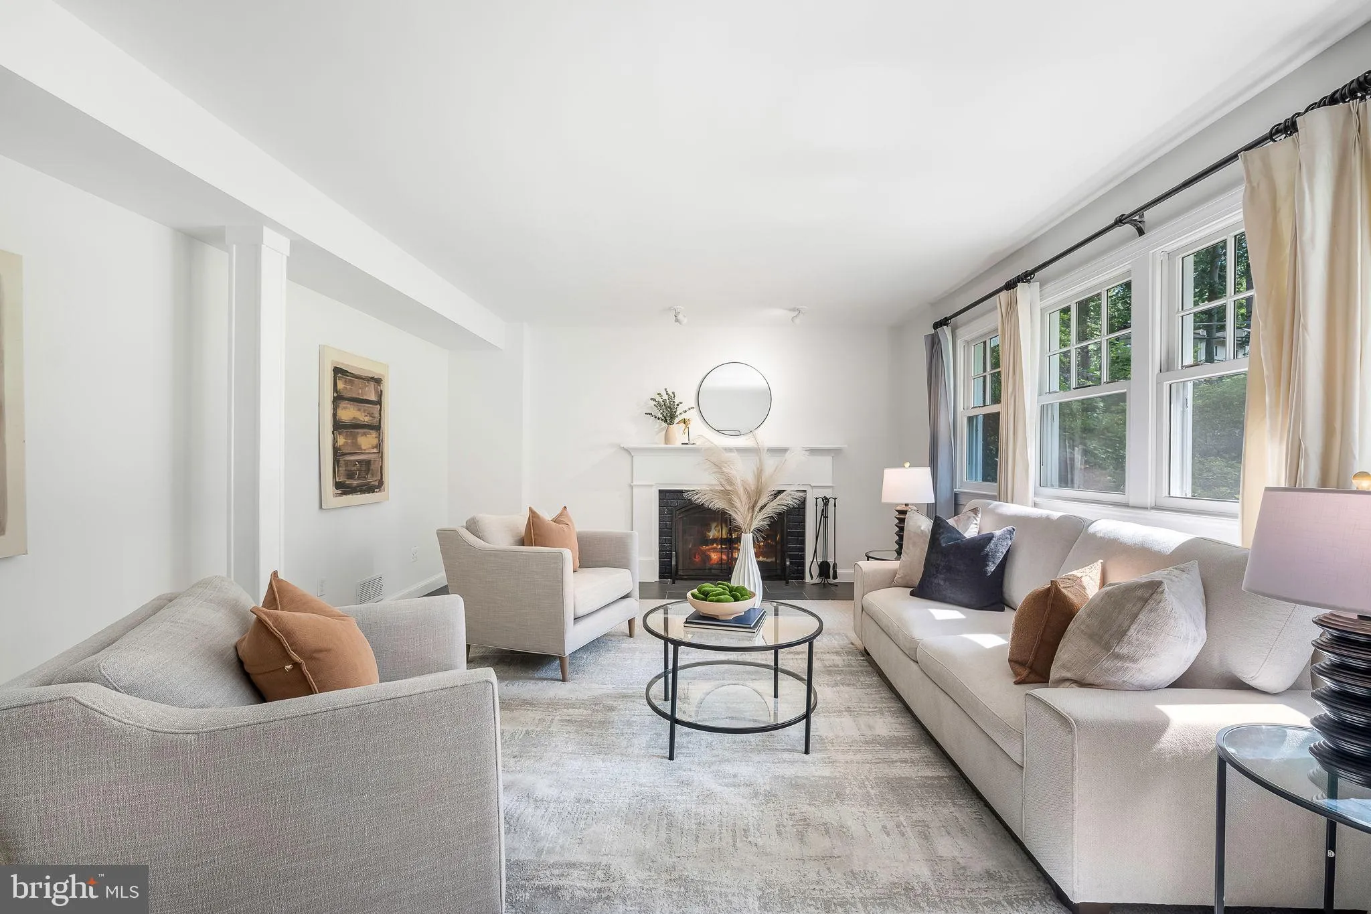
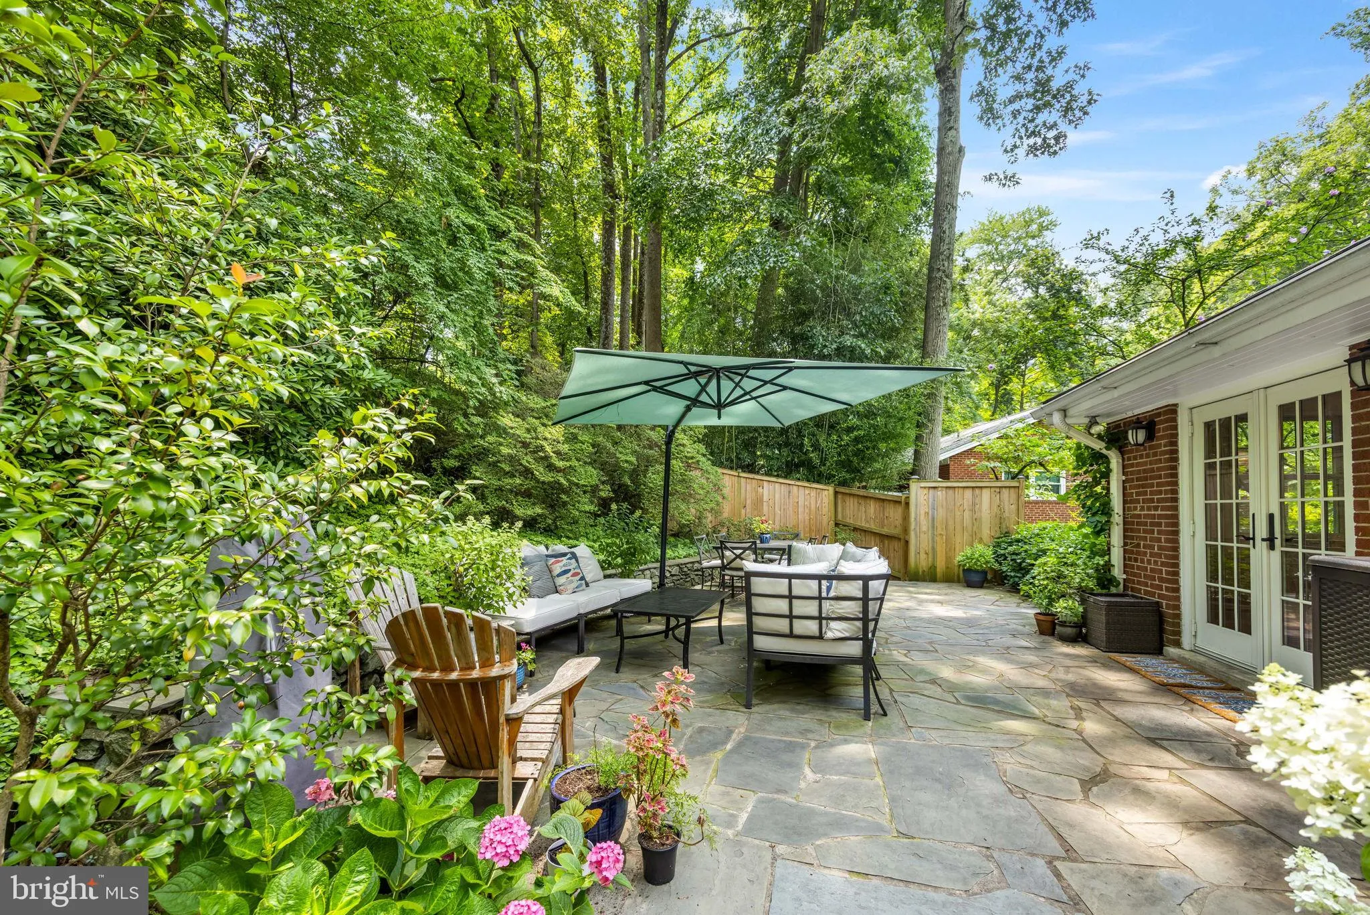
With stunning curb appeal and a welcoming portico, this beautifully renovated, move-in-ready home combines modern updates with the sought-after lifestyle of the Lake Barcroft community. Featuring fresh paint, hardwood floors, a beautifully landscaped lot, and thoughtful updates throughout, the home is filled with natural light and thoughtfully designed living spaces. The main level is the heart of the home, showcasing a stunning renovated kitchen with granite counters, stainless steel appliances, two-tone kitchen cabinets combining white and cherry, and an adjoining dining area. French doors lead to a spacious flagstone patio, creating the perfect setting for outdoor dining, entertaining, or simply enjoying the peaceful, private, fully fenced backyard. The kitchen opens seamlessly to the spacious living room, where a wood-burning fireplace with a classic mantel and large windows creates a warm and inviting gathering space. The upper level also features three bedrooms, including a luxurious primary suite with a beautifully renovated spa-inspired bath complete with dual vanities with marble counters, a soaking tub topped with marble, a private water closet, and elegant finishes. Two additional bedrooms share an updated hall bath. The lower level provides exceptional flexibility with a spacious recreation room anchored by a second wood-burning fireplace, a fourth bedroom, and a full bath, the ideal space for guests, an au pair suite, a home office, or multi-generational living. Additional highlights include an attached garage, extensive renovations throughout, and an unbeatable location in the highly desirable Lake Barcroft community. Lake Barcroft residents enjoy five private sandy beaches, year-round community events, and an active outdoor lifestyle, all just minutes from East Falls Church Metro, Arlington, Tysons, and Washington, DC. Conveniently located just minutes from major commuter routes, shopping, and dining, this home offers the perfect blend of comfort, style, and exceptional lake living.As a resident of the Lake Barcroft community, you’ll enjoy exclusive access to a private 135-acre lake with five sandy beaches, perfect for swimming, kayaking, fishing, and lakeside gatherings. This is more than just a home; it’s a community defined by nature, privacy, and convenience in one of Northern Virginia’s most unique and desirable neighborhoods.
 Features & Appliances
 Ask Agent A Question
 Address Map
 Neighborhood
 MLS Addon
 Additional Information
 Financial
Listing Information
Financial
Listing Information
 Rob Spicer Broker, GRI
Spicer Real Estate
Rob Spicer Broker, GRI
Spicer Real Estate
7201 Wisconsin Avenue
 RobSpicer@SpicerRealEstate.com
 2403881030
 2403881030
 7201 Wisconsin Avenue


