
 Share
Share
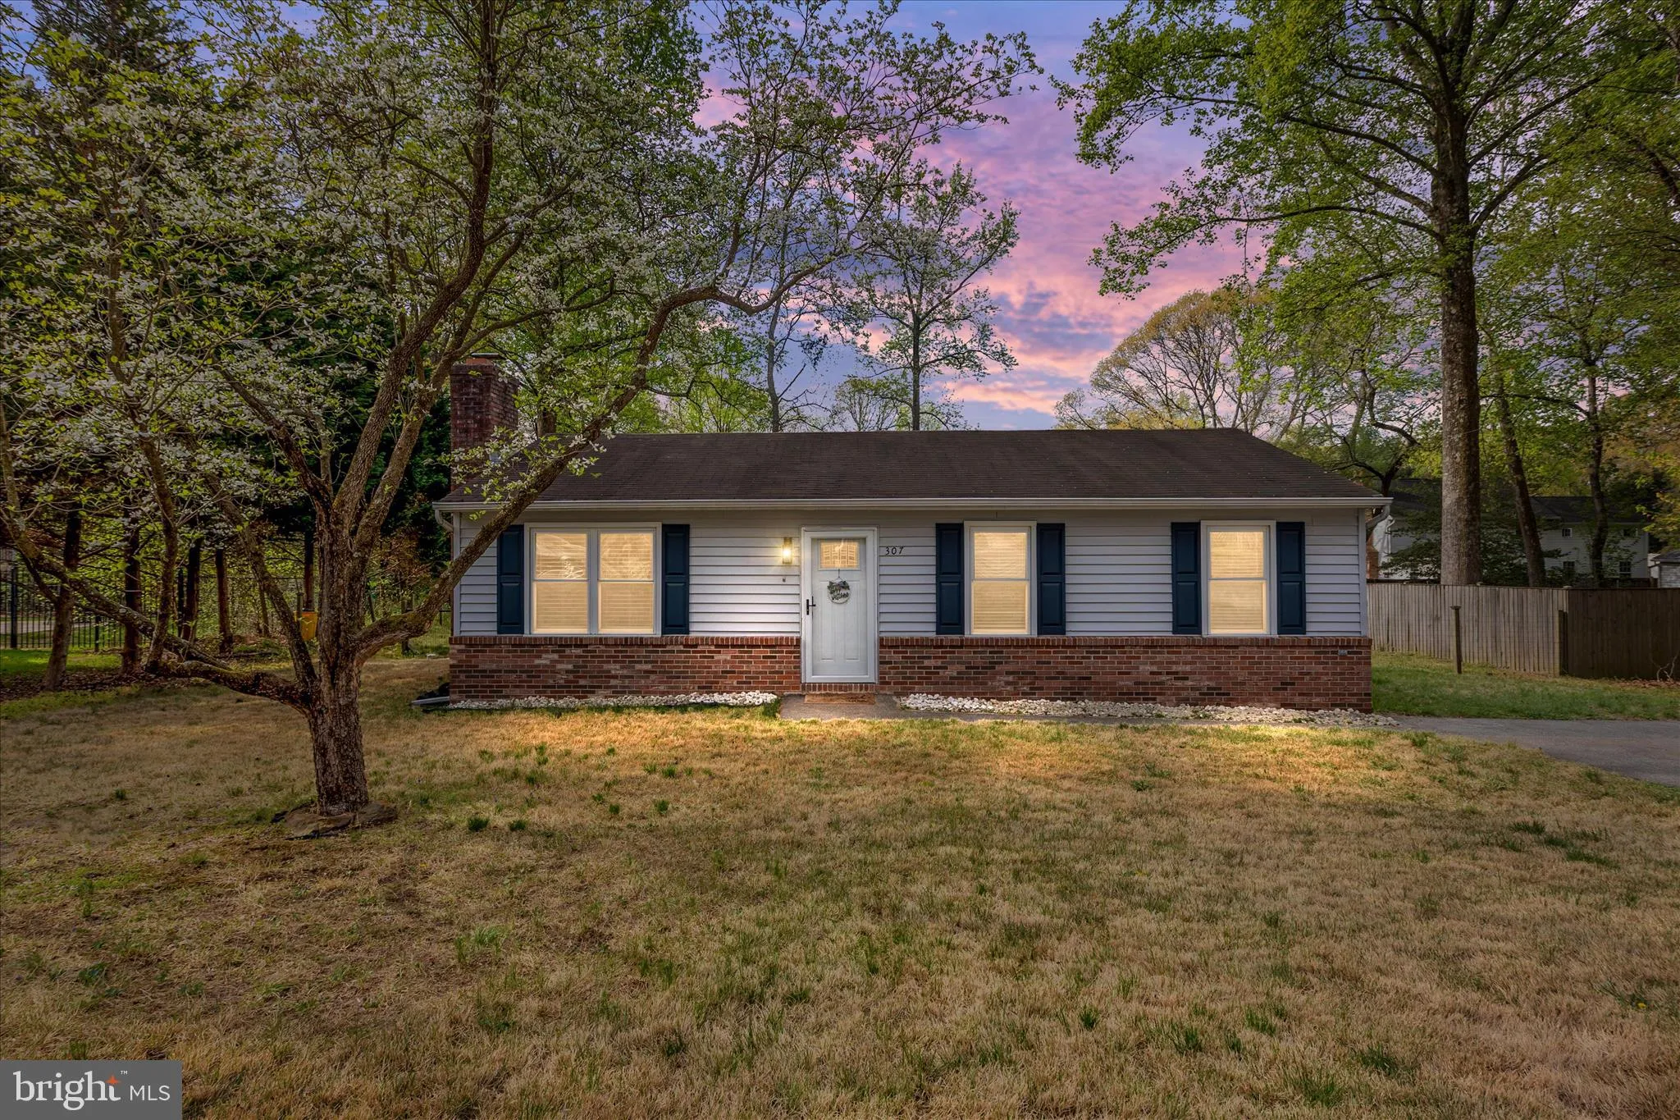
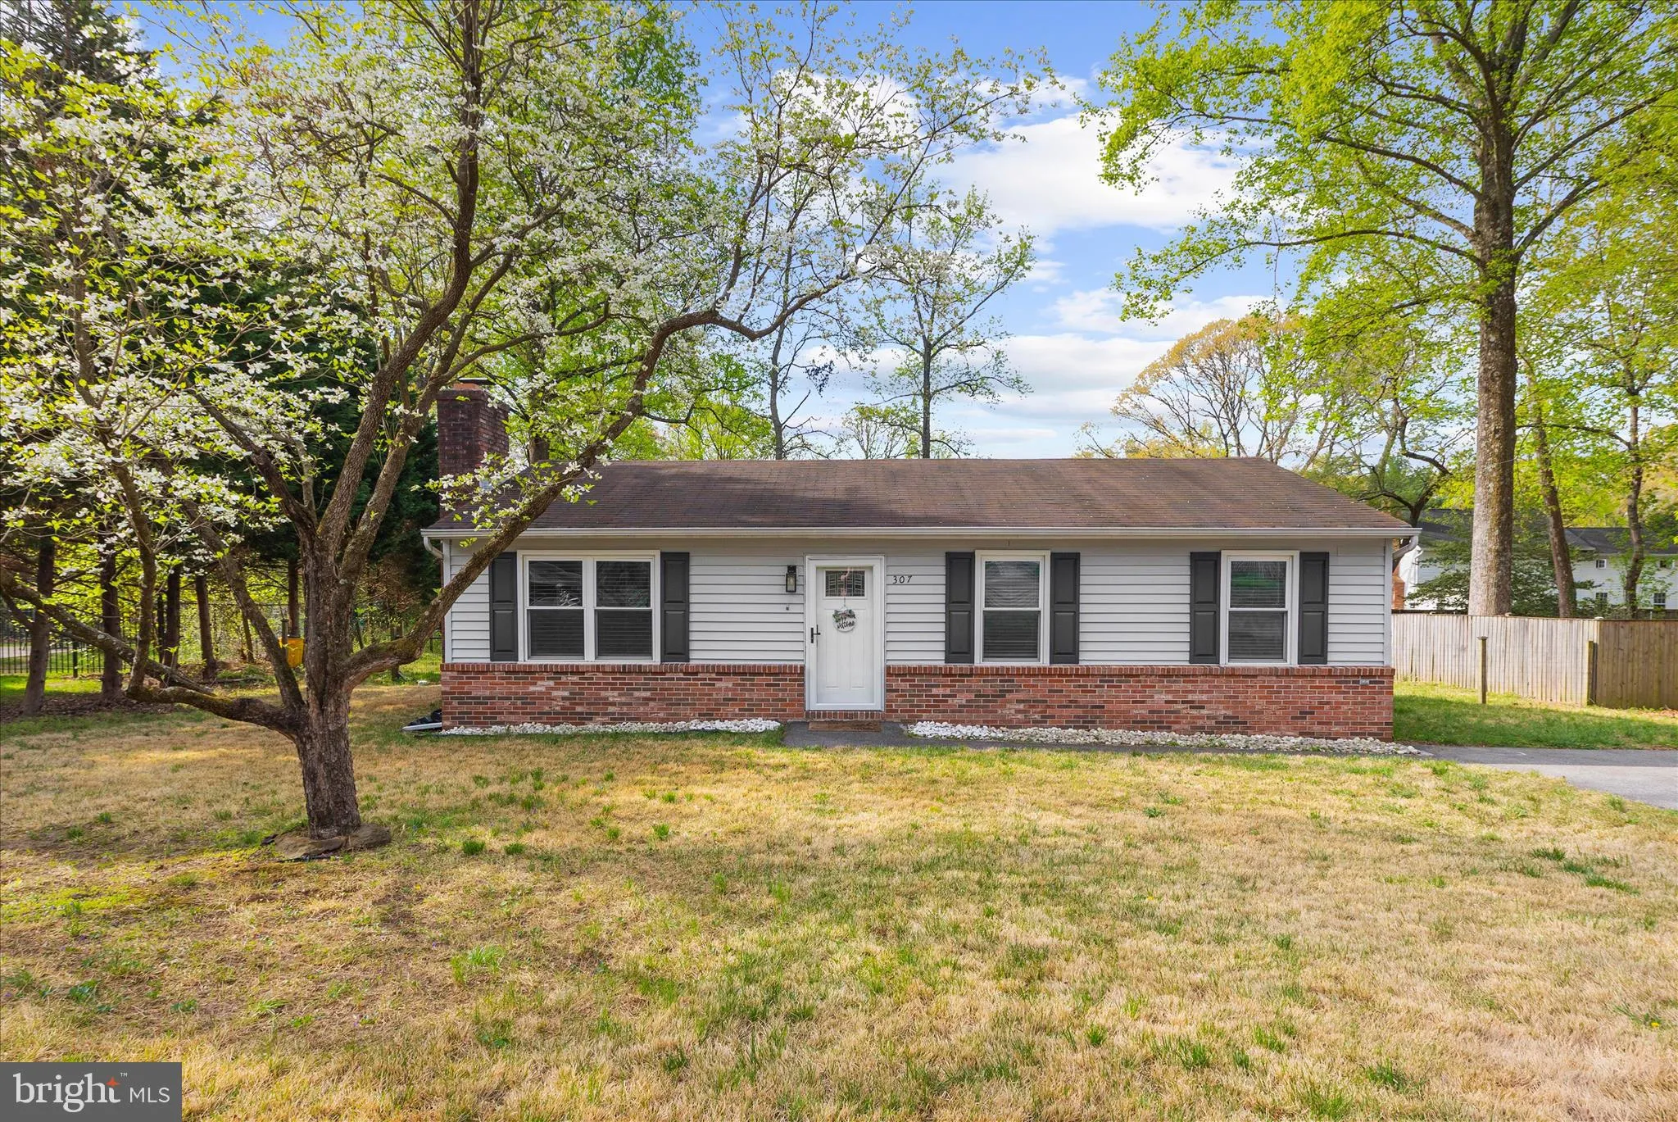
 307 RIVERDALE ROAD, Severna Park, MD 21146
 1,058 Sqft SQFT
 3
3
 2
2
 Basic Details
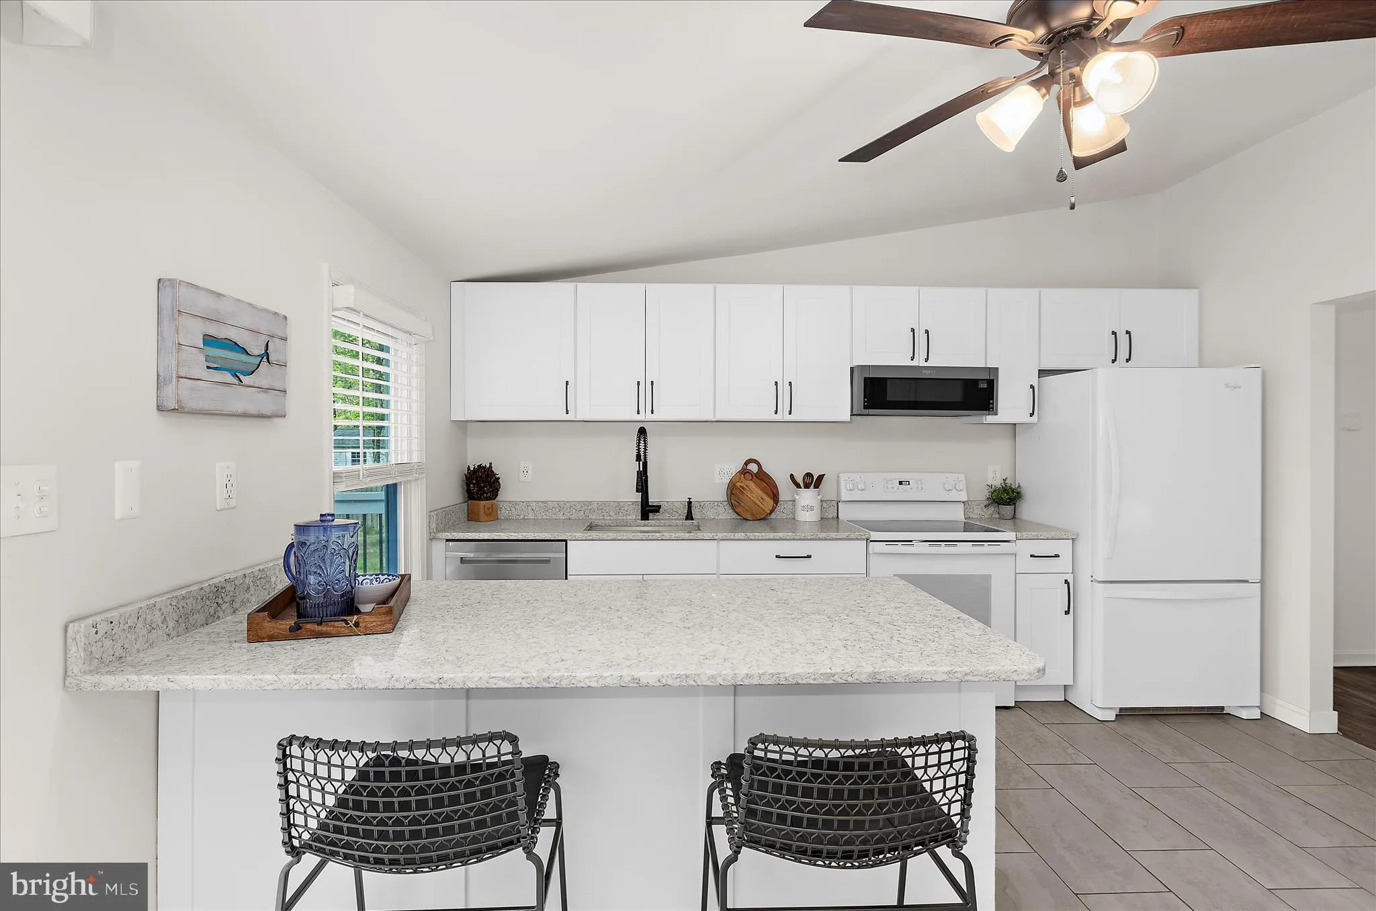
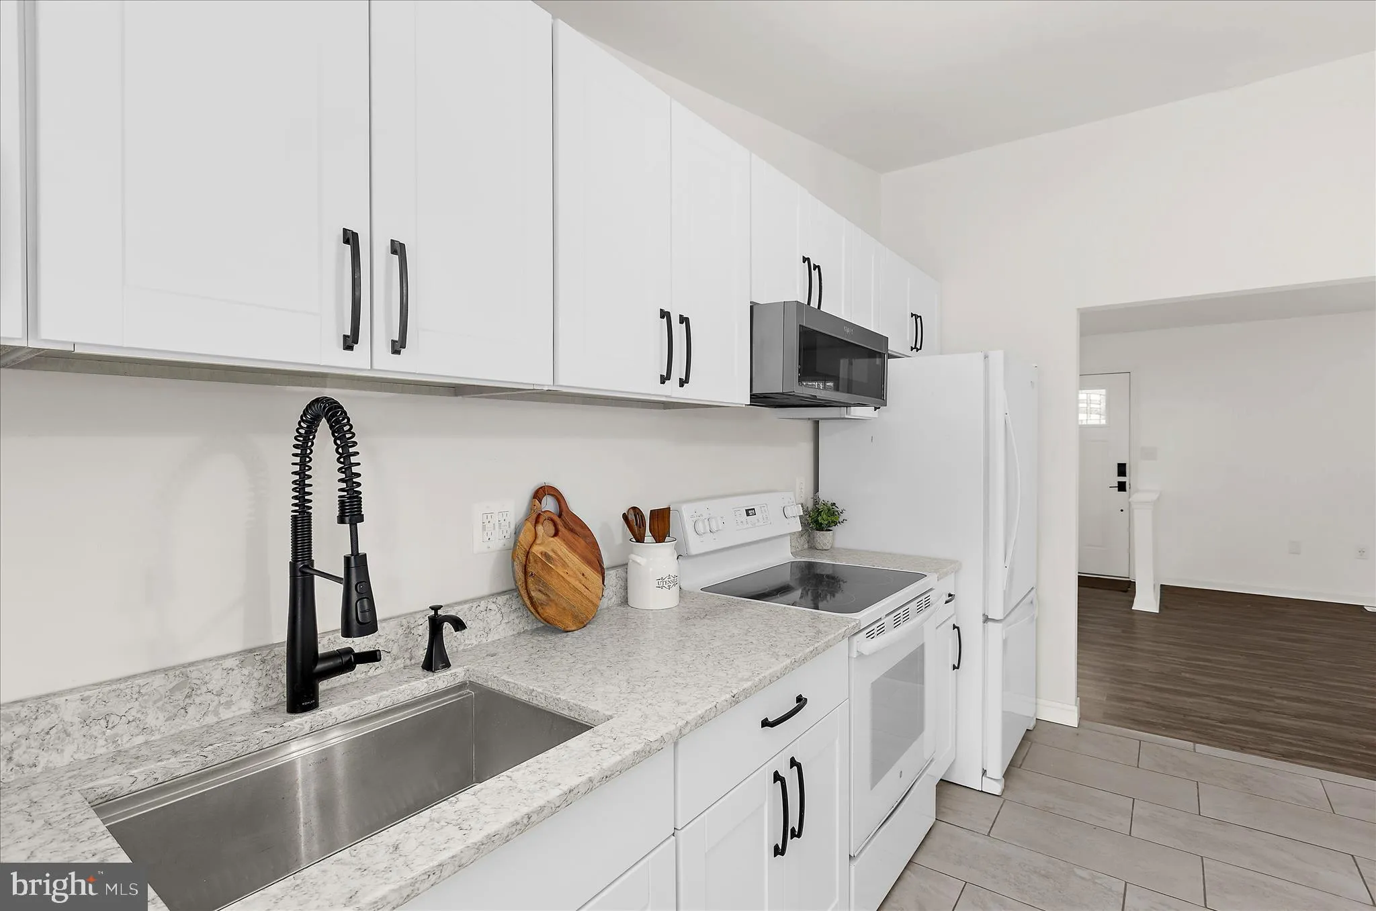
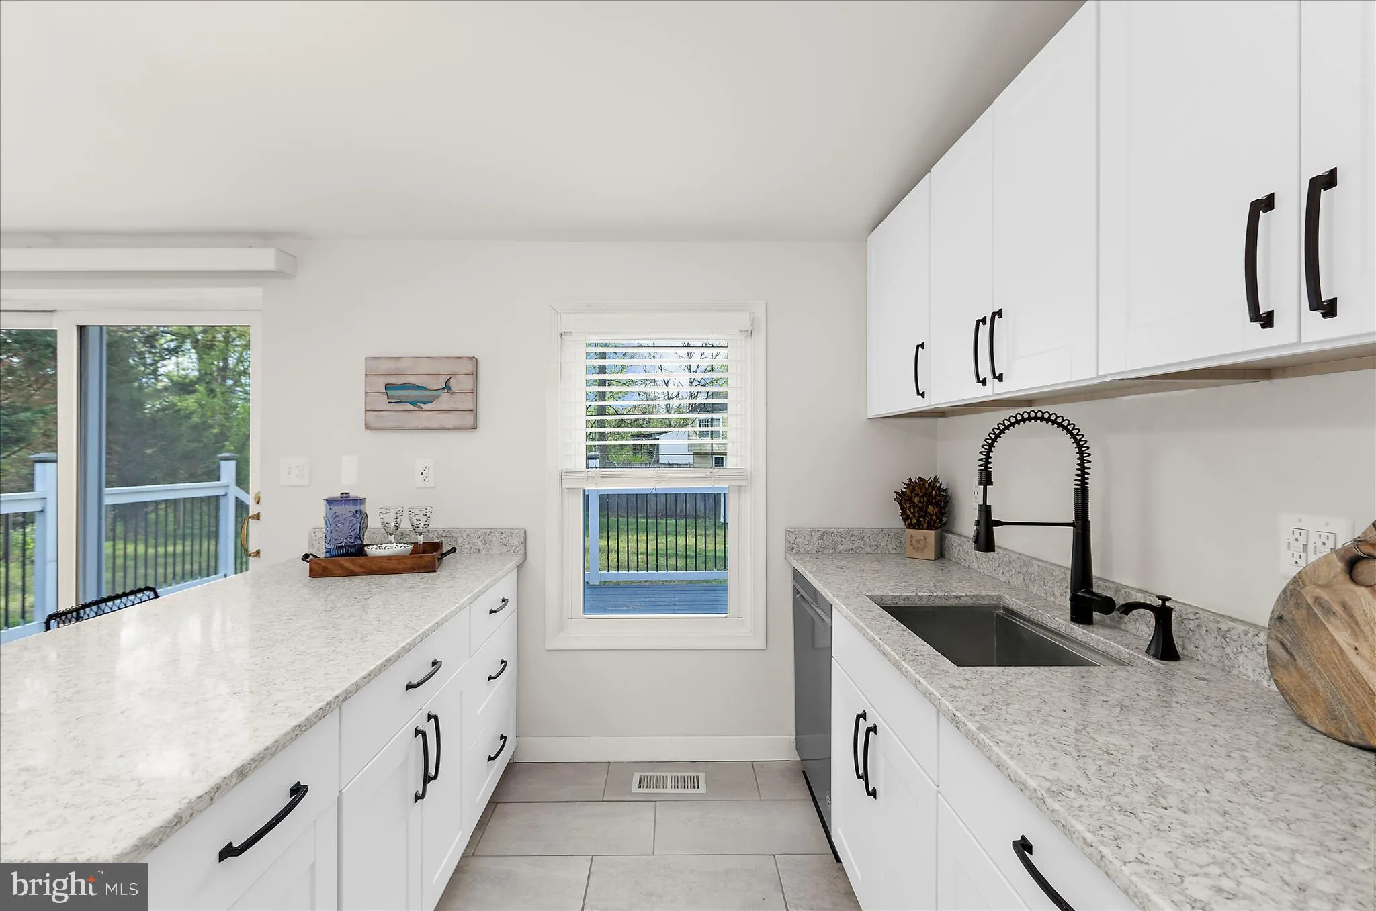
Welcome to 307 Riverdale Road, an updated 3-bedroom, 2-bath detached home offering convenient one-level living in Severna Park. The home has received numerous improvements during the current ownership. The kitchen was completely remodeled with white cabinetry, updated flooring, and appliances, creating a bright and ...
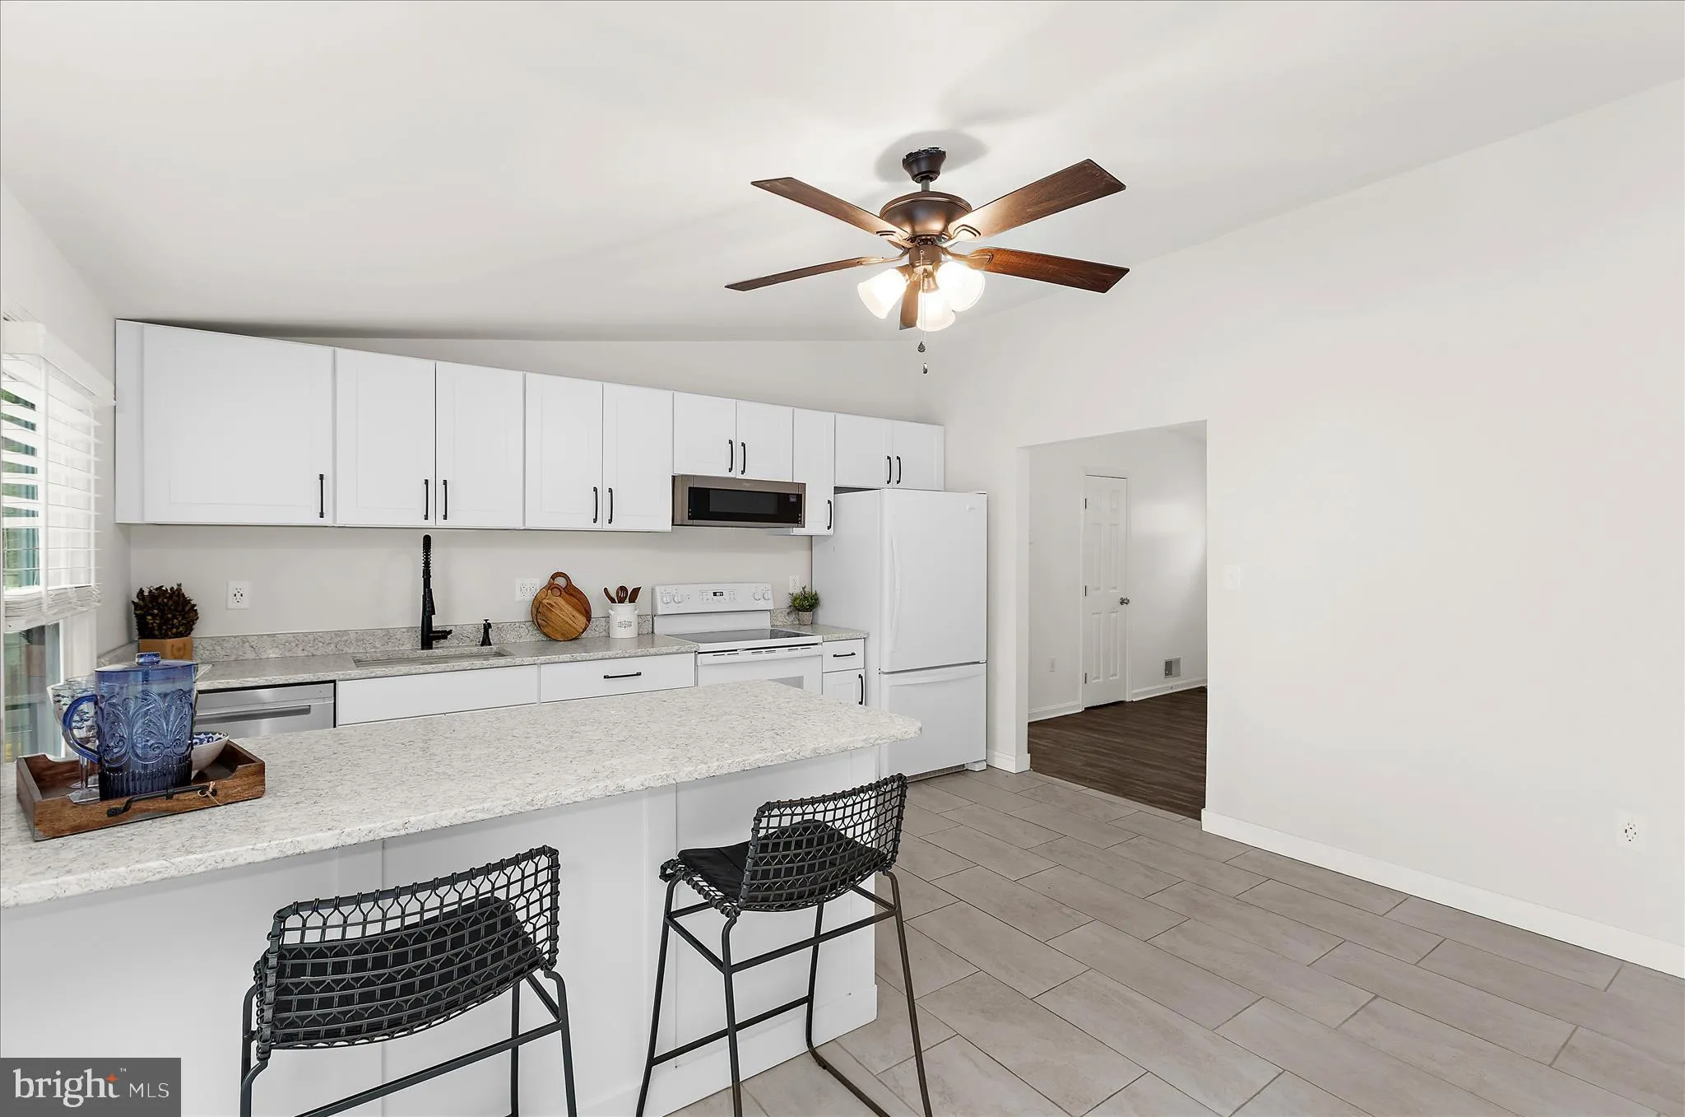
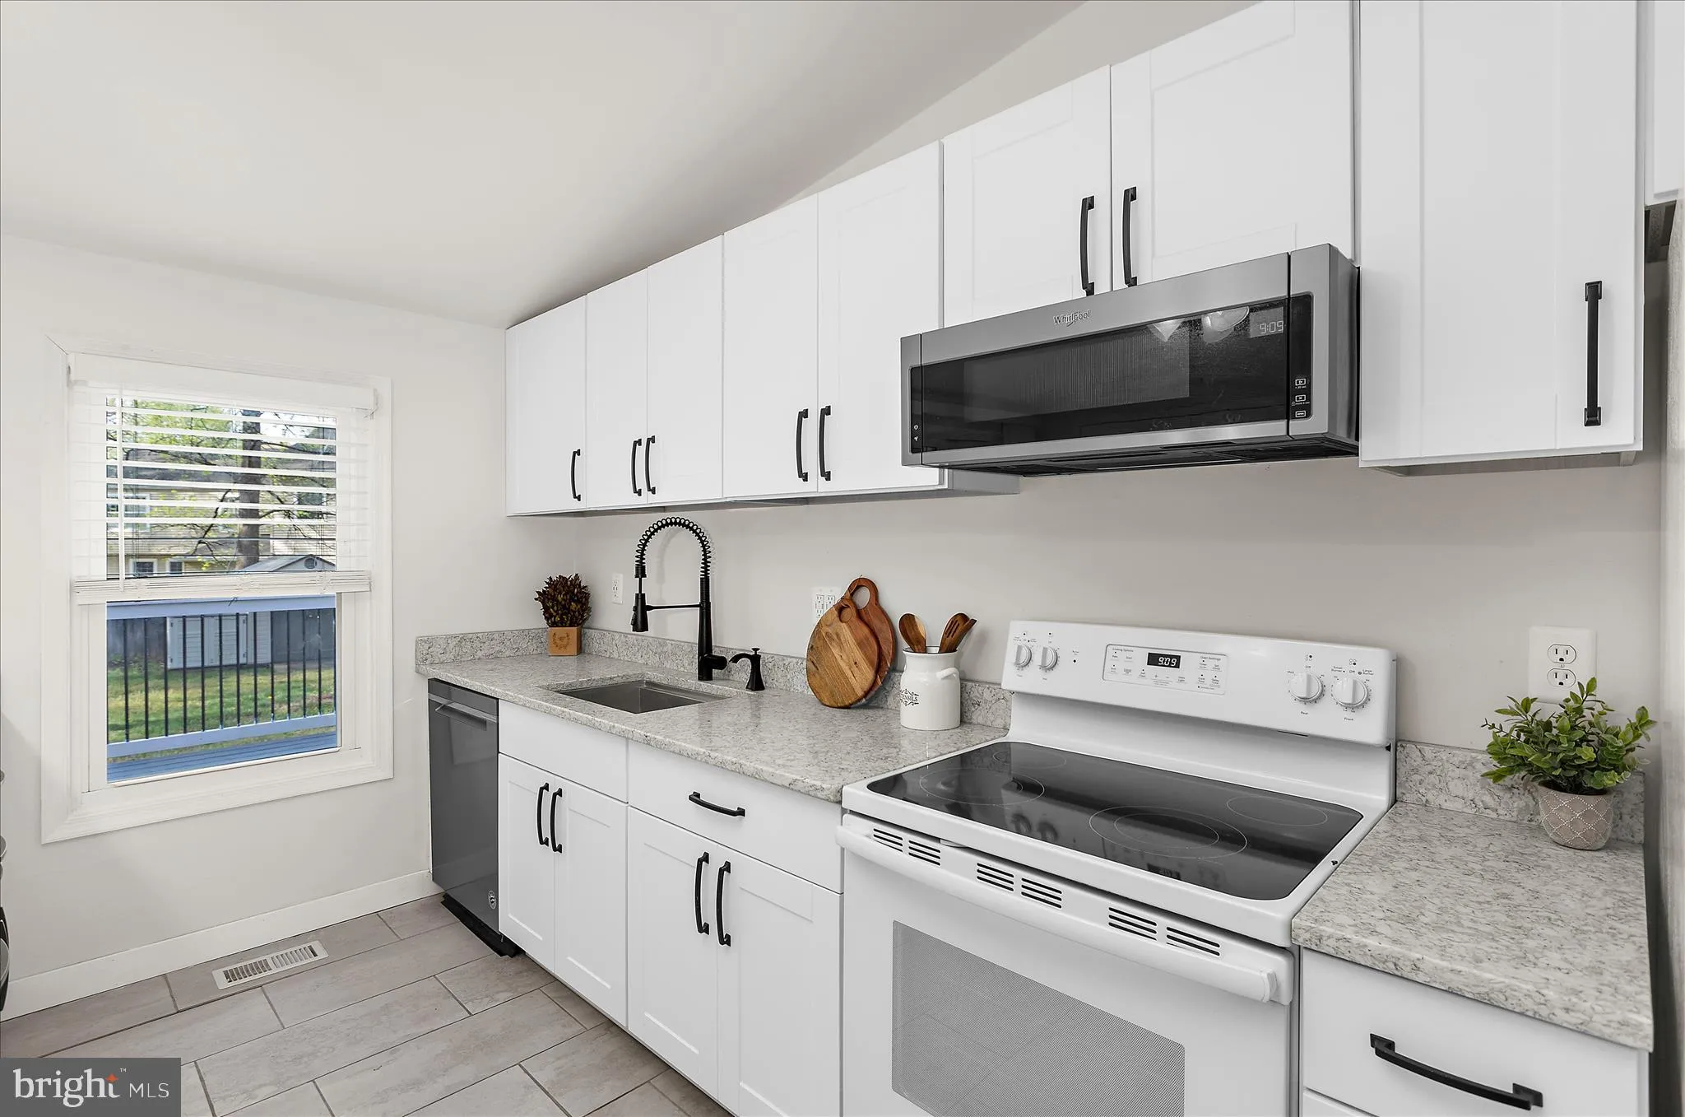
Welcome to 307 Riverdale Road, an updated 3-bedroom, 2-bath detached home offering convenient one-level living in Severna Park. The home has received numerous improvements during the current ownership. The kitchen was completely remodeled with white cabinetry, updated flooring, and appliances, creating a bright and functional space with a large peninsula for seating and entertaining. The original rear deck was completely removed and replaced with a new freestanding deck overlooking the spacious, fully fenced backyard. More recent improvements include a reconfigured 3-bedroom, 2-bath layout, replacement interior doors and brand-new luxury vinyl plank flooring installed in August 2026. The bright living area features vaulted ceilings and a wood-burning fireplace, while the flexible third bedroom provides additional space for a bedroom, guest room, or home office. Situated on approximately 0.29 acres, the property also offers a storage shed and generous off-street parking. With no HOA, two full bathrooms, a remodeled kitchen, new flooring, extensive updates, and the privacy and flexibility of a detached home, 307 Riverdale Road offers an attractive opportunity in Severna Park.
 Features & Appliances
 Ask Agent A Question
 Address Map
 MLS Addon
 Additional Information
 Financial
Listing Information
Financial
Listing Information
 Rob Spicer Broker, GRI
Spicer Real Estate
Rob Spicer Broker, GRI
Spicer Real Estate
7201 Wisconsin Avenue
 RobSpicer@SpicerRealEstate.com
 2403881030
 2403881030
 7201 Wisconsin Avenue


