
 Share
Share


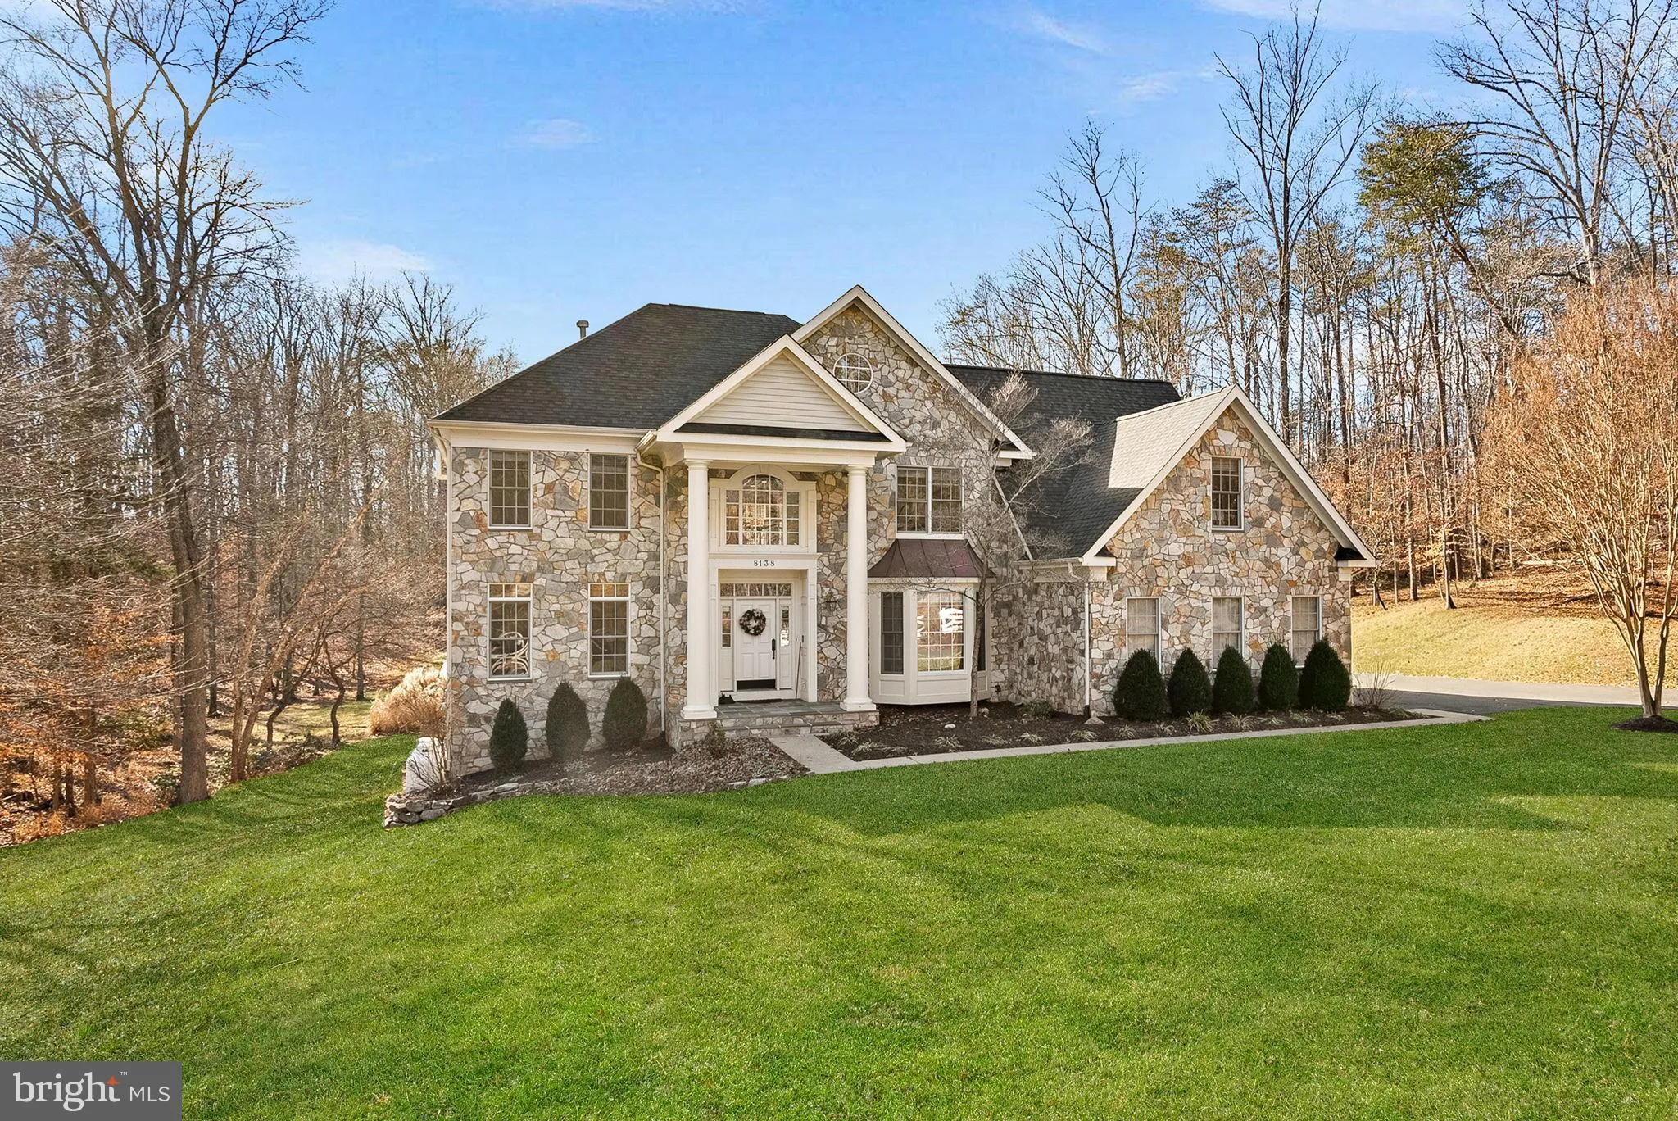
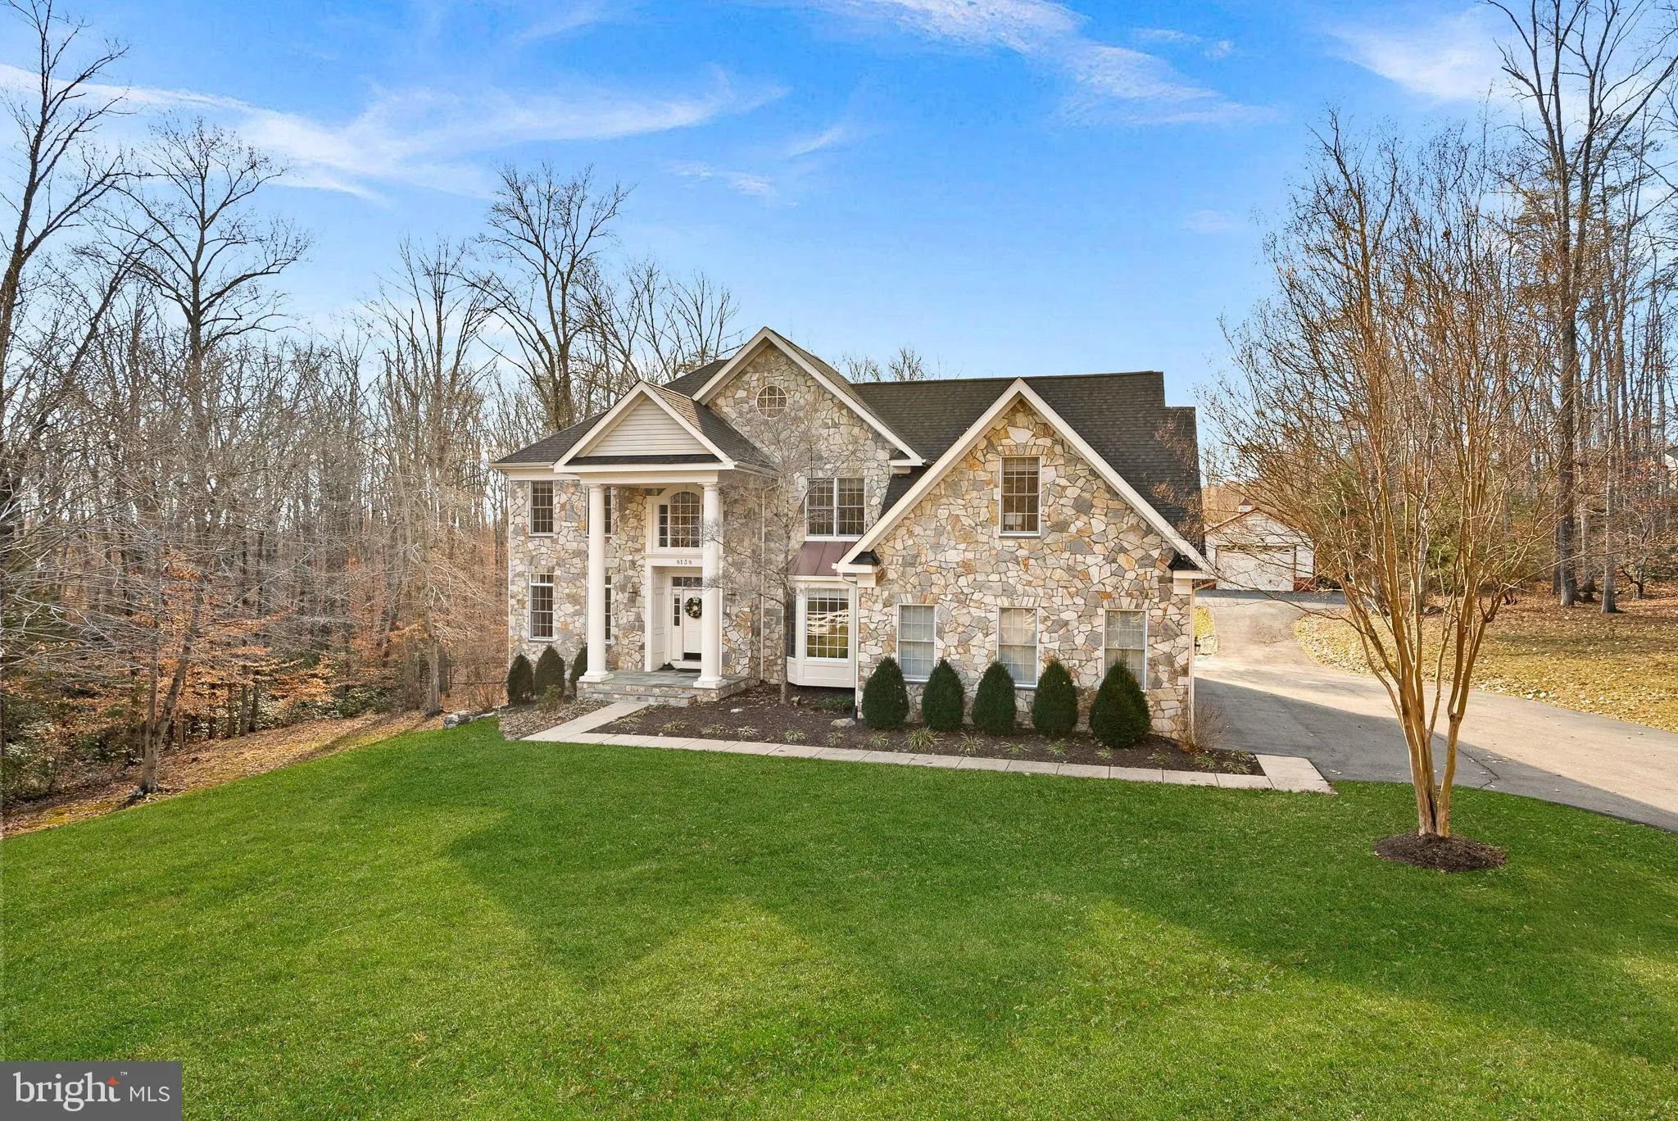
 8138 RONDELAY LANE, Fairfax Station, VA 22039
 5,544 Sqft SQFT
 5
5
 5
5
 Basic Details
Nestled within the serene enclave of RondeLay, this exquisite Colonial residence offers a harmonious blend of luxury and comfort, perfect for those seeking an elevated lifestyle. Spanning over 5 acres, the property is a true sanctuary, surrounded by lush landscaping and mature trees, providing a picturesque backdrop...
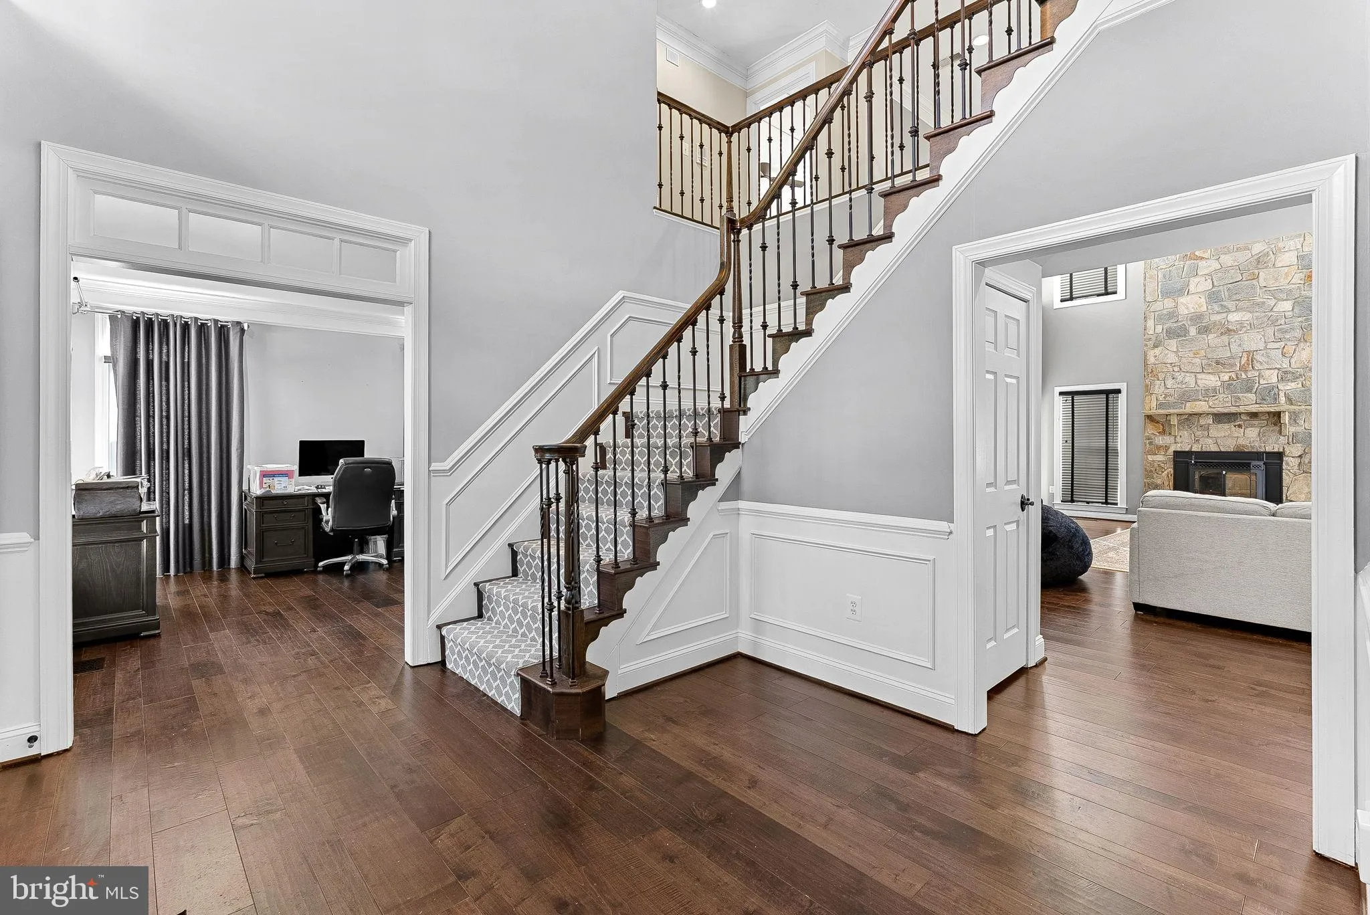
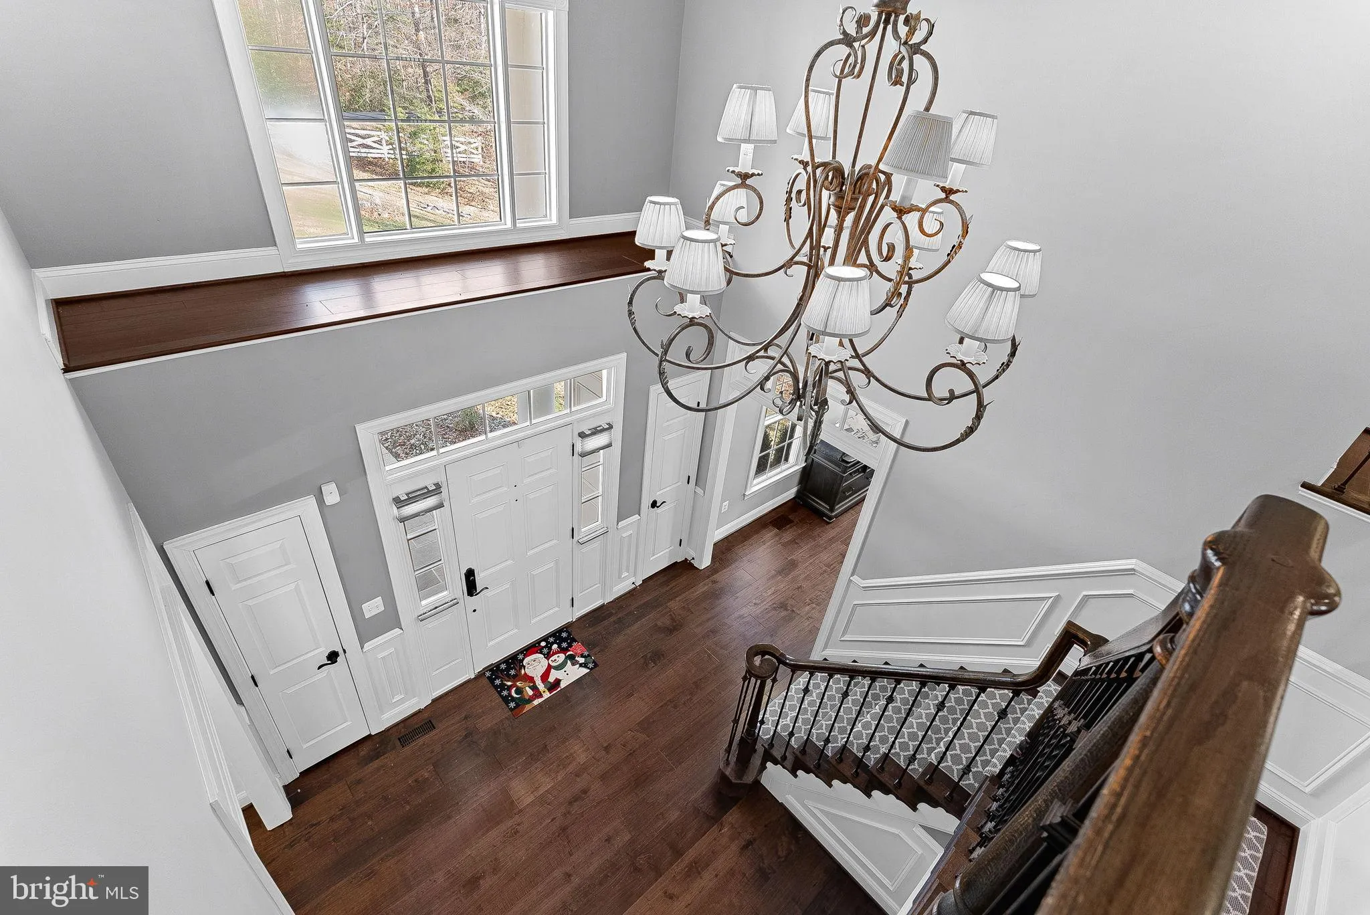
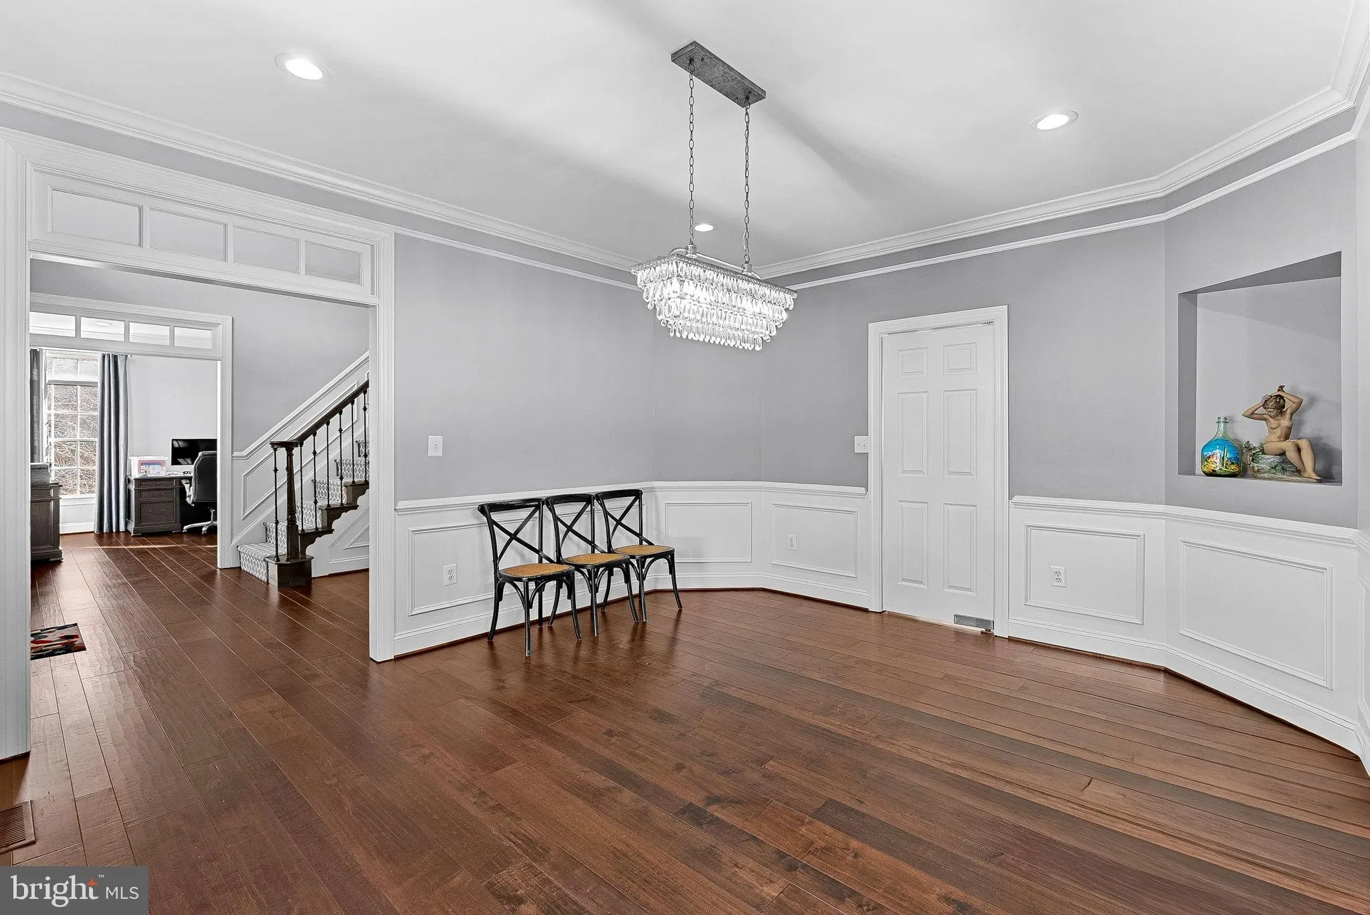
Nestled within the serene enclave of RondeLay, this exquisite Colonial residence offers a harmonious blend of luxury and comfort, perfect for those seeking an elevated lifestyle. Spanning over 5 acres, the property is a true sanctuary, surrounded by lush landscaping and mature trees, providing a picturesque backdrop of pastures and wooded views. Step inside to discover a meticulously maintained interior that exudes warmth and sophistication. The open floor plan seamlessly connects the gourmet kitchen, complete with a spacious island, high-end appliances, and a cozy breakfast area, to the inviting family room adorned with a charming wood-burning fireplace. Elegant crown moldings and recessed lighting enhance the ambiance, while built-ins and a wet/dry bar add functional luxury for entertaining. With five generously sized bedrooms and four and a half bathrooms, including a primary suite featuring a spa-like soaking tub and walk-in closet, this home is designed for both relaxation and privacy. The fully finished basement, equipped with a drainage system and walkout access, offers additional living space, perfect for a media room or home gym. The exterior of the home is equally impressive, featuring a charming porch and expansive deck, ideal for outdoor gatherings or quiet evenings under the stars. The property is equipped with a state-of-the-art electric alarm system, ensuring peace of mind. For equestrian enthusiasts, this property is a dream come true. With dedicated horse amenities including a stable, paddock, and access to scenic horse trails, your equine companions will thrive in this idyllic setting. Additional structures such as a storage barn provide ample space for all your needs. Parking is a breeze with an oversized side-entry garage and an asphalt driveway, accommodating multiple vehicles with ease. Available for lease starting February 1, 2026, this residence offers a minimum lease term of 12 months, with the option to extend up to 36 months. Rent includes HOA fees, ensuring a hassle-free living experience. This exceptional property is not just a home; it’s a lifestyle. Experience the perfect blend of luxury, comfort, and equestrian living in this stunning Colonial retreat.
 Features & Appliances
 Ask Agent A Question
 Address Map
 MLS Addon
 Additional Information
 Financial
Listing Information
Financial
Listing Information
 Rob Spicer Broker, GRI
Spicer Real Estate
Rob Spicer Broker, GRI
Spicer Real Estate
7201 Wisconsin Avenue
 RobSpicer@SpicerRealEstate.com
 2403881030
 2403881030
 7201 Wisconsin Avenue


