
 Share
Share
 2026 MAYFAIR MCLEAN COURT, Falls Church, VA 22043
 4,638 Sqft SQFT
 4
4
 4
4
 Basic Details
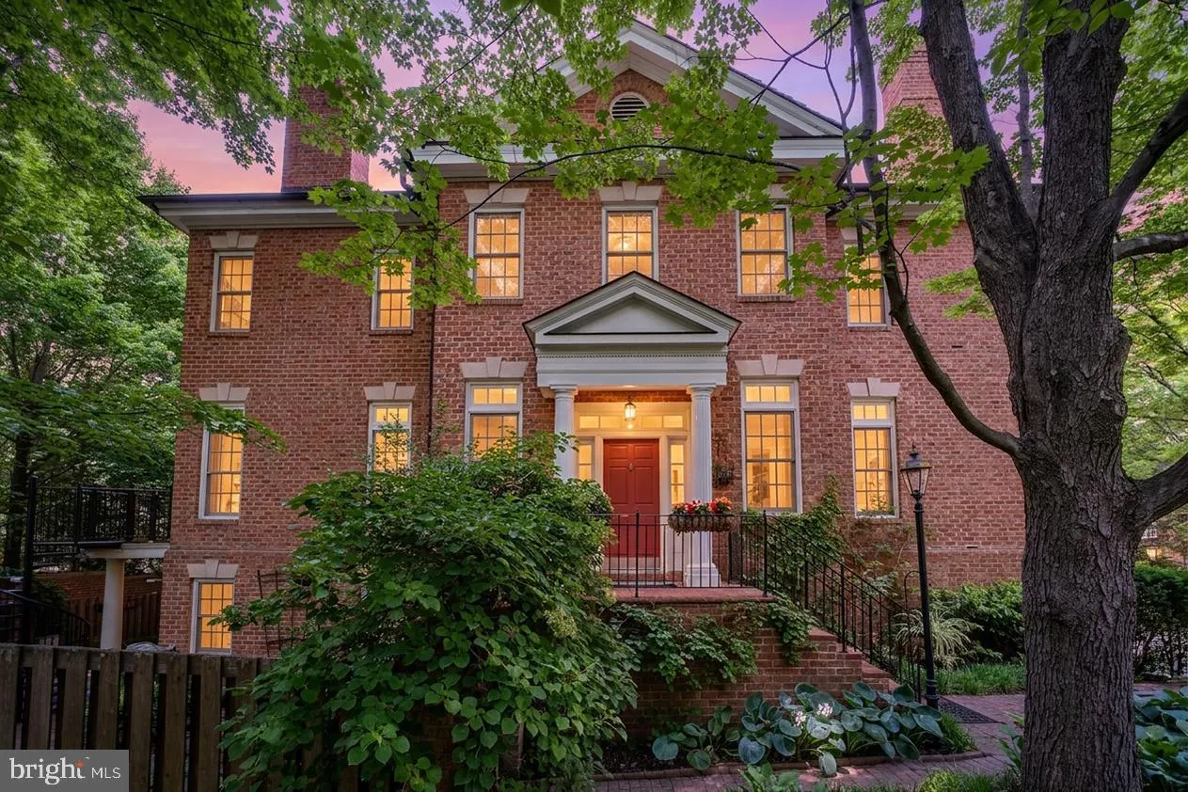
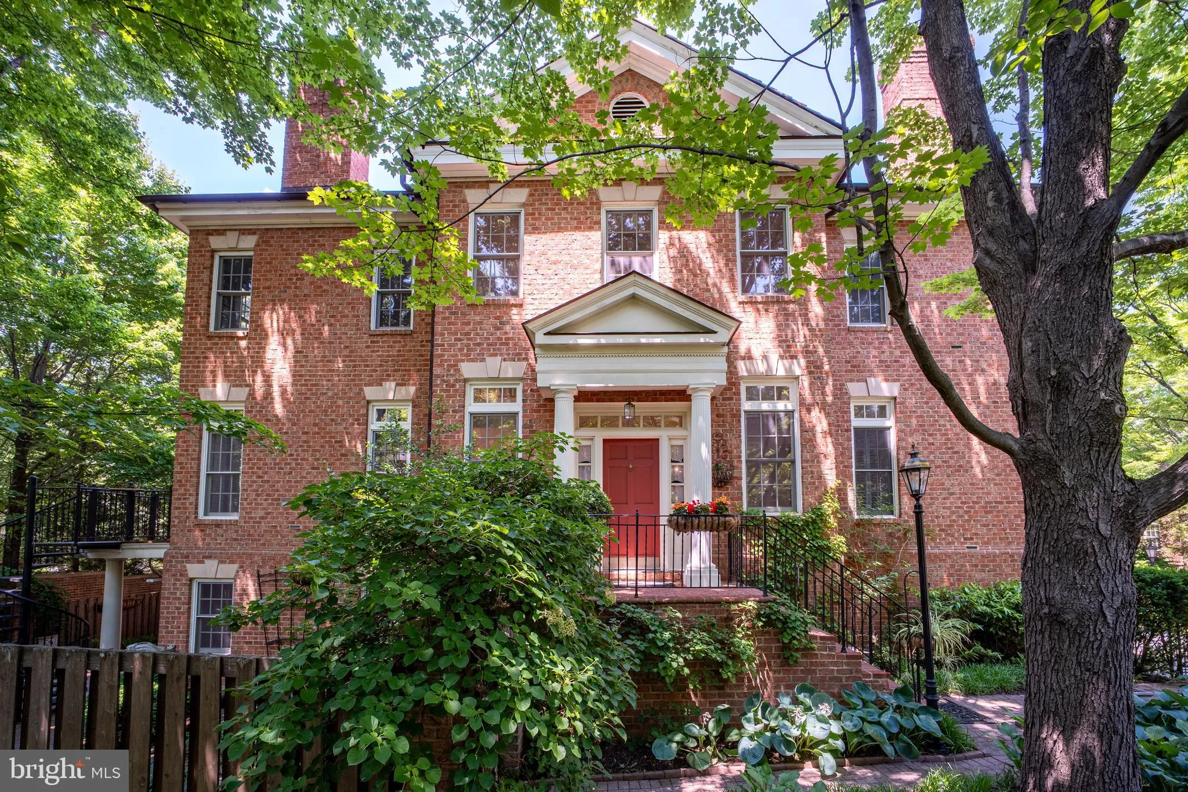
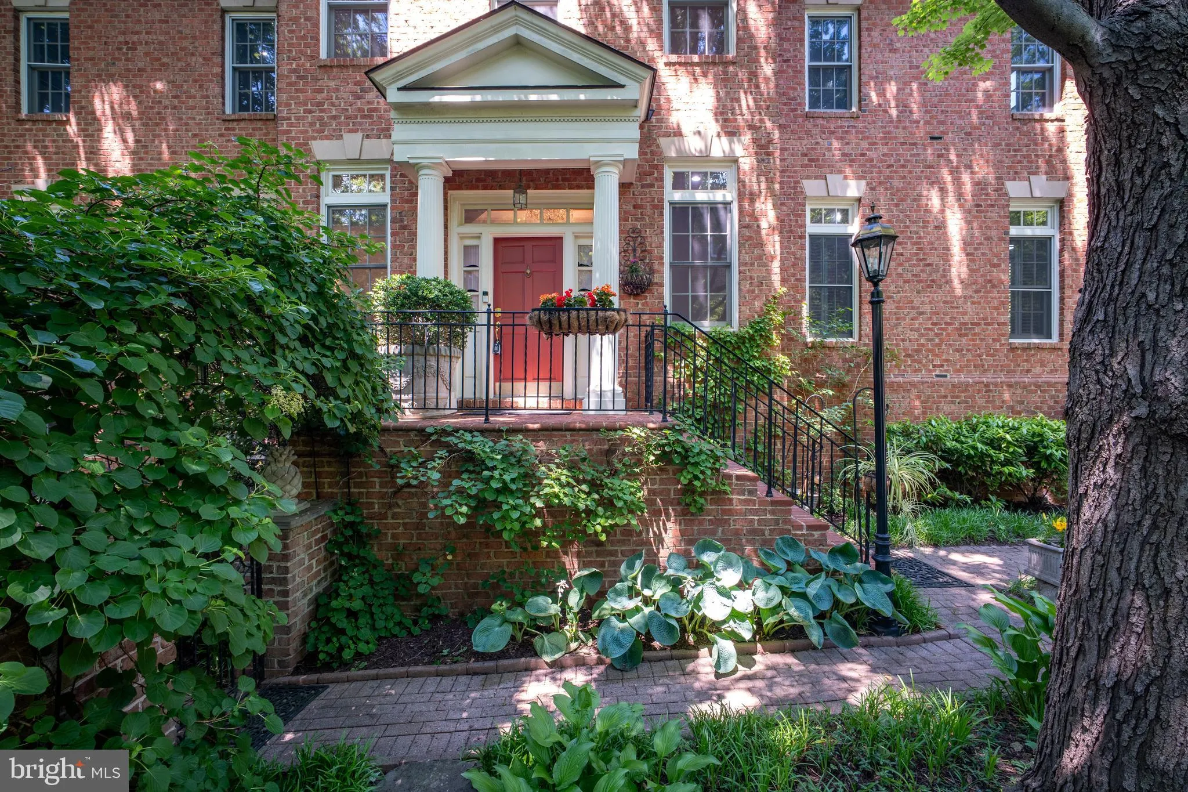
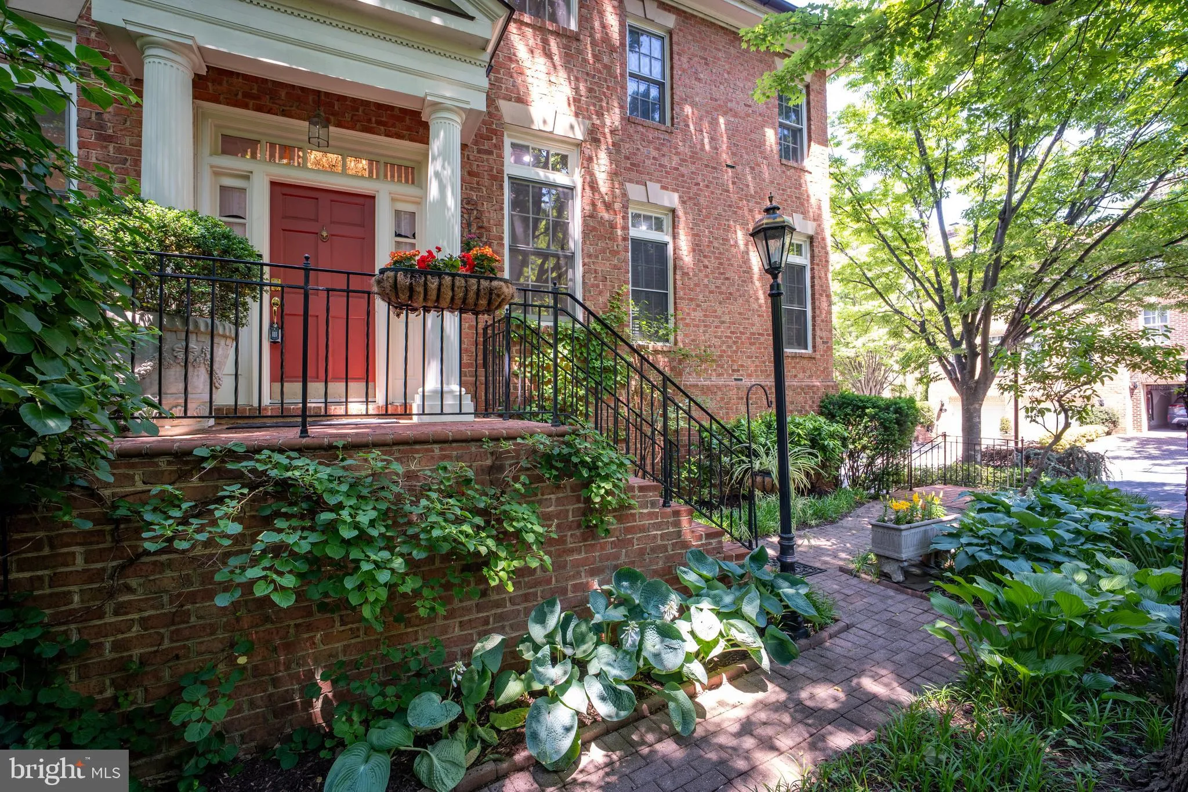
Welcome to Mayfair of McLean—an exceptional, spacious townhome nestled in the heart of Falls Church. Offering 4 bedrooms, 3 full baths, 1 half bath, and over 4, 600 finished square feet, this residence delivers a rare combination of scale, comfort, and flexibility in one of Northern Virginia’s most desirable loc...
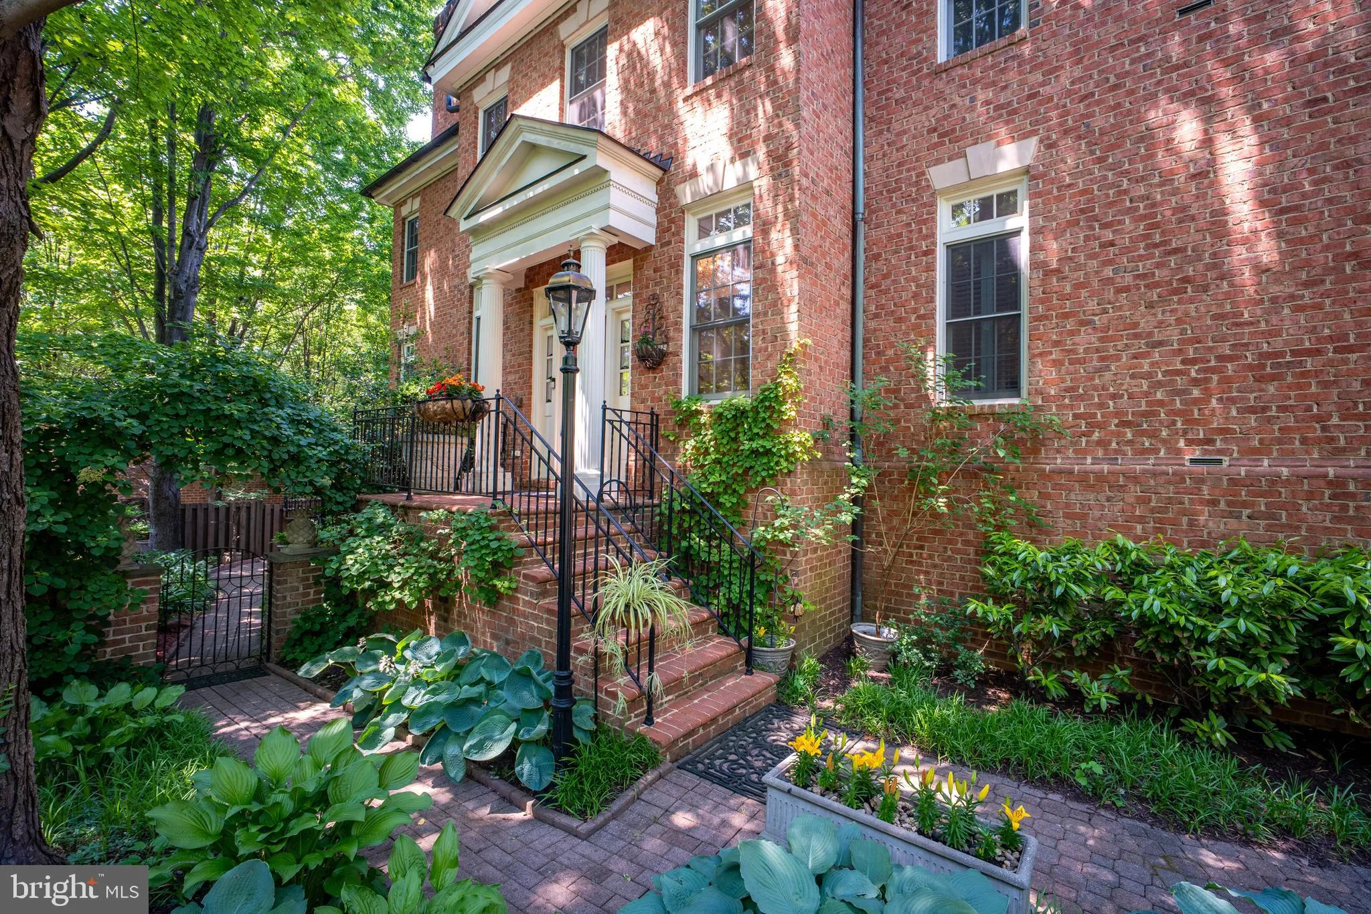
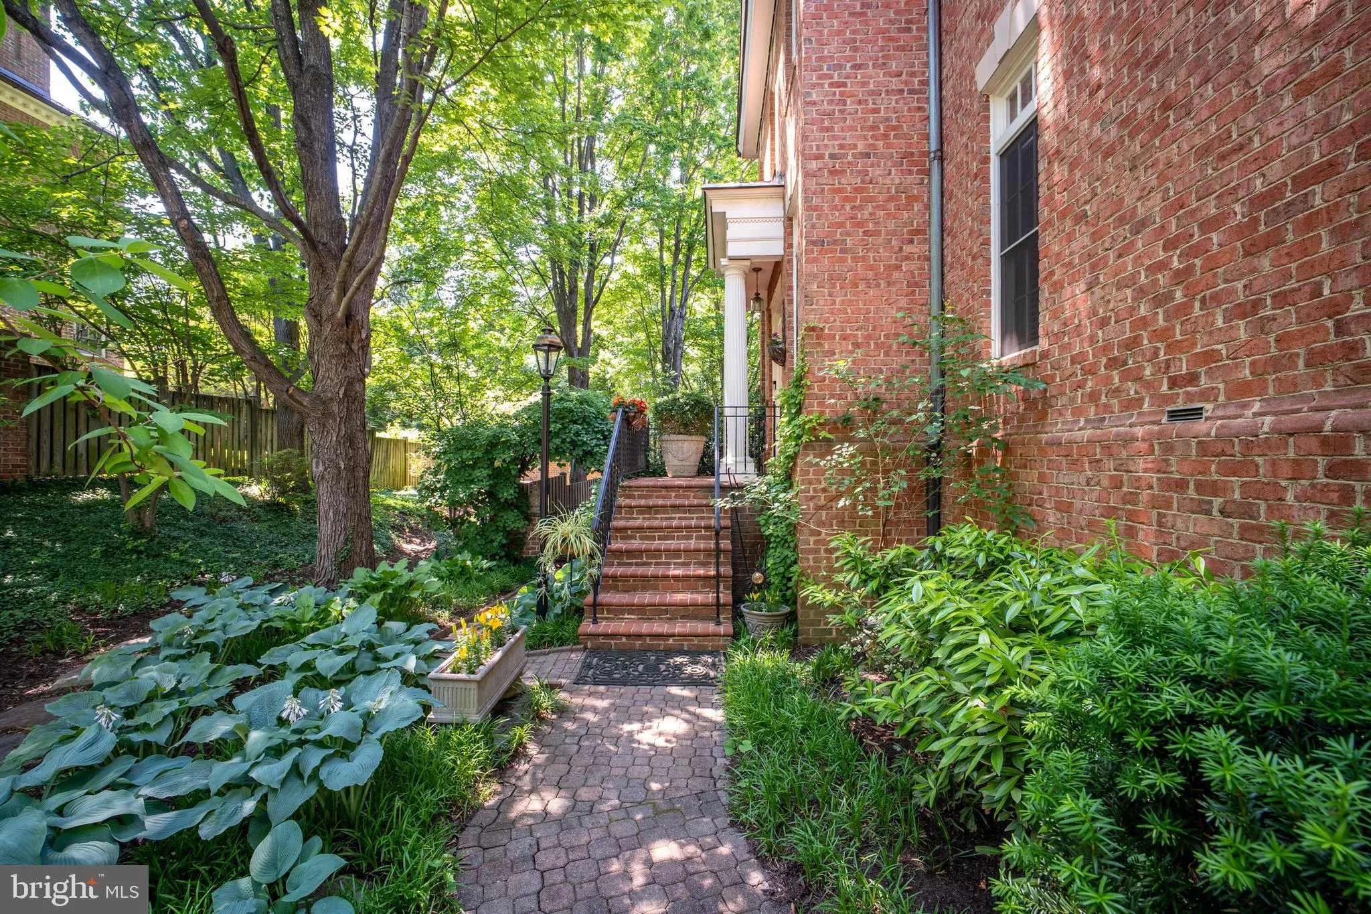
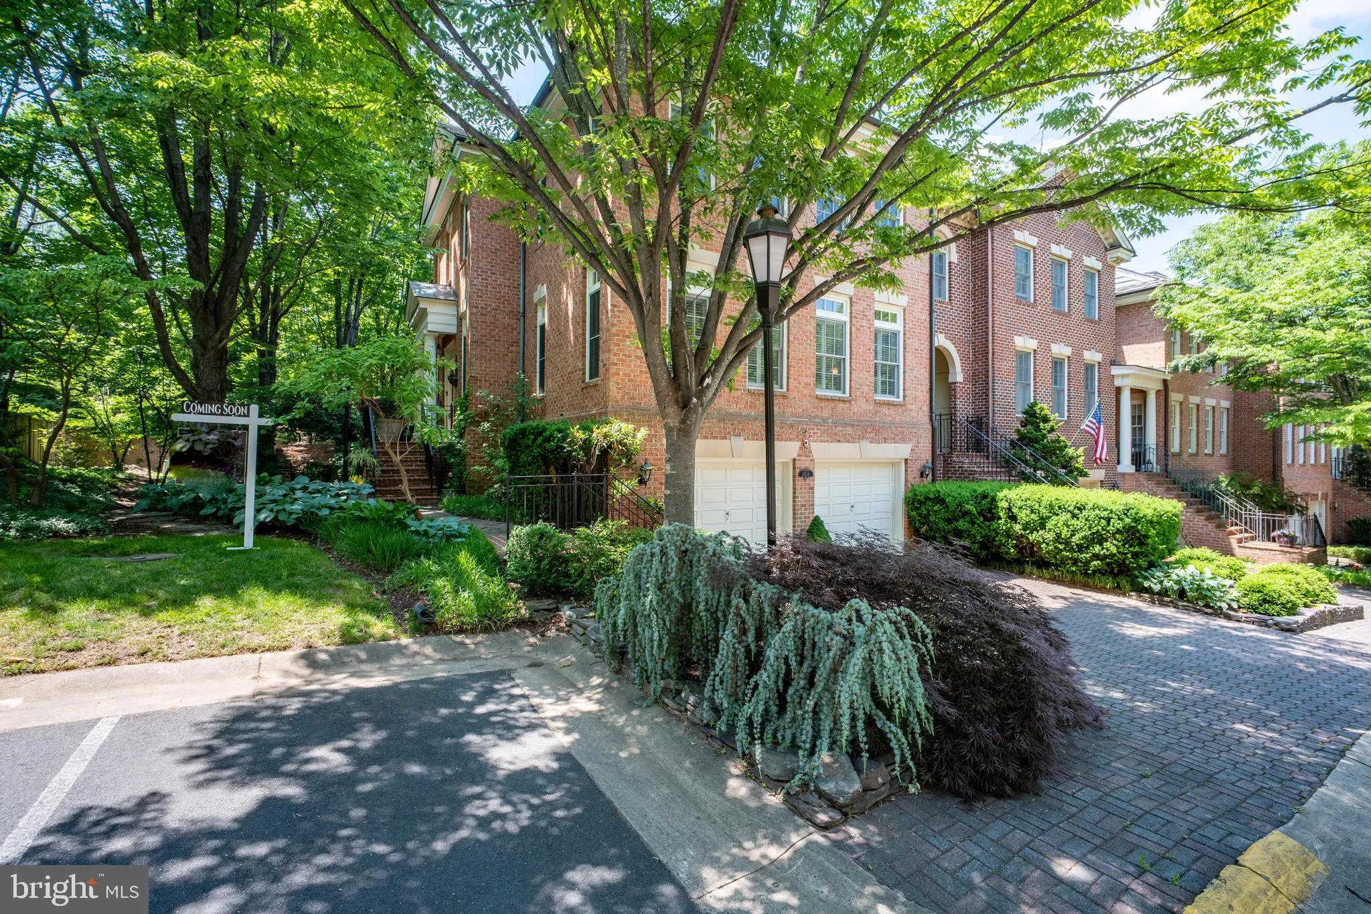
Welcome to Mayfair of McLean—an exceptional, spacious townhome nestled in the heart of Falls Church. Offering 4 bedrooms, 3 full baths, 1 half bath, and over 4, 600 finished square feet, this residence delivers a rare combination of scale, comfort, and flexibility in one of Northern Virginia’s most desirable locations. Step inside to a bright and elegant main level featuring hardwood floors, crown molding, recessed lighting, and classic railing details. The expansive living room is both inviting and airy, with large windows that fill the space with natural light and serene, tree-lined views. A fireplace adds warmth and character, while the formal dining room provides the perfect setting for both everyday living and special occasions. The thoughtfully designed floor plan offers a seamless flow, balancing defined spaces with an open, connected feel. The kitchen is both functional and welcoming, equipped with stainless steel appliances including a cooktop, wall oven, built-in microwave, dishwasher, disposal, icemaker, and refrigerator, plus an additional refrigerator/freezer in the garage. A sunny breakfast area, pantry, and ample table space make this kitchen ideal for daily living—from morning coffee to full gatherings. Upstairs, the home features three well-proportioned bedrooms and two full baths, including a spacious primary suite with a private bath, and generous closet space. Hardwood flooring extends throughout the upper level, adding a cohesive and upgraded touch. The fully finished lower level offers even more versatility, featuring a large recreation room, an additional bedroom, a full bath, and a dedicated laundry area, along with direct access to the attached garage. Whether used for guests, work-from-home space, or relaxation, this level adapts easily to your needs. Wood flooring continues throughout the lower level as well. Outdoor living is equally appealing, with both a balcony and patio backing to trees—creating a peaceful, private setting. The attached garage, private driveway, and ample community parking ensure everyday convenience. Ideally located near shopping, dining, Metro, major commuter routes, and local parks, this home offers effortless access to Tysons, McLean, Falls Church City, Arlington, and Washington, DC. Zoned for the highly sought-after school pyramid: Haycock Elementary, Longfellow Middle, and McLean High School.
 Features & Appliances
 Ask Agent A Question
 Address Map
 Neighborhood
 MLS Addon
 Additional Information
 Financial
Listing Information
Financial
Listing Information
 Rob Spicer Broker, GRI
Spicer Real Estate
Rob Spicer Broker, GRI
Spicer Real Estate
7201 Wisconsin Avenue
 RobSpicer@SpicerRealEstate.com
 2403881030
 2403881030
 7201 Wisconsin Avenue


