
 Share
Share
 6526 BYRNES DRIVE, Mclean, VA 22101
 7,589 Sqft SQFT
 6
6
 8
8
 Basic Details
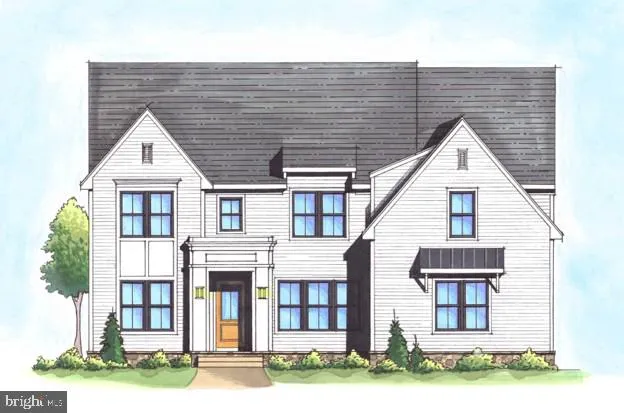
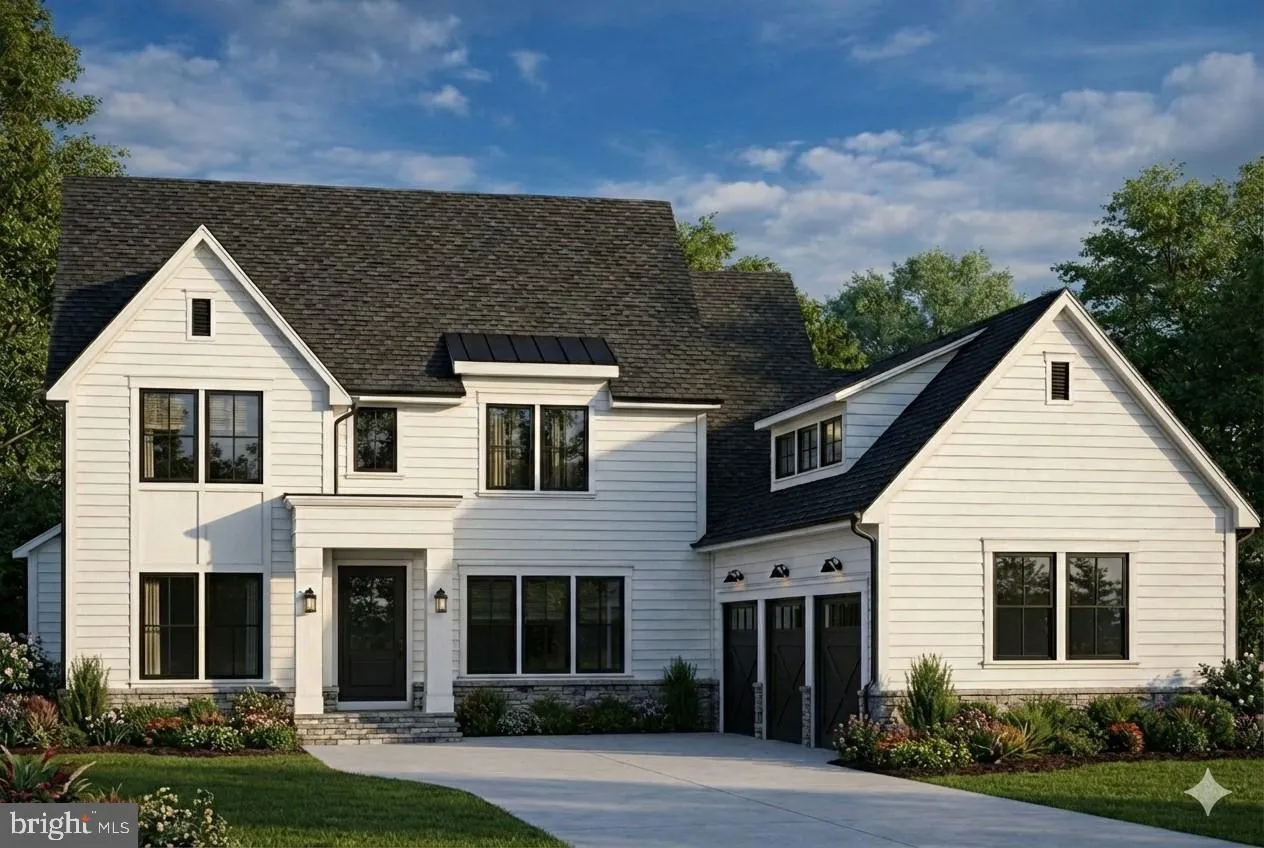
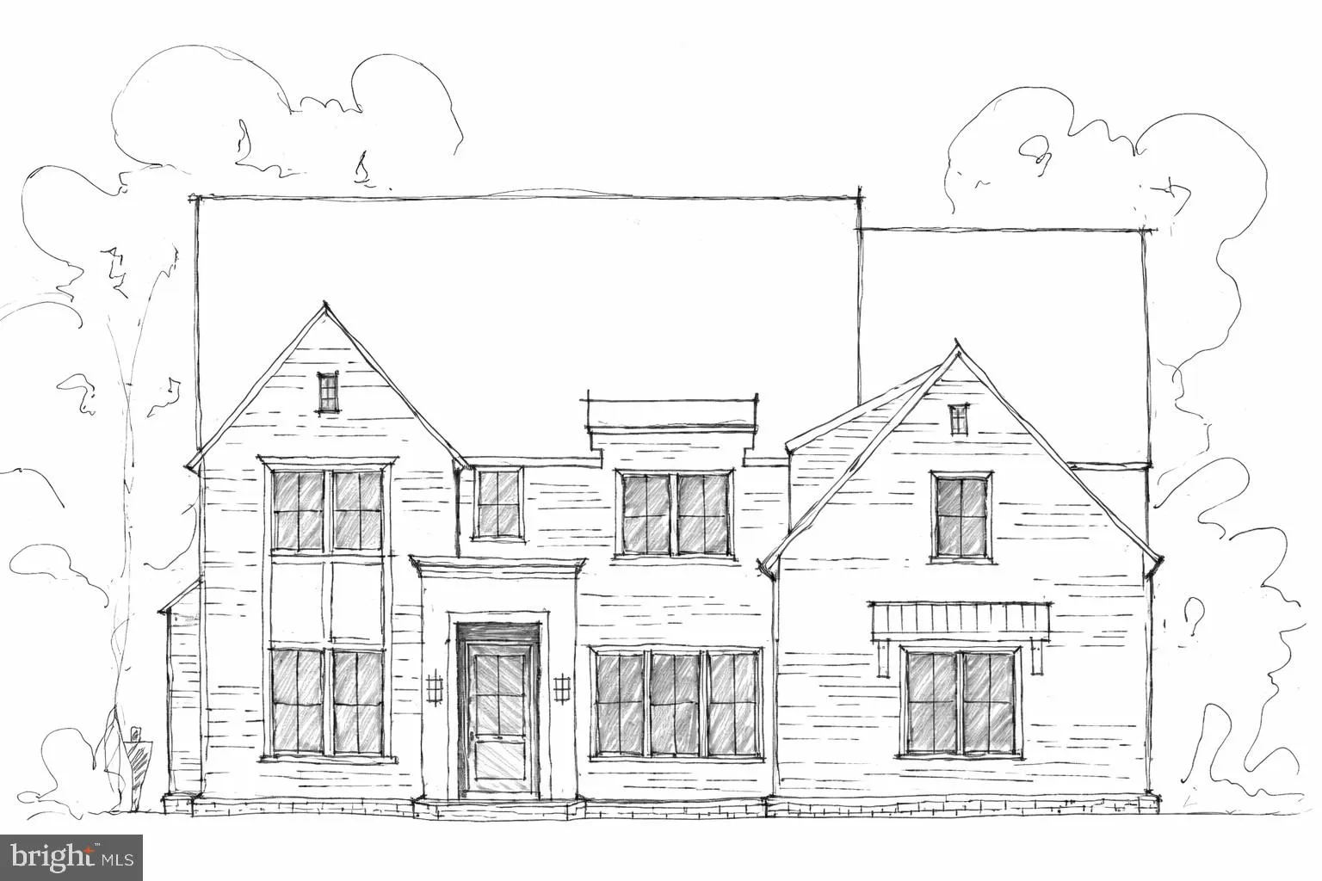
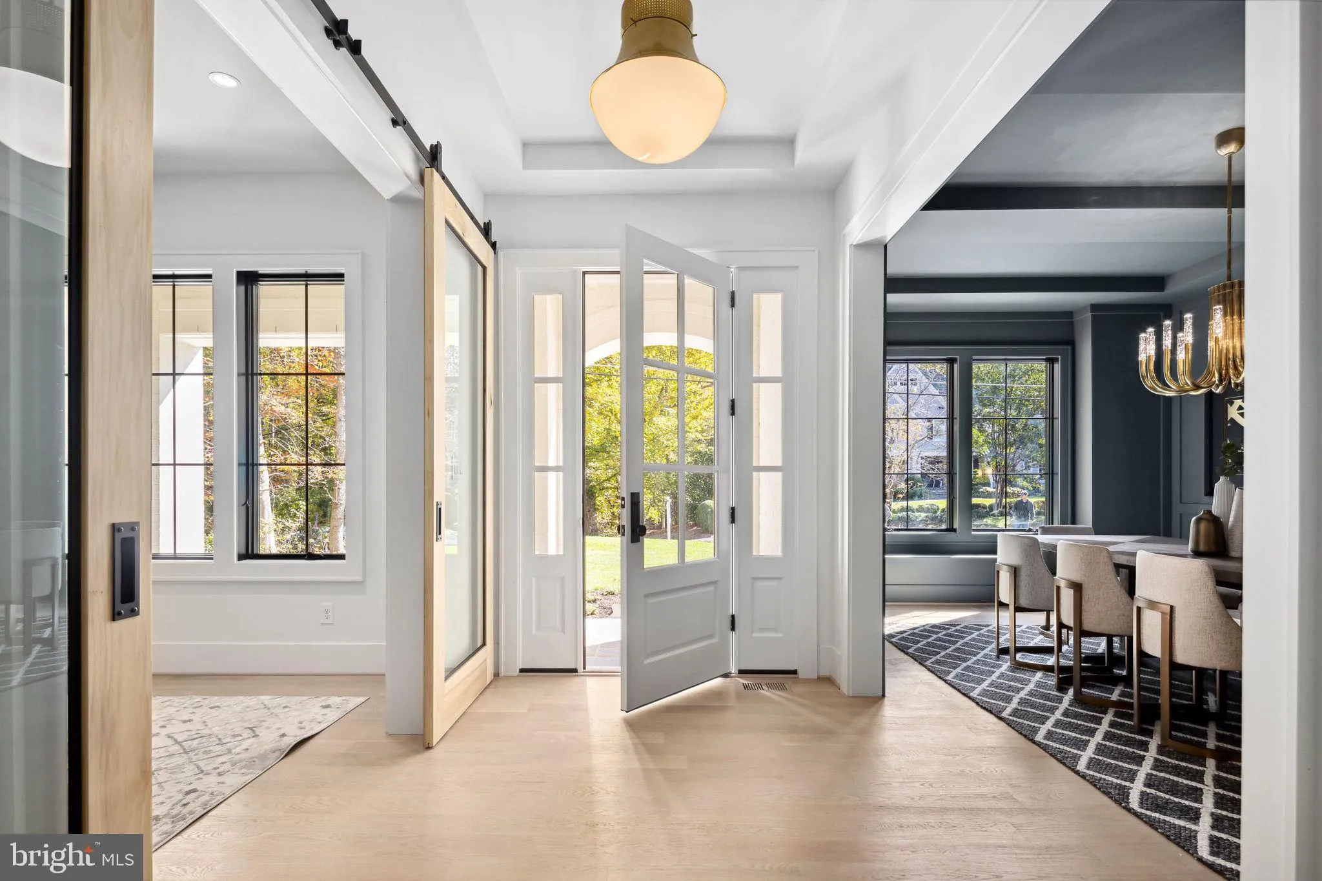
This roughly 7, 600-square-foot custom residence by McLean-based Focal Point Homes sits on a generous 0.29-acre lot, with construction starting later this year and completion targeted for early 2027. Six bedrooms and 5 full / 2 half baths unfold beneath 10′ main-level and 9′ upper-level ceilings, in a la...
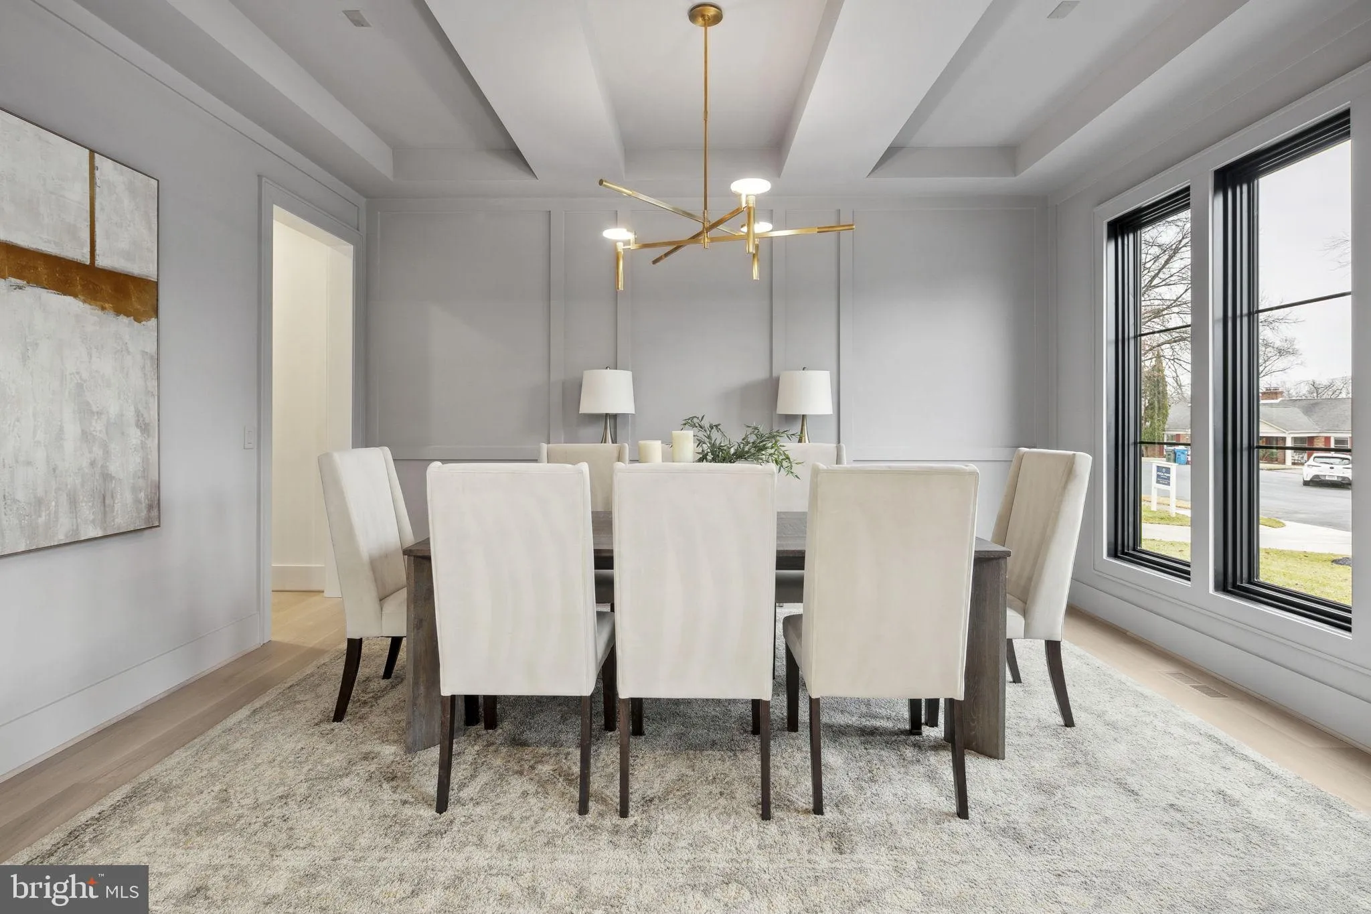
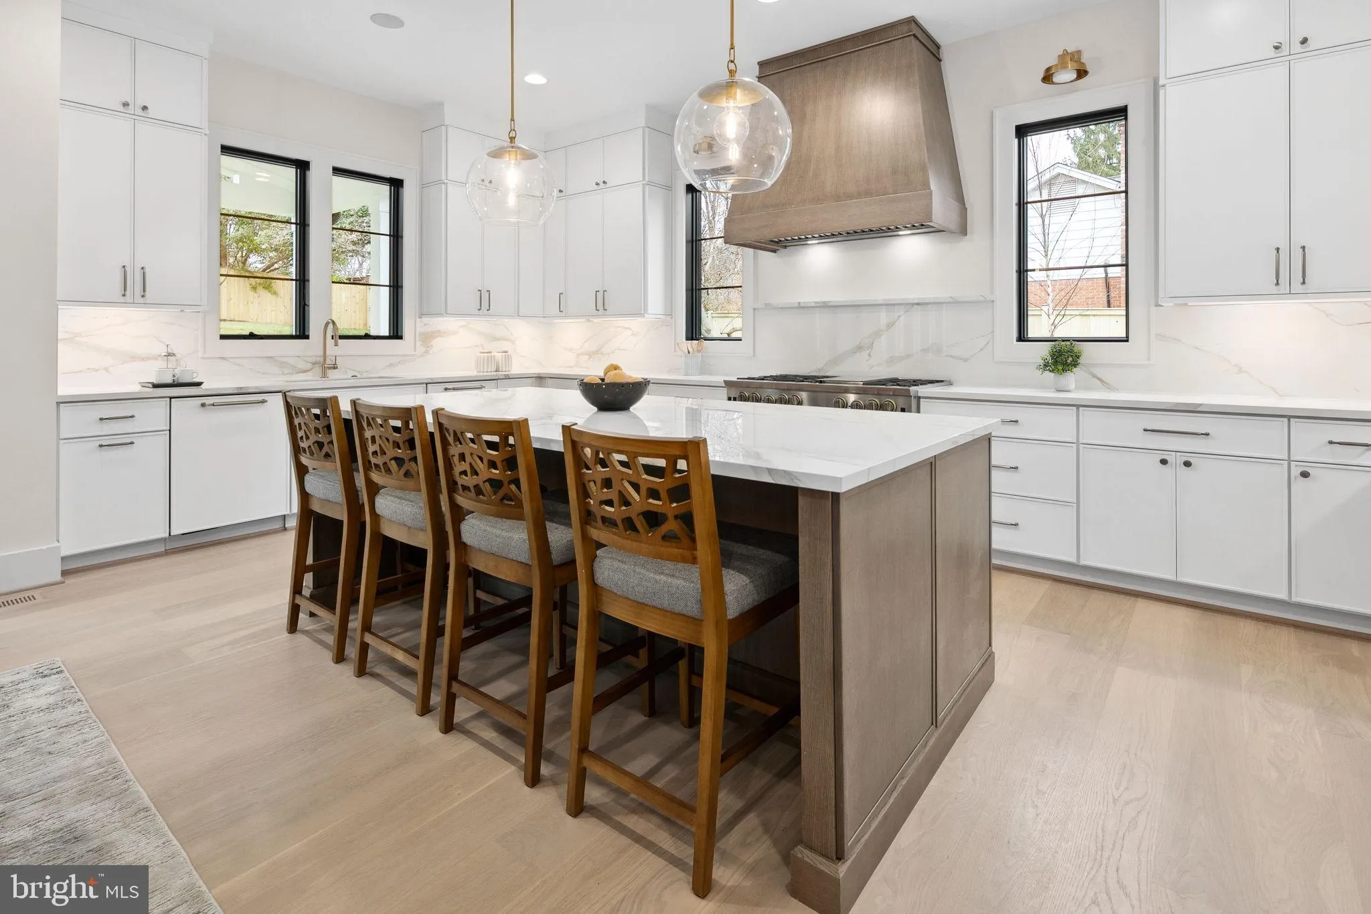
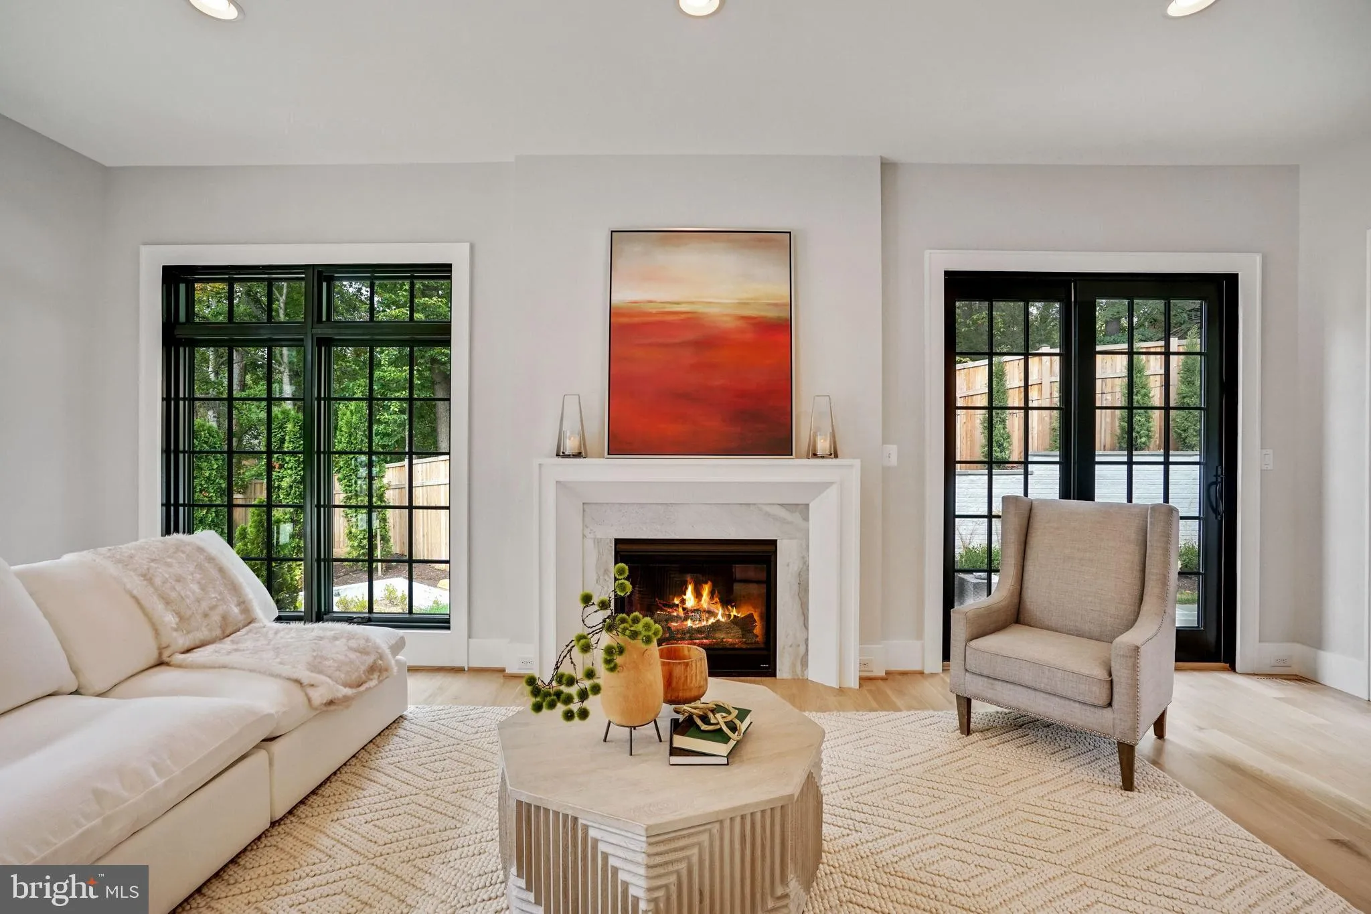
This roughly 7, 600-square-foot custom residence by McLean-based Focal Point Homes sits on a generous 0.29-acre lot, with construction starting later this year and completion targeted for early 2027. Six bedrooms and 5 full / 2 half baths unfold beneath 10′ main-level and 9′ upper-level ceilings, in a layout built for gathering. The gourmet kitchen — appointed with Wolf and Sub-Zero appliances and a wall of windows to the backyard — flows directly onto a covered screened porch for effortless indoor-outdoor entertaining. A 3-car garage adds everyday storage and convenience, while elevator-ready infrastructure leaves room for future flexibility. All in the McLean High School pyramid, with Longfellow Middle and Chesterbrook Elementary nearby. Photos are from previous Focal Point Homes projects with custom upgrades and are shown for inspiration only. Contact us today to discuss customization options.
 Features & Appliances
 Ask Agent A Question
 Address Map
 Neighborhood
 MLS Addon
 Additional Information
 Financial
Listing Information
Financial
Listing Information
 Rob Spicer Broker, GRI
Spicer Real Estate
Rob Spicer Broker, GRI
Spicer Real Estate
7201 Wisconsin Avenue
 RobSpicer@SpicerRealEstate.com
 2403881030
 2403881030
 7201 Wisconsin Avenue


