
Spicer Real Estate
  • Share
$914,969
Active Active
MD,Potomac

Location 1121 FORTUNE TERRACE, Potomac, MD 20854

  • Sqft 1,566 Sqft SQFT
  • Bed 2
  • Bath 2
Basic Details Basic Details
Description

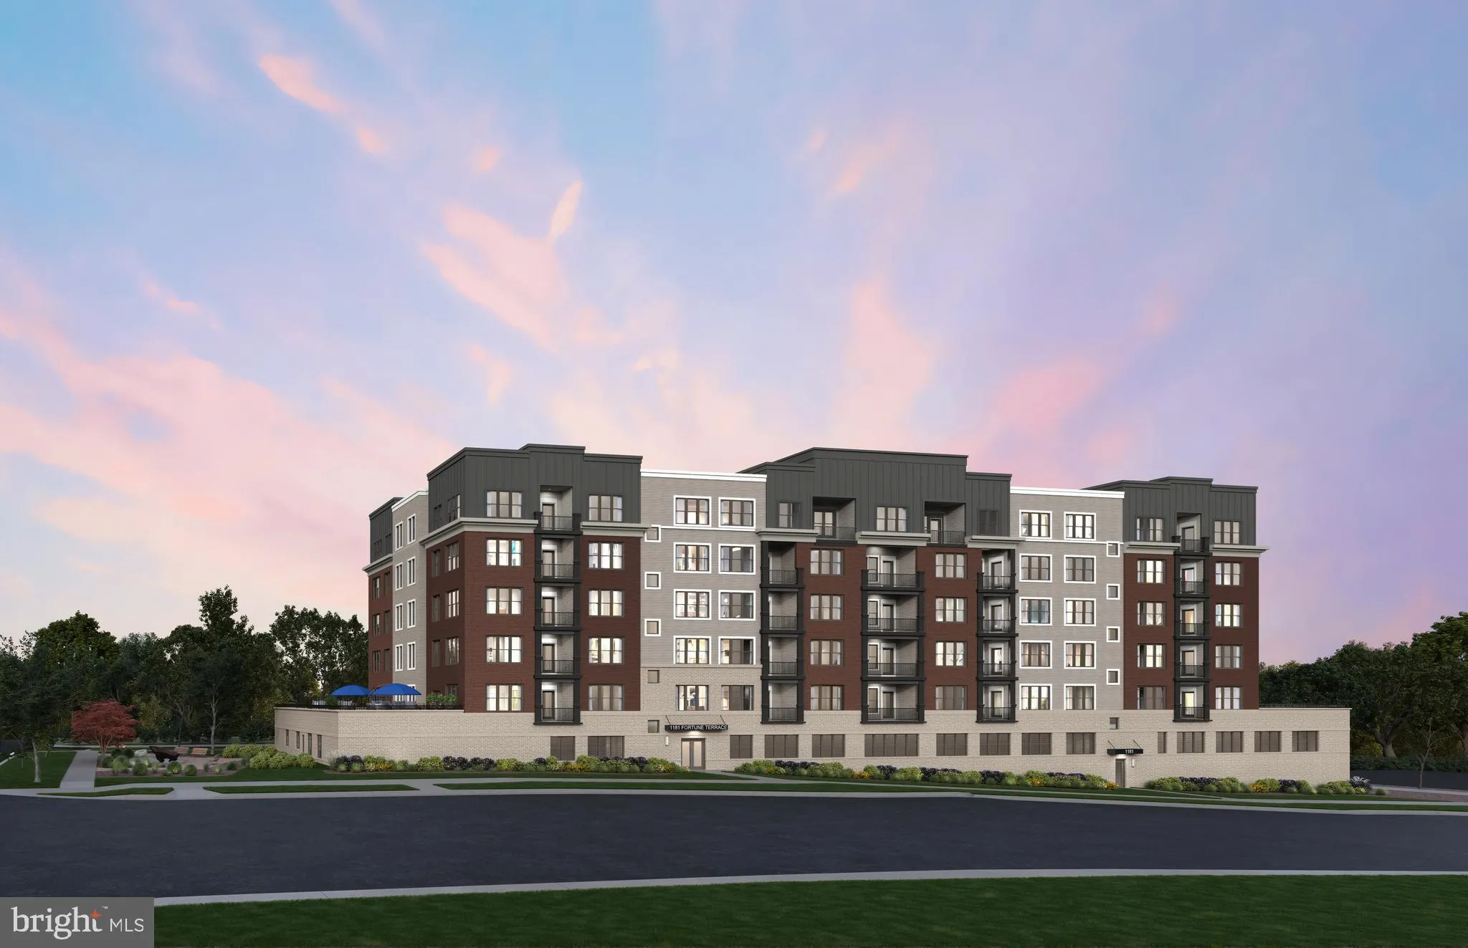
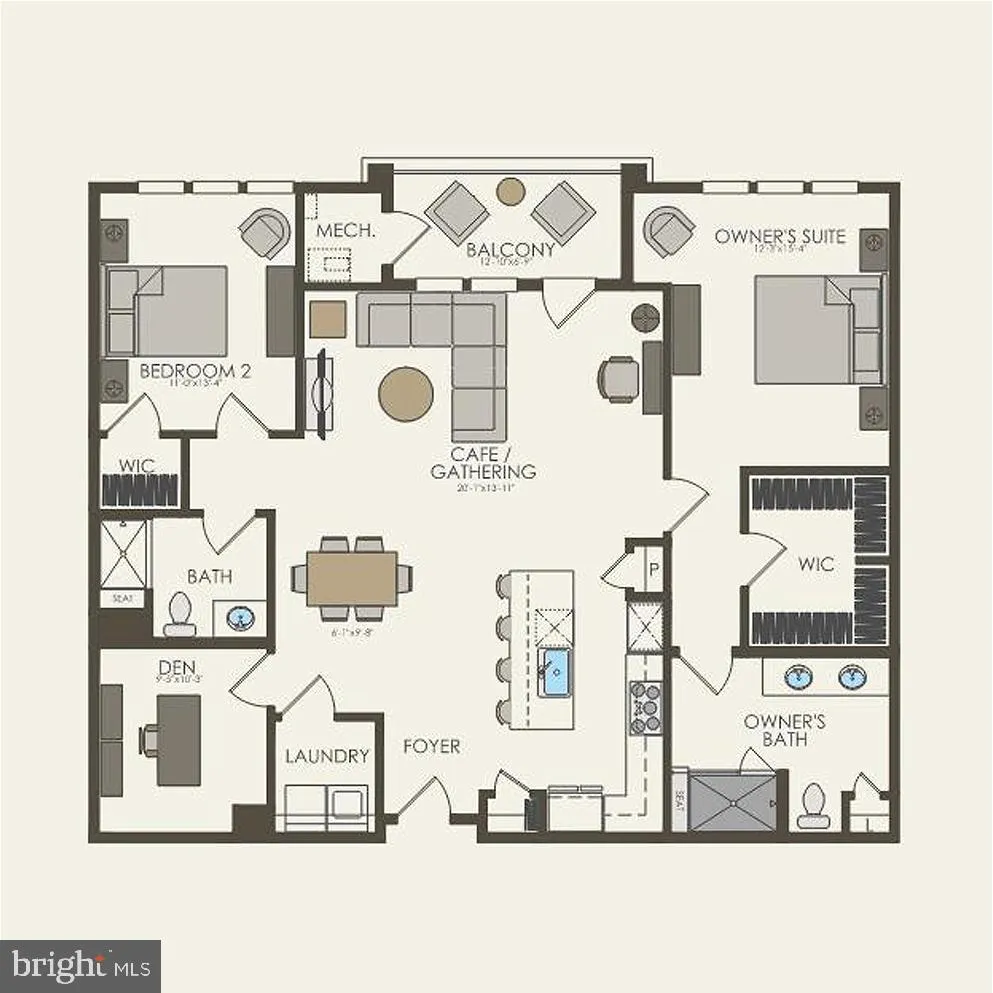
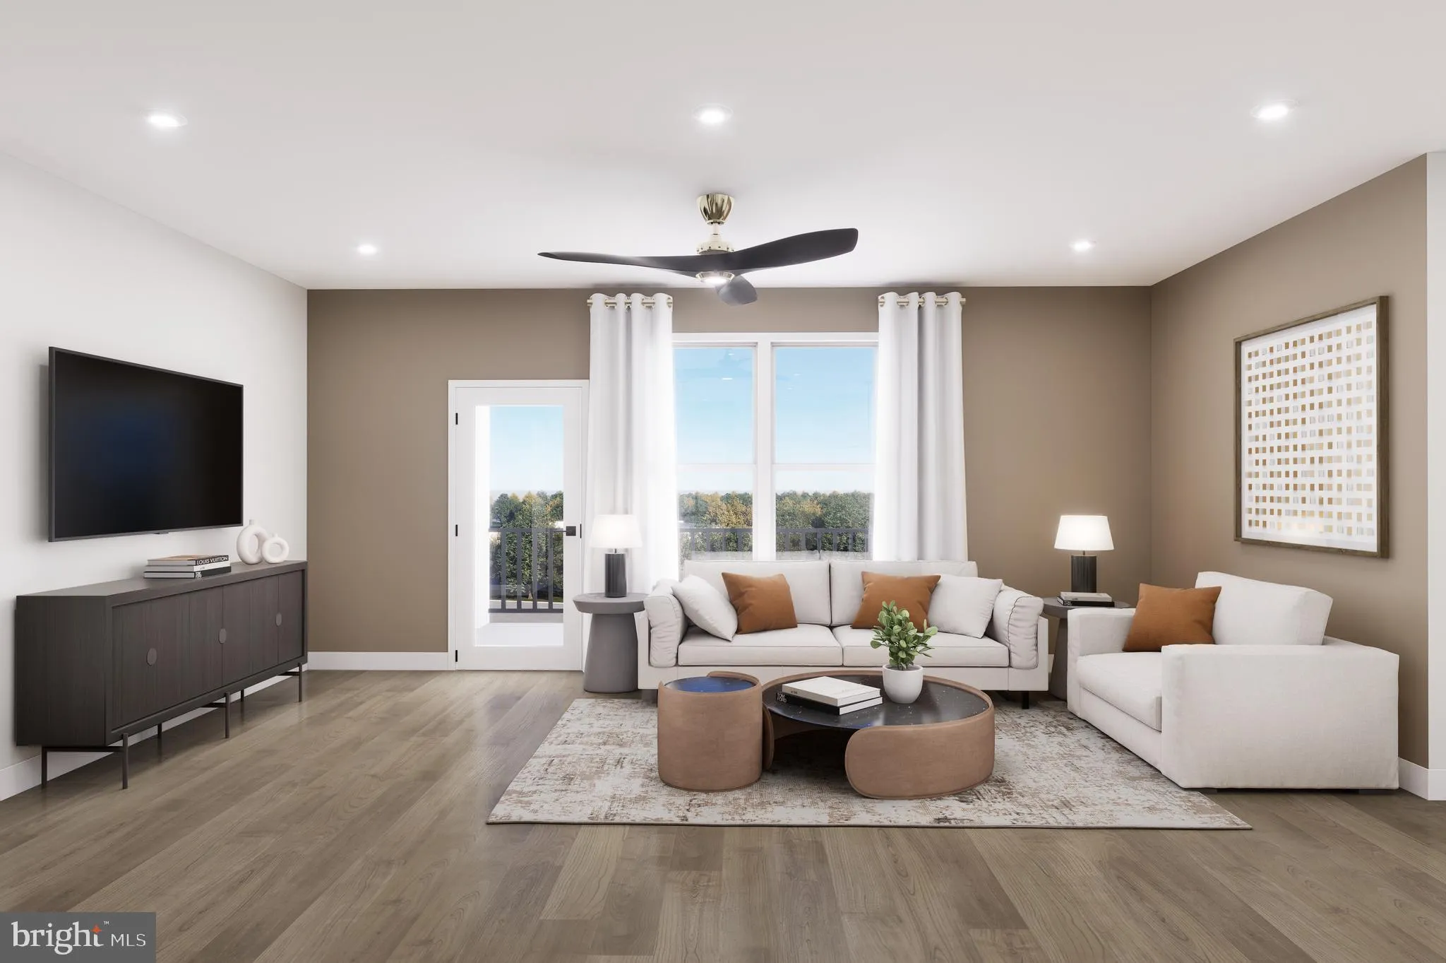
AVAILABLE NOW! Welcome to this beautifully appointed Finn floor plan offering 2 bedrooms, 2 full baths, and a versatile den in a thoughtfully designed single-level layout. The open-concept kitchen and gathering room create the heart of the home, featuring a spacious quartz waterfall island, Calacatta Laza quartz cou...

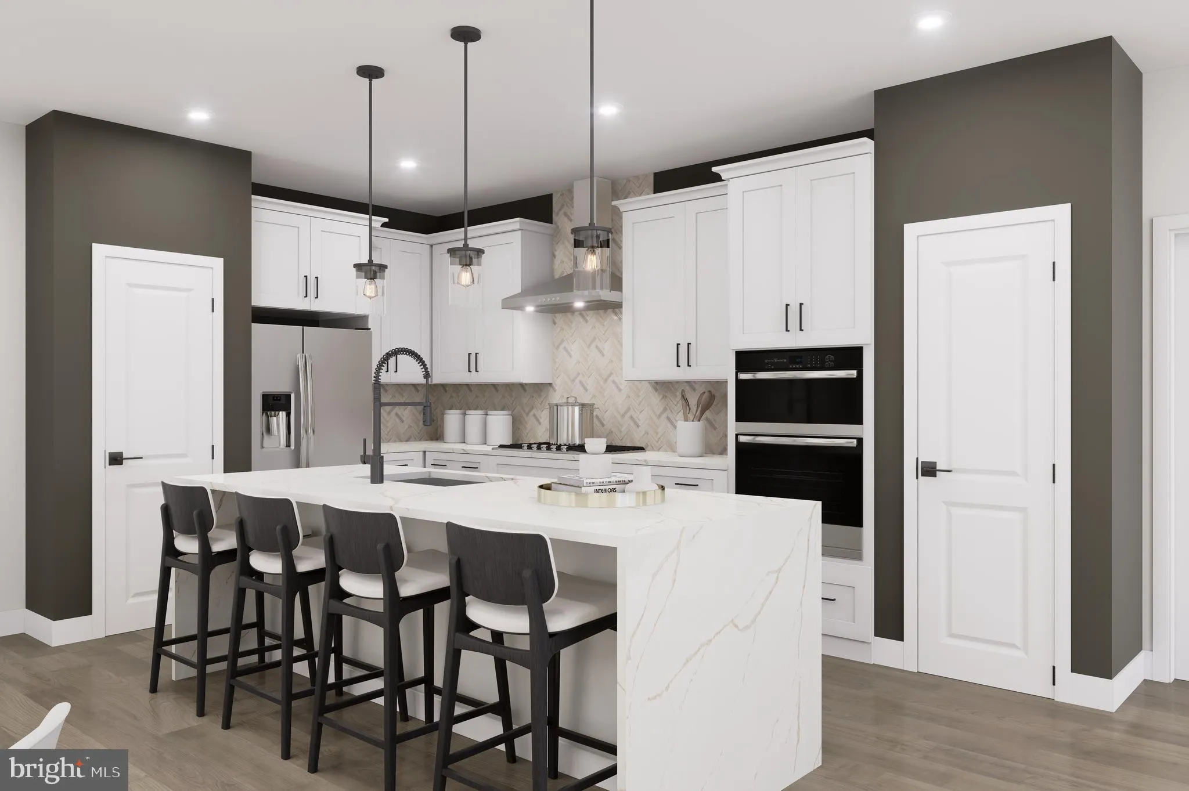
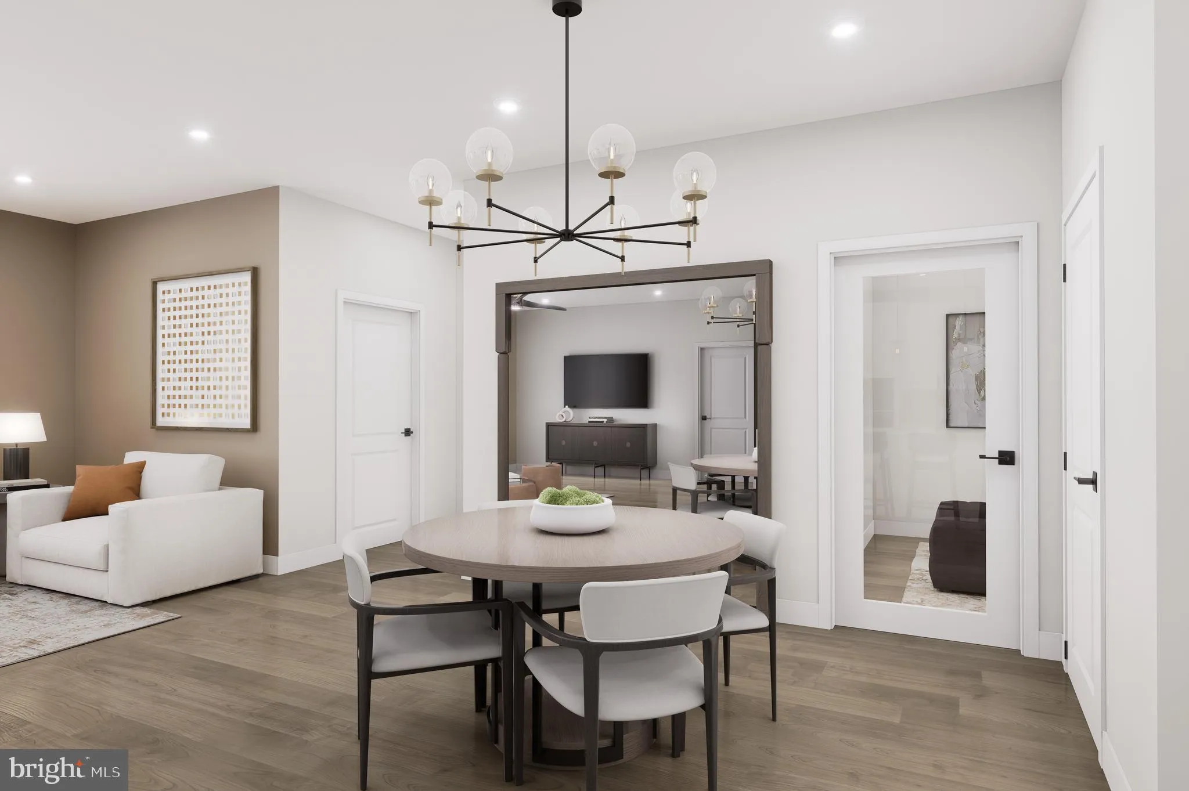
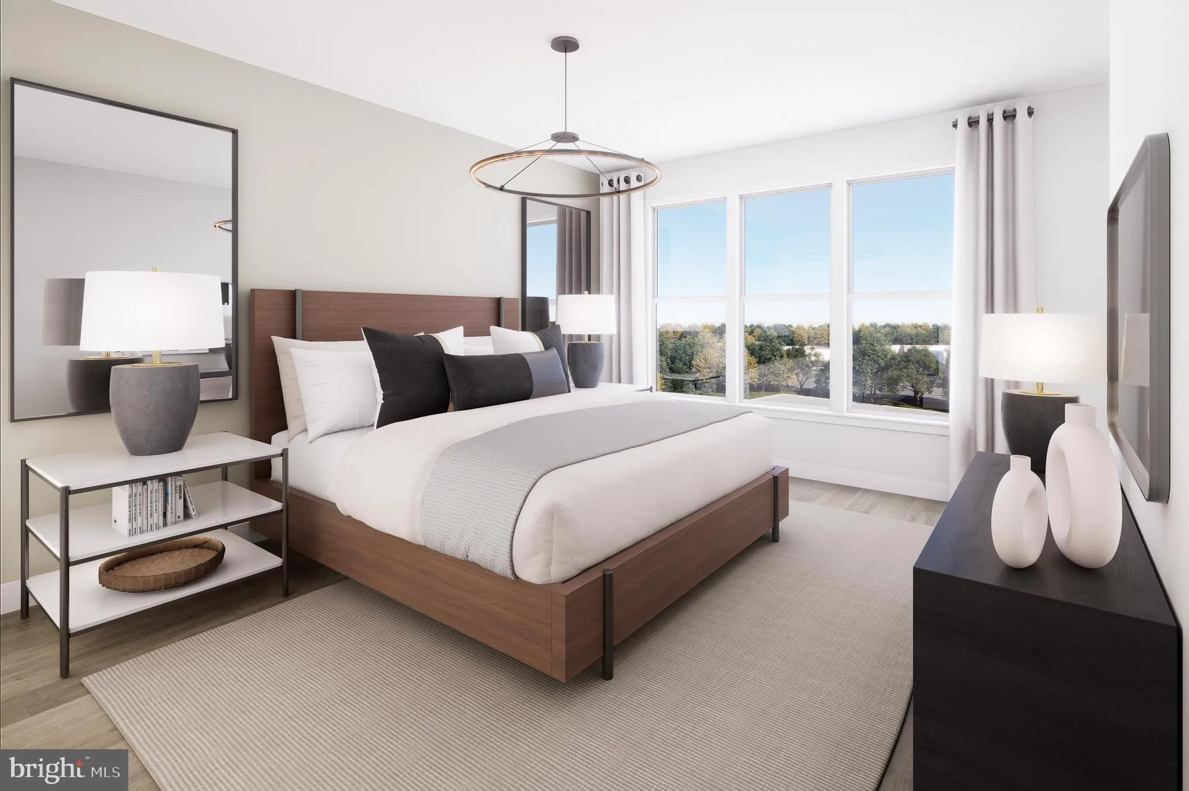
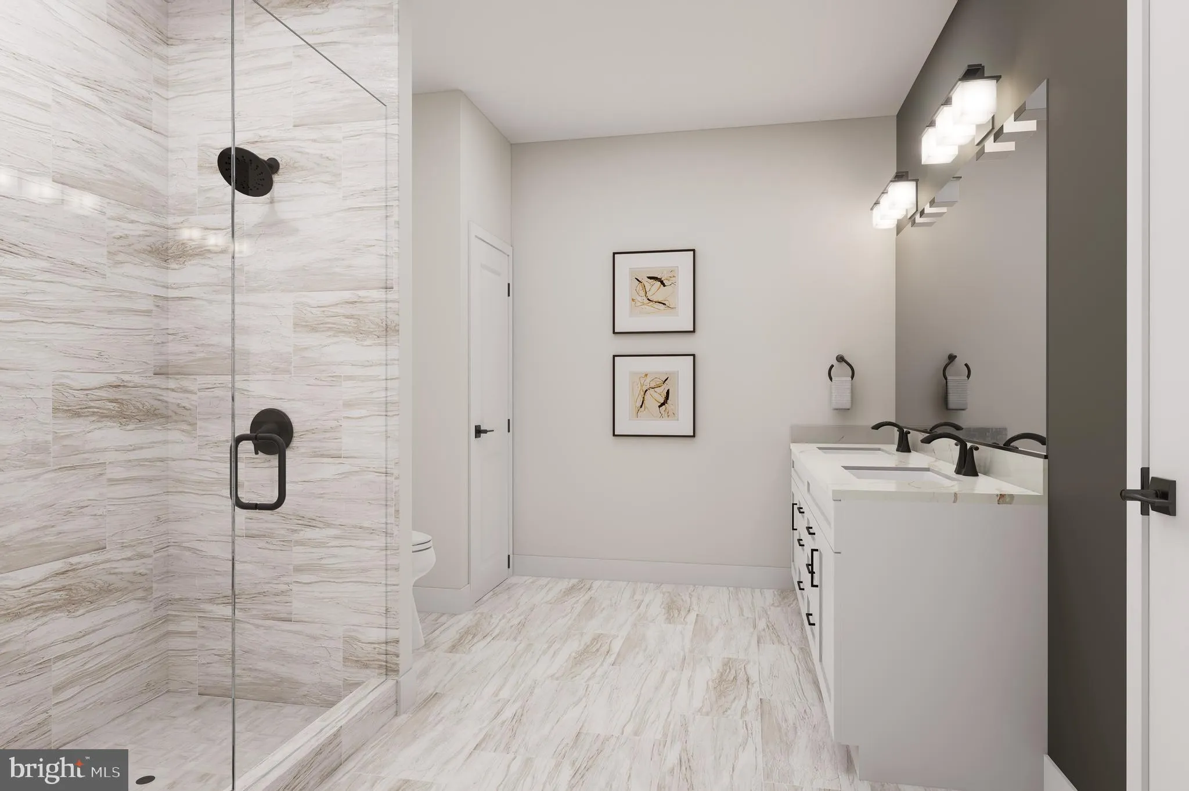
AVAILABLE NOW! Welcome to this beautifully appointed Finn floor plan offering 2 bedrooms, 2 full baths, and a versatile den in a thoughtfully designed single-level layout. The open-concept kitchen and gathering room create the heart of the home, featuring a spacious quartz waterfall island, Calacatta Laza quartz countertops, a polished white tile backsplash, premium KitchenAid stainless steel gourmet appliances, and Korbett Greyhound cabinetry. Luxury vinyl plank flooring extends throughout the main living areas, adding both style and durability. The spacious primary suite offers a private retreat, while the secondary bedroom and den provide flexibility for guests, a home office, or hobby space. Enjoy the convenience of elevator access and low-maintenance condominium living in the desirable Park Potomac community, just steps from shopping and dining.

Read More
Basic Details
  • Property Type: Residential
  • Listing Type: Active
  • Listing ID: MDMC2248852
  • Price: $914,969
  • Bedrooms: 2
  • Bathrooms: 2
  • Sqft: 1,566 Sqft
  • Year Built: 2026
  • Location: US, MD, MONTGOMERY-MD, Potomac, THE FLATS AT NORTHSIDE, 20854
  • Structure Type: Unit/Flat/Apartment
  • Heating System: 90% Forced Air, Forced Air, Programmable Thermostat
  • Cooling System: Programmable Thermostat, Central A/C
  • Patio: Balcony
  • Parking: Assigned
  • Full Bathrooms: 2
  • Listing Status: Active
  • New Construction Yn: 1
  • Roof: Flat
Features & Appliances
Features
  • Utilities: Cable TV Available, Electric Available, Natural Gas Available, Sewer Available, Under Ground, Water Available
  • Window Features: DoublePaneWindows, Energy Efficient, Insulated, Low-E, Screens
  • Architectural Style: Unit/Flat
  • Exterior Features: Exterior Lighting, Sidewalks, Street Lights
  • Flooring: CeramicTile, Luxury Vinyl Plank
  • Interior Features: Ceiling Fan(s), Combination Dining/Living, Combination Kitchen/Dining, Dining Area, Elevator, Entry Level Bedroom, Flat, Floor Plan - Open, Kitchen - Gourmet, Kitchen - Island, Pantry, Primary Bath(s), Recessed Lighting, Sprinkler System, Bathroom - Stall Shower, Upgraded Countertops, Walk-in Closet(s)
  • Sewer: Public Sewer

Appliances
  • Appliances: Built-In Microwave, Cooktop, Dishwasher, Disposal, Dryer - Electric, Energy Efficient Appliances, Exhaust Fan, Icemaker, Microwave, Oven - Single, Oven - Wall, Range Hood, Refrigerator, Stainless Steel Appliances
Ask Agent A Question Ask Agent A Question

Address Map Address Map
Neighborhood Neighborhood
  • Elementary School: RITCHIE PARK
  • High School: RICHARD MONTGOMERY
  • Middle School: JULIUS WEST
MLS Addon MLS Addon
  • Office Name: Monument Sotheby's International Realty
  • Agent Name: Joseph A Petrone
Additional Information Additional Information
  • Water Source: Public
  • Accessibility Features: 32"+ wide Doors, Doors - Lever Handle(s), No Stairs
  • Association Amenities: Elevator, Reserved/Assigned Parking, Common Grounds
  • Construction Materials: BattsInsulation, BlownInInsulation, Brick, Concrete, CPVC/PVC, HardiPlank Type, SprayFoamInsulation
  • Electric: 110 Volts
  • Entry Level: 1
  • Garage: 1.0
  • Levels: 1
  • On Market Date: 2026-07-30
Financial Financial
  • Tax Annual Amount: 11836.0
  • Association Fee: 160.0
  • Association Fee Frequency: Monthly
  • Association Fee Includes: Common Area Maintenance, Ext Bldg Maint, Insurance, Lawn Maintenance, Management, Reserve Funds, Road Maintenance, Sewer, Snow Removal, Trash, Water, Gas
  • Association Yn: 1
Listing Information Listing Information
  • Originating System Name: Bright
  • List Agent Mls Id: 3096589
  • List Office Mls Id: MONUM1
  • MLS Status: ACTIVE-BRIGHT
  • Modification Timestamp: 2026-08-06T14:51:50Z
  • Status Change Timestamp: 2026-07-30T04:00:00Z
Rob Spicer Broker, GRI Rob Spicer Broker, GRI Spicer Real Estate

7201 Wisconsin Avenue

Mortgage Calculator
$
$ %
Years
%
$ %Per Year
$ % Per Year

$
