
 Share
Share
 493 HANSON STREET, Frederick, MD 21701
 2,563 Sqft SQFT
 3
3
 4
4
 Basic Details
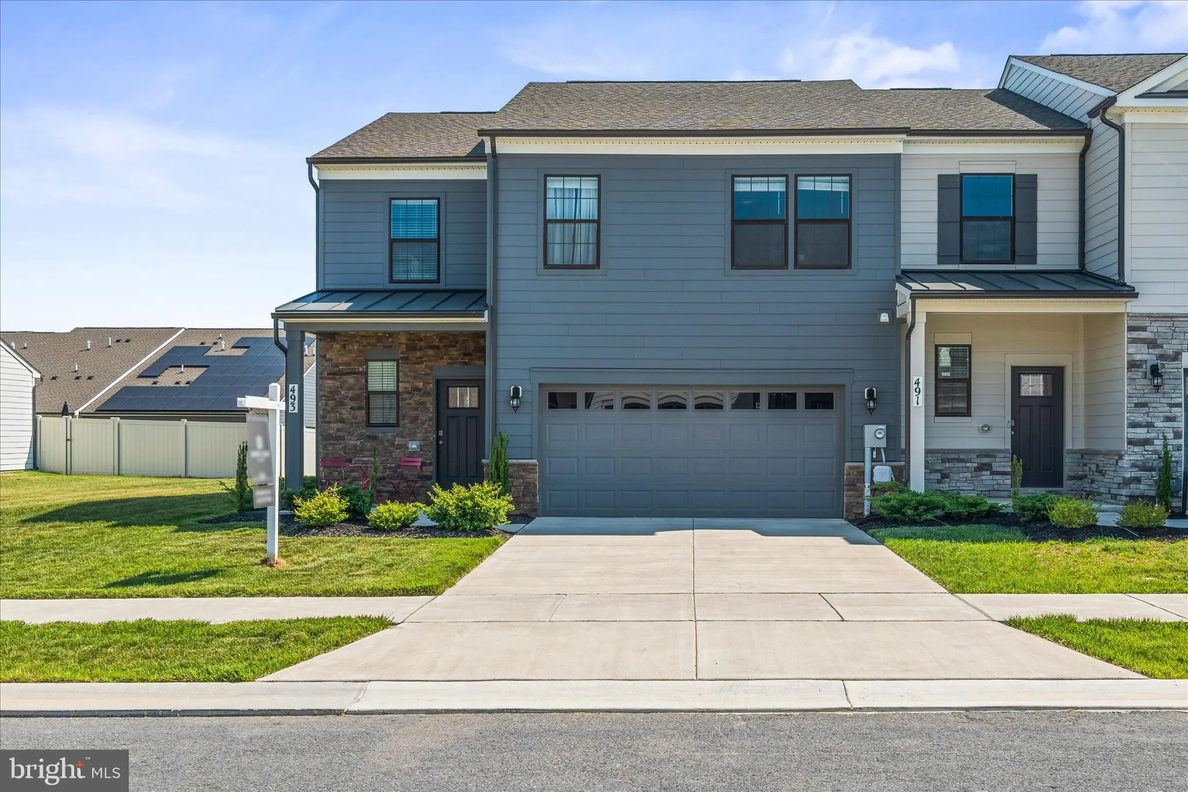
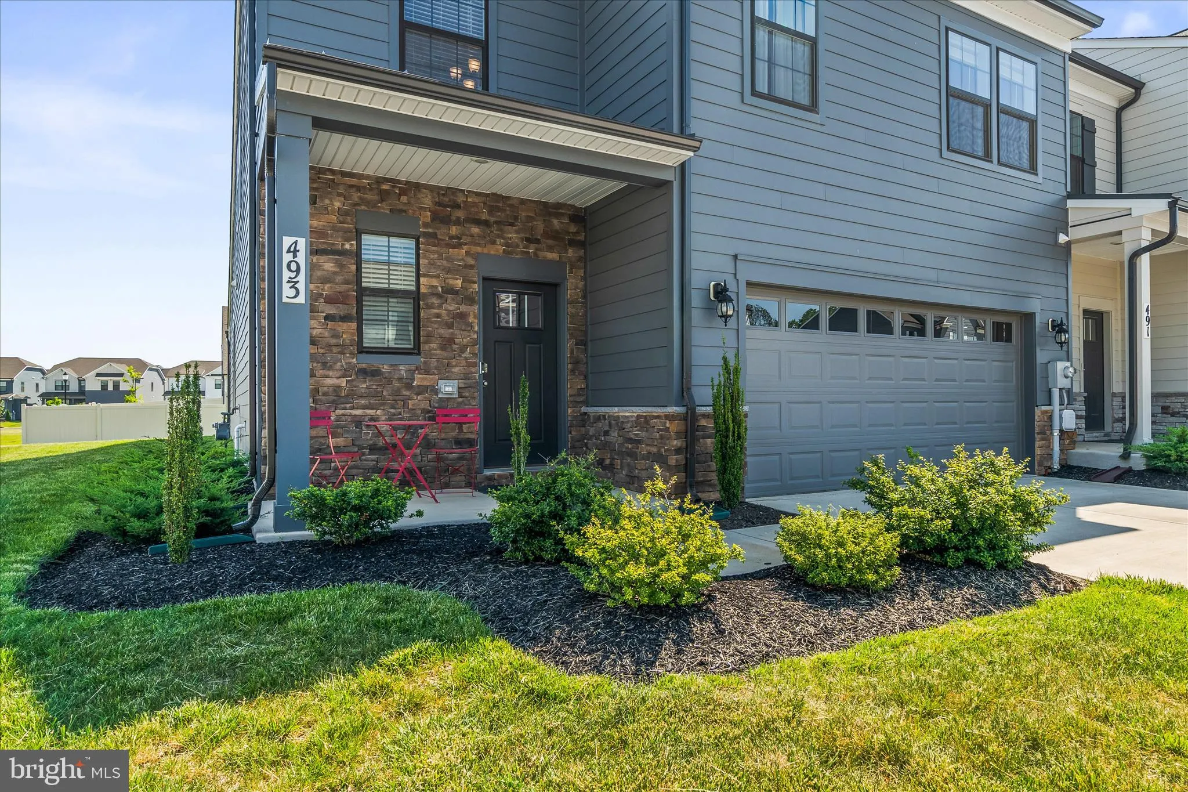
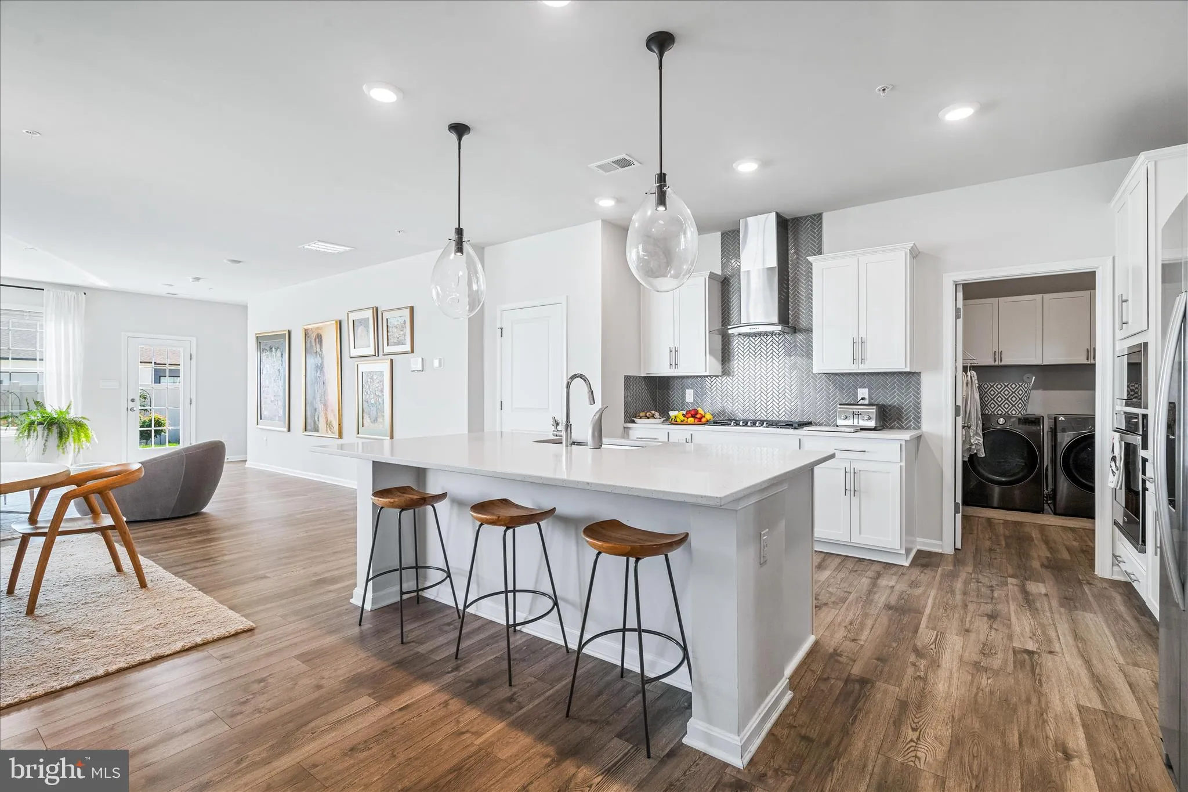
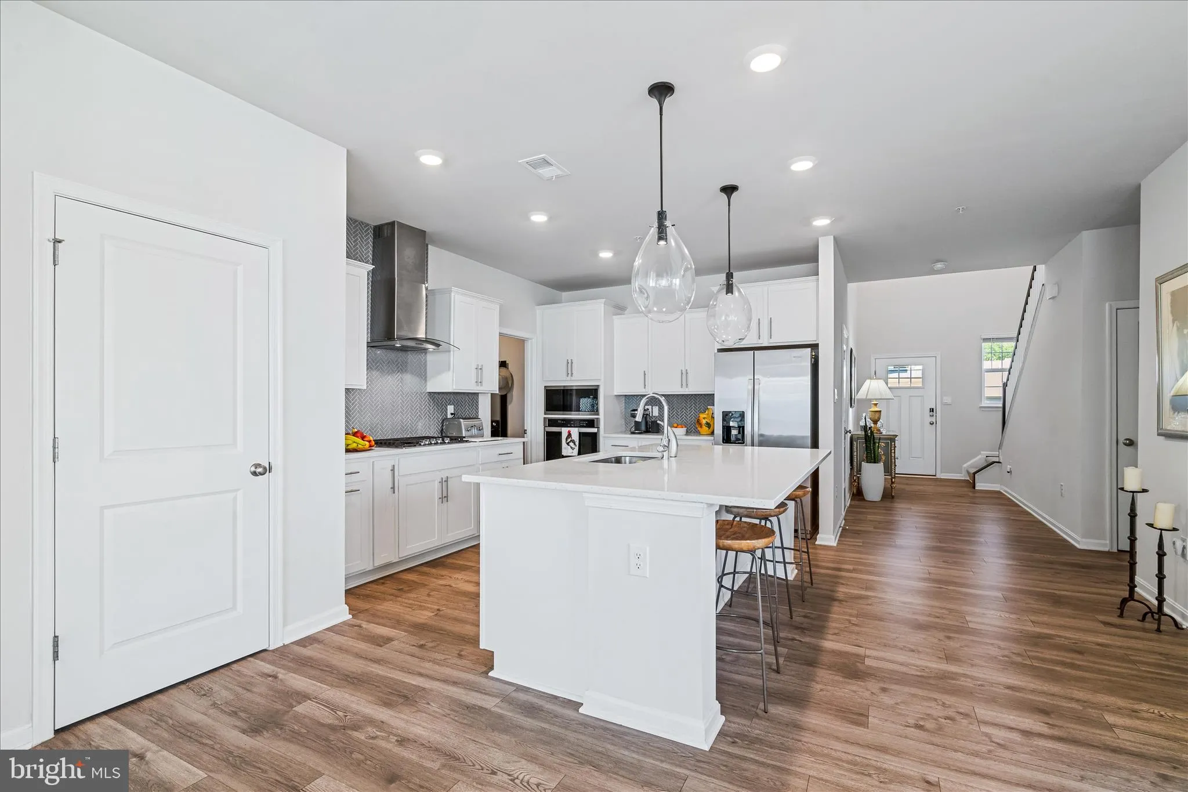
Rarely available main level living in Renn Quarter! Welcome to 493 Hanson Street, an immaculate end unit villa offering nearly 2, 500 square feet of beautifully designed living space. The premium end unit location provides a larger lot, additional windows in the dining area and loft, an abundance of natural light th...
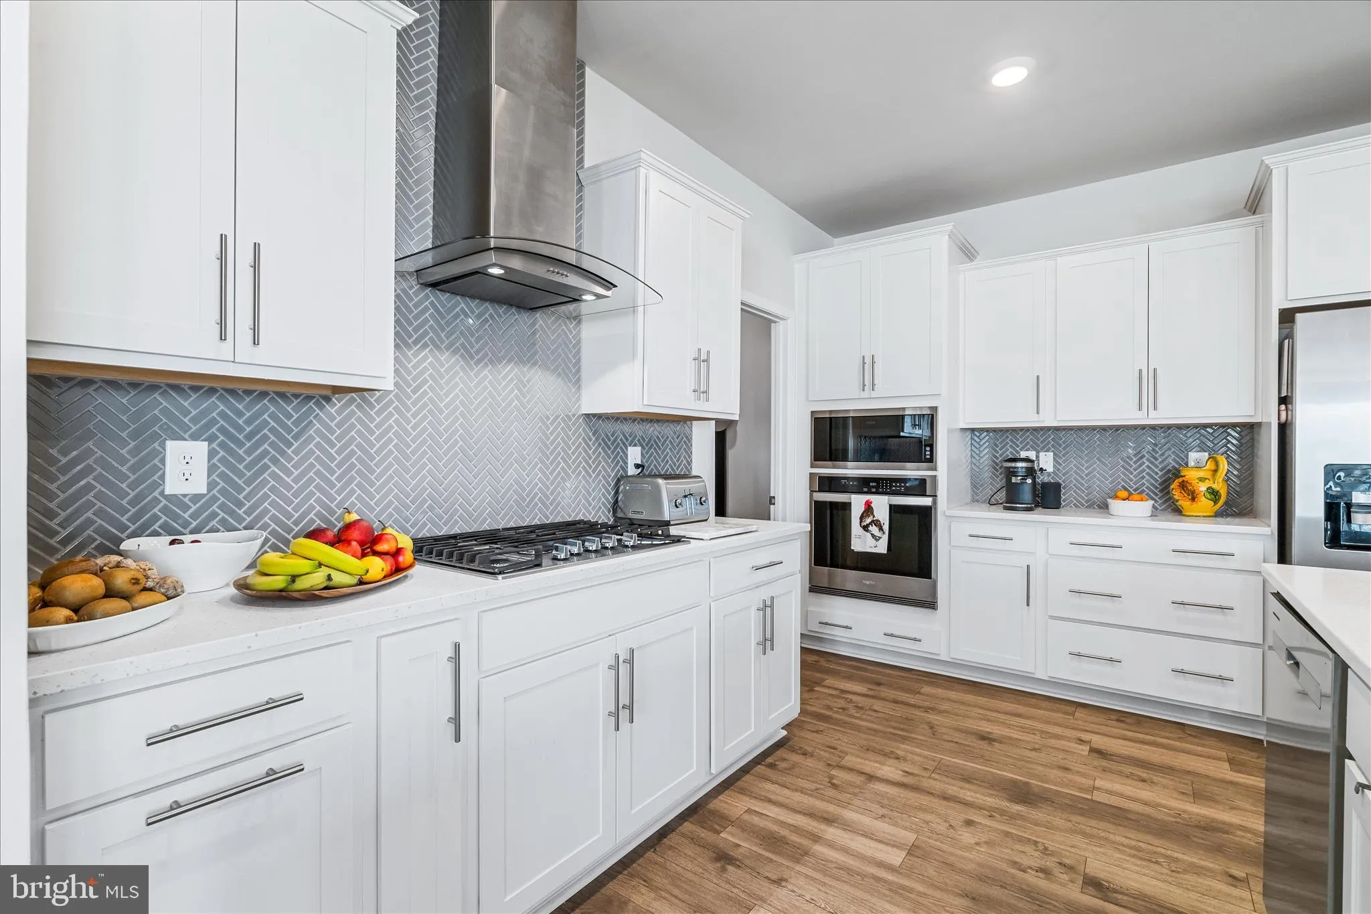
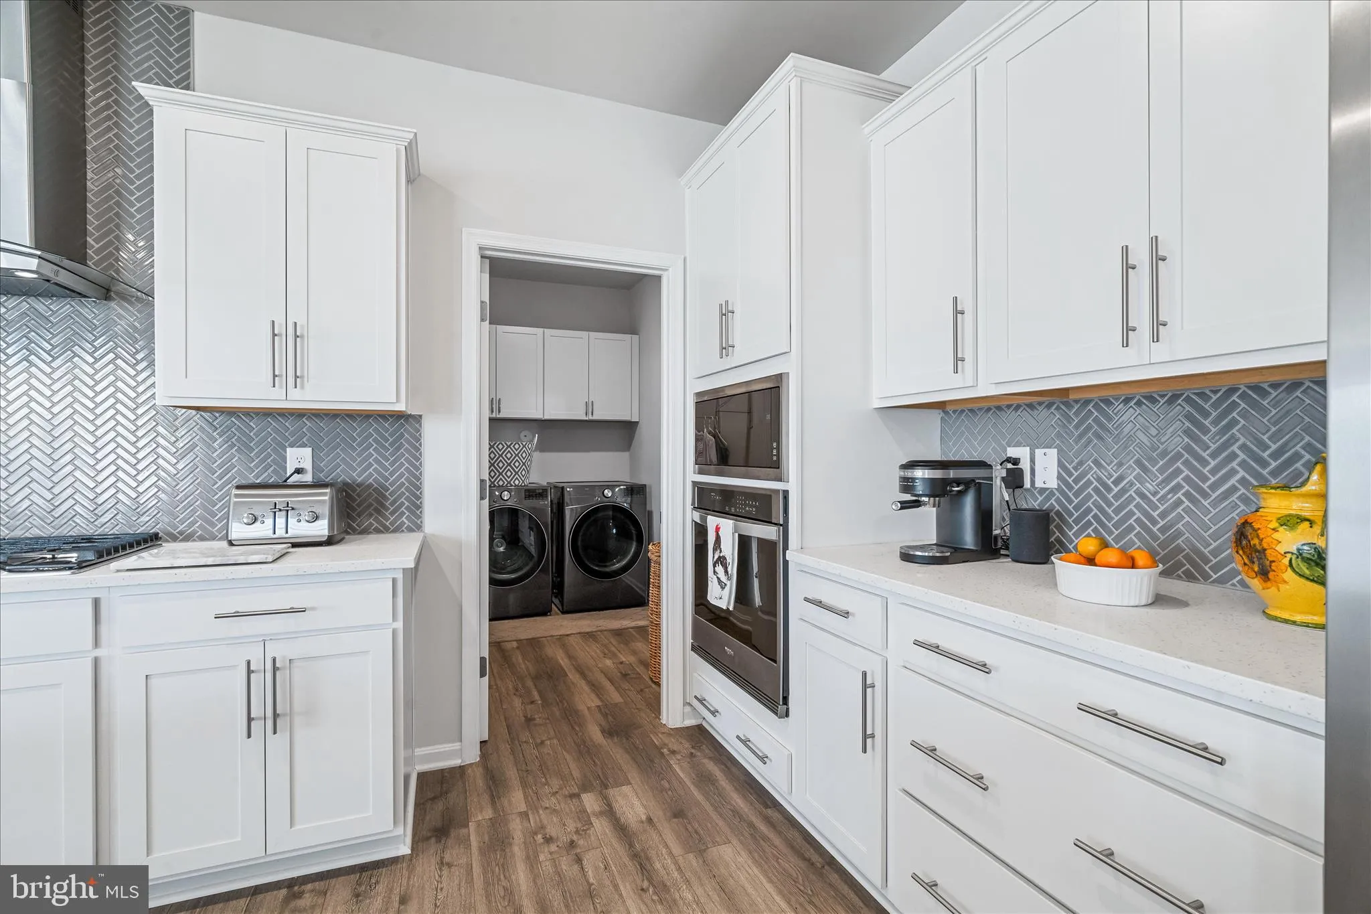
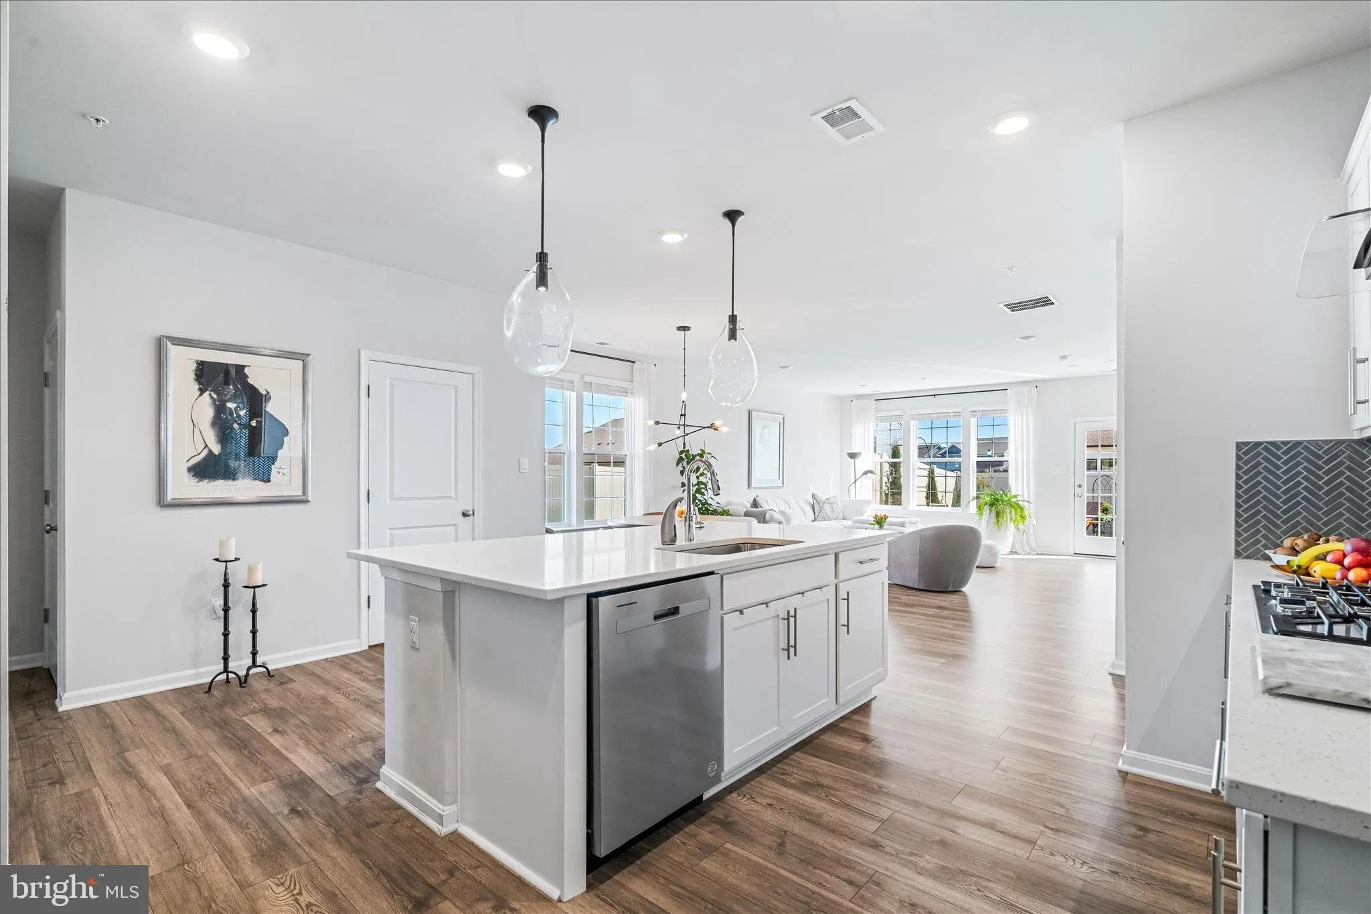
Rarely available main level living in Renn Quarter! Welcome to 493 Hanson Street, an immaculate end unit villa offering nearly 2, 500 square feet of beautifully designed living space. The premium end unit location provides a larger lot, additional windows in the dining area and loft, an abundance of natural light throughout, and a professionally installed patio with a fully fenced backyard perfect for relaxing or entertaining. The open concept layout features quartz countertops, 42 inch white cabinetry, stainless steel appliances, designer finishes, and a spacious main level primary suite. Upstairs offers a versatile loft along with two additional bedrooms and two full baths. Enjoy your own private outdoor retreat with a beautifully landscaped, garden inspired setting. You will be just steps from the walking path to Downtown Frederick, you’ll also enjoy Renn Quarter’s community pool, fitness center, dog park, playgrounds, and low maintenance lifestyle. End unit. Larger lot. More natural light. Pristine condition. Walk to Downtown Frederick. Opportunities like this don’t come around often.
 Features & Appliances
 Ask Agent A Question
 Address Map
 MLS Addon
 Additional Information
 Financial
Listing Information
Financial
Listing Information
 Rob Spicer Broker, GRI
Spicer Real Estate
Rob Spicer Broker, GRI
Spicer Real Estate
7201 Wisconsin Avenue
 RobSpicer@SpicerRealEstate.com
 2403881030
 2403881030
 7201 Wisconsin Avenue


