
 Share
Share
 1719 22ND COURT, Arlington, VA 22209
 2,462 Sqft SQFT
 3
3
 5
5
 Basic Details
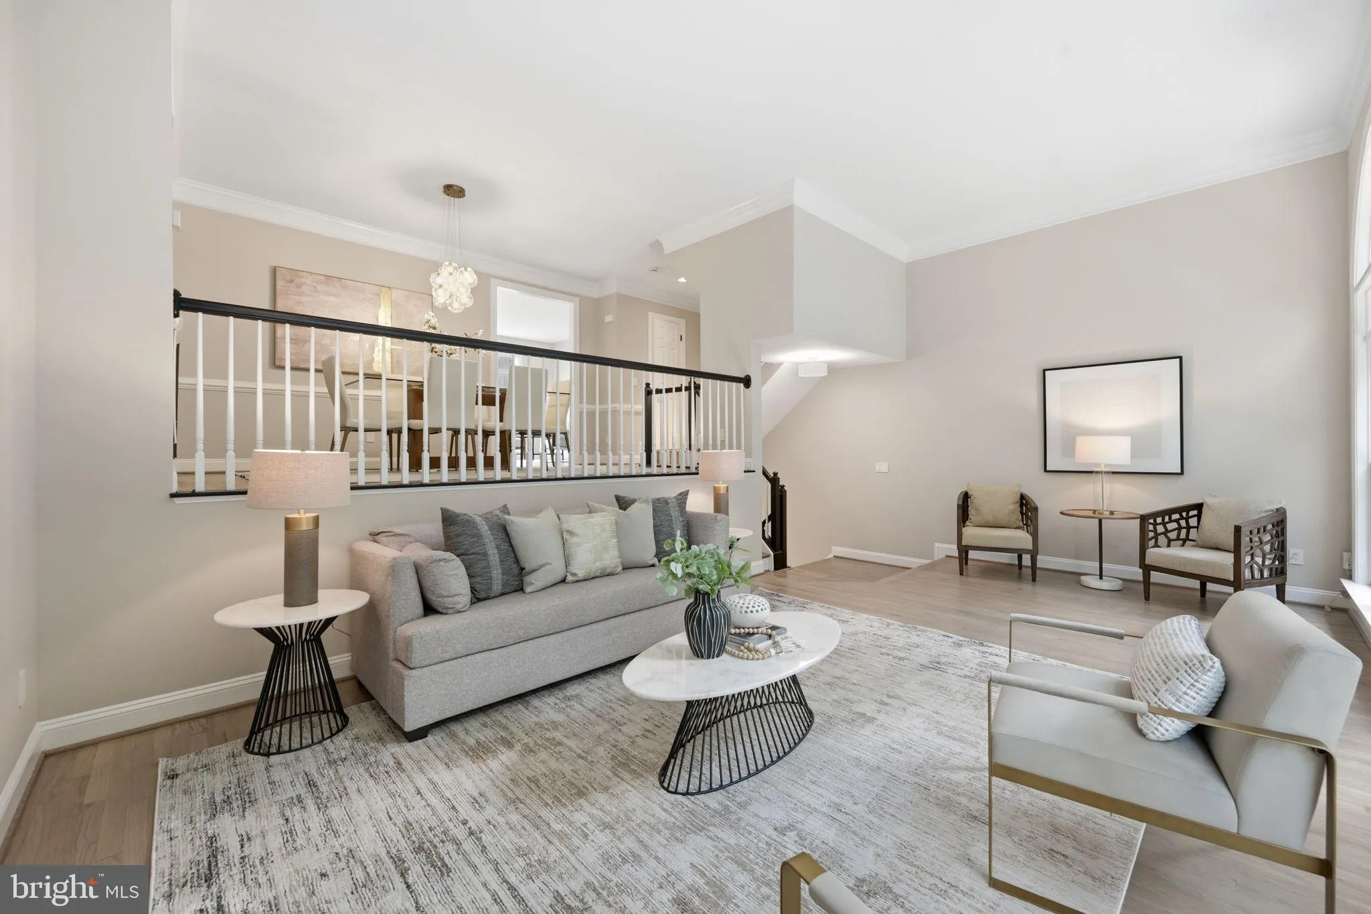
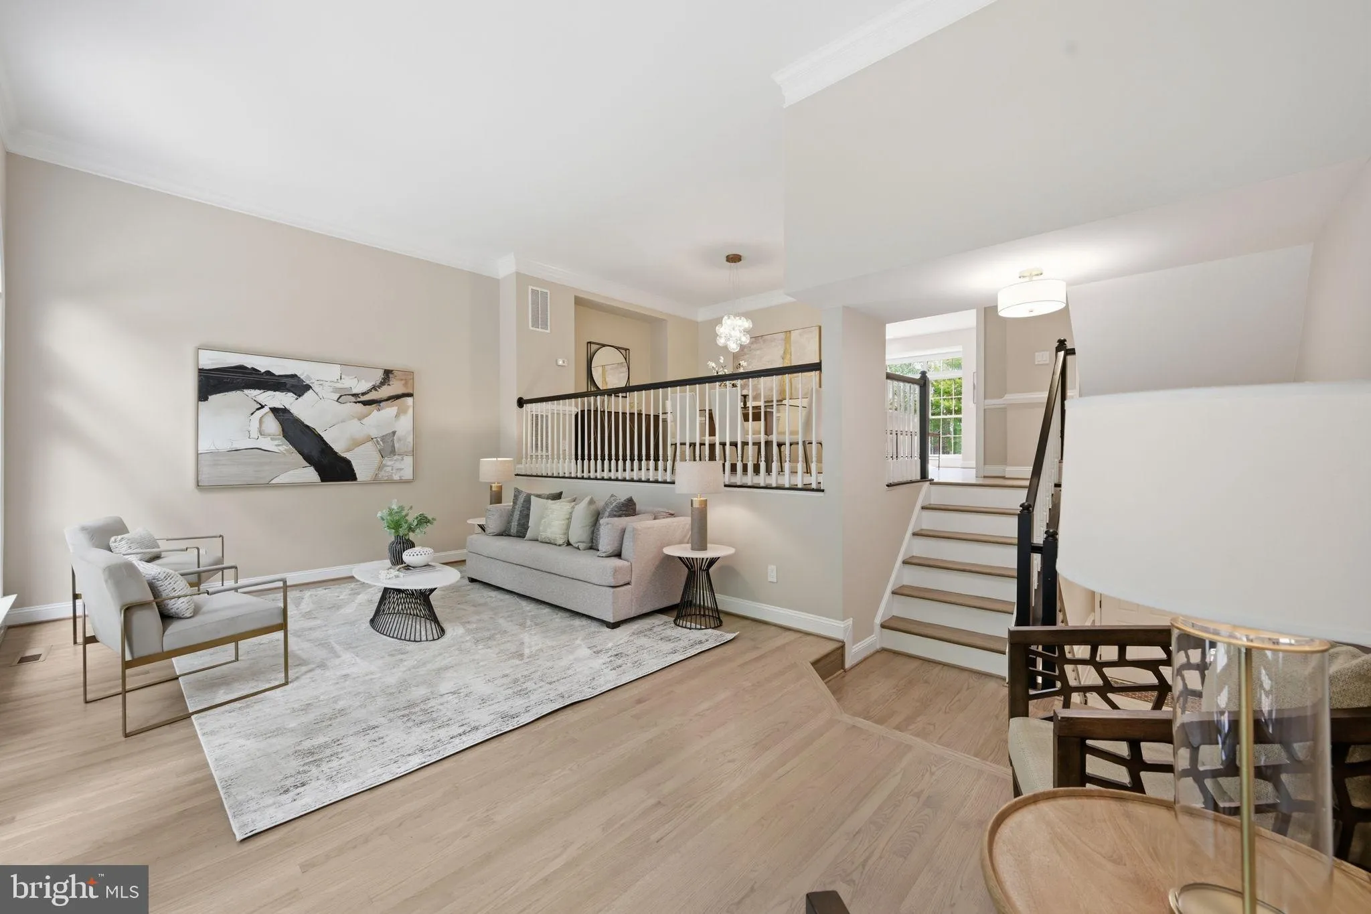
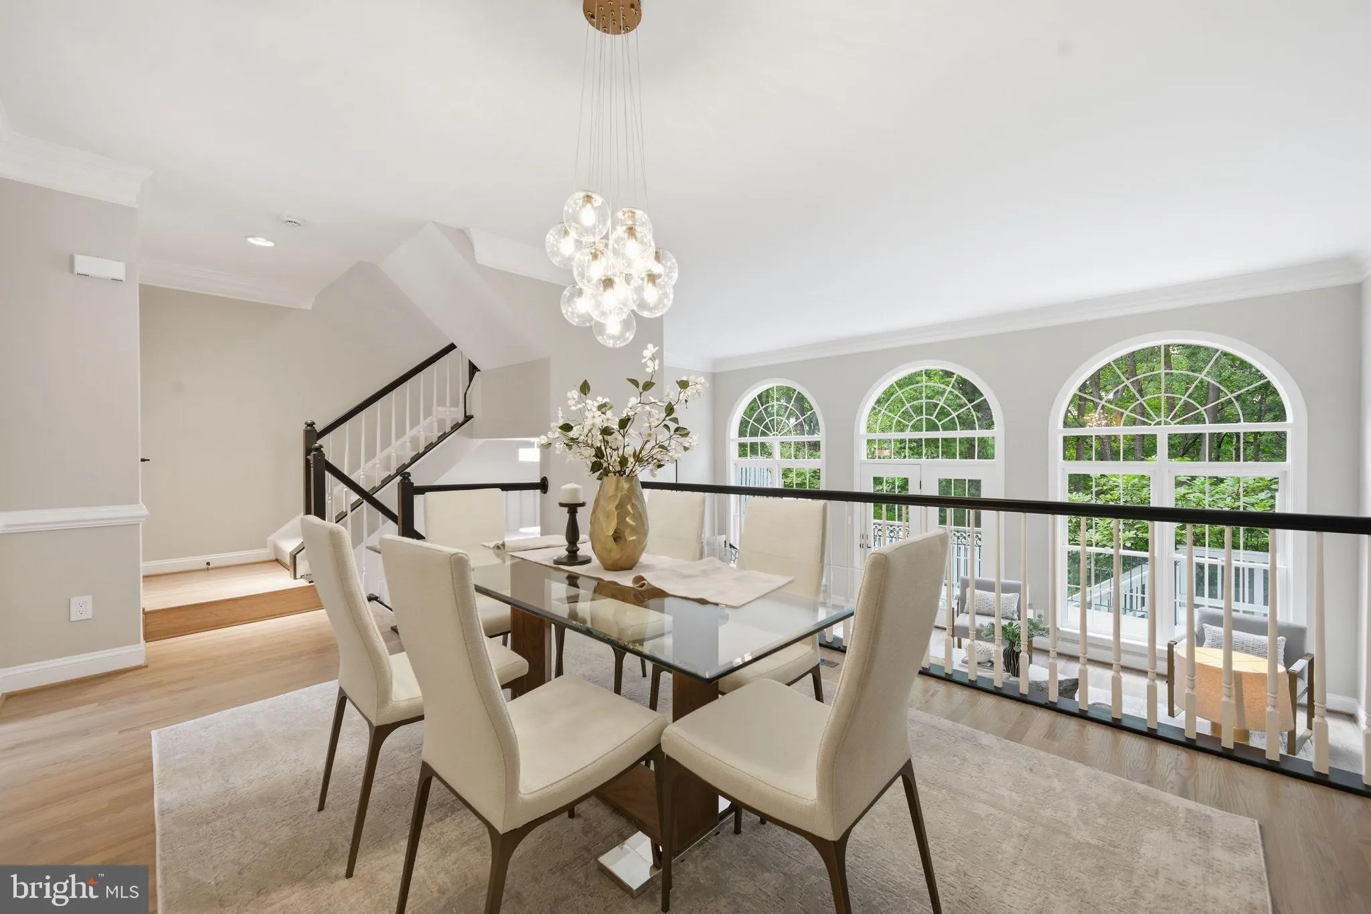
Beautifully renovated and truly move-in ready, this exceptional Palisades Park residence combines a peaceful natural setting with one of Arlington’s most convenient locations. Backing to mature woods, the home enjoys a private, leafy outlook along with seasonal views of the Potomac River. The extensive renovation ...
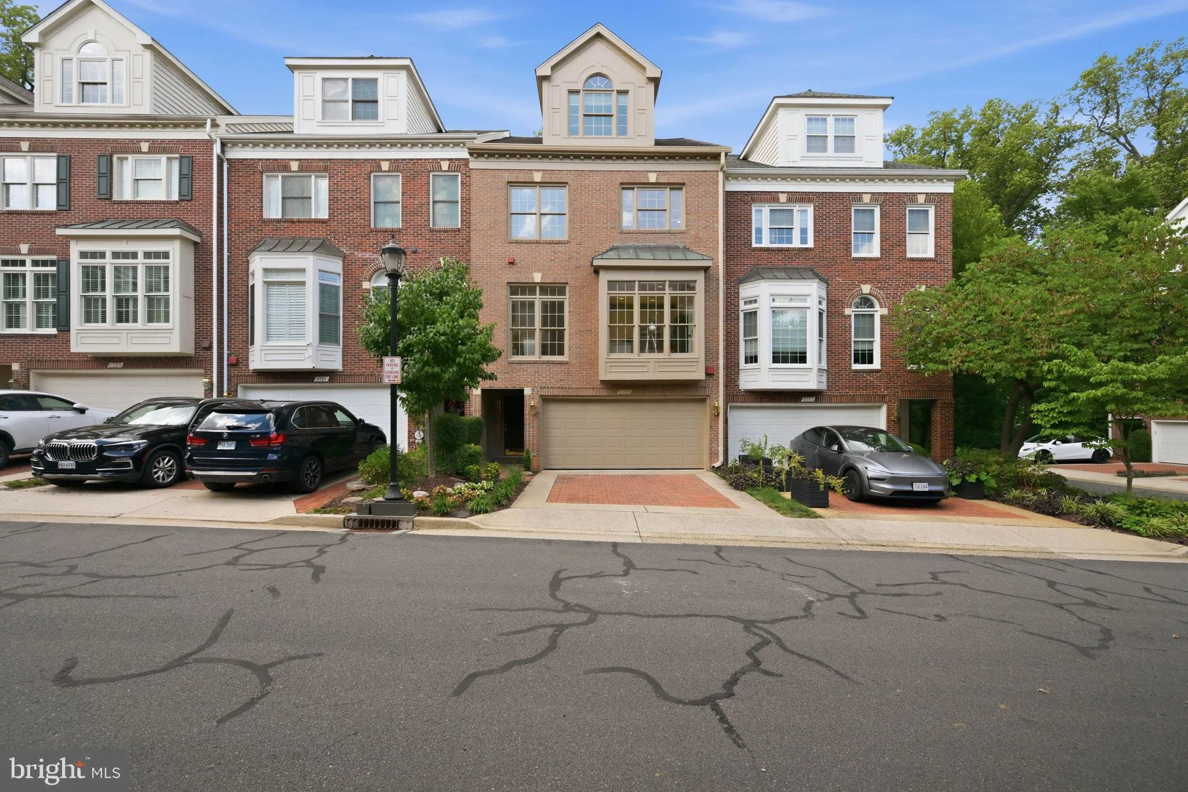
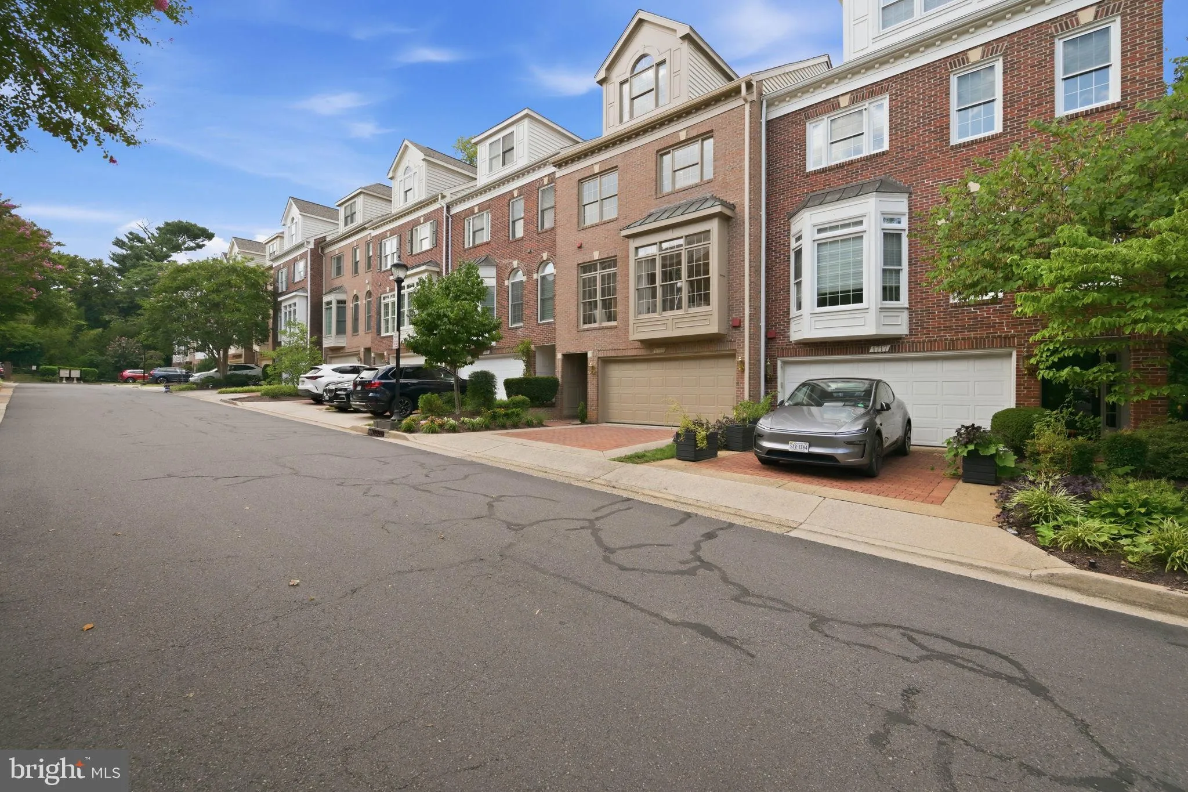
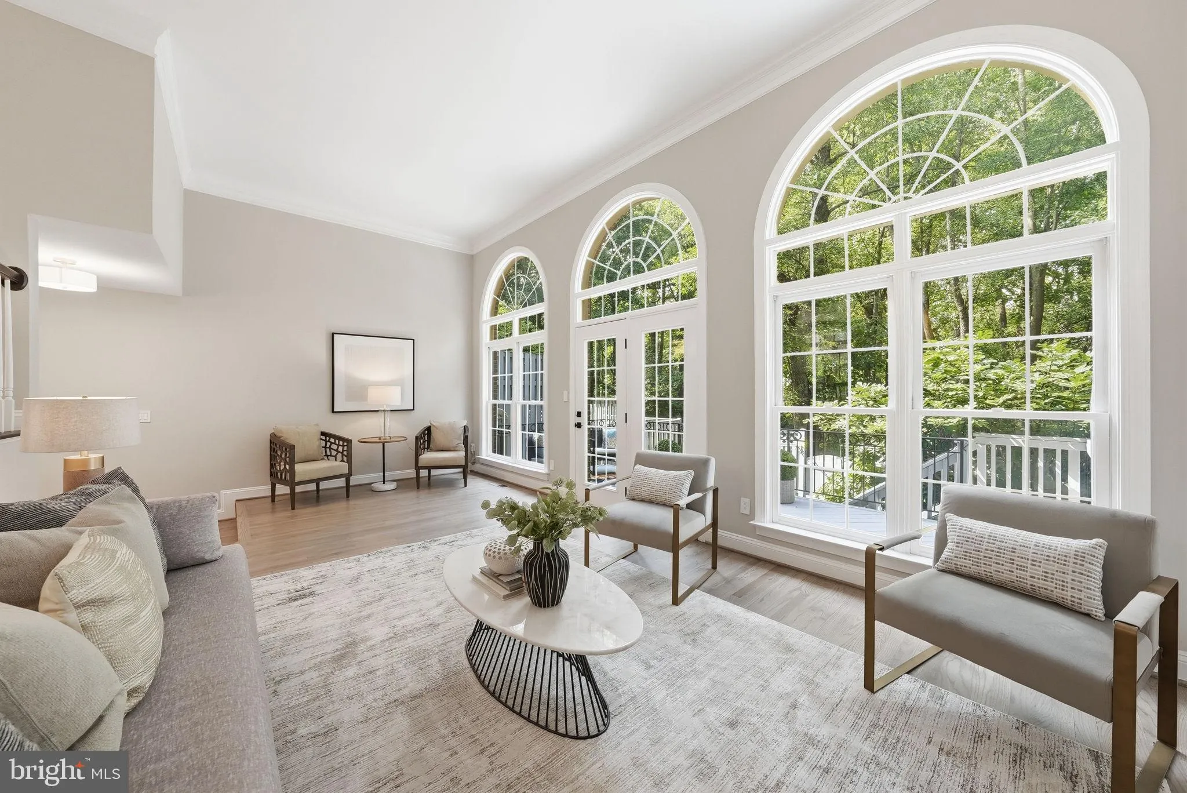
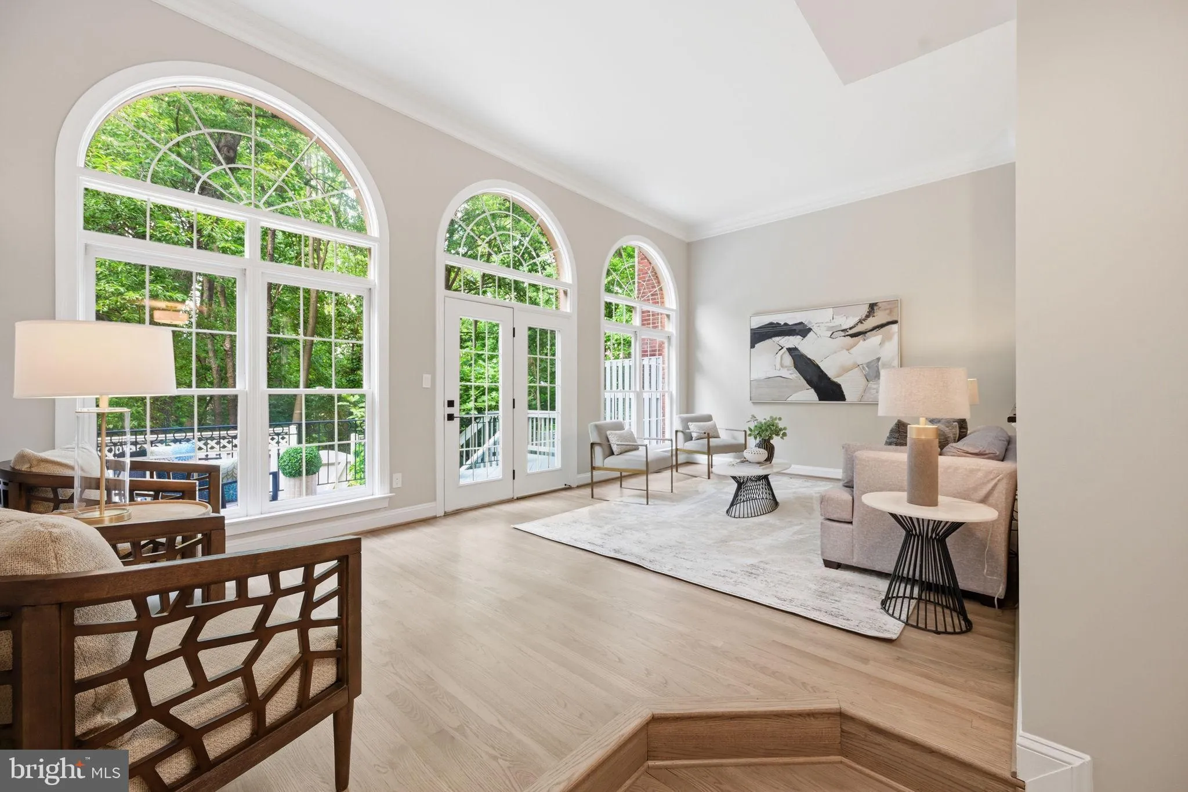
Beautifully renovated and truly move-in ready, this exceptional Palisades Park residence combines a peaceful natural setting with one of Arlington’s most convenient locations. Backing to mature woods, the home enjoys a private, leafy outlook along with seasonal views of the Potomac River. The extensive renovation includes completely new bathrooms, a new HVAC system, extensive electrical upgrades, new flooring, new carpet, and new countertops. Fresh, polished, and thoughtfully updated throughout, the home allows its next owners to move in and begin enjoying it immediately—without the time, expense, and uncertainty of a major renovation. Palisades Park is one of North Arlington’s best-kept secrets: a distinctive enclave tucked along the Potomac yet remarkably close to everything. Rosslyn, Georgetown, Clarendon, and Washington, DC, are just minutes away, while the Rosslyn Metro is approximately a 10-minute walk. Convenient access to the George Washington Memorial Parkway and 66 makes travel to Reagan National and Dulles International airports easy. Turnkey condition, wooded privacy, seasonal river views, and an unbeatable close-in location. This is Palisades Park living at its best.
 Features & Appliances
 Ask Agent A Question
 Address Map
 Neighborhood
 MLS Addon
 Additional Information
 Financial
Listing Information
Financial
Listing Information
 Rob Spicer Broker, GRI
Spicer Real Estate
Rob Spicer Broker, GRI
Spicer Real Estate
7201 Wisconsin Avenue
 RobSpicer@SpicerRealEstate.com
 2403881030
 2403881030
 7201 Wisconsin Avenue


