Spicer Real Estate
  • Share
$264,500
Active Active
MD,Ellicott City

Location 8371 MONTGOMERY RUN ROAD, Ellicott City, MD 21043

  • Sqft 962 Sqft SQFT
  • Bed 2
  • Bath 2
Basic Details Basic Details
Description

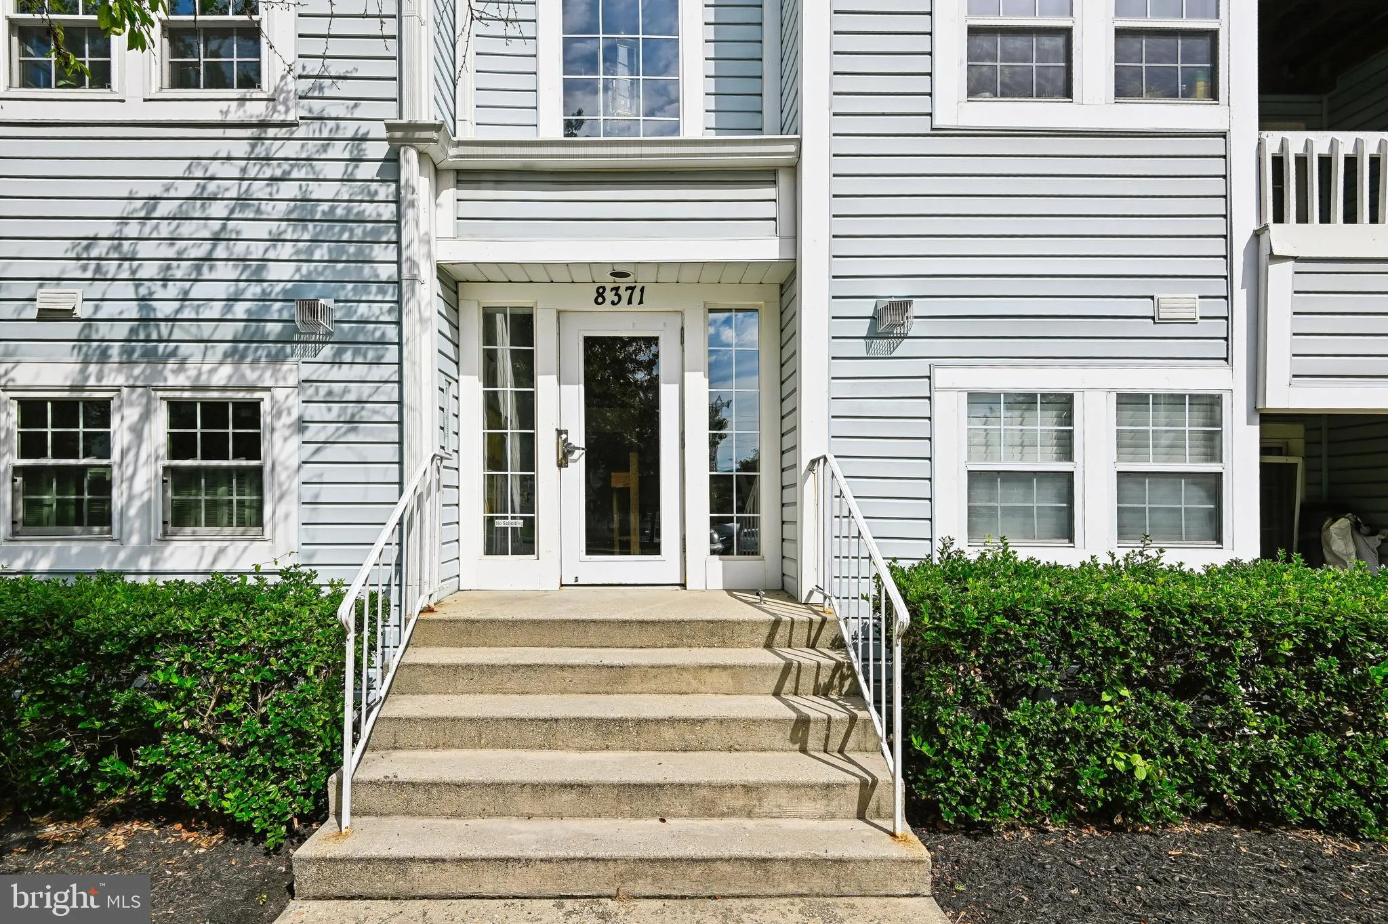
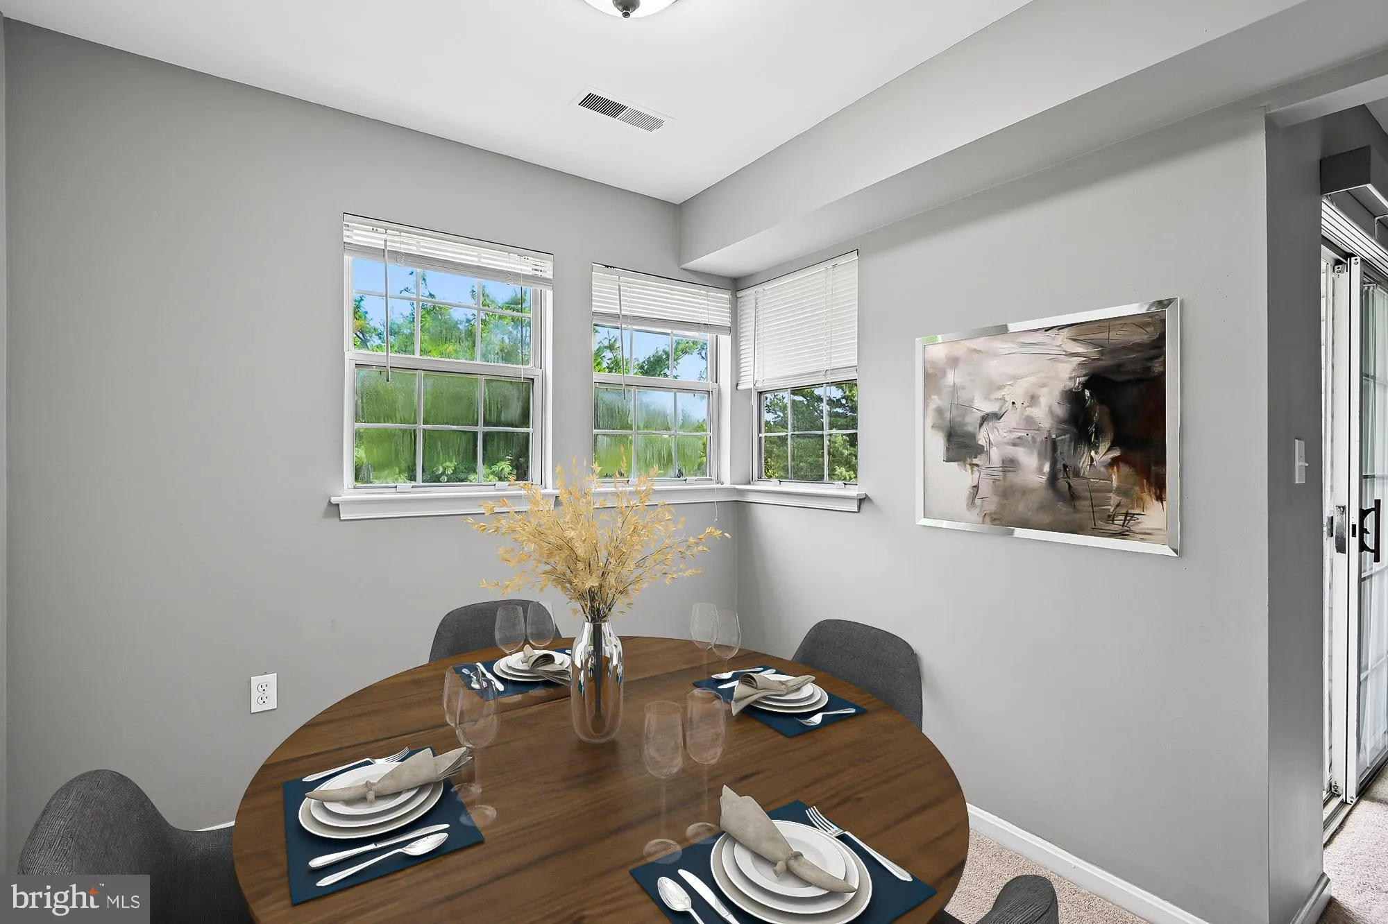
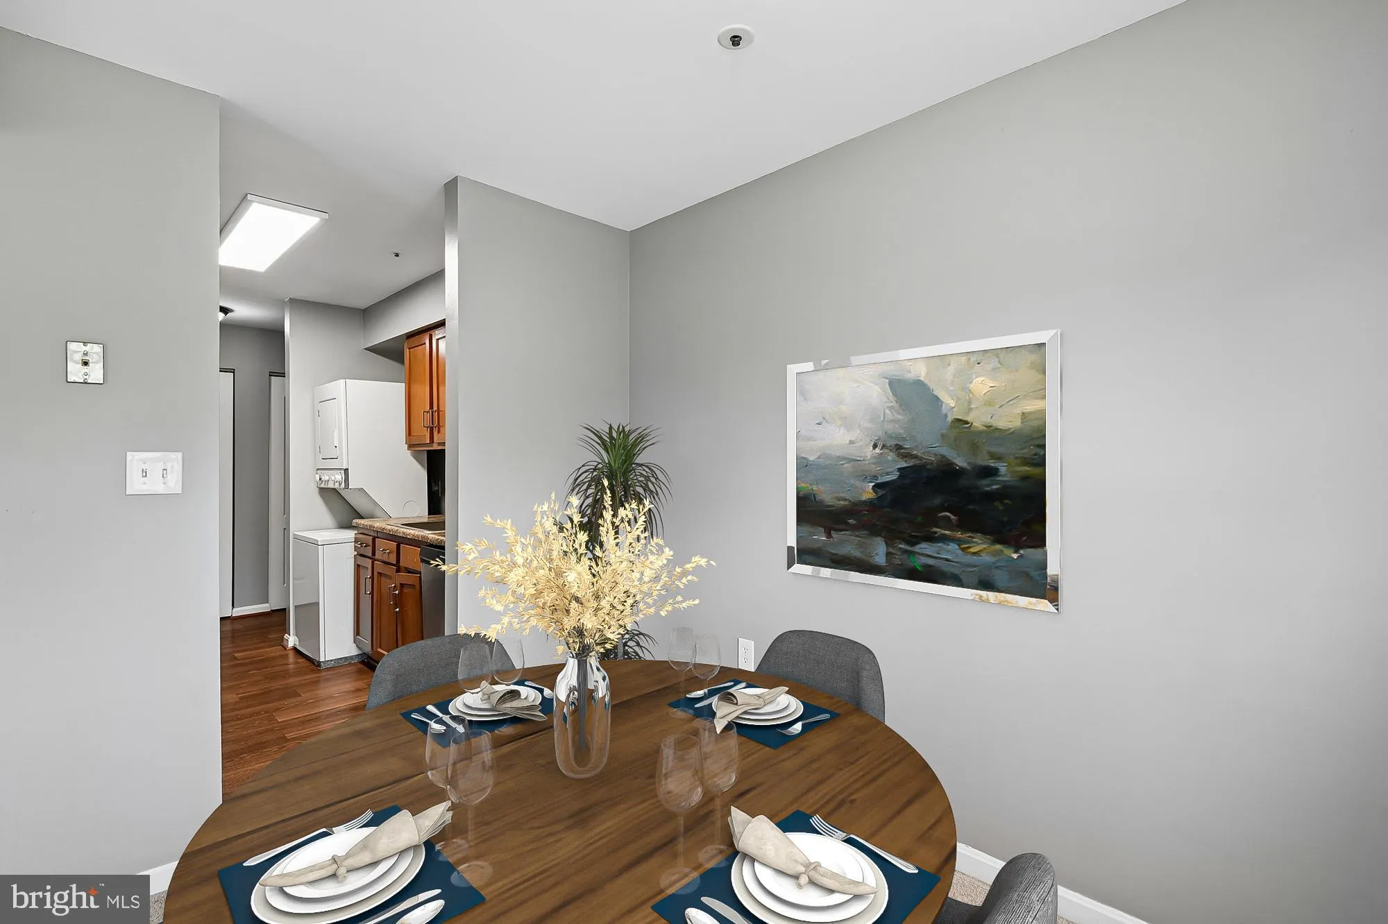
Price adjustment on the largest 2-bedroom, 2-bath on Montgomery Run Road, and it’s the Penthouse! Desirable penthouse-level condo featuring 2 bedrooms and 2 full baths. This well-maintained home offers an open, inviting layout with a separate dining area, hardwood flooring in the main living spaces, and a cozy...

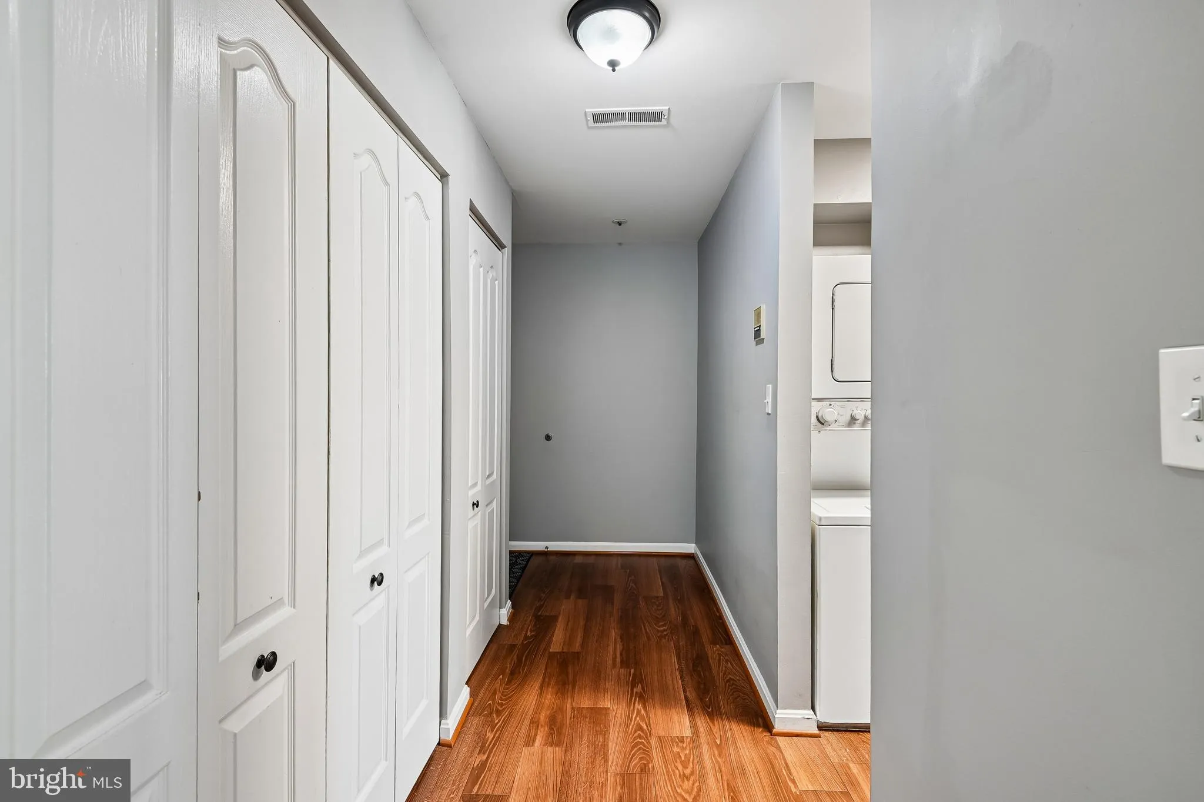
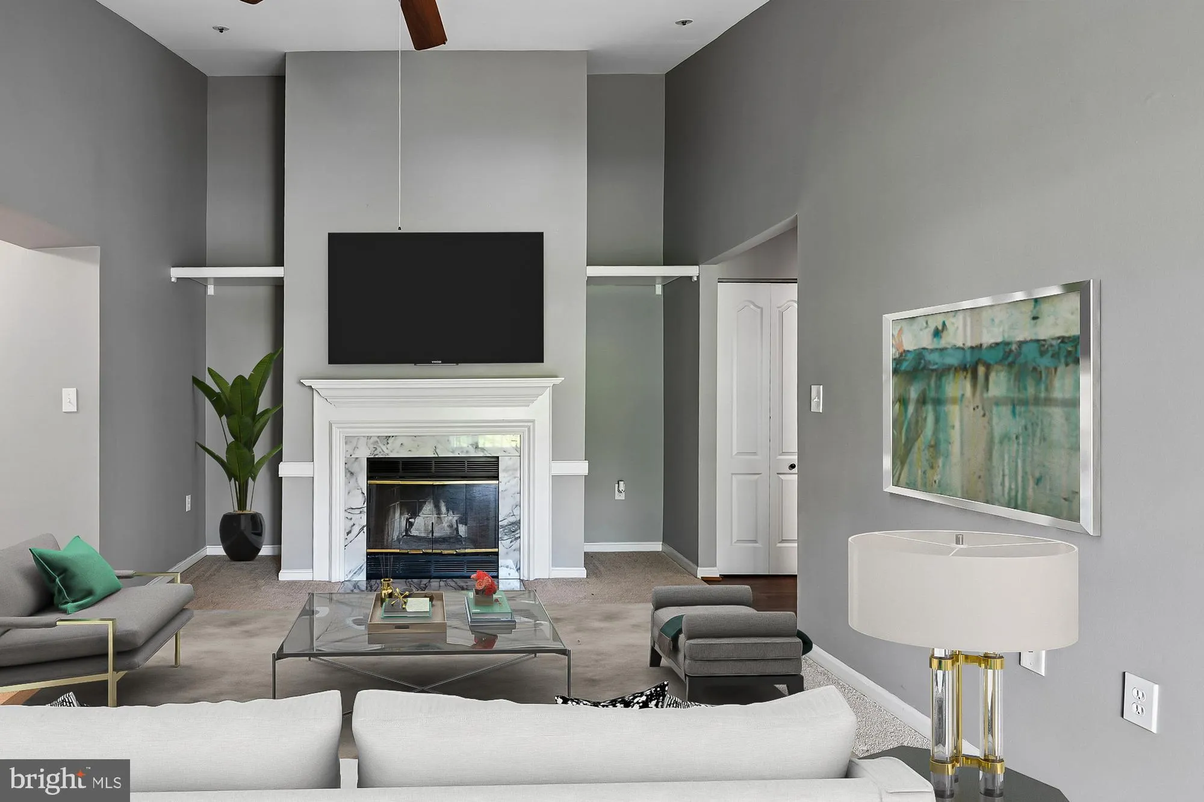
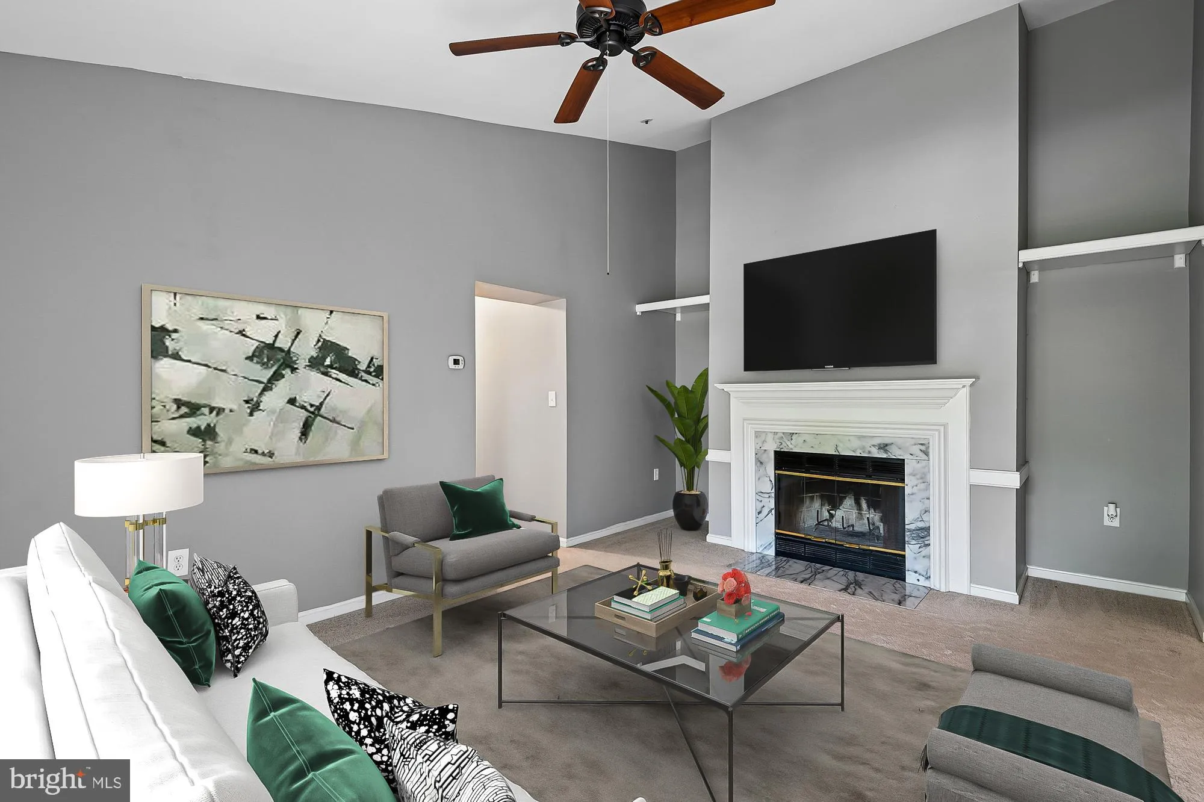
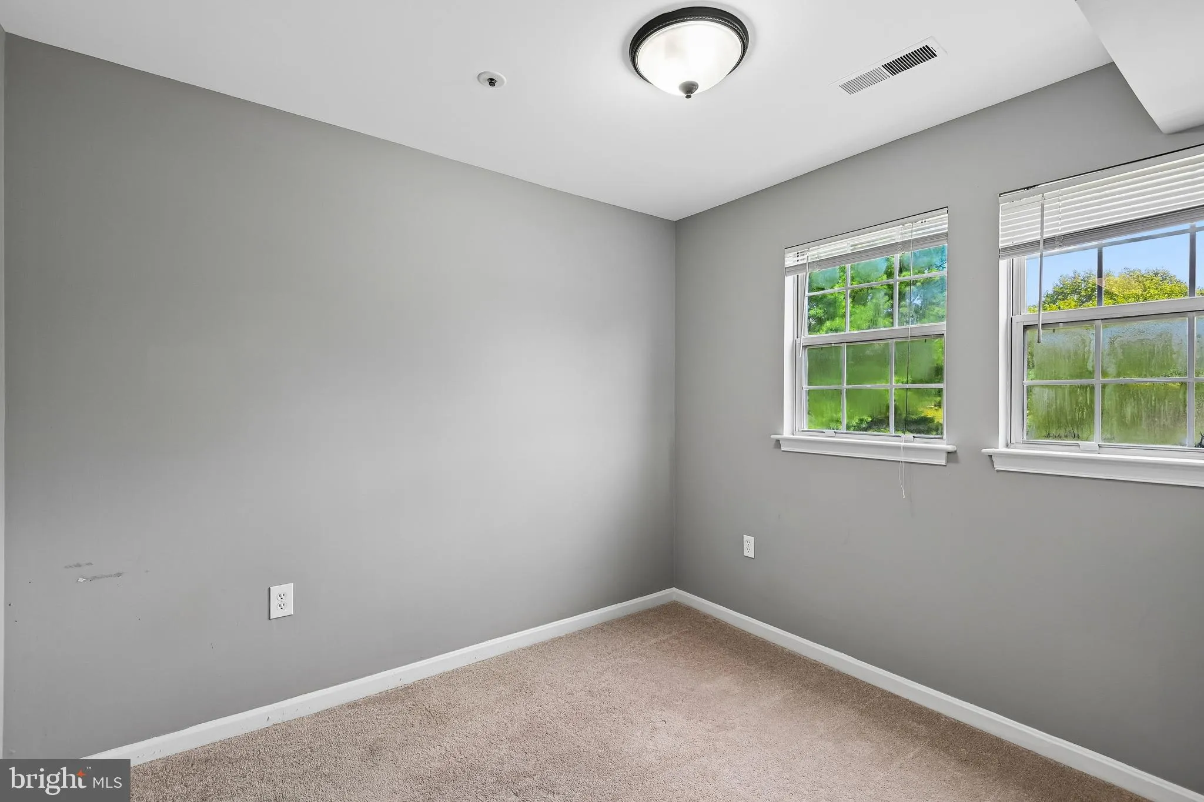
Price adjustment on the largest 2-bedroom, 2-bath on Montgomery Run Road, and it’s the Penthouse! Desirable penthouse-level condo featuring 2 bedrooms and 2 full baths. This well-maintained home offers an open, inviting layout with a separate dining area, hardwood flooring in the main living spaces, and a cozy fireplace in the bright living room. Step onto the private balcony overlooking a gently sloping lawn and mature trees, providing peaceful views and added privacy. The spacious primary suite includes a private bath, while the second bedroom and full hall bath offer flexibility for guests or a home office. Includes an assigned parking space. Broken-seal windows will be repaired, replaced, or credited, and the kitchen cabinet hinge will be repaired. The seller is Cartus Financial Corporation

Read More
Basic Details
  • Property Type: Residential
  • Listing Type: Active
  • Listing ID: MDHW2072552
  • Price: $264,500
  • Bedrooms: 2
  • Bathrooms: 2
  • Sqft: 962 Sqft
  • Year Built: 1988
  • Location: US, MD, HOWARD-MD, Ellicott City, VILLAGE OF MONTGOMERY RUN, 21043
  • Structure Type: Unit/Flat/Apartment
  • Heating System: Forced Air
  • Cooling System: Central A/C
  • Patio: Balcony
  • Parking: Lighted Parking, Parking Space Conveys, Paved Parking, Private
  • Full Bathrooms: 2
  • Listing Status: Active
Features & Appliances
Features
  • Architectural Style: Other
  • Fireplaces Total: 1
  • Interior Features: Built-Ins, Carpet, Combination Kitchen/Dining, Dining Area, Floor Plan - Traditional, Formal/Separate Dining Room, Kitchen - Galley
  • Sewer: Public Sewer
Ask Agent A Question Ask Agent A Question

Address Map Address Map
MLS Addon MLS Addon
  • Office Name: Coldwell Banker Realty
  • Agent Name: Dalys A Keith
Additional Information Additional Information
  • Water Source: Public
  • Accessibility Features: None
  • Association Amenities: Pool - Outdoor, Tot Lots/Playground
  • Construction Materials: Vinyl Siding
  • Entry Level: 4
  • Levels: 4
  • Number Of Units Total: 1
  • On Market Date: 2026-08-08
Financial Financial
  • Tax Annual Amount: 3842.0
  • Association Fee Includes: Management, Pool(s), Recreation Facility, Common Area Maintenance
Listing Information Listing Information
  • Originating System Name: Bright
  • List Agent Mls Id: 73762
  • List Office Mls Id: CBRB53
  • MLS Status: ACTIVE-BRIGHT
  • Modification Timestamp: 2026-09-12T17:00:19Z
  • Status Change Timestamp: 2026-08-08T04:00:00Z
Rob Spicer Broker, GRI Rob Spicer Broker, GRI Spicer Real Estate

7201 Wisconsin Avenue

Mortgage Calculator
$
$ %
Years
%
$ %Per Year
$ % Per Year

$
