
 Share
Share
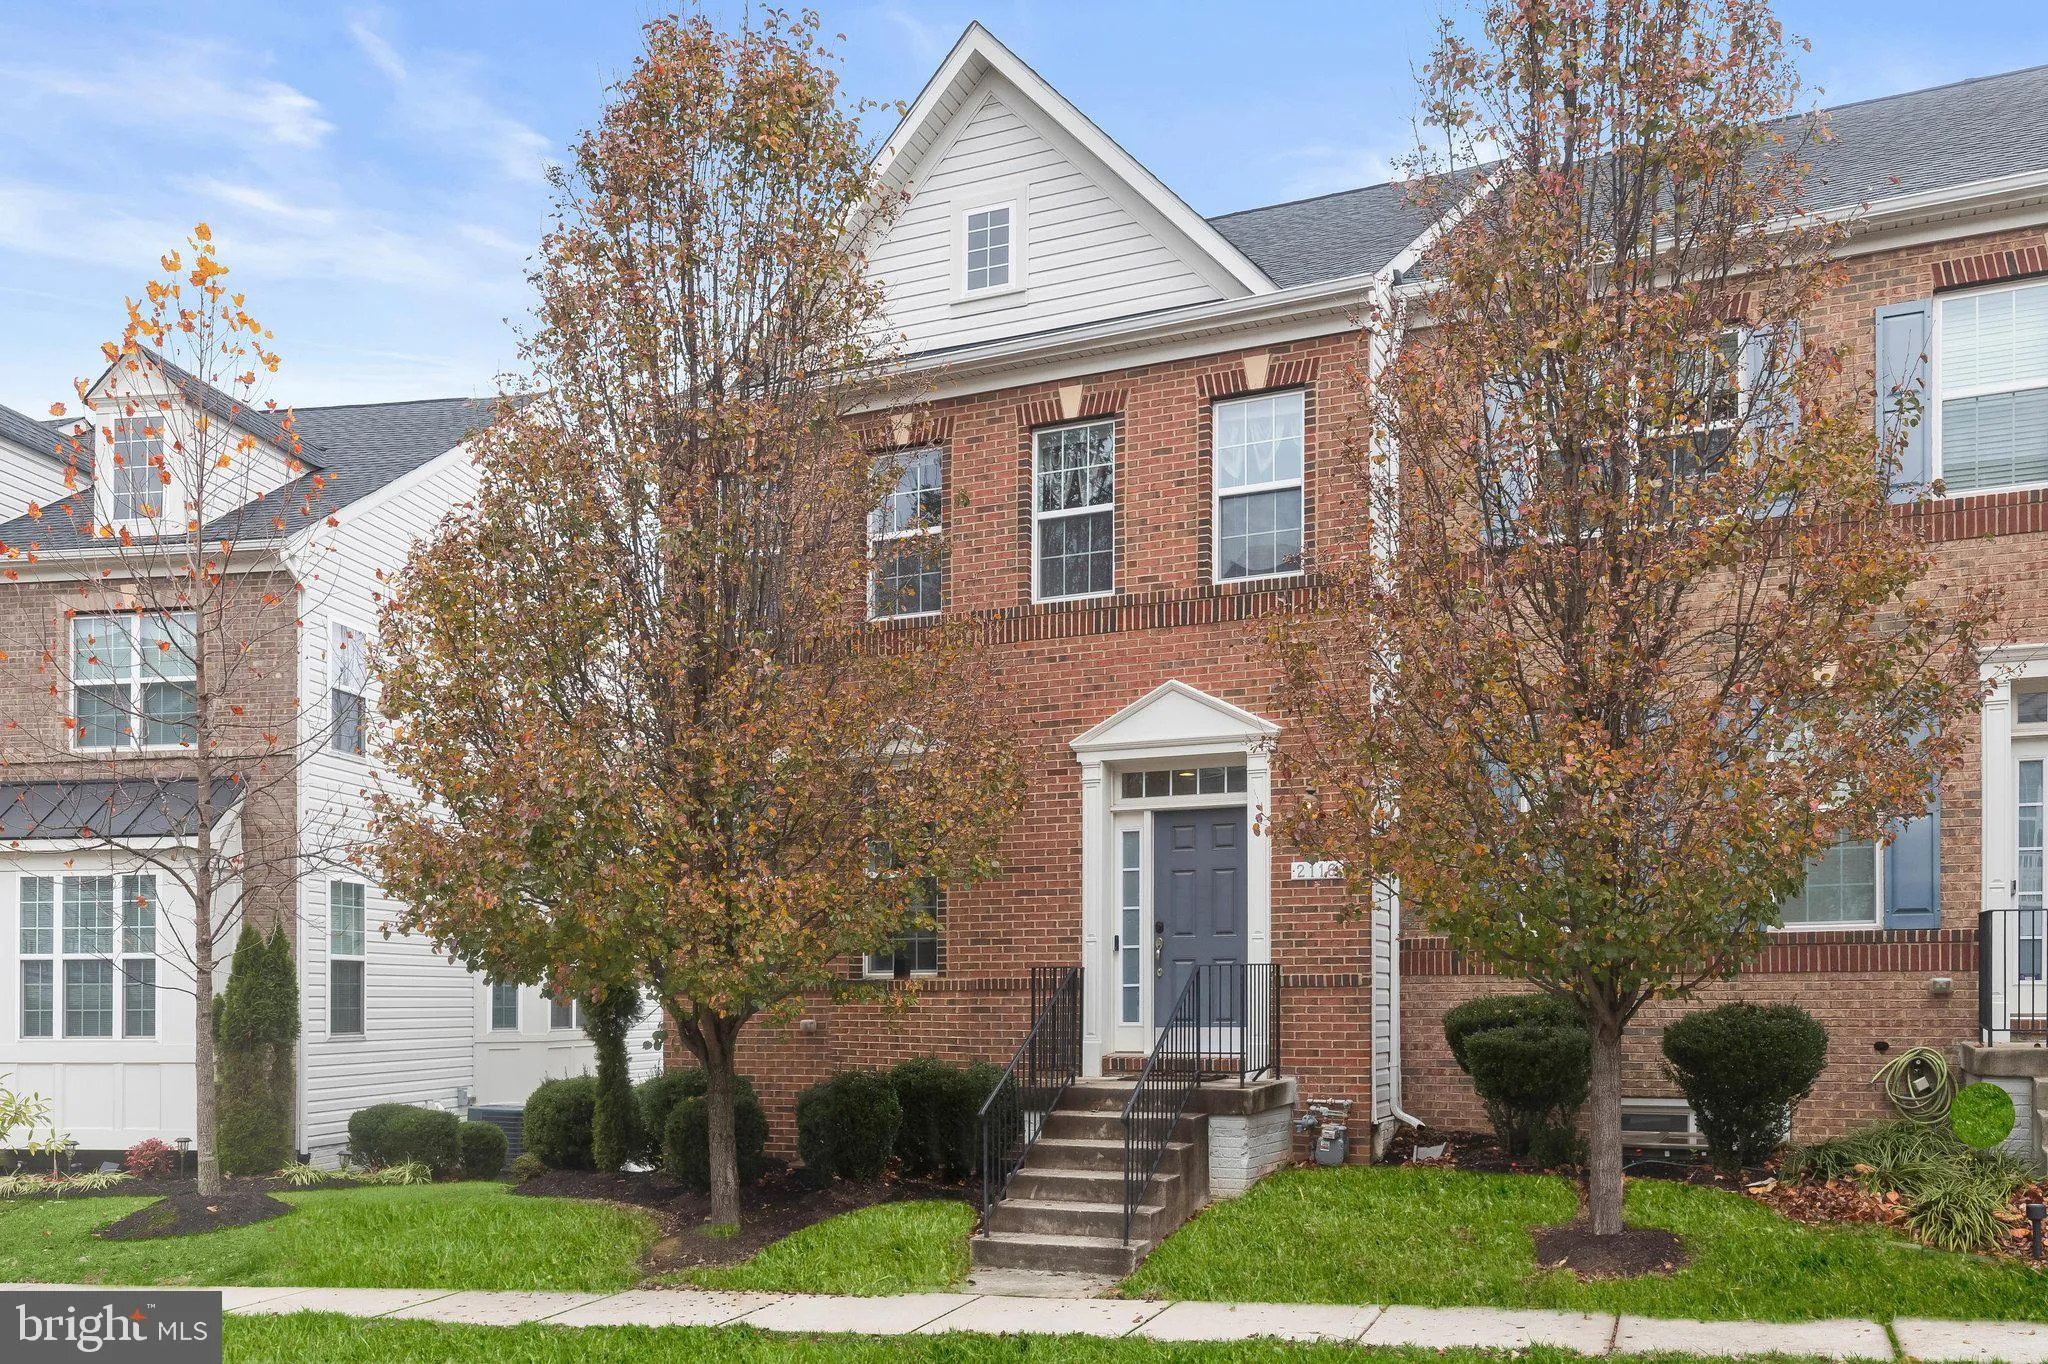
 2116 GARDEN GROVE LANE, Bowie, MD 20721
 2,679 Sqft SQFT
 4
4
 4
4
 Basic Details
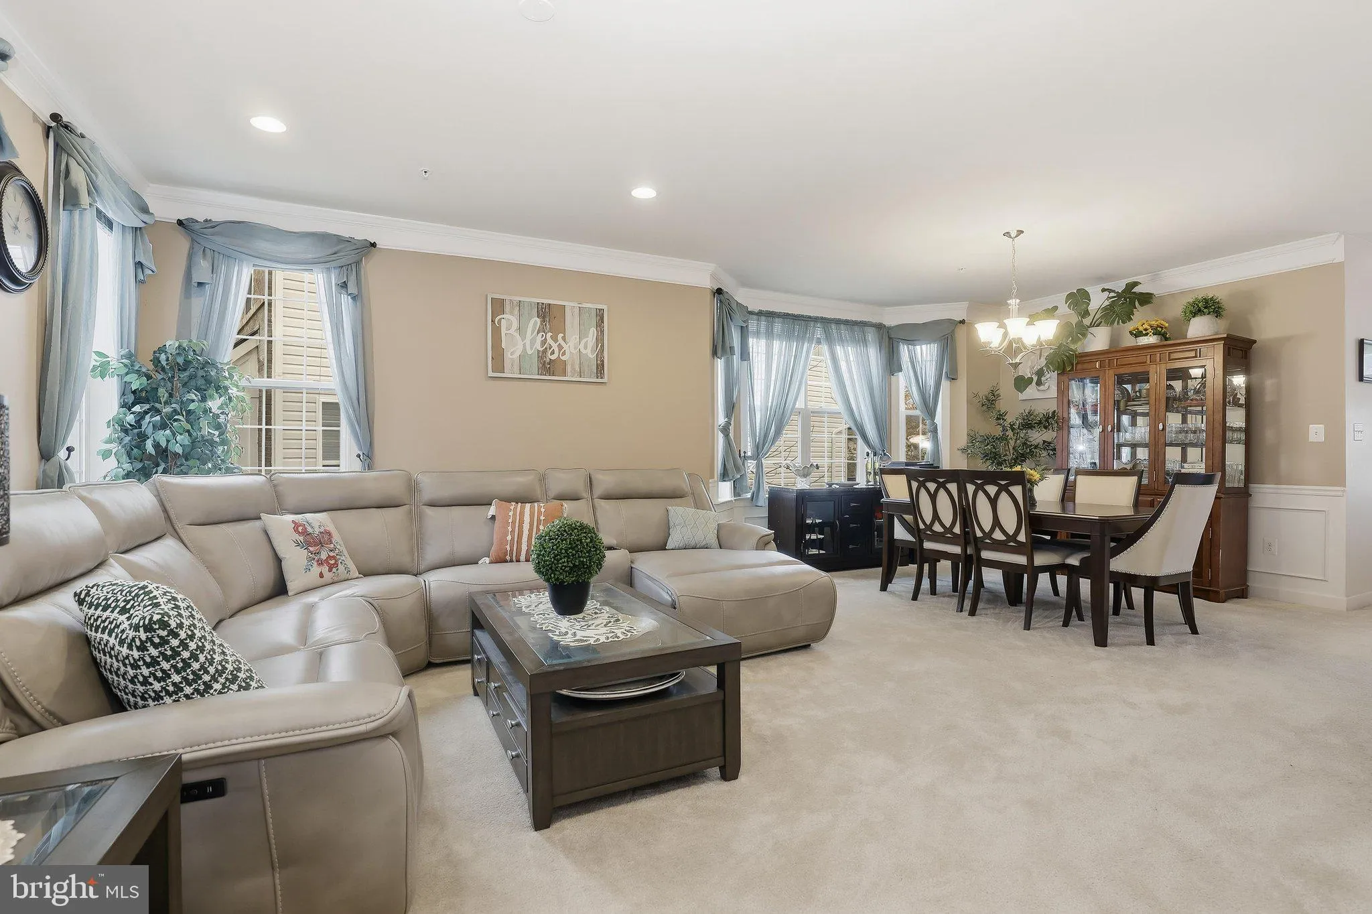
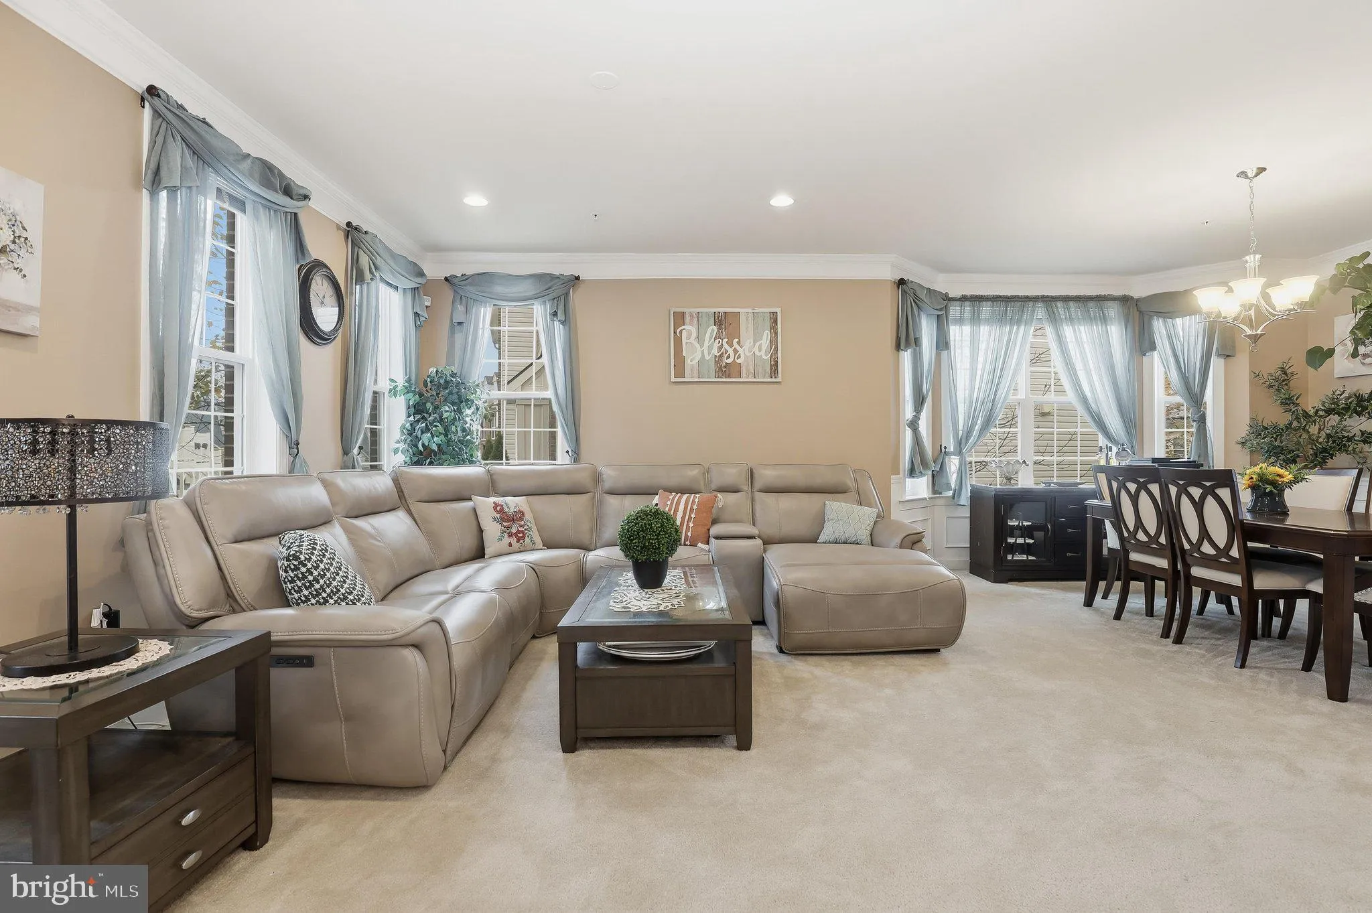
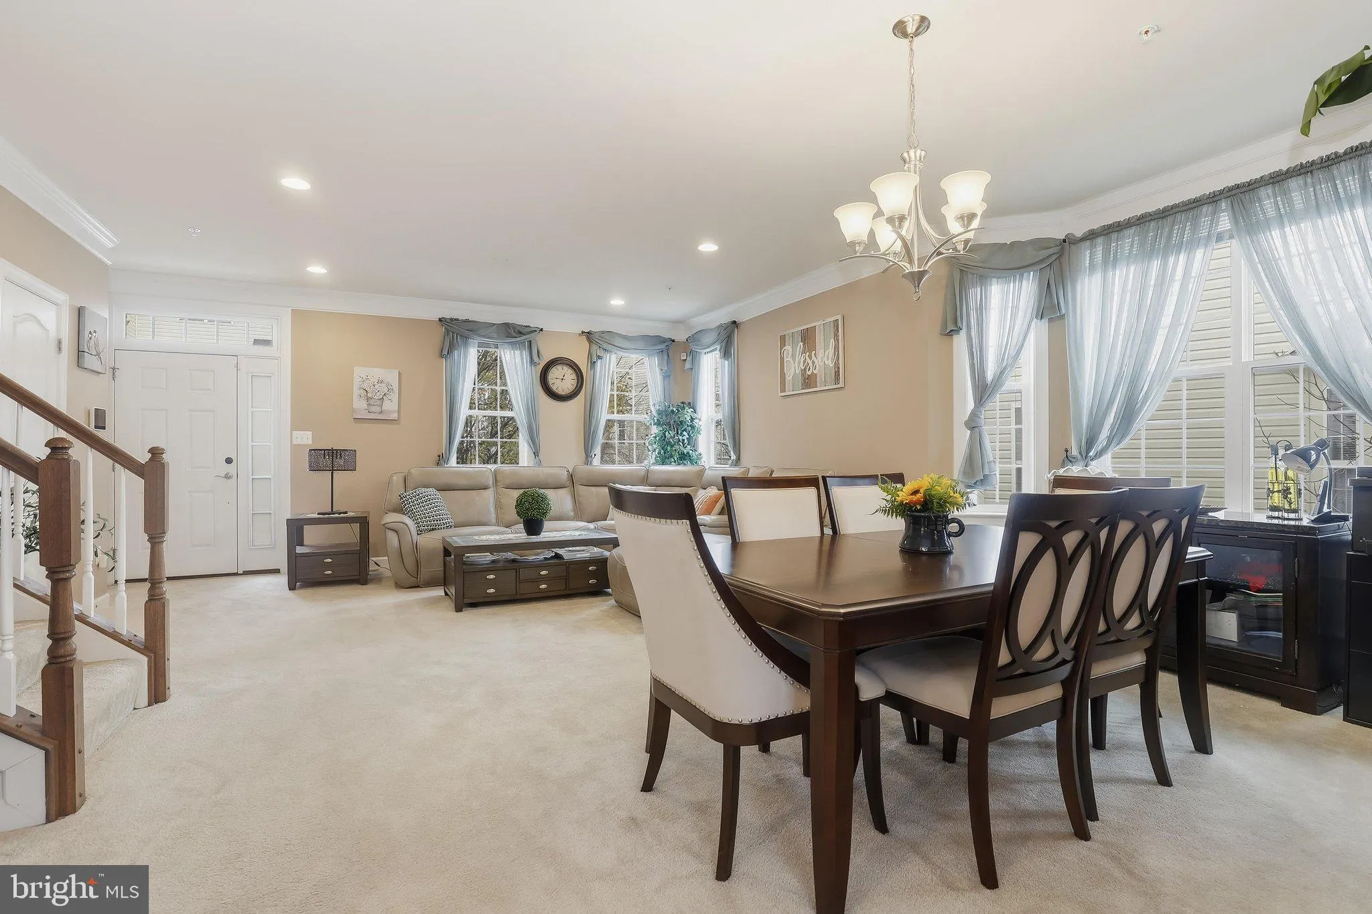
Discover timeless style and modern comfort in this stately brick-front end-unit townhome, set along charming tree-lined streets. Inside, an expansive, sun-filled open floor plan welcomes you into this 4-bedroom, 3.5-bath home with a spacious living room featuring a high ceiling and extra-wide crown molding. The eleg...

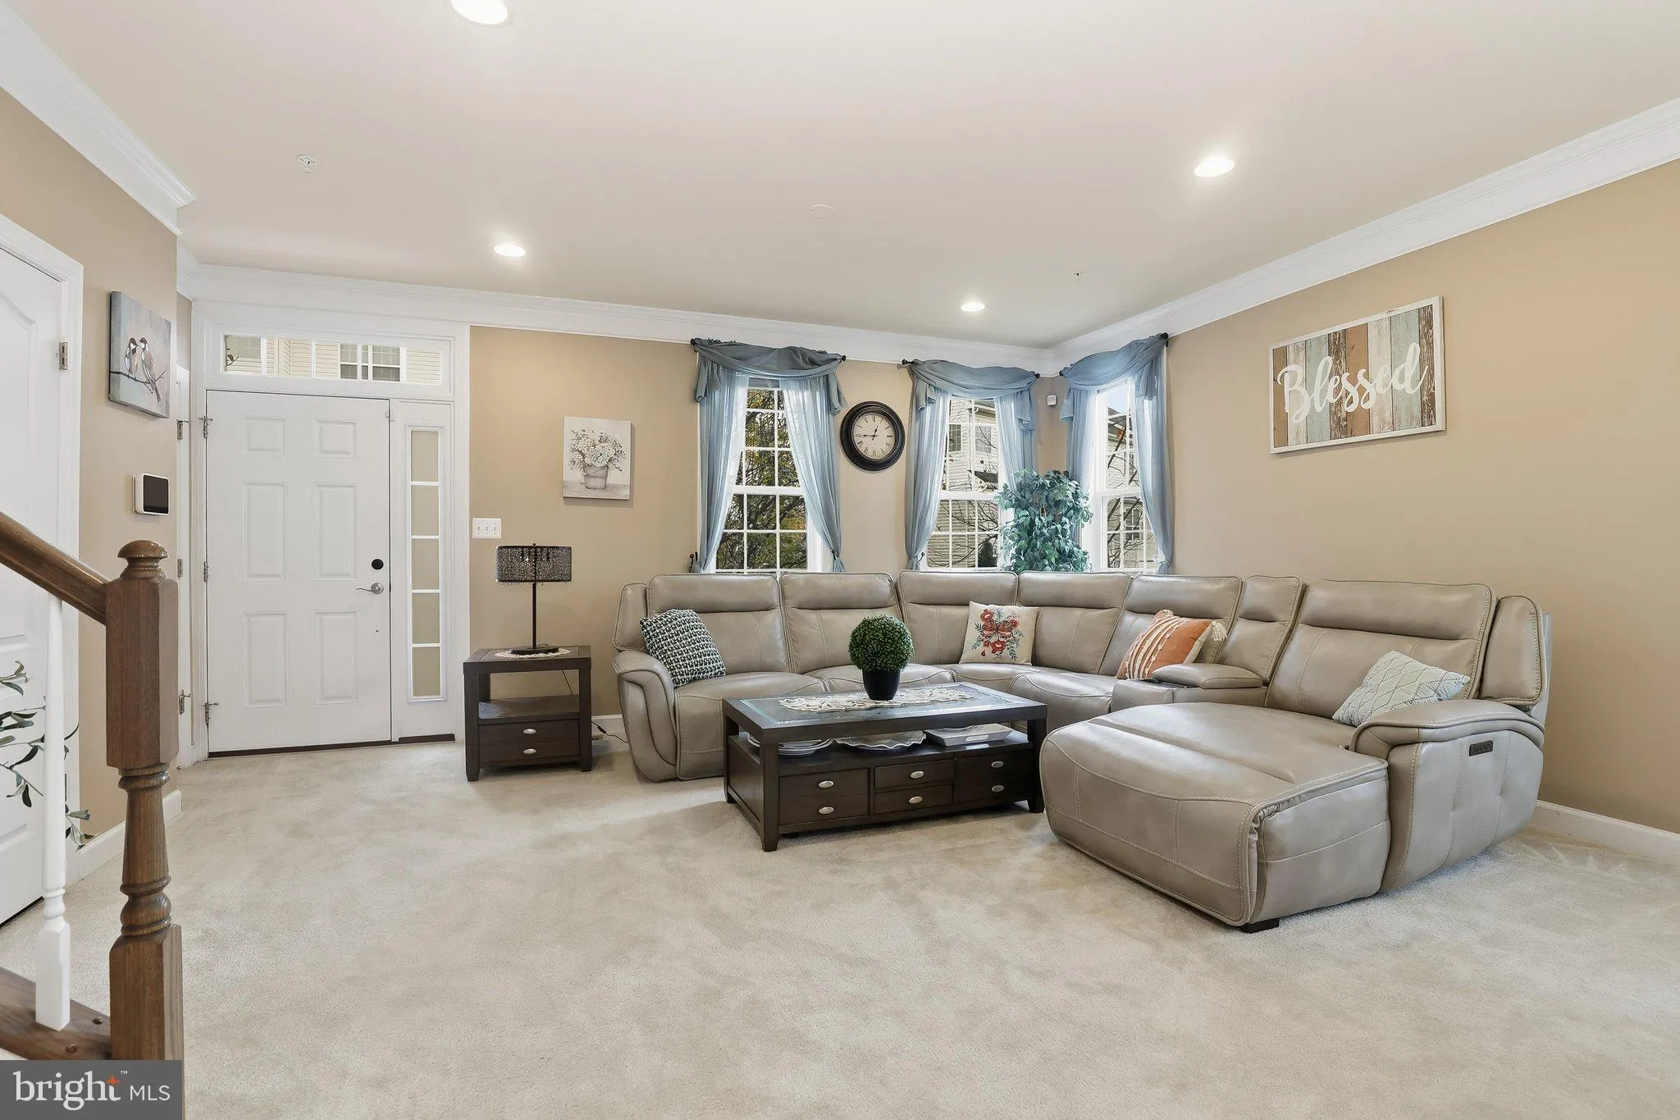
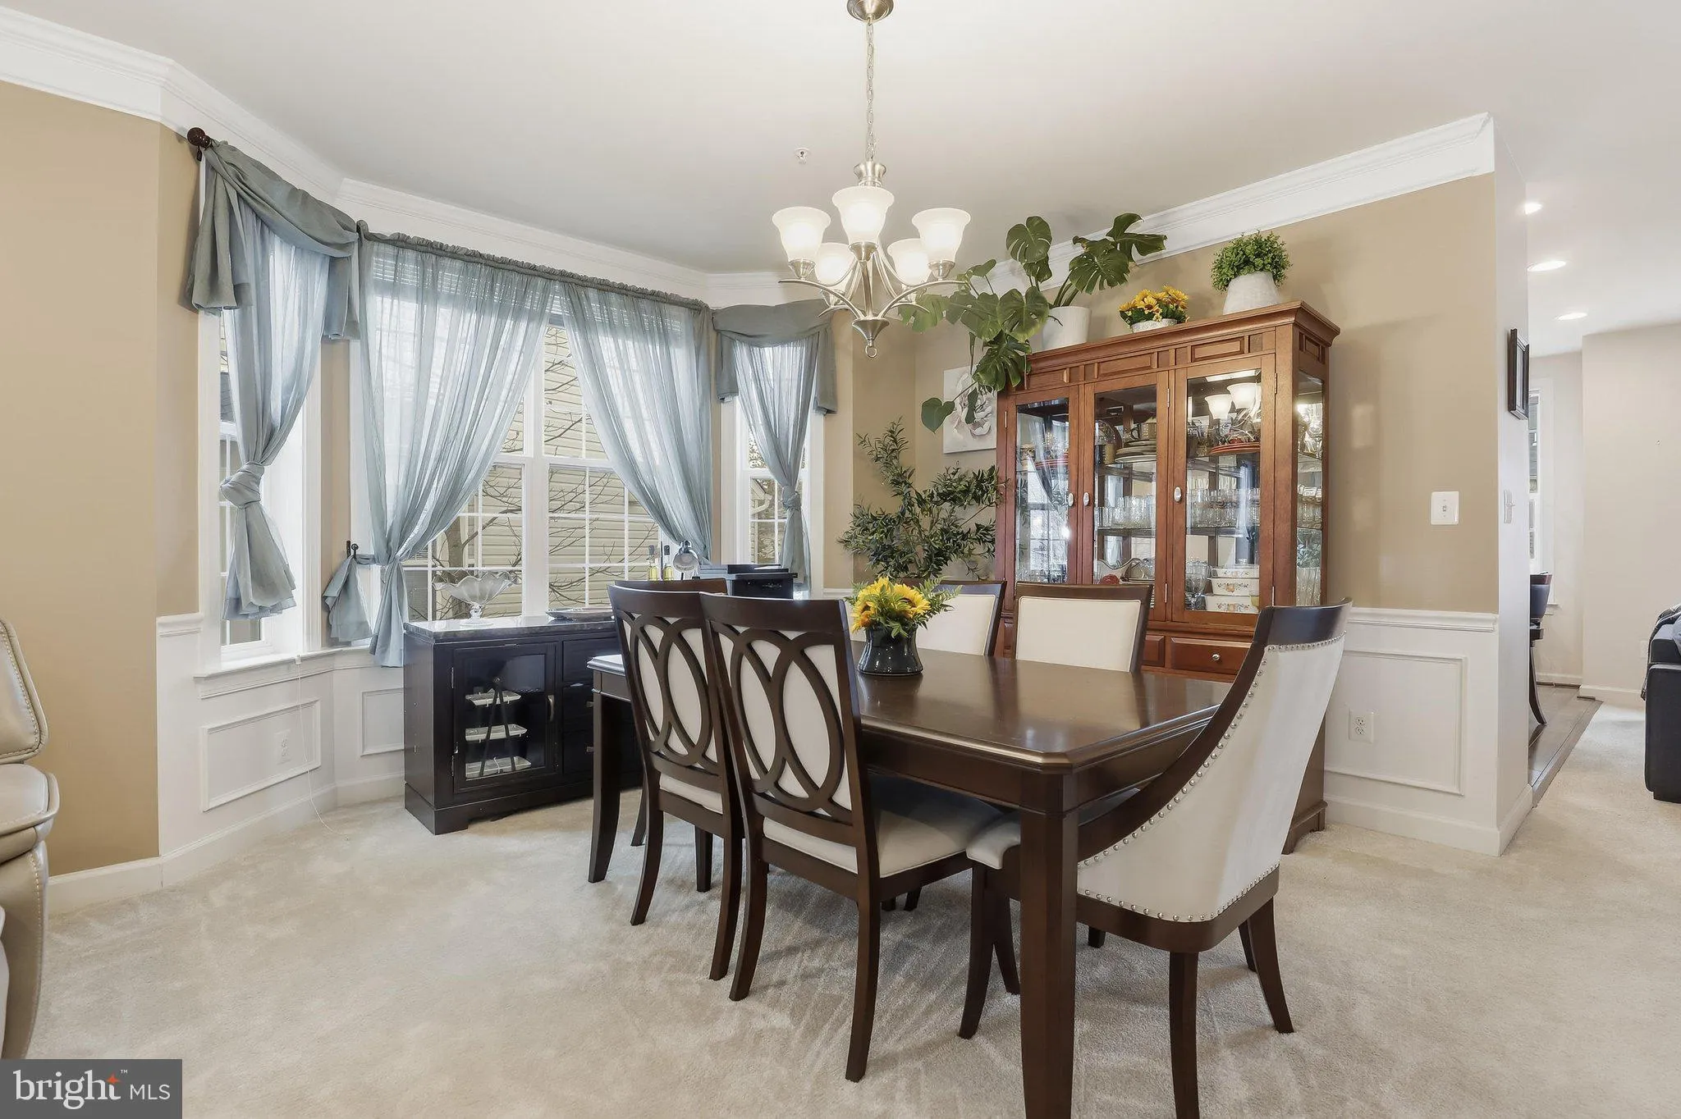
Discover timeless style and modern comfort in this stately brick-front end-unit townhome, set along charming tree-lined streets. Inside, an expansive, sun-filled open floor plan welcomes you into this 4-bedroom, 3.5-bath home with a spacious living room featuring a high ceiling and extra-wide crown molding. The elegant dining area, enhanced by box molding and chair rail detailing, provides a beautiful setting for both everyday meals and special gatherings. At the heart of the main level, the upgraded kitchen impresses with 42-inch cabinetry, a glass-front display cabinet, stainless steel appliances, granite countertops, a double sink, and a center island with breakfast bar seating. Recessed lighting adds warmth throughout the first floor, while the adjoining family room opens directly to a spacious deck, perfect for relaxing, dining, or entertaining outdoors. The upper level begins with the luxurious primary suite featuring a vaulted ceiling, a generous walk-in closet, and a spa-inspired bath with a jetted soaking tub and separate shower. Two additional well-sized bedrooms share a full hall bath, while conveniently located upper-level laundry makes daily routines a breeze. The finished lower level adds exceptional versatility, offering a private fourth bedroom, full bath, and a large storage closet with built-in shelving. Direct access to the oversized two-car garage provides even more convenience and functionality. Located in the sought-after Balk Hill community, residents enjoy access to a community center and tot lot. With Woodmore Towne Centre, dining, shopping, entertainment, grocery stores, medical offices, Prince George’s County government services, and major commuter routes all nearby, this exceptional home delivers an ideal combination of style, space, convenience, and community.
 Features & Appliances
 Ask Agent A Question
 Address Map
 Neighborhood
 MLS Addon
 Additional Information
 Financial
Listing Information
Financial
Listing Information
 Rob Spicer Broker, GRI
Spicer Real Estate
Rob Spicer Broker, GRI
Spicer Real Estate
7201 Wisconsin Avenue
 RobSpicer@SpicerRealEstate.com
 2403881030
 2403881030
 7201 Wisconsin Avenue


