
 Share
Share
 1795 BRENTRIDGE STREET, Vienna, VA 22182
 2,544 Sqft SQFT
 3
3
 4
4
 Basic Details
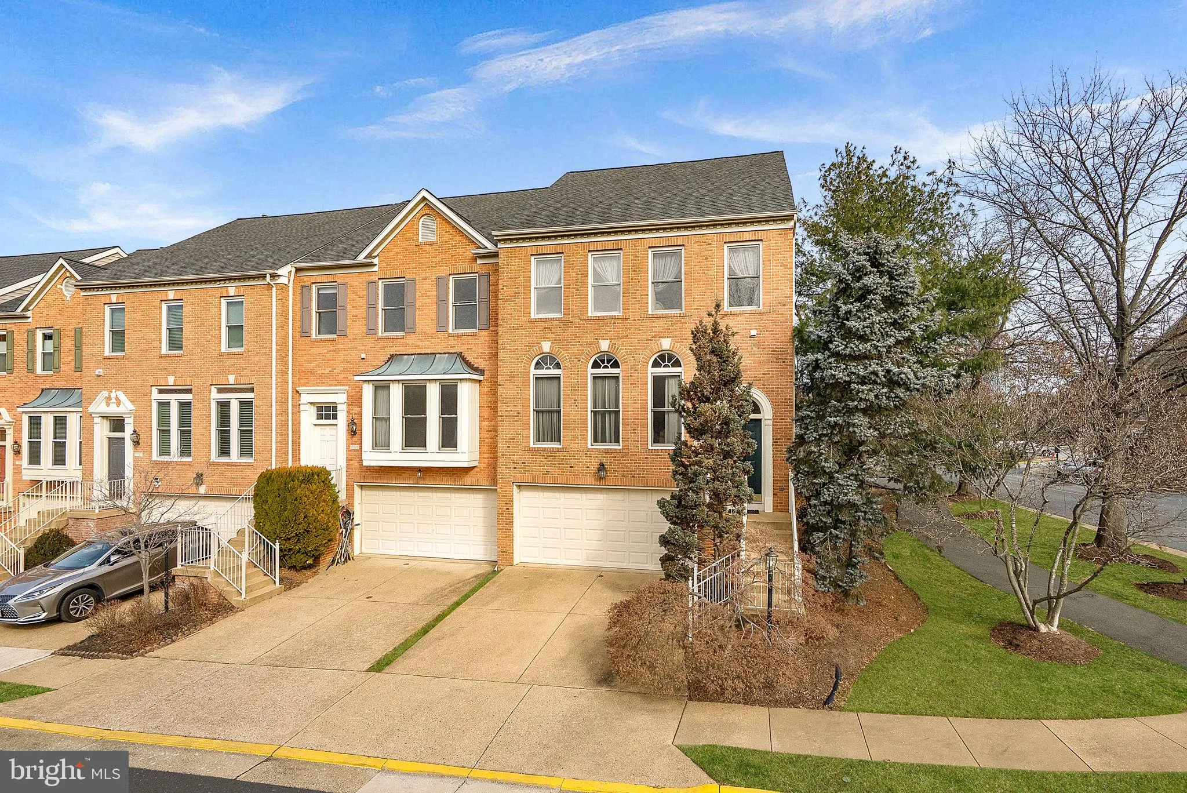
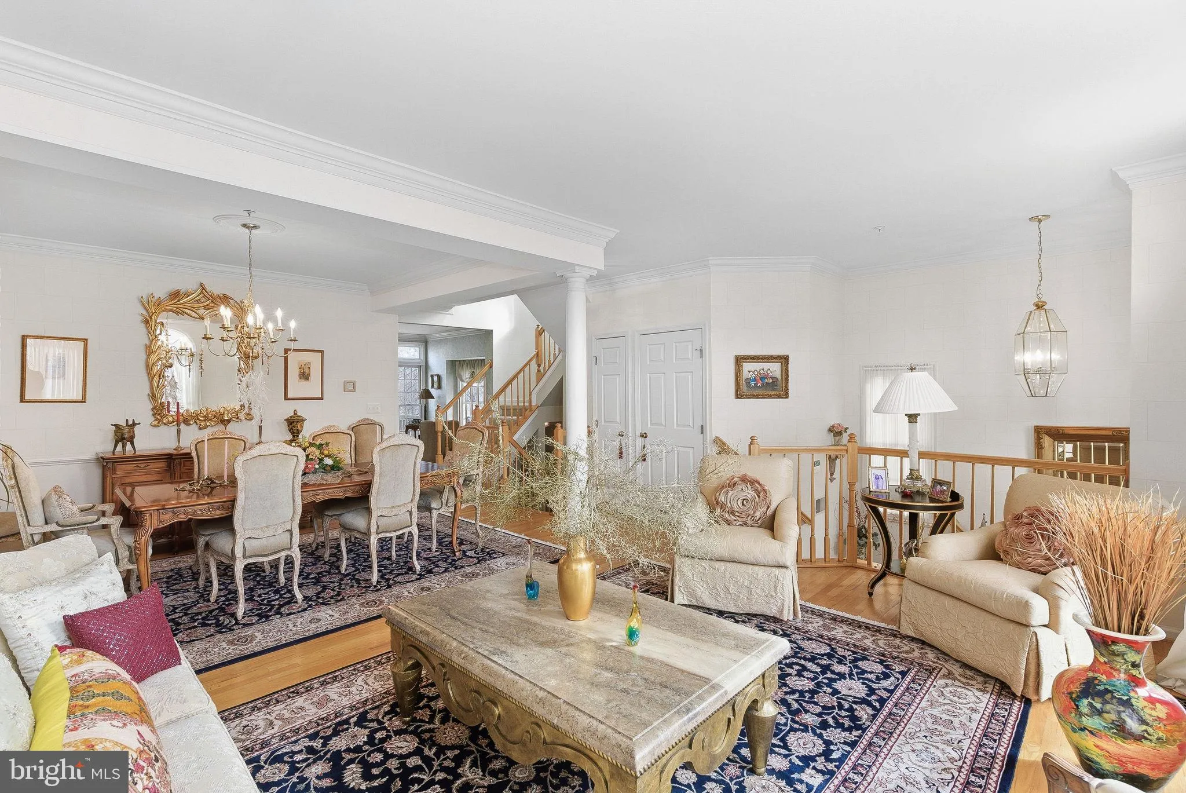
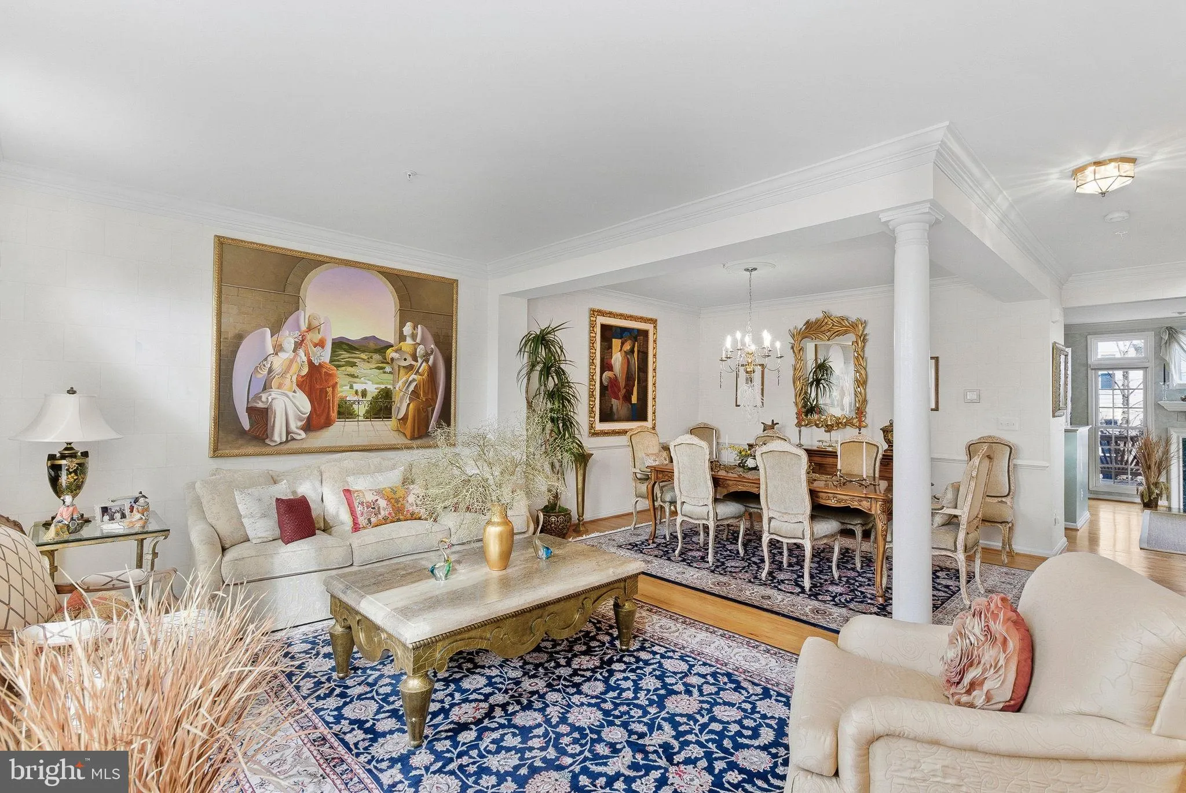
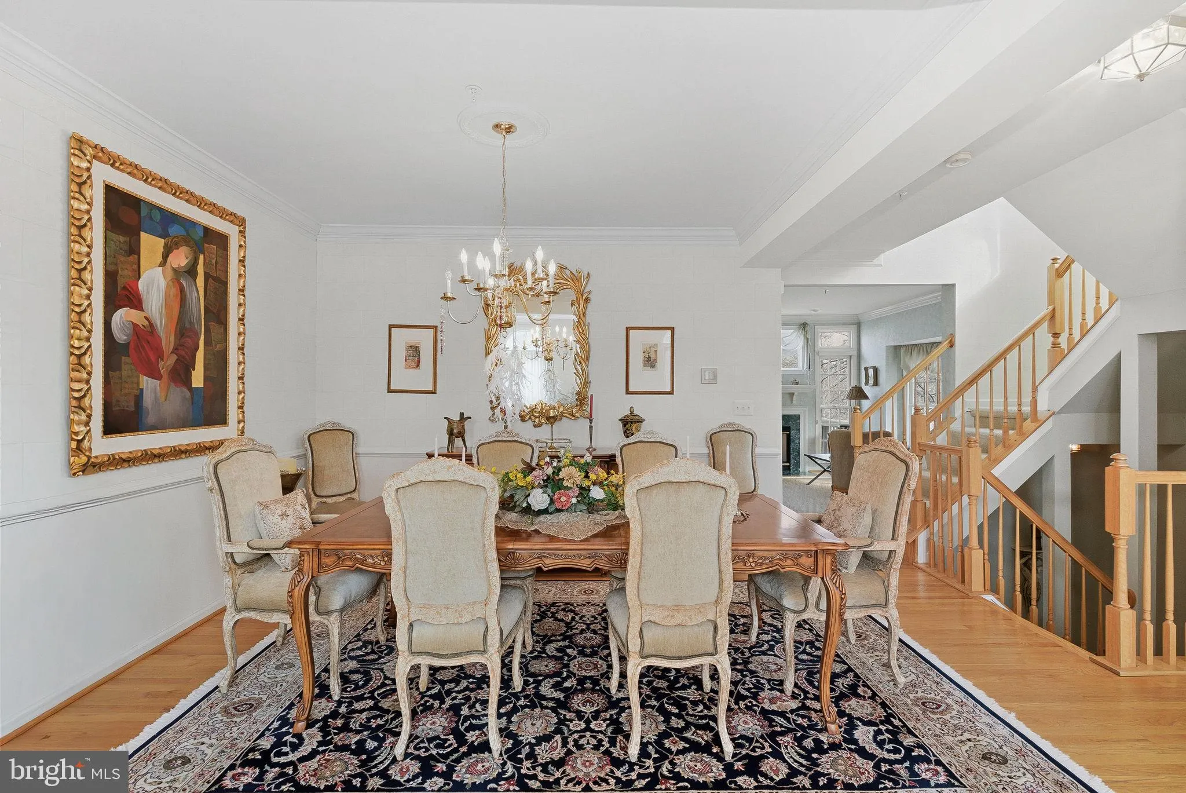
Discover refined living in the heart of Tyson corner at this exceptional end unit townhome directly across from The Boro. Offering the perfect blend of elegance, comfort, and convenience, this beautifully maintained residence features expansive bumpouts on all levels, abundant natural light, and a highly desirable t...
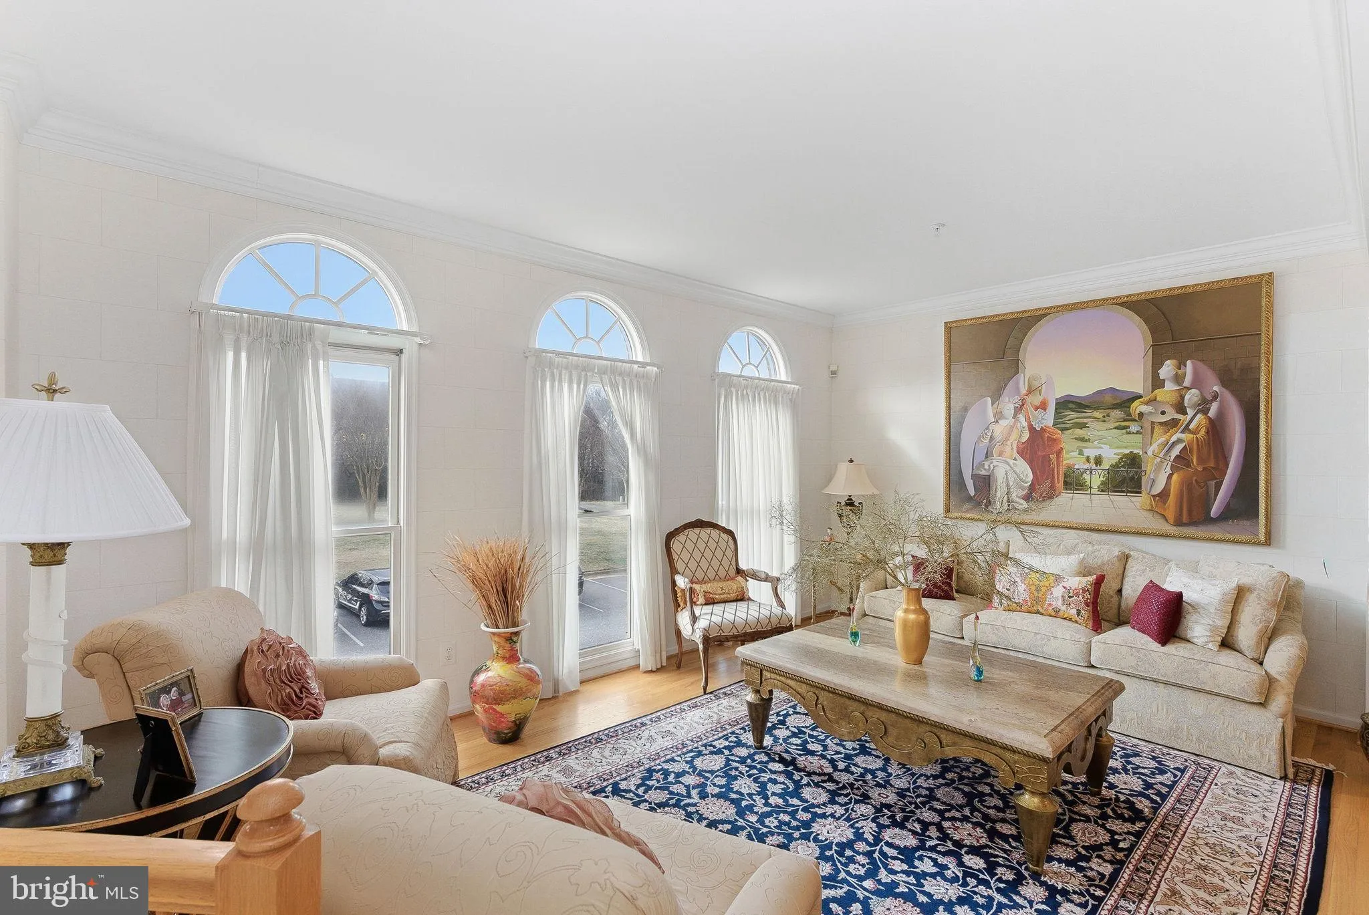
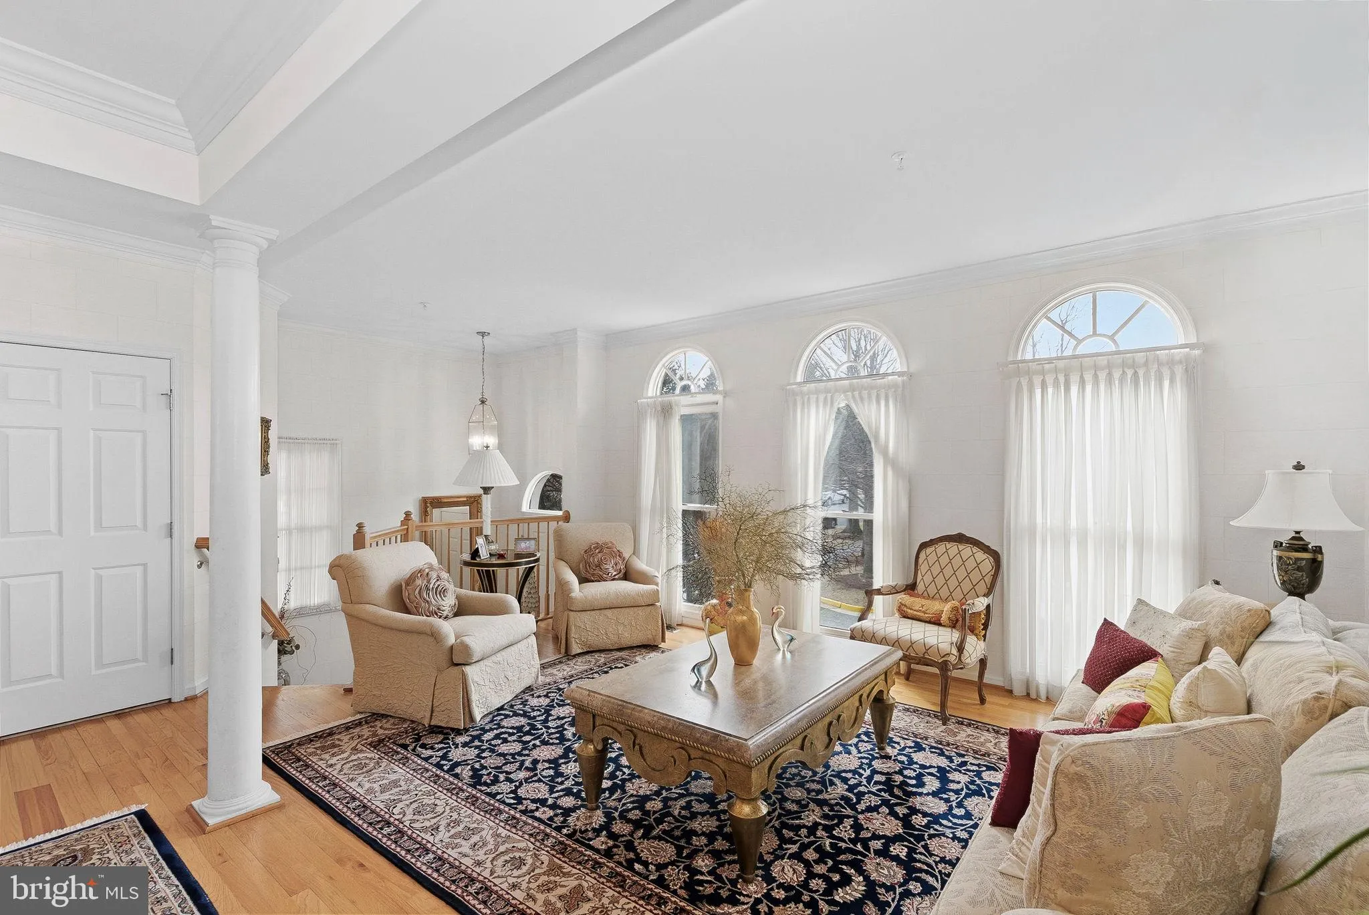
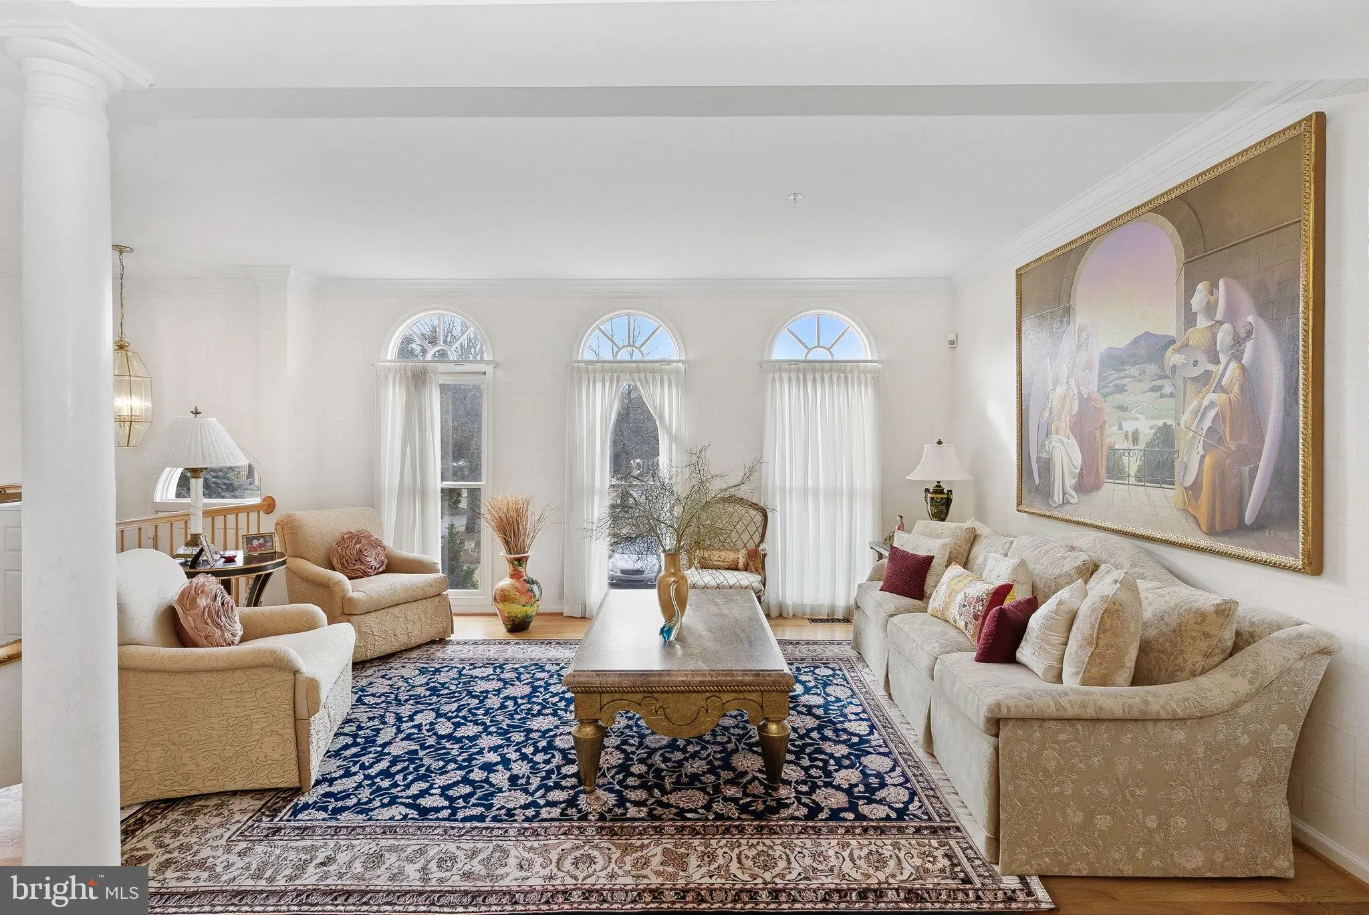
Discover refined living in the heart of Tyson corner at this exceptional end unit townhome directly across from The Boro. Offering the perfect blend of elegance, comfort, and convenience, this beautifully maintained residence features expansive bumpouts on all levels, abundant natural light, and a highly desirable two-car garage. Designed for both everyday living and sophisticated entertaining, the home offers a spacious open-concept layout with hardwood floors, a gourmet kitchen with island seating, upgraded countertops, stainless steel appliances, and an inviting space with custom details throughout. An extensive custom closet system maximize organization and storage in every room! The upper level features generously sized bedroom, including a luxurious primary suite, while the fully furnished walkout lower level with a full bath offers flexibility for a guest suite, home office, gym, or optional fourth bedroom. The private fenced yard creates a peaceful outdoor retreat ideal for relaxing or entertaining. Recent improvements include a new roof (2020), insulated garage doors, and a newly fenced yard (2023). Perfectly positioned within walking distance to the Metro, fine dining, upscale shopping, and entertainment, this home provides effortless access to Route 7, I-495, Dulles Toll Road and Washington, DC. A rare opportunity to own a spacious luxury townhome in one of Northern Virginia’s most sought-after locations. *This exceptional residence is available to be purchased either furnished or unfurnished, offering a seamless move in opportunity tailored to the buyers preference!
 Features & Appliances
 Ask Agent A Question
 Address Map
 Neighborhood
 MLS Addon
 Additional Information
 Financial
Listing Information
Financial
Listing Information
 Rob Spicer Broker, GRI
Spicer Real Estate
Rob Spicer Broker, GRI
Spicer Real Estate
7201 Wisconsin Avenue
 RobSpicer@SpicerRealEstate.com
 2403881030
 2403881030
 7201 Wisconsin Avenue


