
 Share
Share
 1001 VERMONT STREET, Arlington, VA 22201
 1,207 Sqft SQFT
 2
2
 2
2
 Basic Details
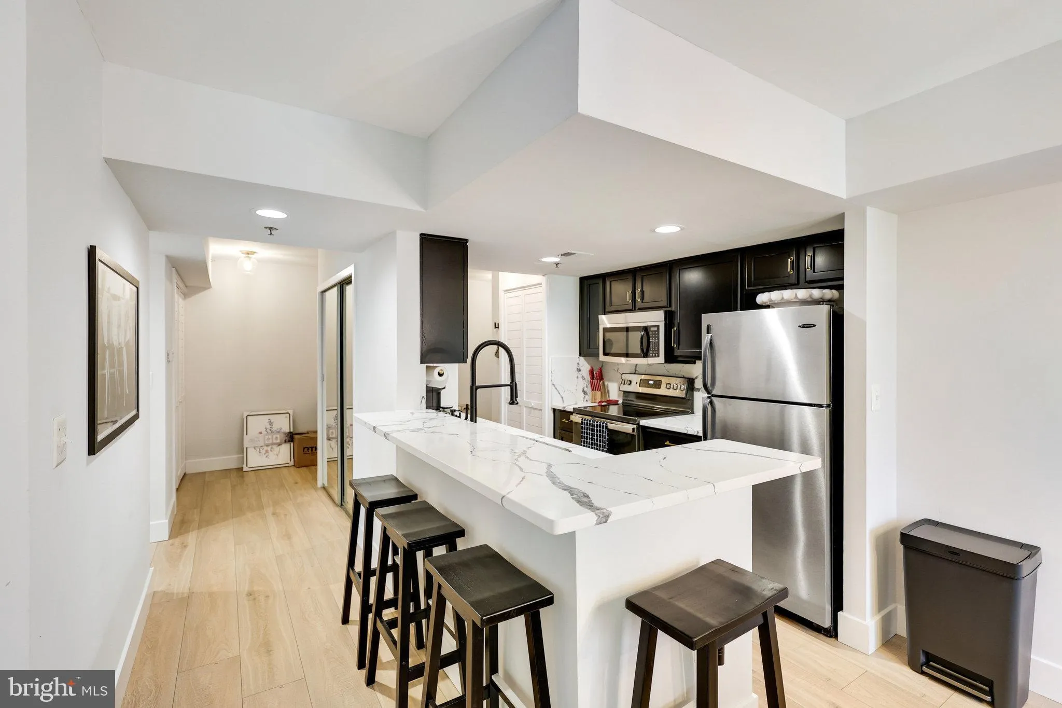
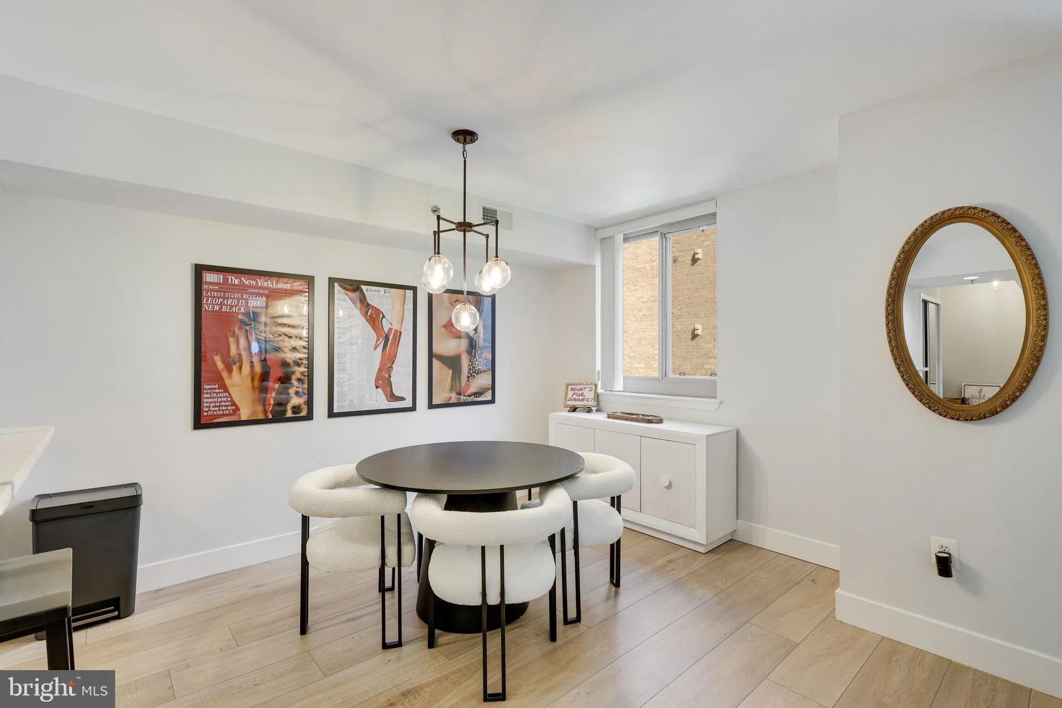
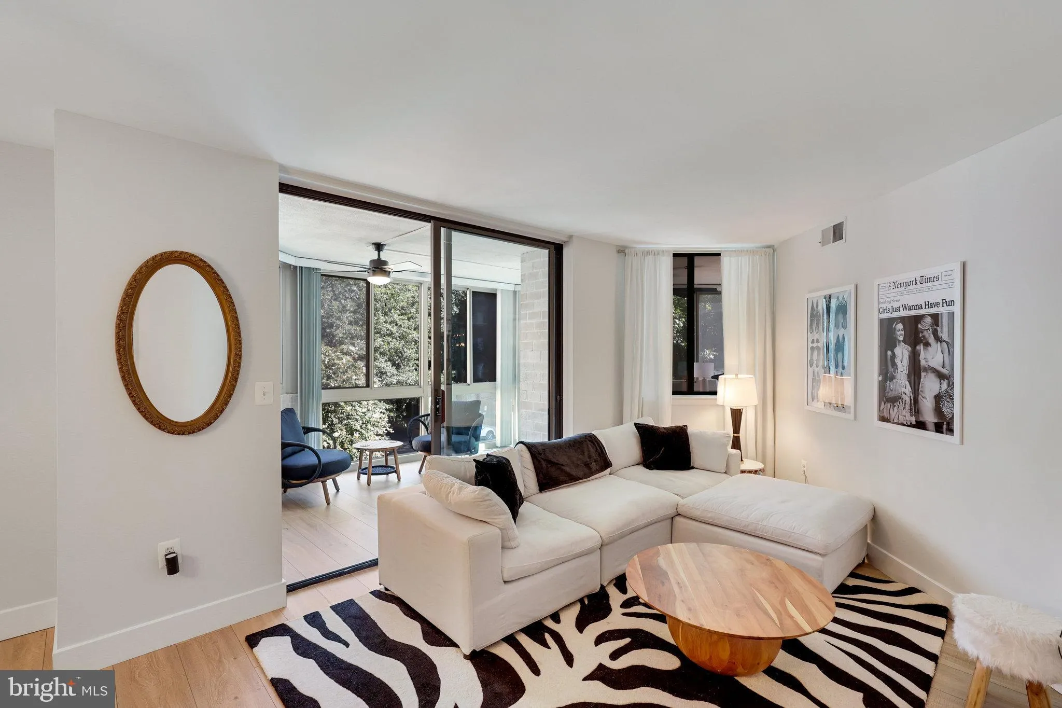
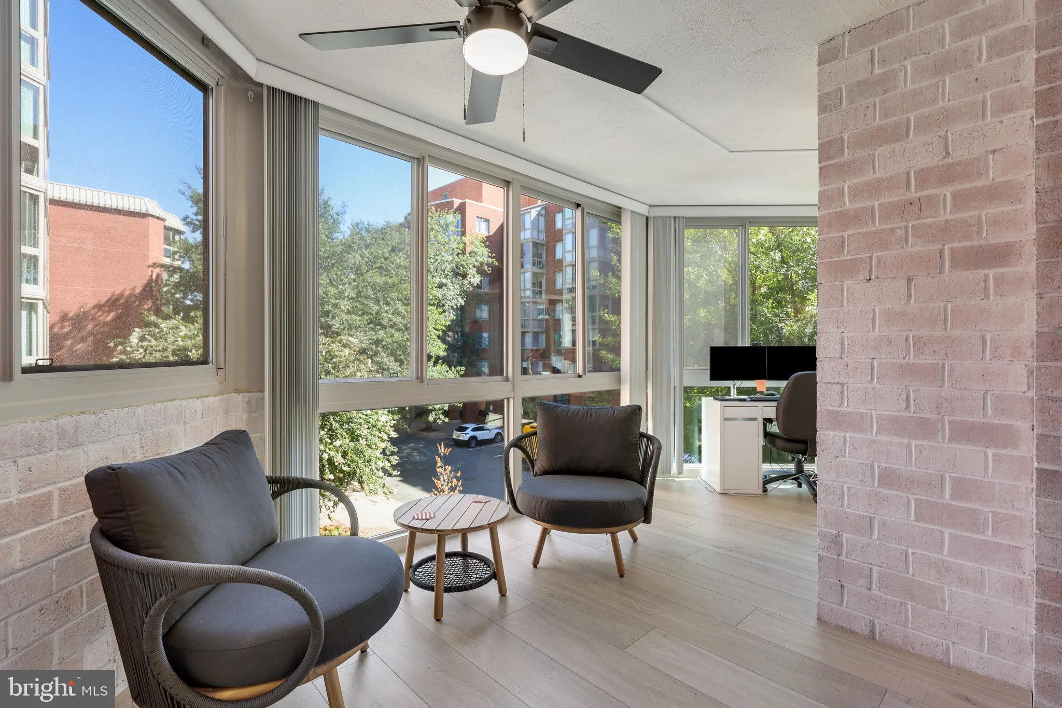
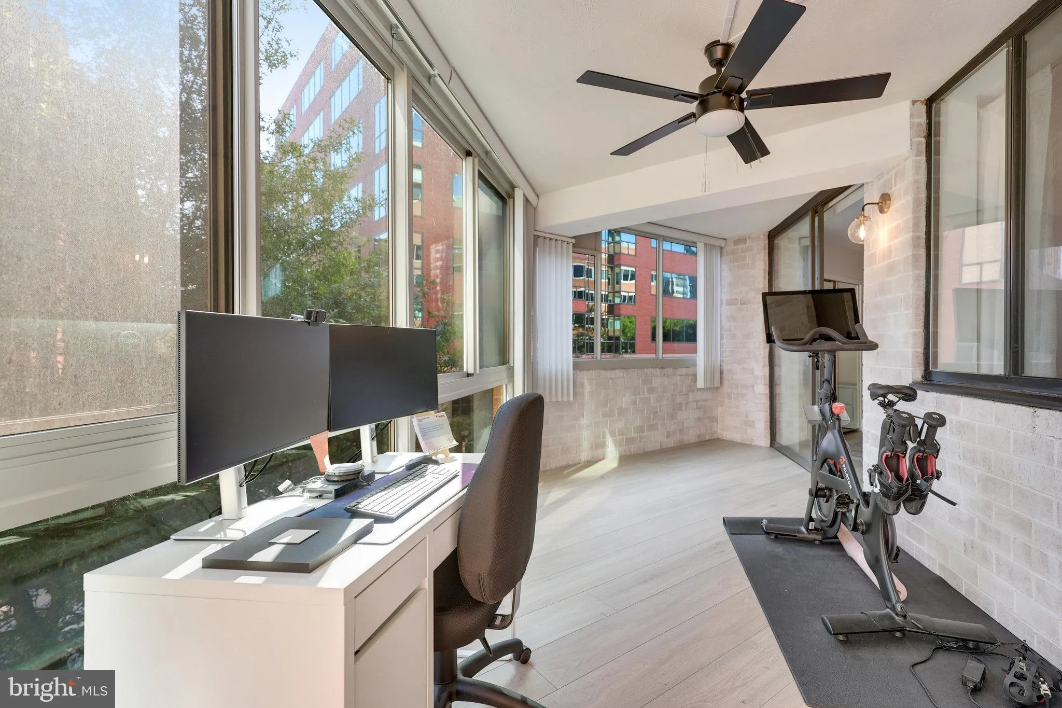
Enjoy luxury city living in this one-of-a-kind 2 bedroom 2 bath Ballston condo. Talk about a glow up – this unit has been redone in a sleek modern aesthetic sure to impress! Gorgeous gourmet kitchen with pantry, dedicated dining space, sunlit living space, and a HUGE wraparound, enclosed balcony are just a few...
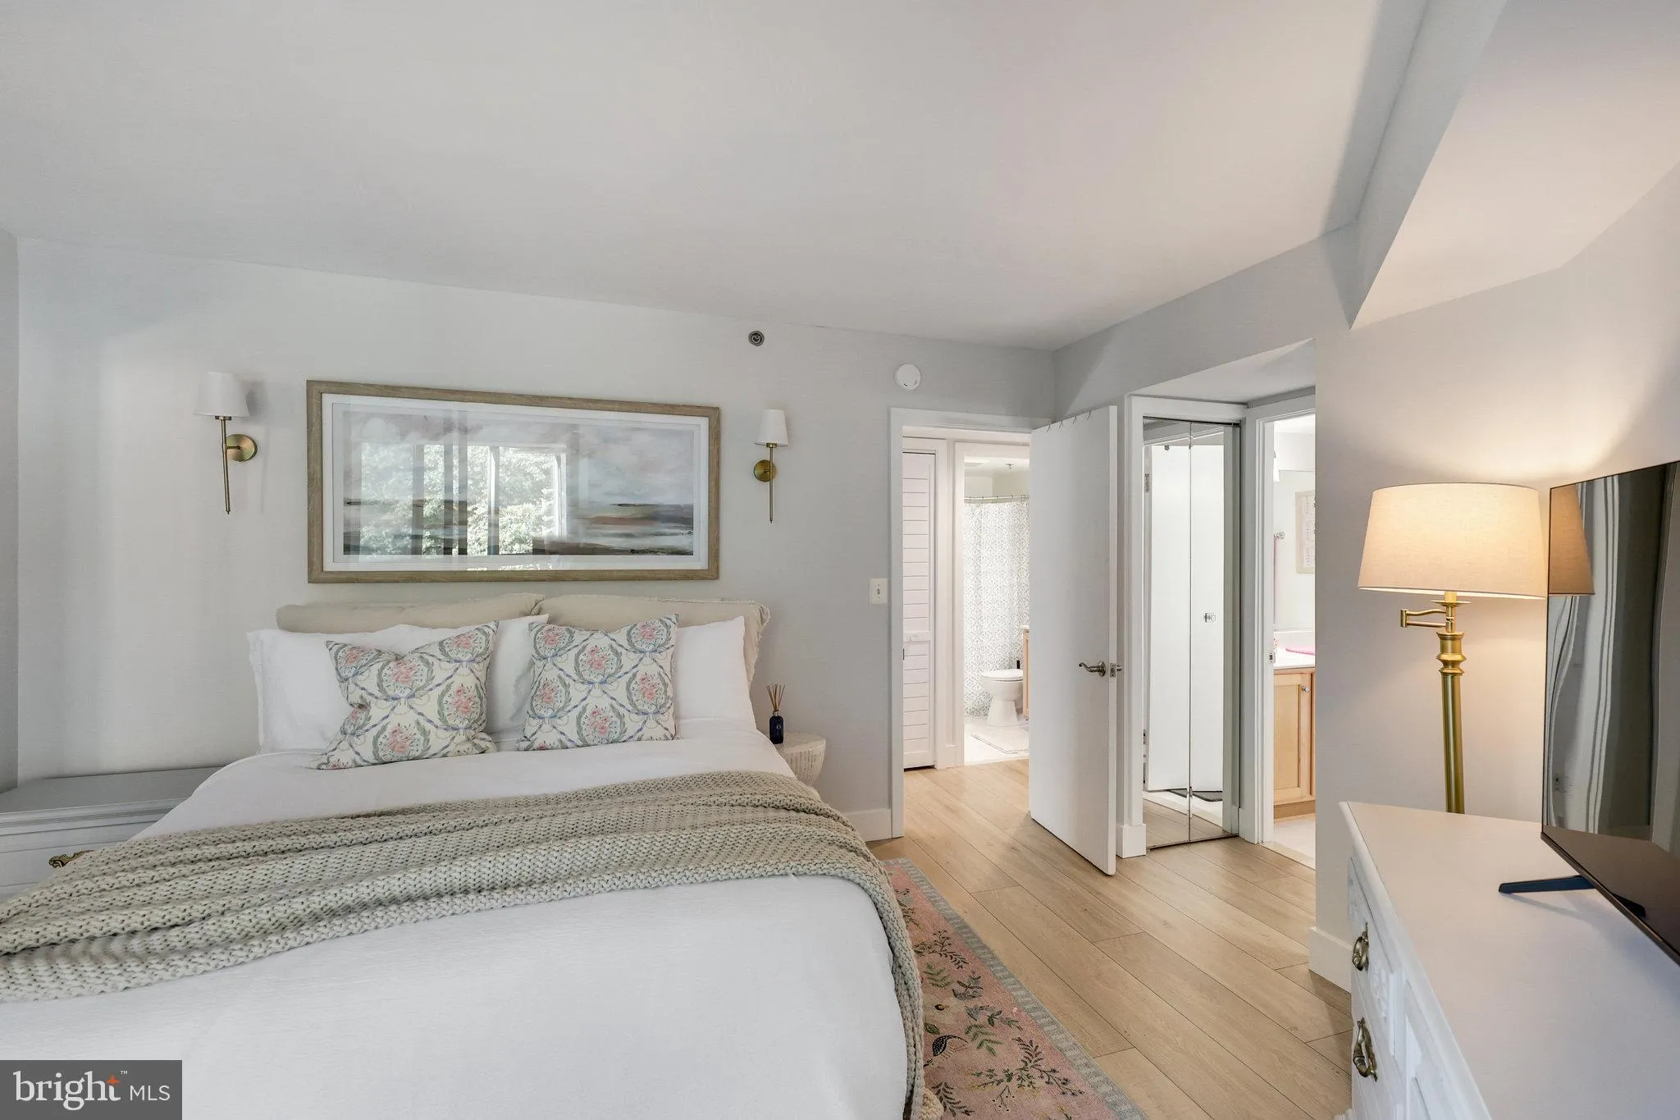
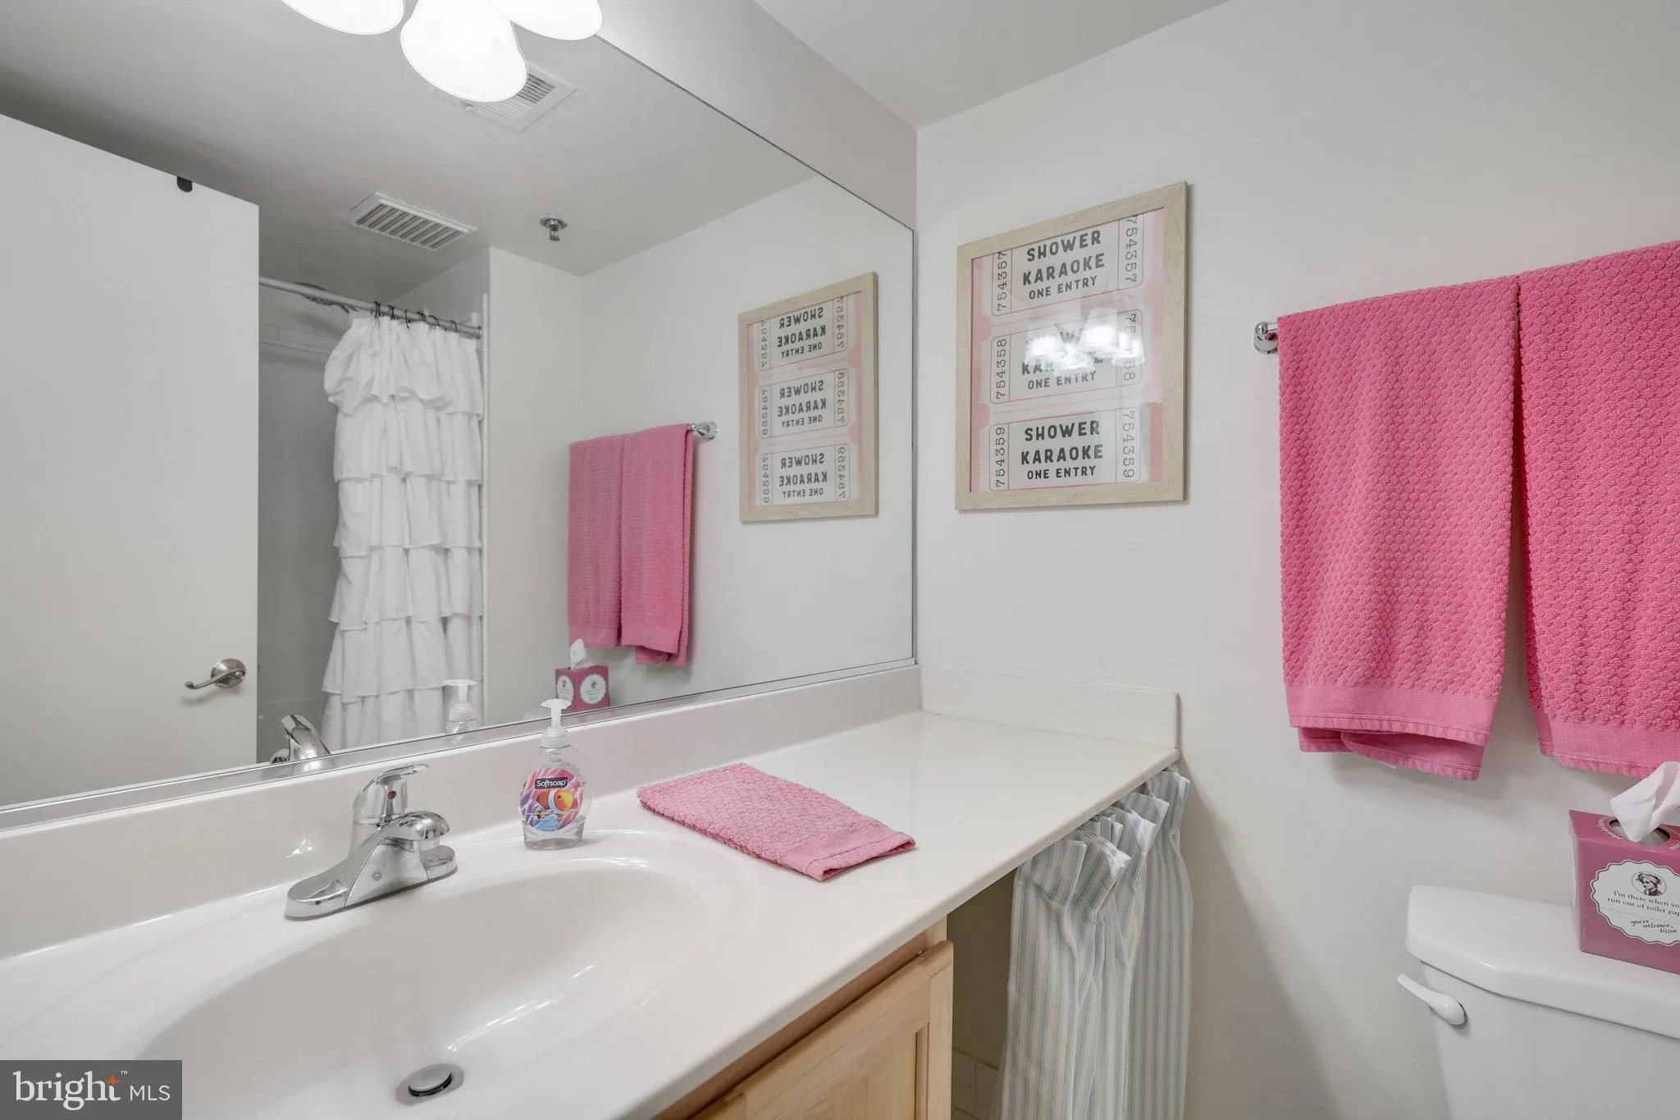
Enjoy luxury city living in this one-of-a-kind 2 bedroom 2 bath Ballston condo. Talk about a glow up – this unit has been redone in a sleek modern aesthetic sure to impress! Gorgeous gourmet kitchen with pantry, dedicated dining space, sunlit living space, and a HUGE wraparound, enclosed balcony are just a few of the features that set this unit apart. Beautiful master suite boasts three closets plus balcony access. Convenient second bedroom has its own bathroom with tub shower. Tons of hidden closets and storage. Pet-friendly, smoke-free building packed with amenities and just moments from Metro. 24-hour gym, rooftop pool and grill deck with views to DC, stylish party room, community workspace, concierge, secure package room, and more. Park your car or bike in the underground garage and enjoy this transit-central location, just moments from Ballston Metro, shops and restaurants, I-66, and the Custis bike trail. Come see it before it’s gone!
 Features & Appliances
 Ask Agent A Question
 Address Map
 MLS Addon
 Additional Information
 Financial
Listing Information
Financial
Listing Information
 Rob Spicer Broker, GRI
Spicer Real Estate
Rob Spicer Broker, GRI
Spicer Real Estate
7201 Wisconsin Avenue
 RobSpicer@SpicerRealEstate.com
 2403881030
 2403881030
 7201 Wisconsin Avenue


