
 Share
Share
 3918 WEXFORD DRIVE, Kensington, MD 20895
 2,057 Sqft SQFT
 4
4
 2
2
 Basic Details
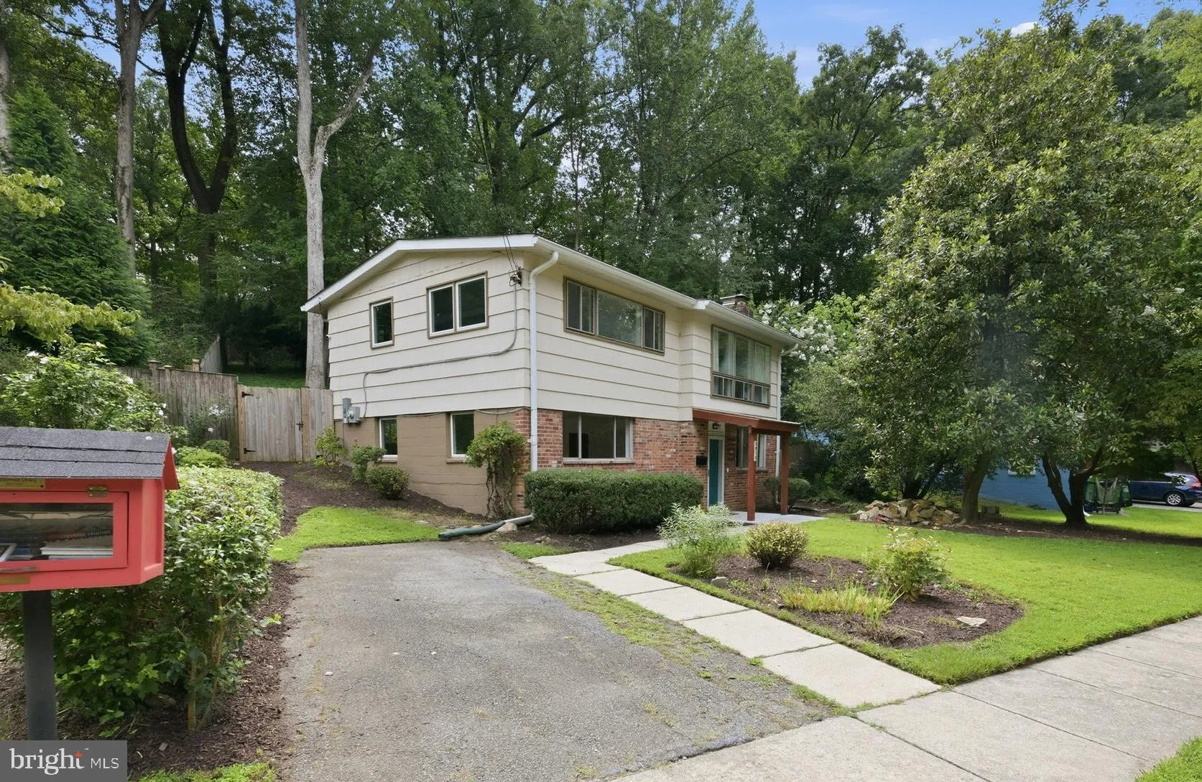
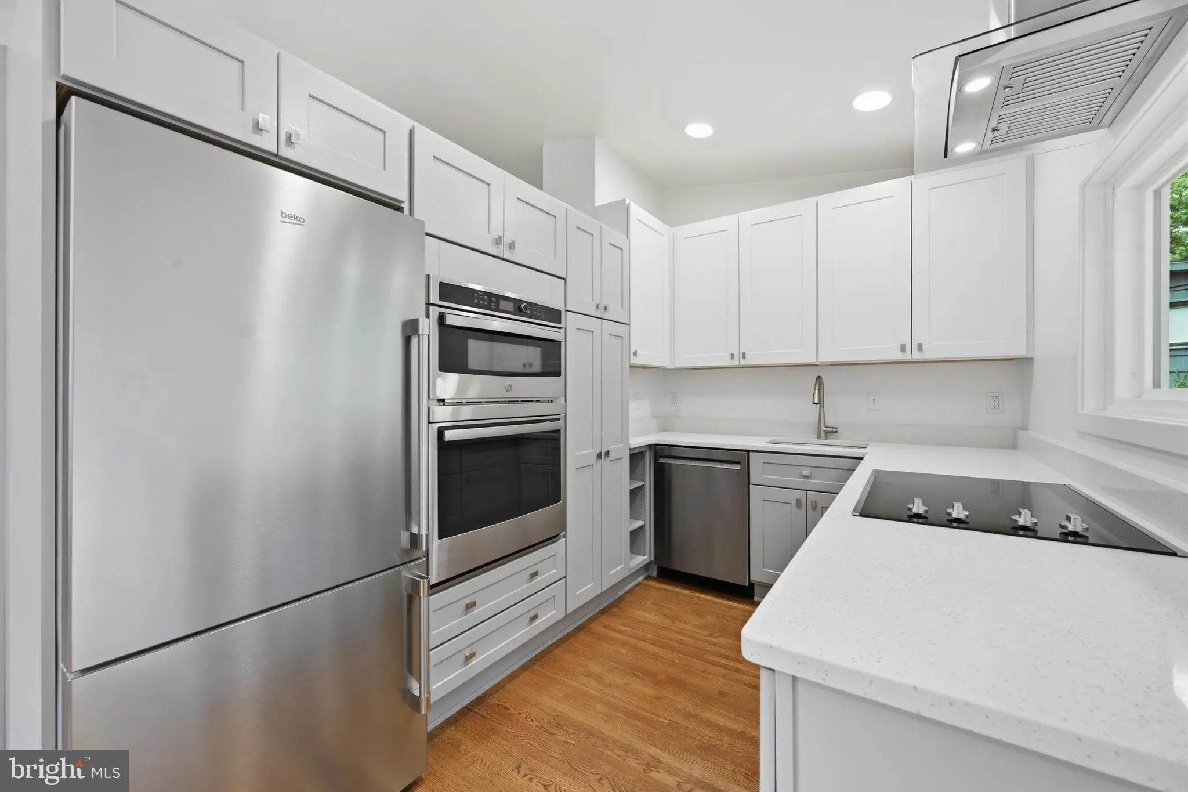
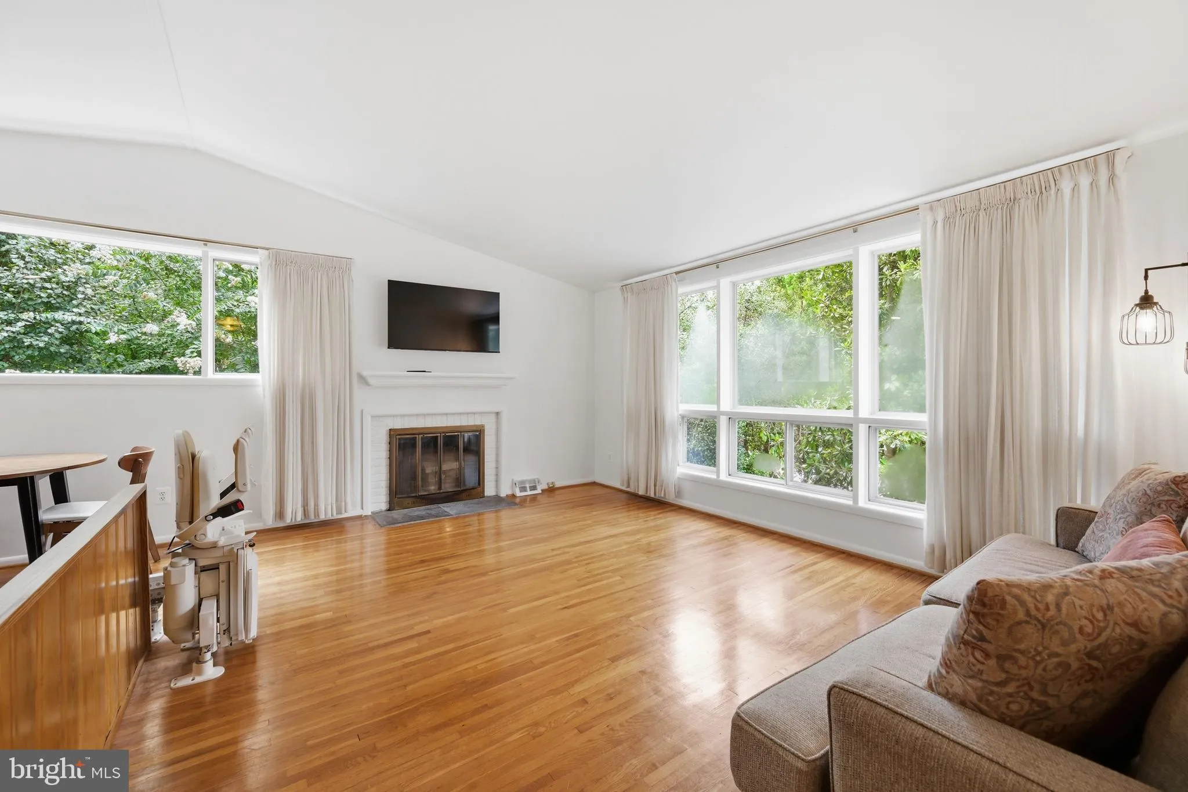
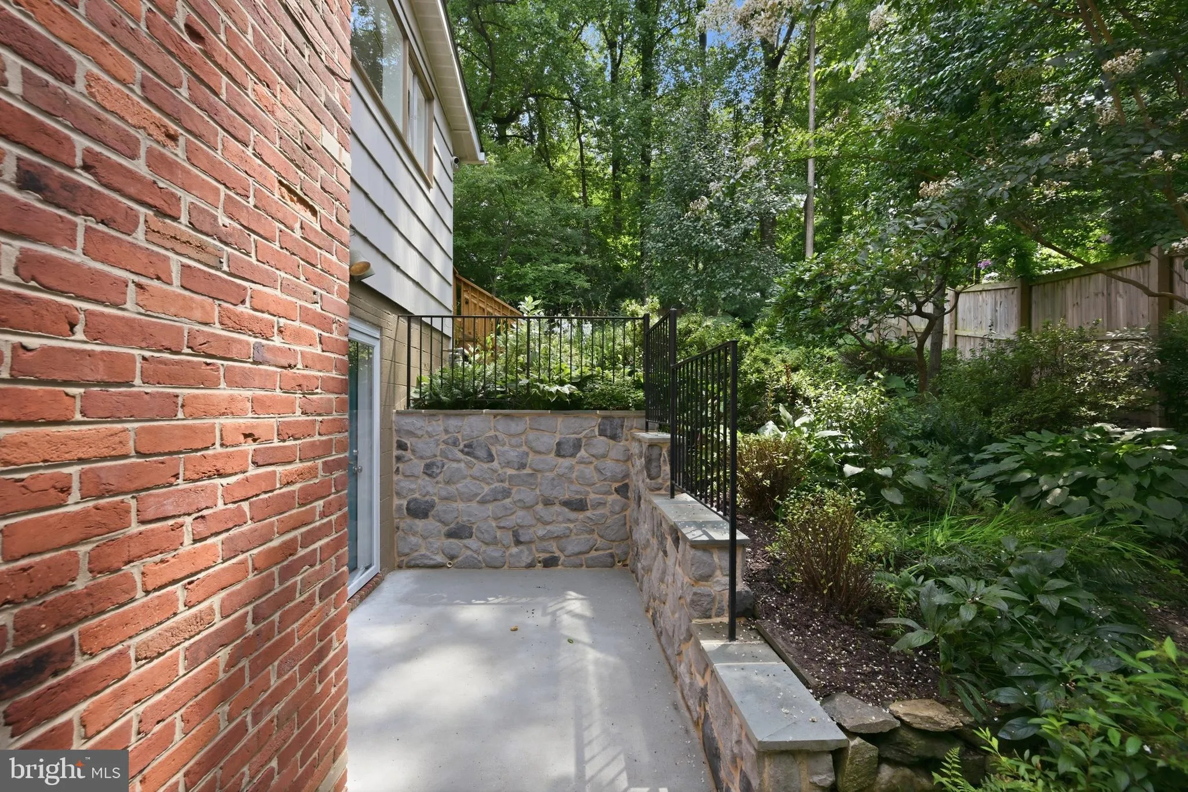
30K Price Improvement! Gorgeous mid- century modern bi level full of natural light in the heart of Kensington with over a third of an acre! First level features 2 bedrooms, updated bathroom, and family room with one of two fireplaces. Unfinished space exits to brand new retaining wall side exit. Upper level features...
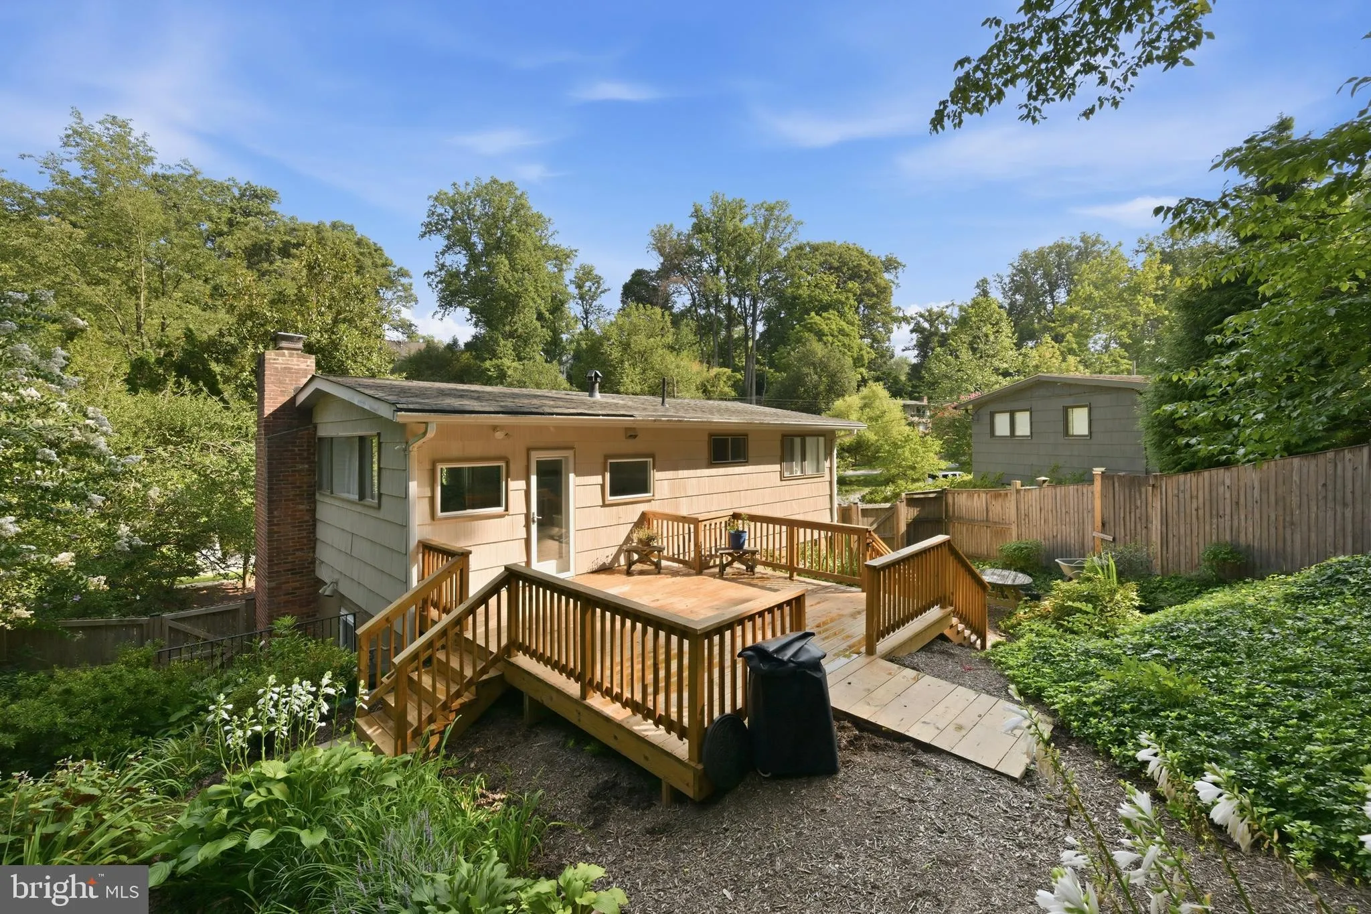
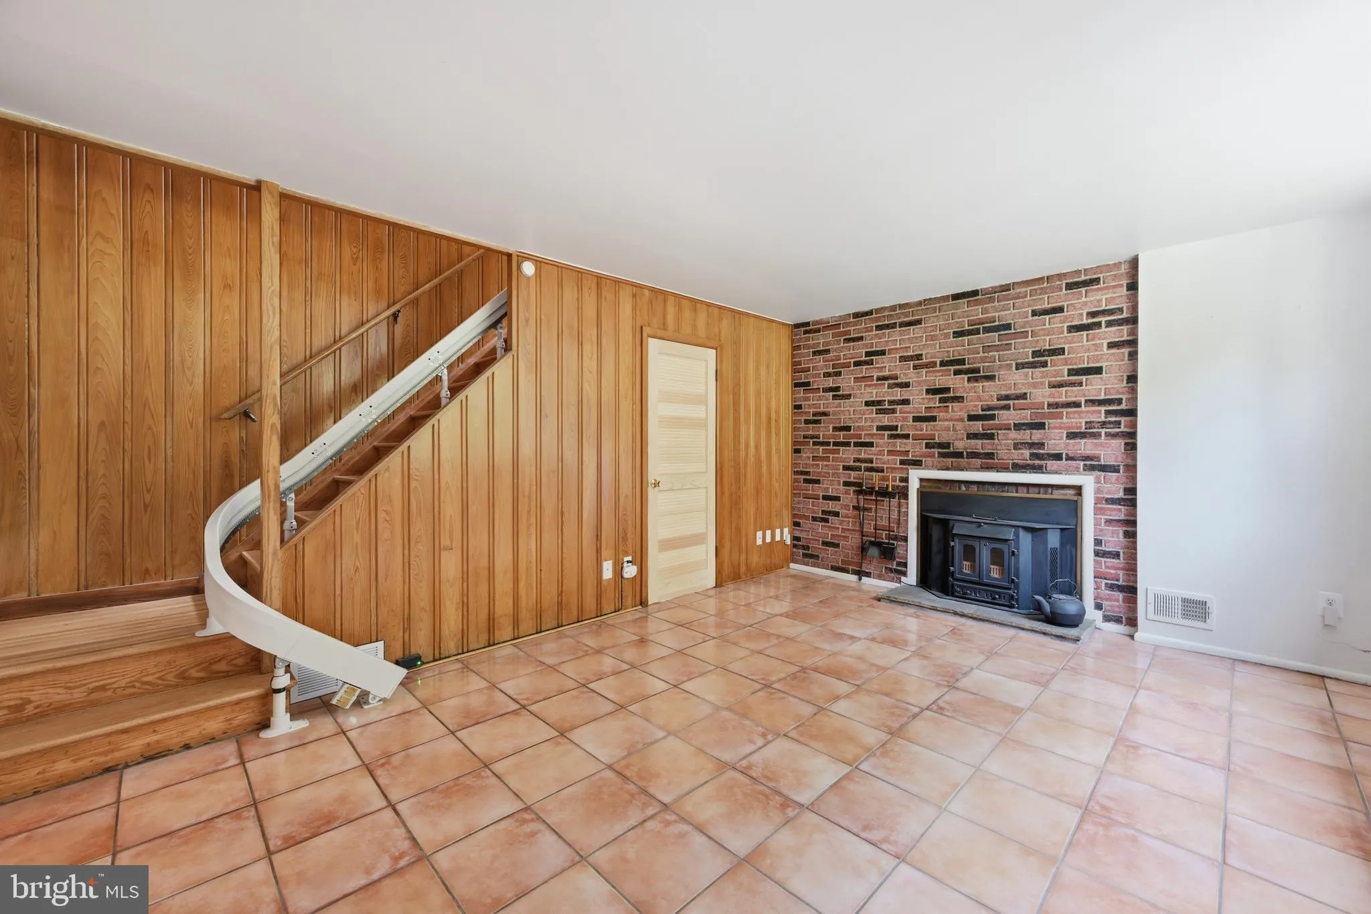
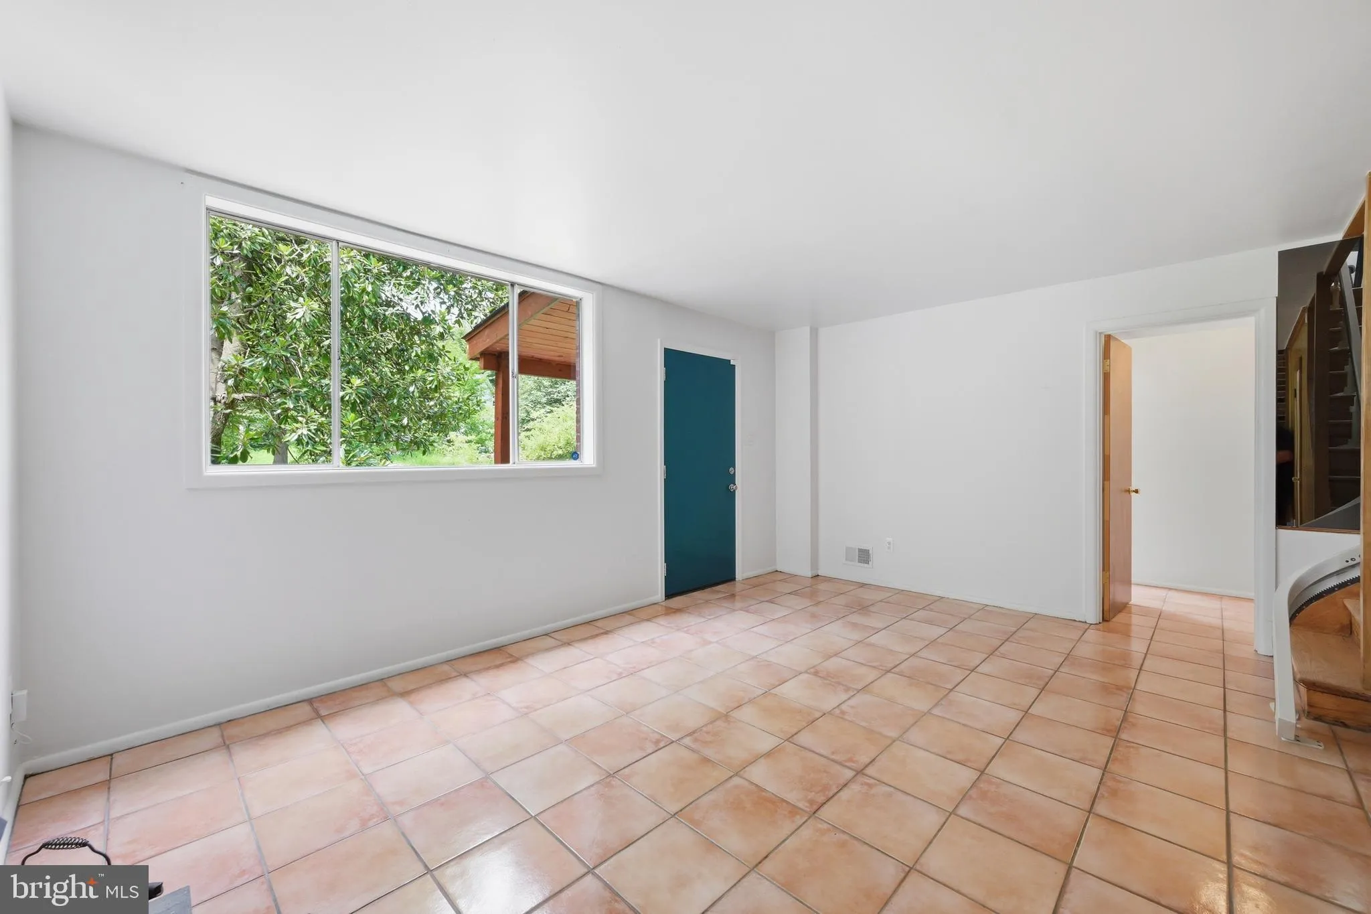
30K Price Improvement! Gorgeous mid- century modern bi level full of natural light in the heart of Kensington with over a third of an acre! First level features 2 bedrooms, updated bathroom, and family room with one of two fireplaces. Unfinished space exits to brand new retaining wall side exit. Upper level features a brand new kitchen w/ quartz counters and stainless steel appliances, living room with a wood burning fireplace, 2 more bedrooms, and a completely redone full bath. Kitchen exits to oversized deck and gorgeous fenced manicured rear yard. Since 2023- kitchen cabinets, quartz counters, stainless steel appliances, upper bath, lower vanity, refinished hardwood floors upper level, furnace, a/c compressor, completely refenced rear yard, redone retaining wall, side windows, and entire house painted inside and out. Roof is 15 years into a 50 year shingle. All of this minutes to the shopping and dining of Kensington off Connecticut Ave and Garret Park off Beach Dr. Fantastic commuting location for Montgomery County and DC. You will not find this little to do under 700k in Kensington!
 Features & Appliances
 Ask Agent A Question
 Address Map
 MLS Addon
 Additional Information
 Financial
Listing Information
Financial
Listing Information
 Rob Spicer Broker, GRI
Spicer Real Estate
Rob Spicer Broker, GRI
Spicer Real Estate
7201 Wisconsin Avenue
 RobSpicer@SpicerRealEstate.com
 2403881030
 2403881030
 7201 Wisconsin Avenue


