
 Share
Share
 3901 COLONEL ELLIS AVENUE, Alexandria, VA 22304
 2,962 Sqft SQFT
 4
4
 3
3
 Basic Details
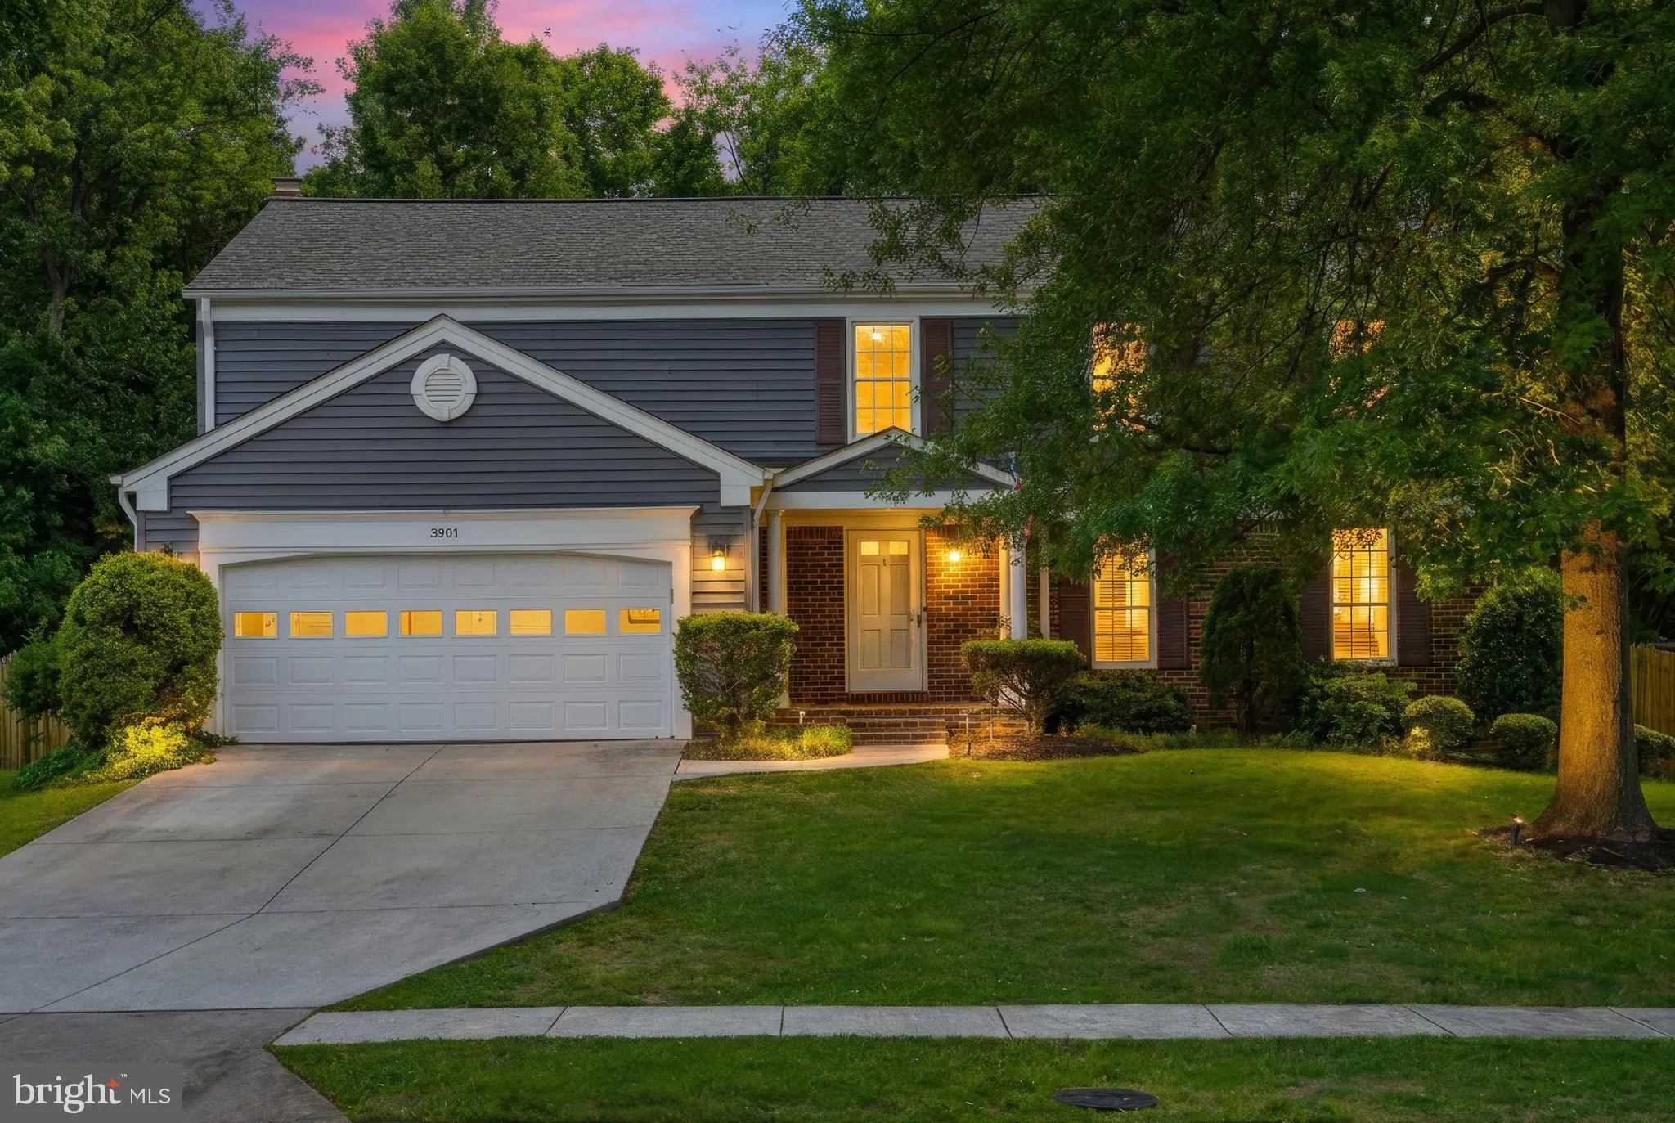
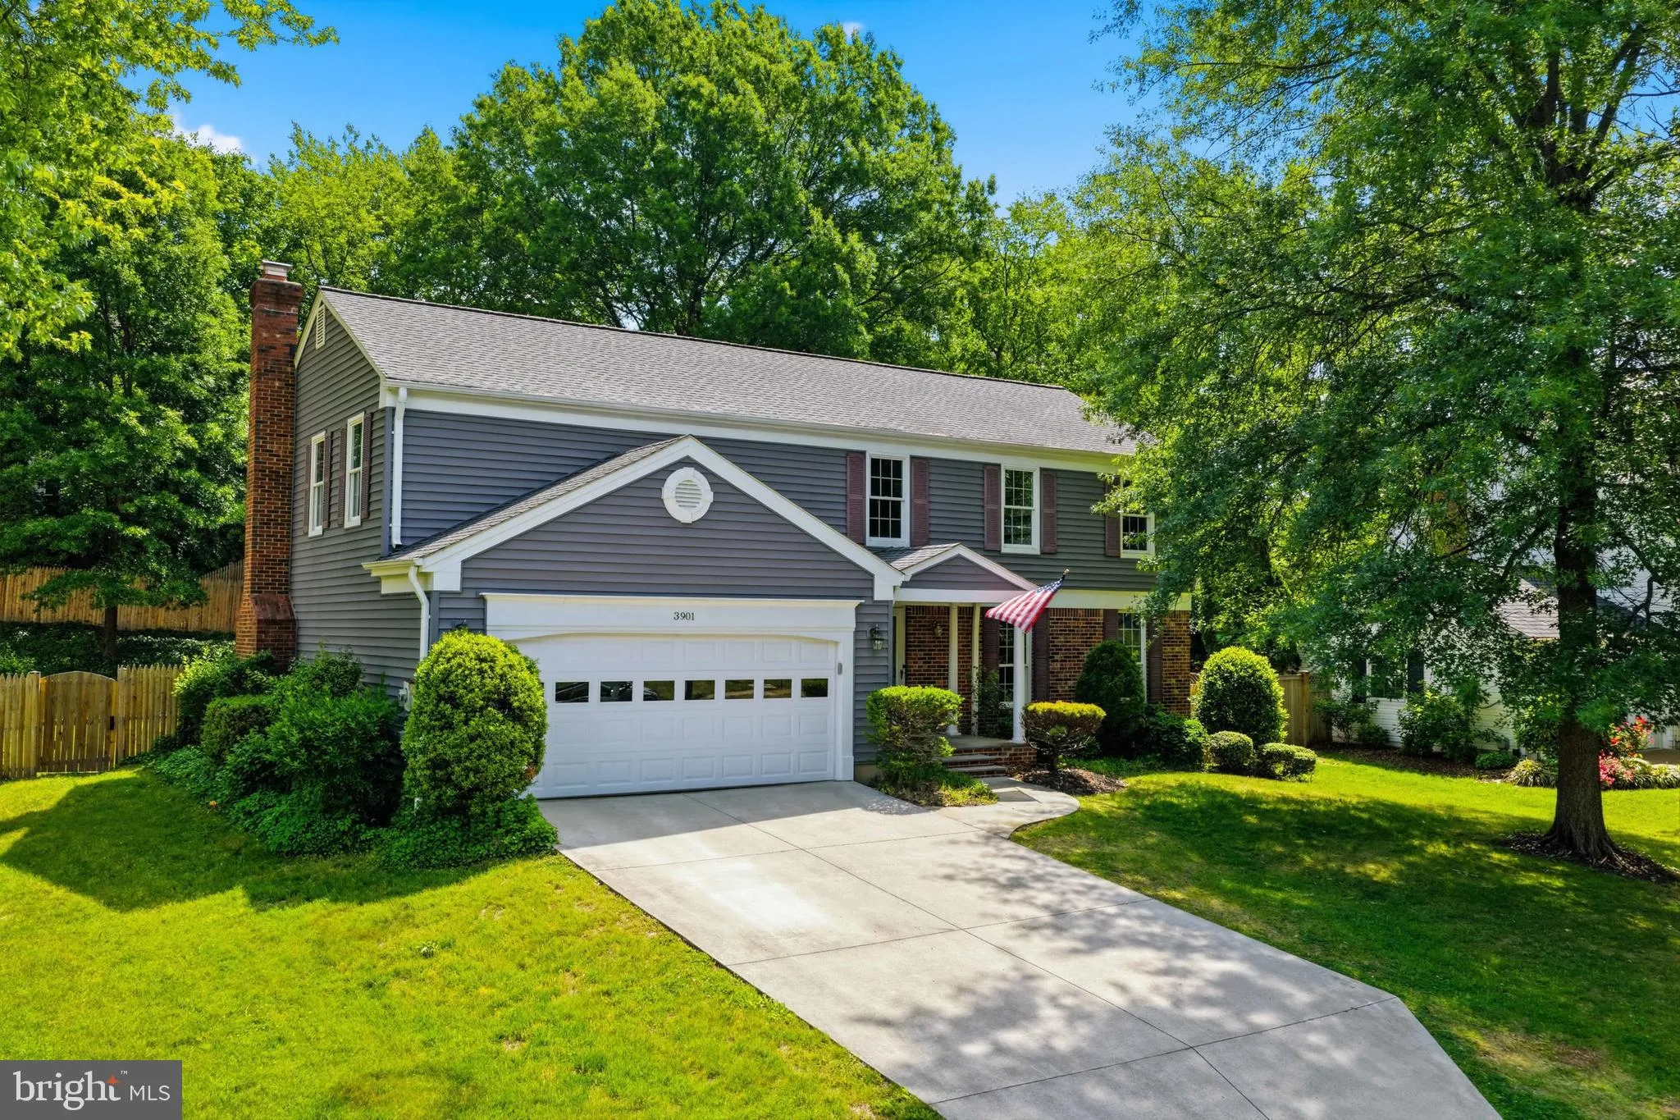
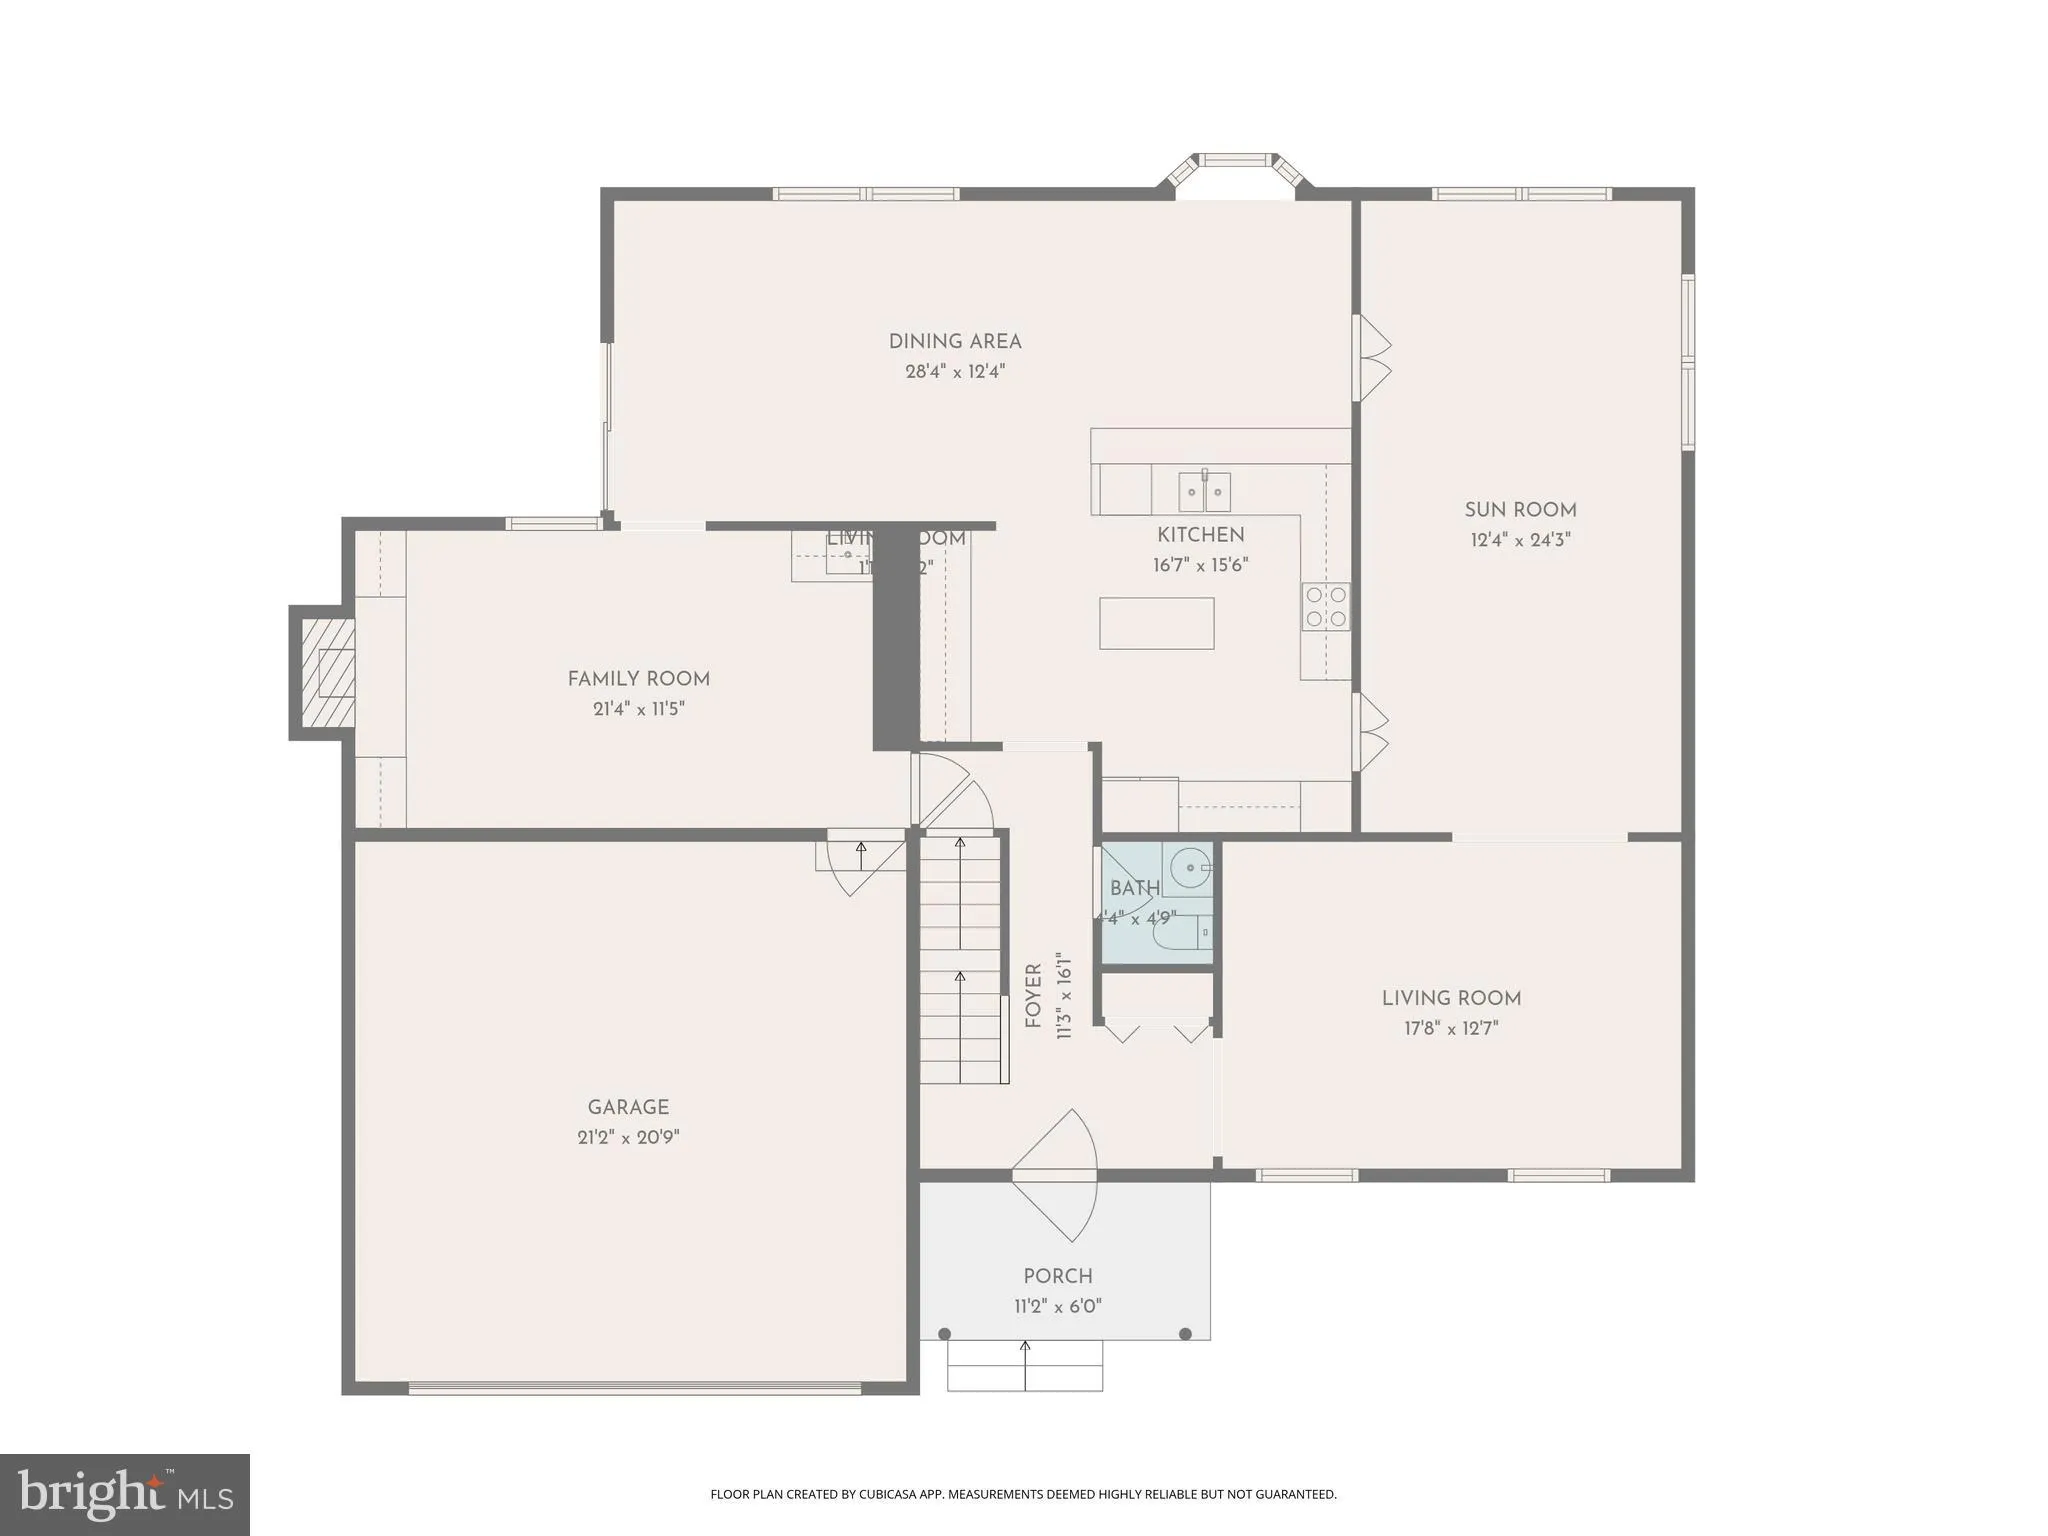
Welcome to 3901 Colonel Ellis Avenue, a rare opportunity to own an expanded Colonial with a two-car garage in the highly sought-after Seminary Ridge community. Offering 4 bedrooms, 2.5 baths, and nearly 3, 000 finished square feet above grade, this spacious home combines generous living areas and exceptional potenti...
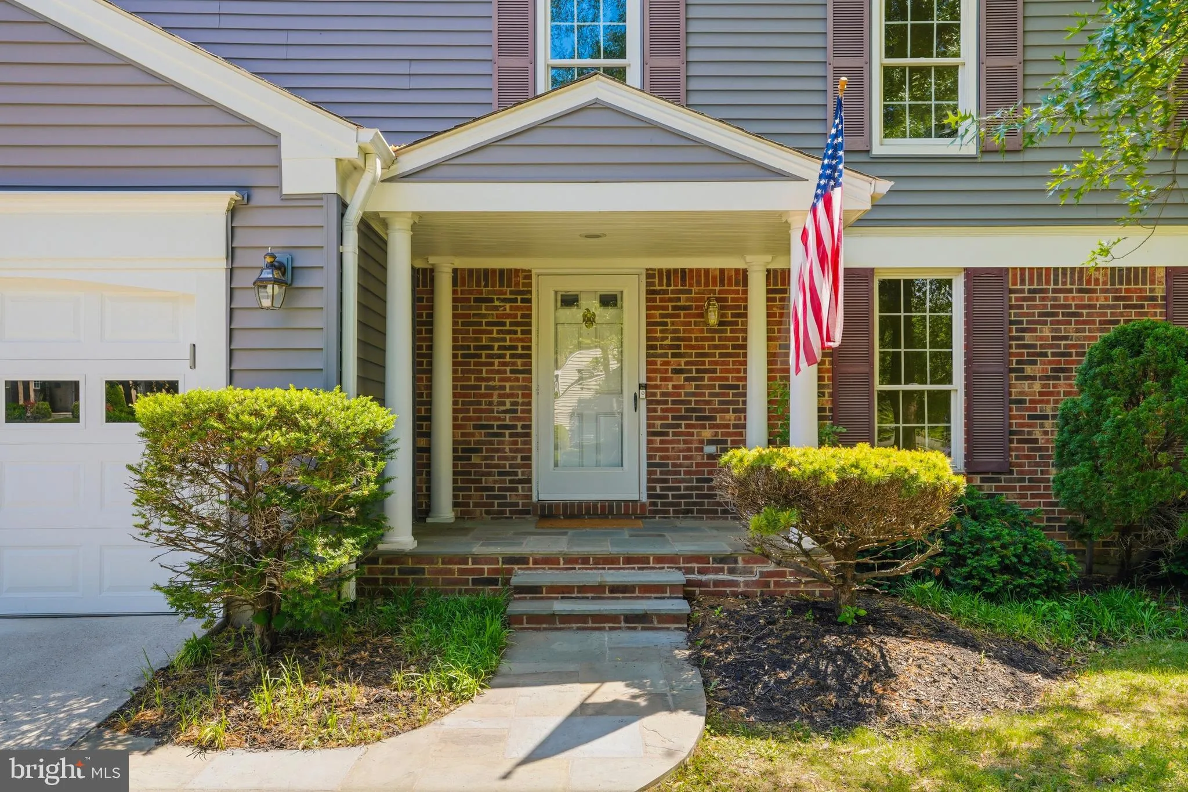
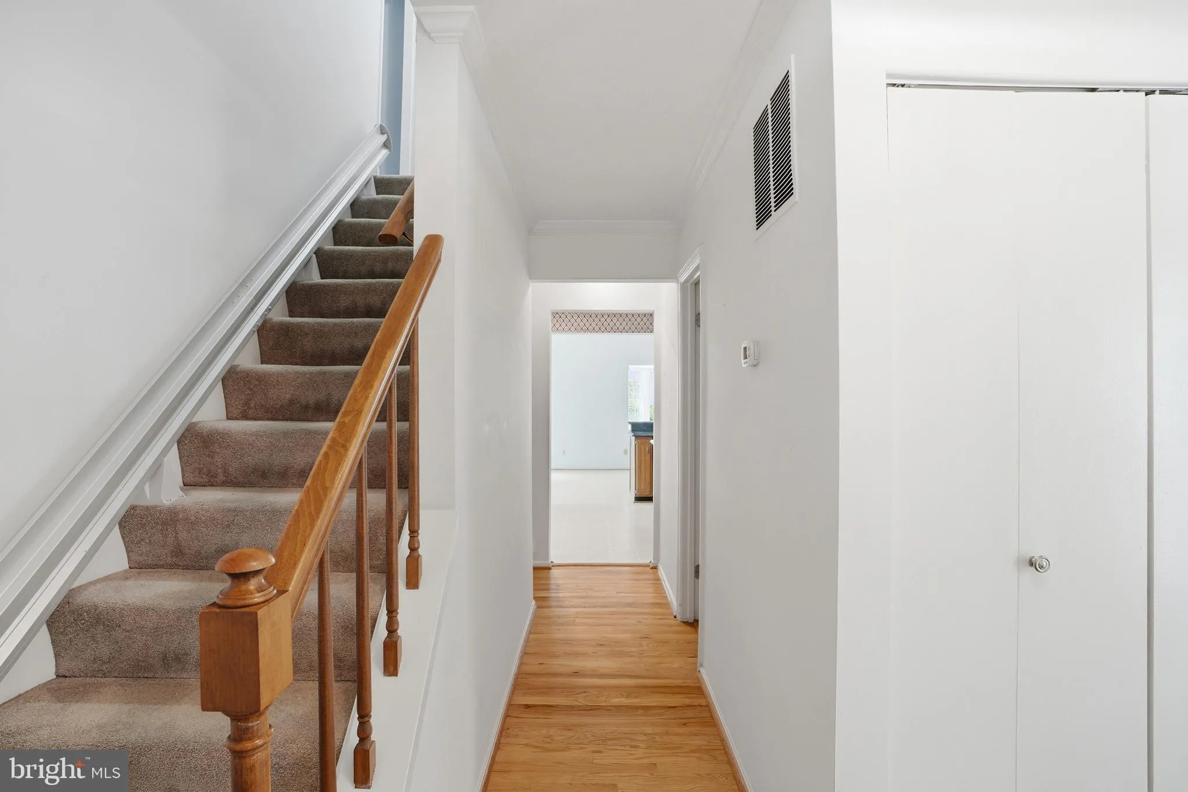
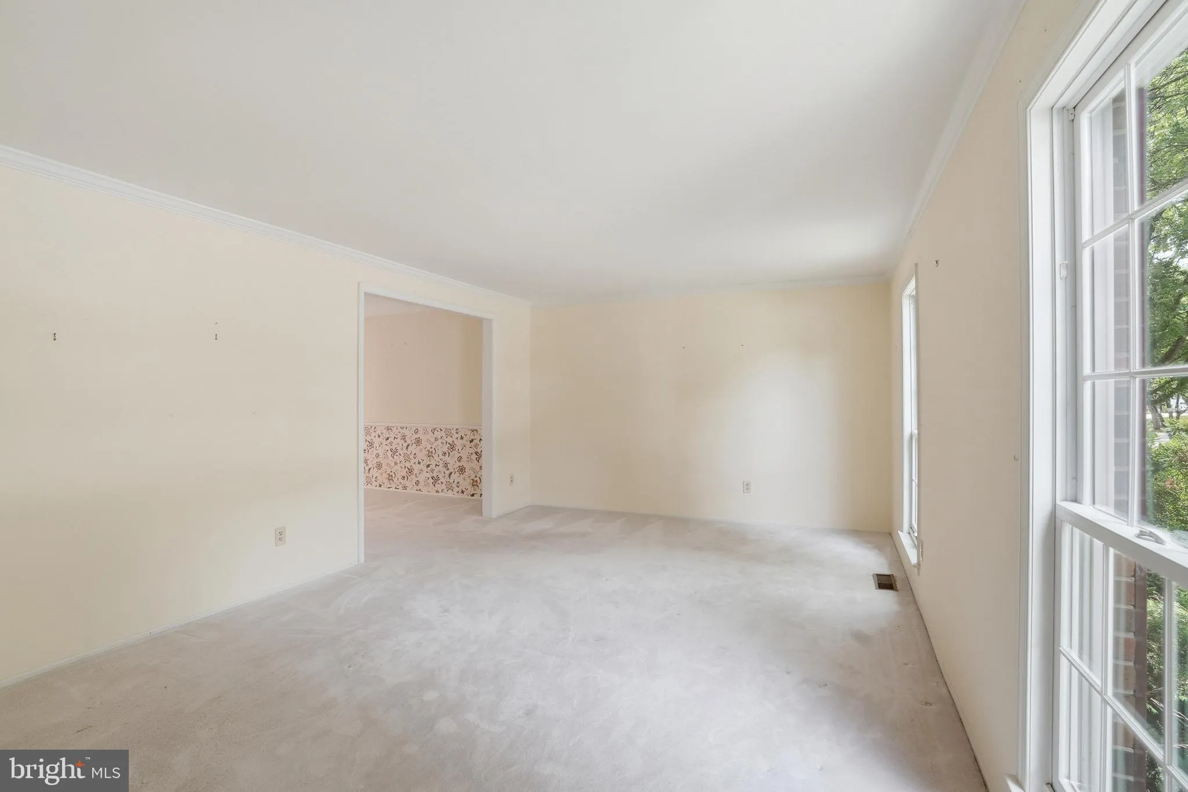
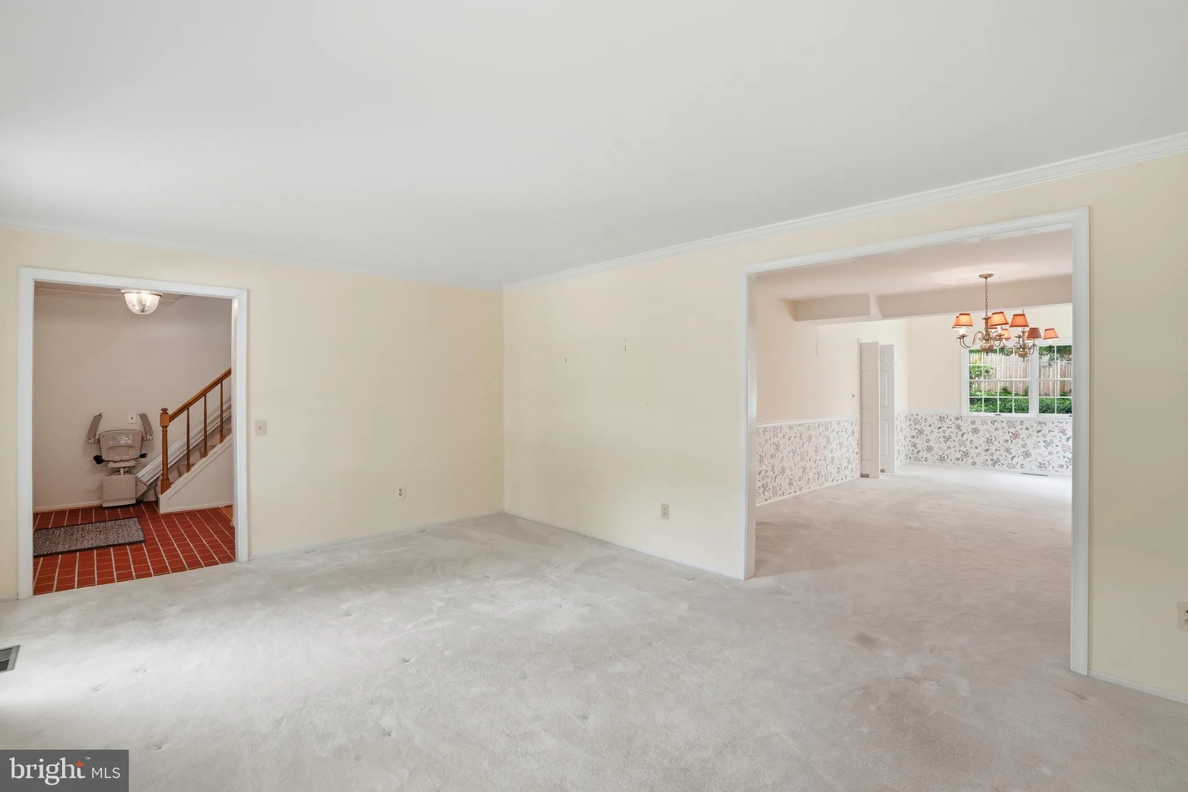
Welcome to 3901 Colonel Ellis Avenue, a rare opportunity to own an expanded Colonial with a two-car garage in the highly sought-after Seminary Ridge community. Offering 4 bedrooms, 2.5 baths, and nearly 3, 000 finished square feet above grade, this spacious home combines generous living areas and exceptional potential in one of Alexandria’s most desirable neighborhoods. A thoughtfully designed rear addition with soaring vaulted ceilings transforms the main level into a bright, open gathering space centered around an expansive kitchen with island, peninsula seating, generous prep space, and effortless flow into the casual living and dining areas, ideal for both everyday living and entertaining. The addition also enhances the home’s formal entertaining spaces, creating an impressive dining room spanning approximately 24 feet, perfectly suited for holiday gatherings and large-scale entertaining. A cozy family room with fireplace and wet bar, along with a sunlit formal living room, provides exceptional flexibility for a variety of lifestyles. Upstairs, you’ll find four generously sized bedrooms and two full baths, including a spacious primary suite with dual vanities and excellent potential for customized closet space. One secondary bedroom features direct access to the hall bath, offering “princess suite” functionality and potential for a future third full bath and upper-level laundry. The expansive unfinished lower level, offering more than 1, 000 square feet with excellent ceiling height, provides outstanding potential for future expansion and could easily accommodate a recreation room, guest suite, full bath, gym, laundry area, and abundant storage. Outside, the fenced, relatively flat backyard is a rare find in Seminary Ridge, offering ideal space for play, entertaining, gardening, or future outdoor enhancements. A two-car garage plus driveway parking for two additional vehicles provides ample off-street parking. Tucked just off Seminary Road, Seminary Ridge is a peaceful enclave of stately homes known for its quiet streets, strong sense of community, and exceptional convenience. The neighborhood’s underground utilities and sidewalks throughout enhance both the beauty of the community and its everyday walkability and connectivity. Residents enjoy quick access to I-395 and the Express Lanes, along with proximity to top public and private schools including St. Stephen’s & St. Agnes, Episcopal High School, Bishop Ireton, MacArthur Elementary, and Alexandria City High School. Shopping, dining, fitness studios, grocery stores, and historic Old Town Alexandria are all just minutes away. This is a compelling opportunity to personalize and add value to an already expanded home with exceptional space, flexibility, and location. Priced below market in a neighborhood of $1.6M+ homes!
 Features & Appliances
 Ask Agent A Question
 Address Map
 Neighborhood
 MLS Addon
 Additional Information
 Financial
Listing Information
Financial
Listing Information
 Rob Spicer Broker, GRI
Spicer Real Estate
Rob Spicer Broker, GRI
Spicer Real Estate
7201 Wisconsin Avenue
 RobSpicer@SpicerRealEstate.com
 2403881030
 2403881030
 7201 Wisconsin Avenue


