
 Share
Share
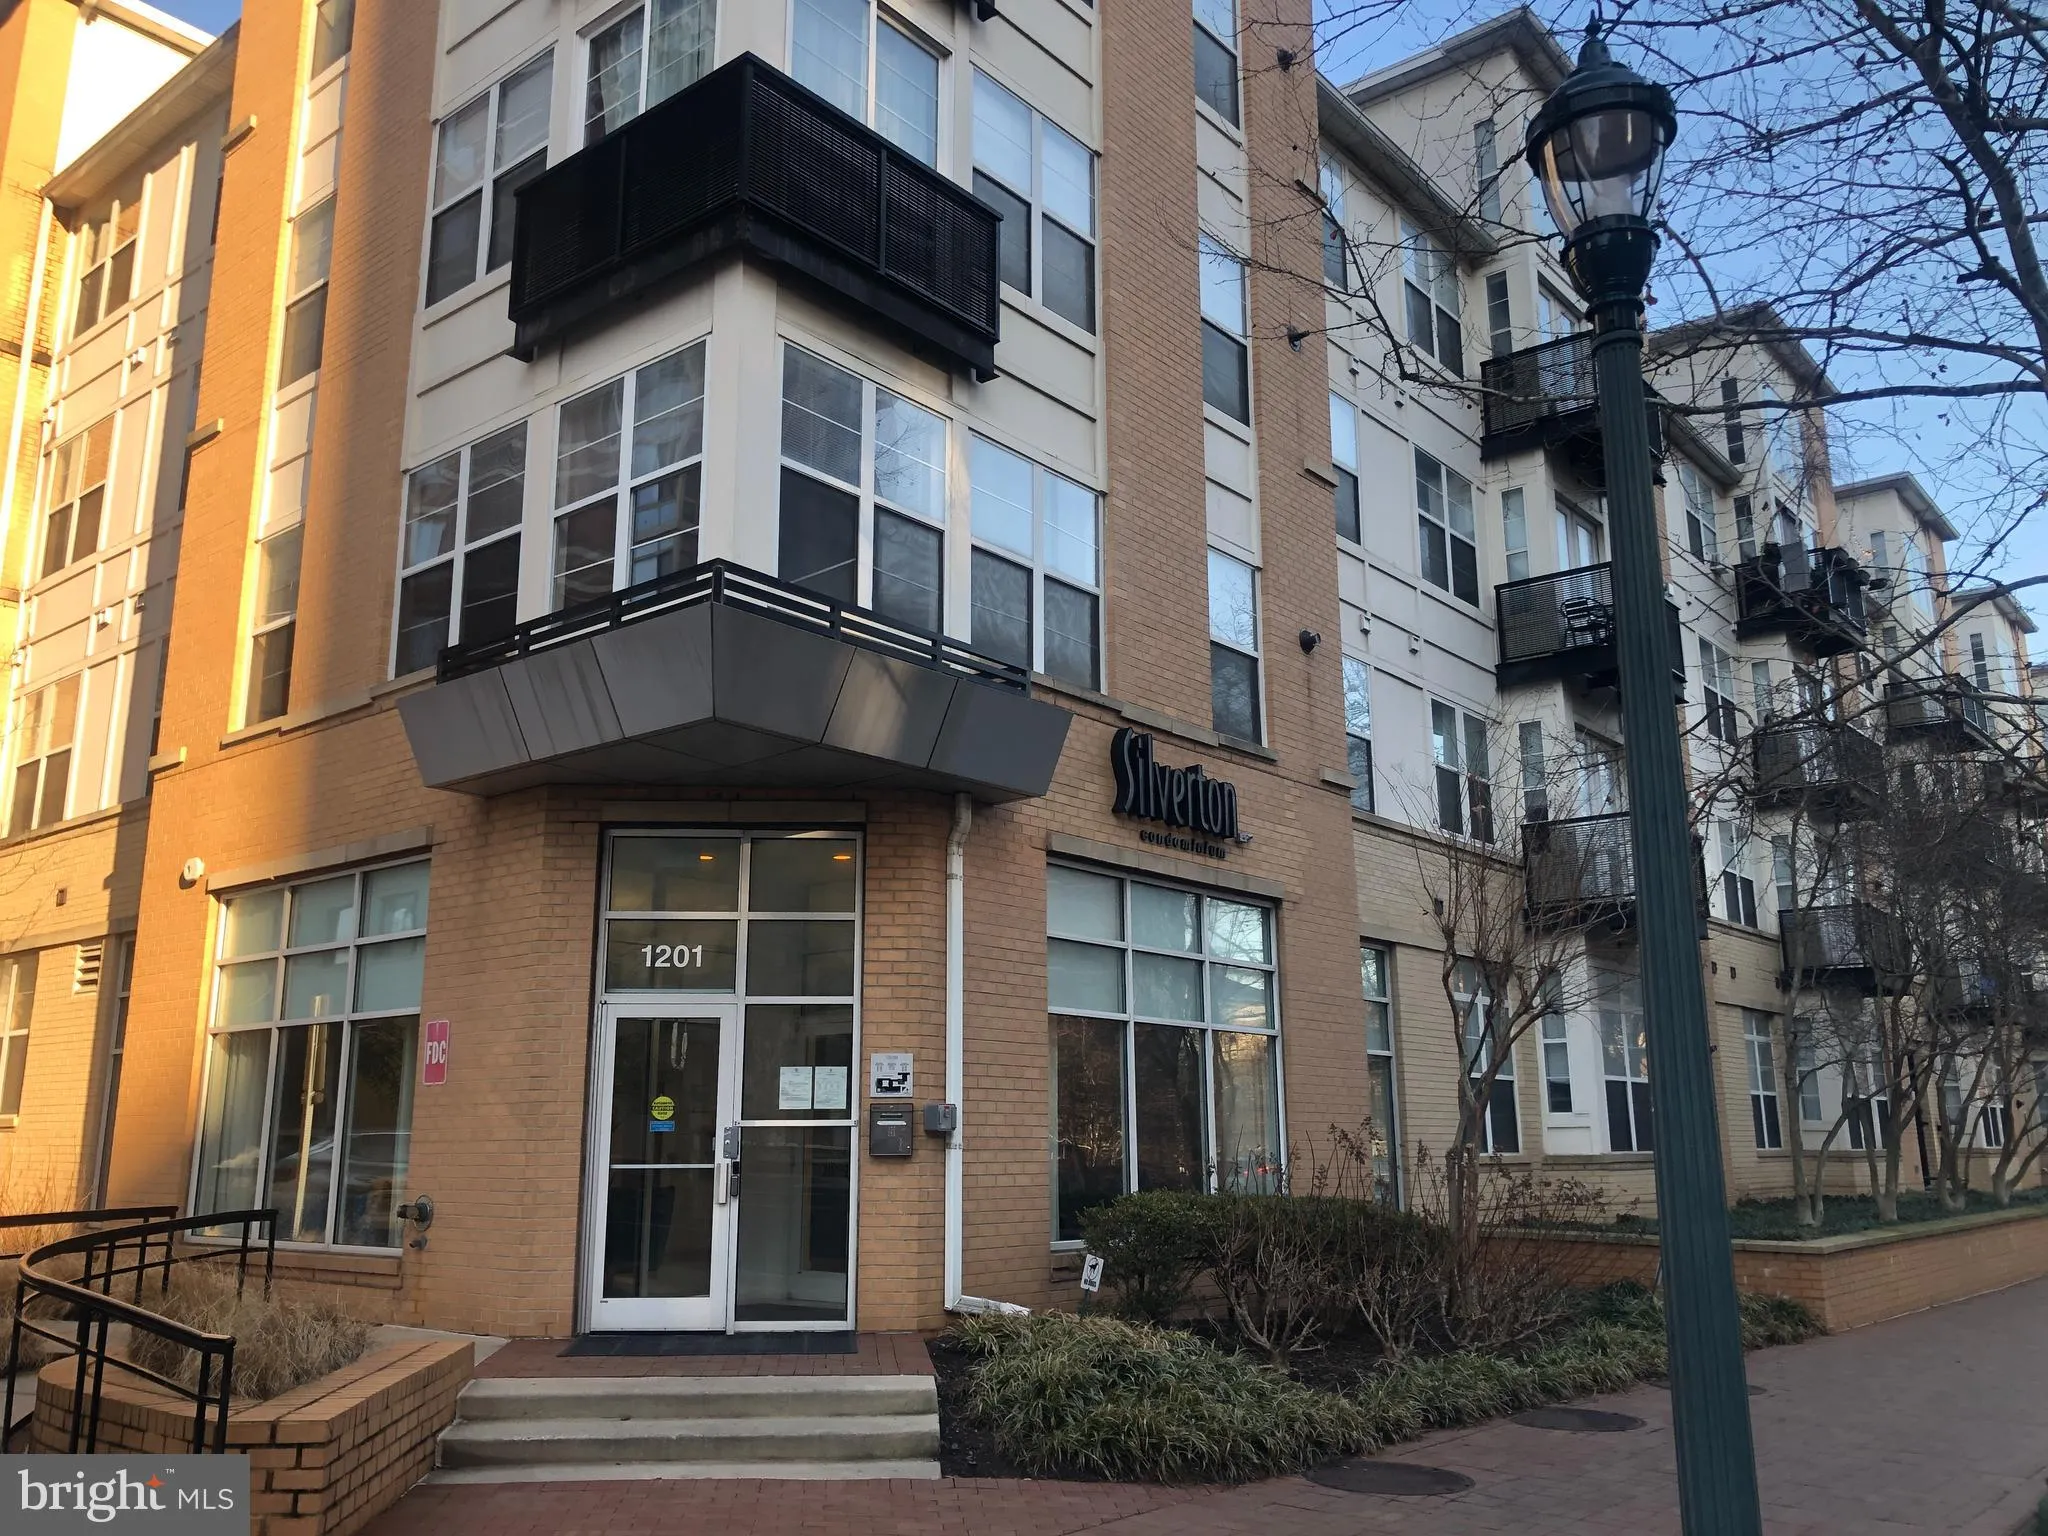
 1201 EAST WEST, Silver Spring, MD 20910
 1,307 Sqft SQFT
 3
3
 2
2
 Basic Details
This is a rarely available corner unit on the 2nd floor with 2 SEPARATELY DEEDED PARKING SPACES (78, 245)! Inspection completed and condo is move in ready! You will agree that this fabulous unit has so much more space than your average condo and is located in an amenity rich building. Boasting 3 bedrooms, 2 full bat...
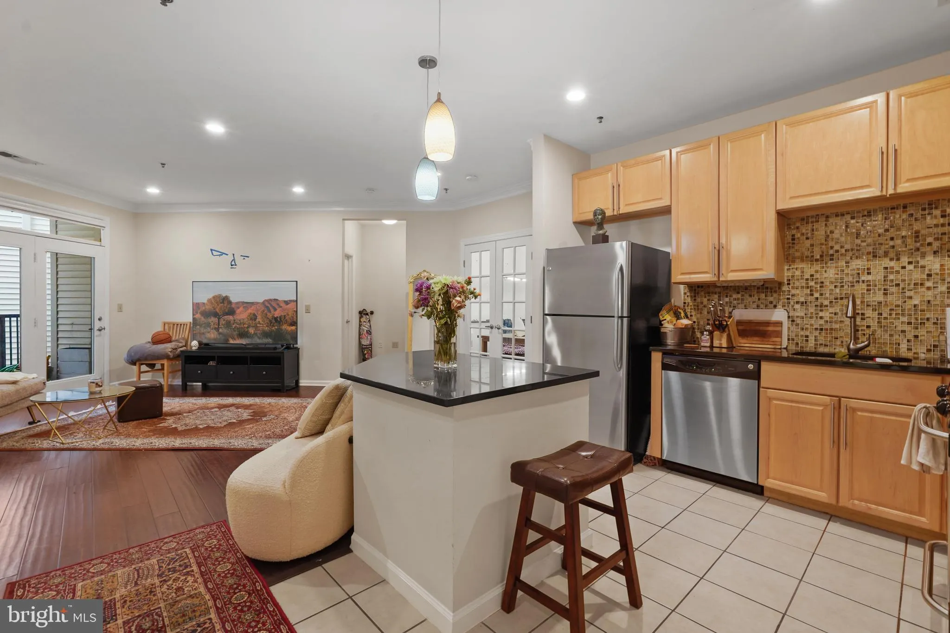
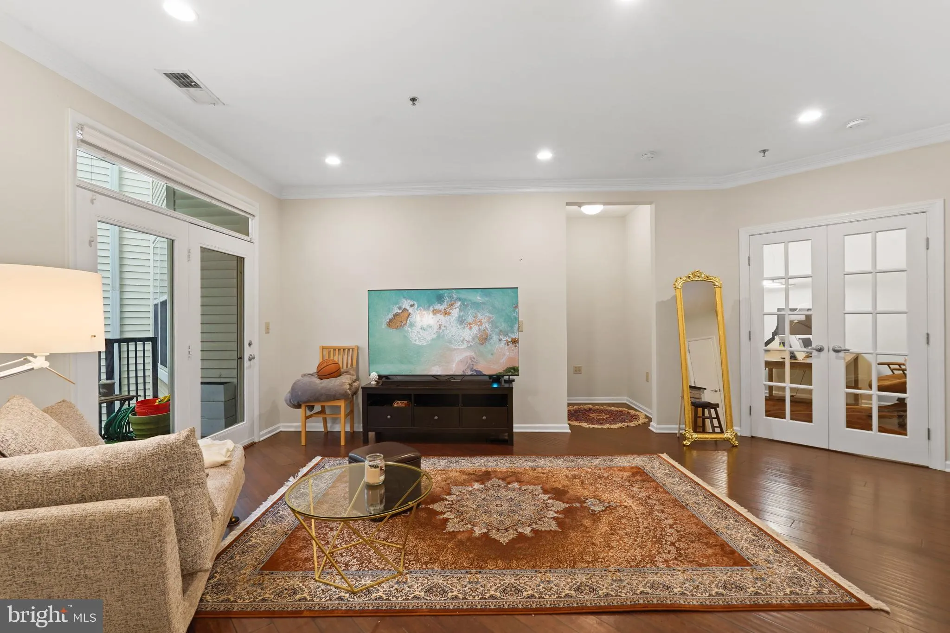
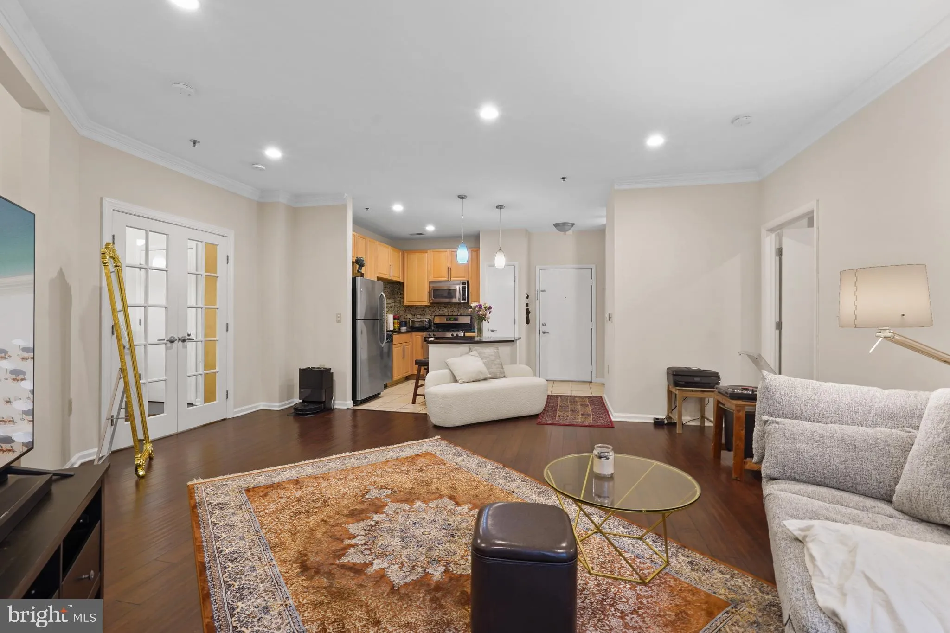
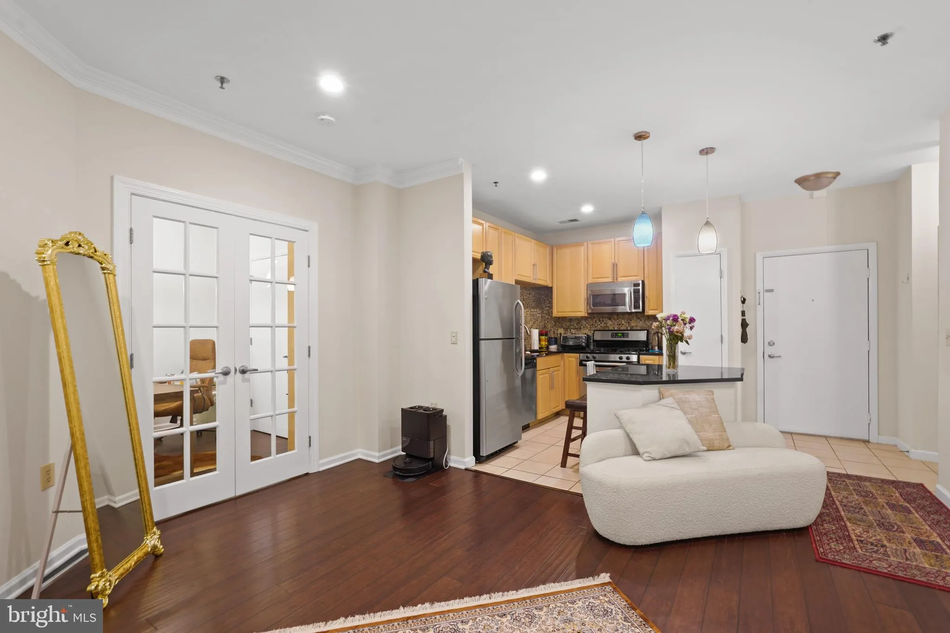
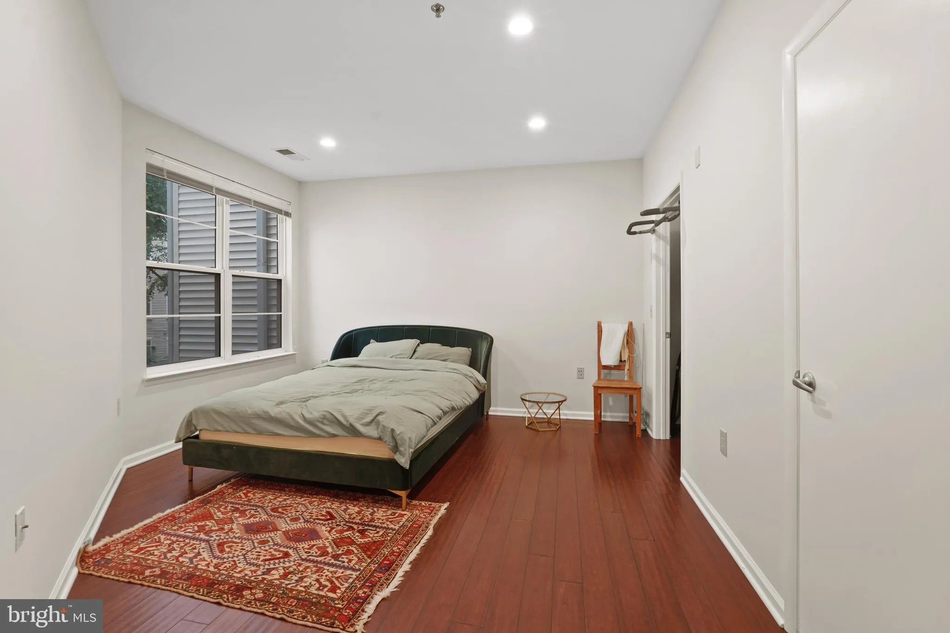
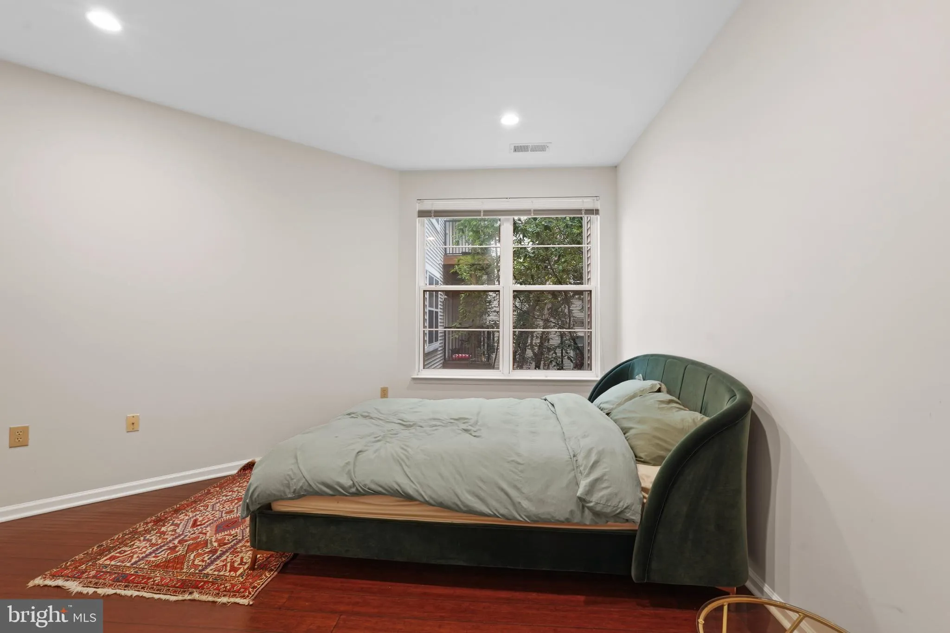
This is a rarely available corner unit on the 2nd floor with 2 SEPARATELY DEEDED PARKING SPACES (78, 245)! Inspection completed and condo is move in ready! You will agree that this fabulous unit has so much more space than your average condo and is located in an amenity rich building. Boasting 3 bedrooms, 2 full bathrooms and all upgraded for your comfort and peace of mind. Recent upgrades include the HVAC and Hot water heater (both replaced summer 2025). As you enter this spacious, open layout, the gleaming wood floors welcome you. The kitchen shines with granite counters, stainless steel appliances, gas stove, 42″ wood cabinets, tile floor, pantry, glass tile backsplash and convenient island. The primary bedroom is beautifully light filled with wood floors, 2 windows and includes an enormous walk-in closet with specialty designed built in shelving. The luxurious connecting primary bath has granite counters, oversized mirror, a stand up shower and modern tile flooring. Bedroom 2 also enjoys light from 2 windows, has gorgeous wood floor and has a large closet. The adjacent lovely bath has a tall vanity with granite counters and a large serene soaking tub. The 3rd bedroom features wood flooring and also has an oversized walk-in closet. Uses for this room include playroom or office space. The laundry closest provides the utmost convenience with a full-sized washer and dryer in the unit. The cute balcony off of the living room overlooks one of the beautifully landscaped courtyards, a peaceful area to enjoy nature. The Silverton was built in 2006 on the site of the former Canada Dry bottling plant, and offers an outdoor pool, on site management, a party room, a fitness center, and on site dog run for your pets, landscaped courtyards and a large outdoor plaza with seating and local community activities. The Silverton is a strong fulfilling community that includes Yoga classes, book club, composting group, rooms (near pool with kitchen) that can be reserved for private events. The building is located right next to a public bus stop and a few blocks to the Silver Spring Metro, not to mention such a short distance to downtown Silver Spring to enjoy shopping, entertainment, varied restaurants, community events, coffee shops, and so more. This opportunity to live in one of the best developments in the area doesn’t come along very often, so schedule your private tour today!
 Features & Appliances
 Ask Agent A Question
 Address Map
 MLS Addon
 Additional Information
 Financial
Listing Information
Financial
Listing Information
 Rob Spicer Broker, GRI
Spicer Real Estate
Rob Spicer Broker, GRI
Spicer Real Estate
7201 Wisconsin Avenue
 RobSpicer@SpicerRealEstate.com
 2403881030
 2403881030
 7201 Wisconsin Avenue


