
 Share
Share
 6034 FLOREY ROAD, Hanover, MD 21076
 2,200 Sqft SQFT
 4
4
 3
3
 Basic Details
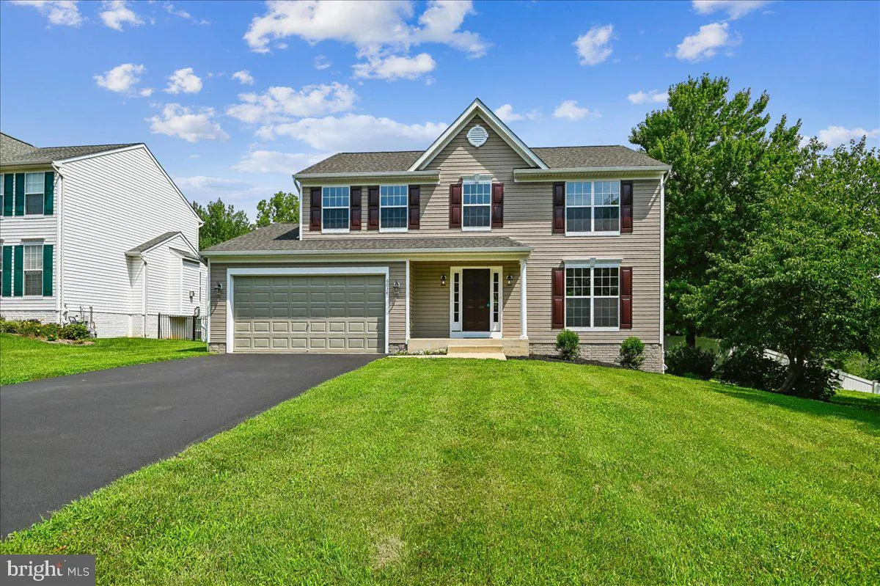
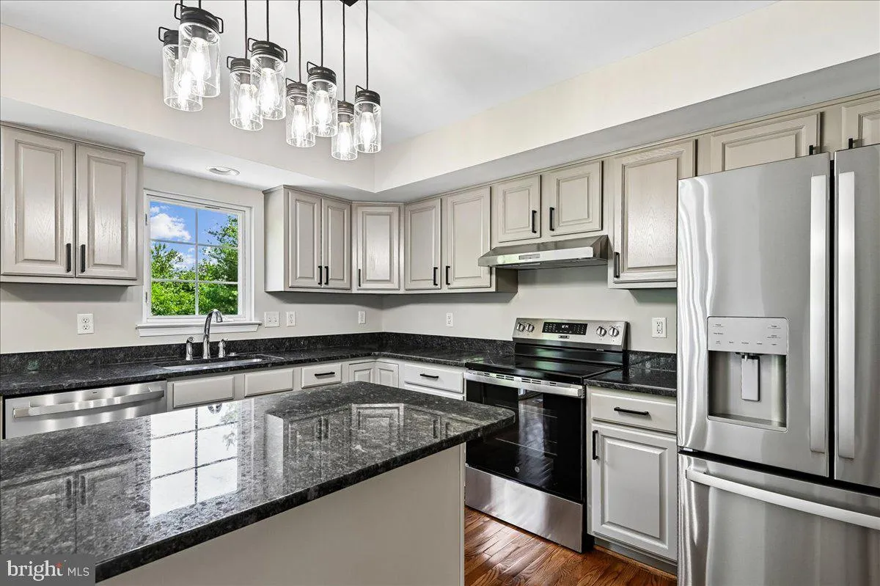
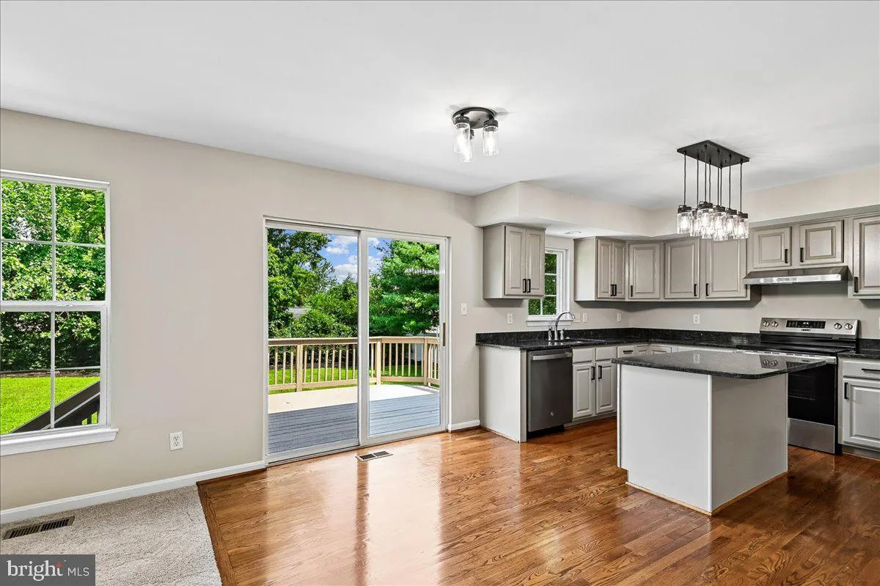
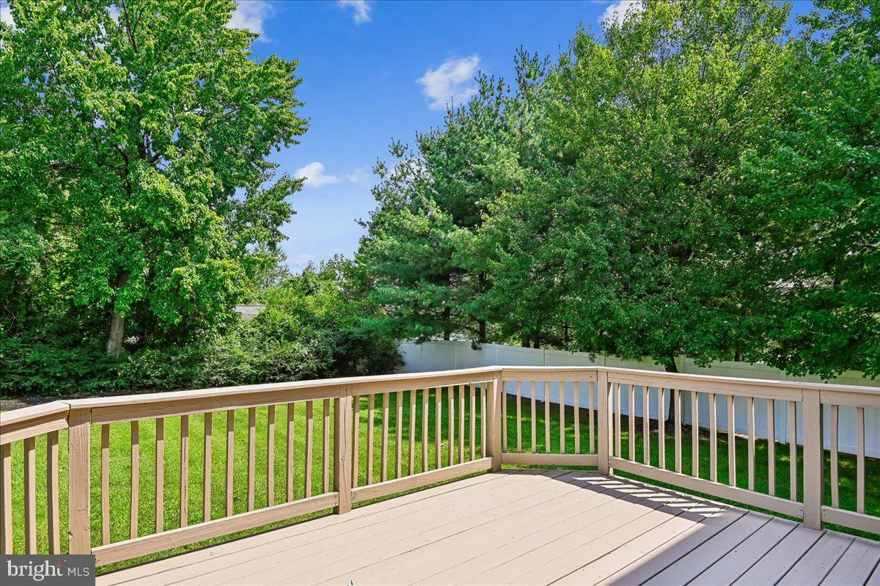
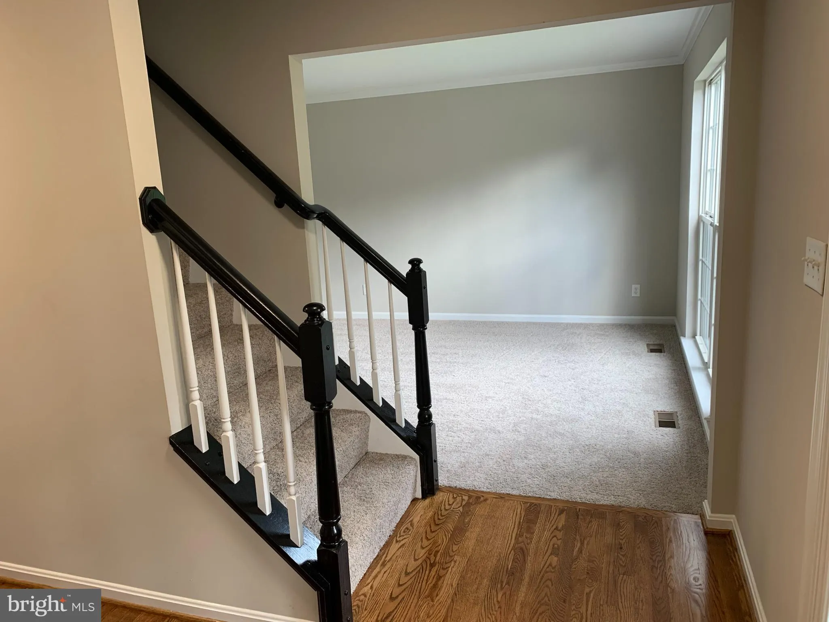
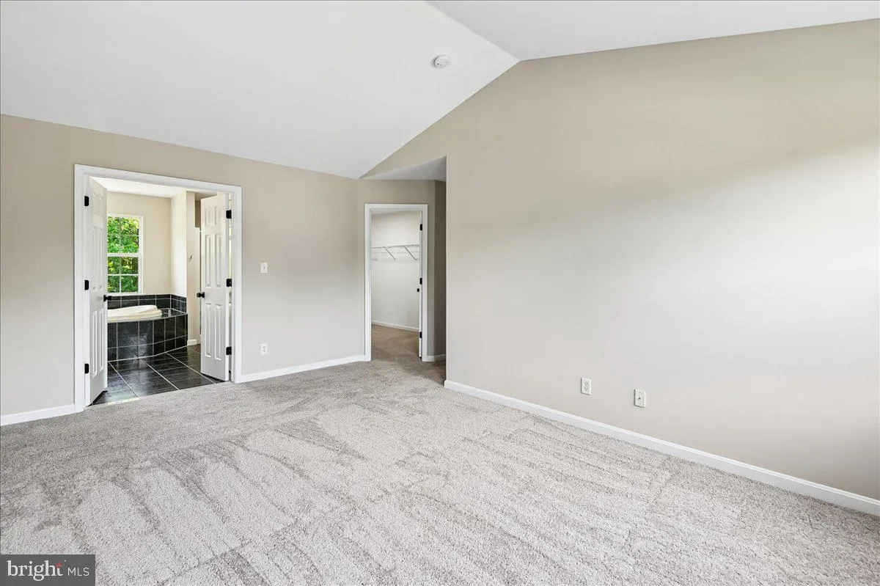
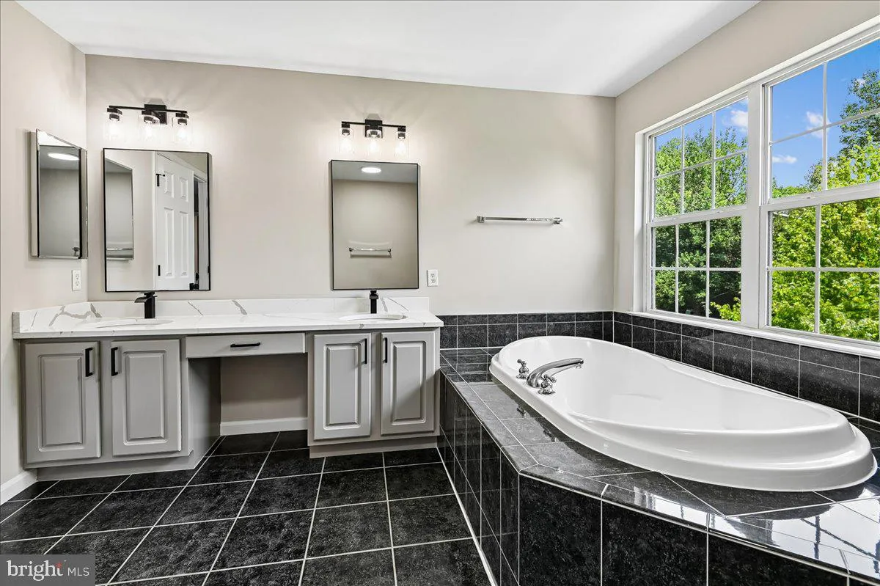
Stop the search. This is the one. This sought-after Trinity Homes Potomac II has already had the work done for you. Featuring 4 bedrooms, 2 full baths, 1 half bath, and approximately 2, 200 square feet, this Howard County home is move-in ready and offers the freedom of NO HOA. The Seller recently completed $30, 000 ...
Stop the search. This is the one. This sought-after Trinity Homes Potomac II has already had the work done for you. Featuring 4 bedrooms, 2 full baths, 1 half bath, and approximately 2, 200 square feet, this Howard County home is move-in ready and offers the freedom of NO HOA. The Seller recently completed $30, 000 in updates, including a 2-year-old roof, stainless steel appliances, updated flooring, vanity tops, and fresh, modern paint throughout, creating a bright and inviting feel from the moment you walk through the door. Flat, Private Rear Yard with newly painted deck. Whether you’re entertaining guests, working from home, or simply enjoying day-to-day life, you’ll appreciate the home’s spacious layout and thoughtful updates. Conveniently located near shopping, restaurants, parks, and major commuter routes, this home delivers both comfort and convenience. Don’t miss your chance to make this beautifully refreshed property your next home.
 Features & Appliances
 Ask Agent A Question
 Address Map
 MLS Addon
 Additional Information
 Financial
Listing Information
Financial
Listing Information
 Rob Spicer Broker, GRI
Spicer Real Estate
Rob Spicer Broker, GRI
Spicer Real Estate
7201 Wisconsin Avenue
 RobSpicer@SpicerRealEstate.com
 2403881030
 2403881030
 7201 Wisconsin Avenue


