
 Share
Share
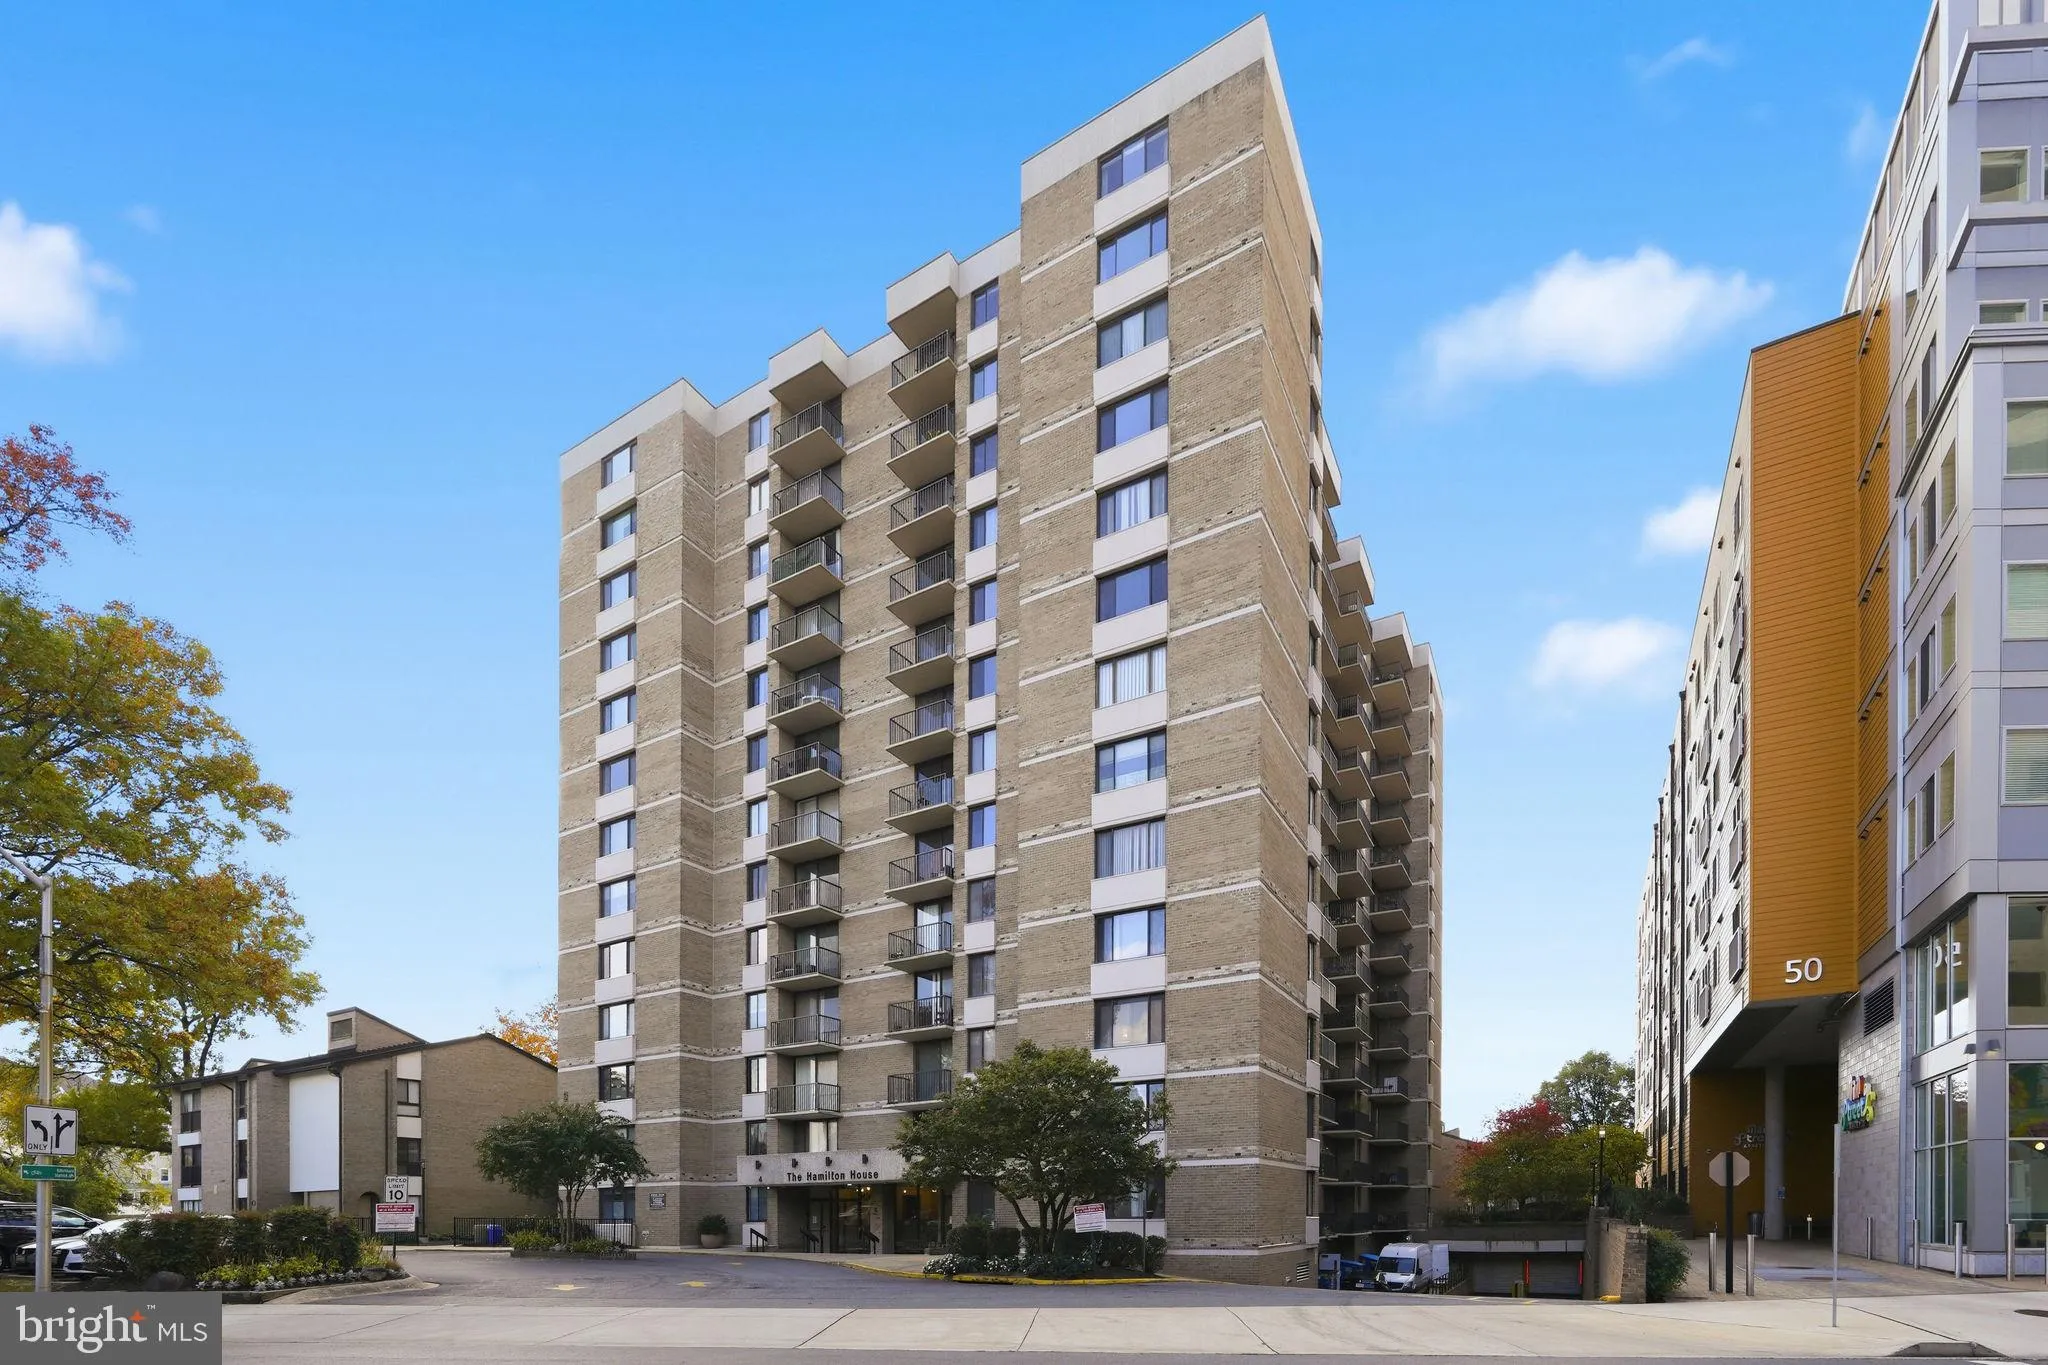
 4 MONROE STREET, Rockville, MD 20850
 876 Sqft SQFT
 1
1
 1
1
 Basic Details
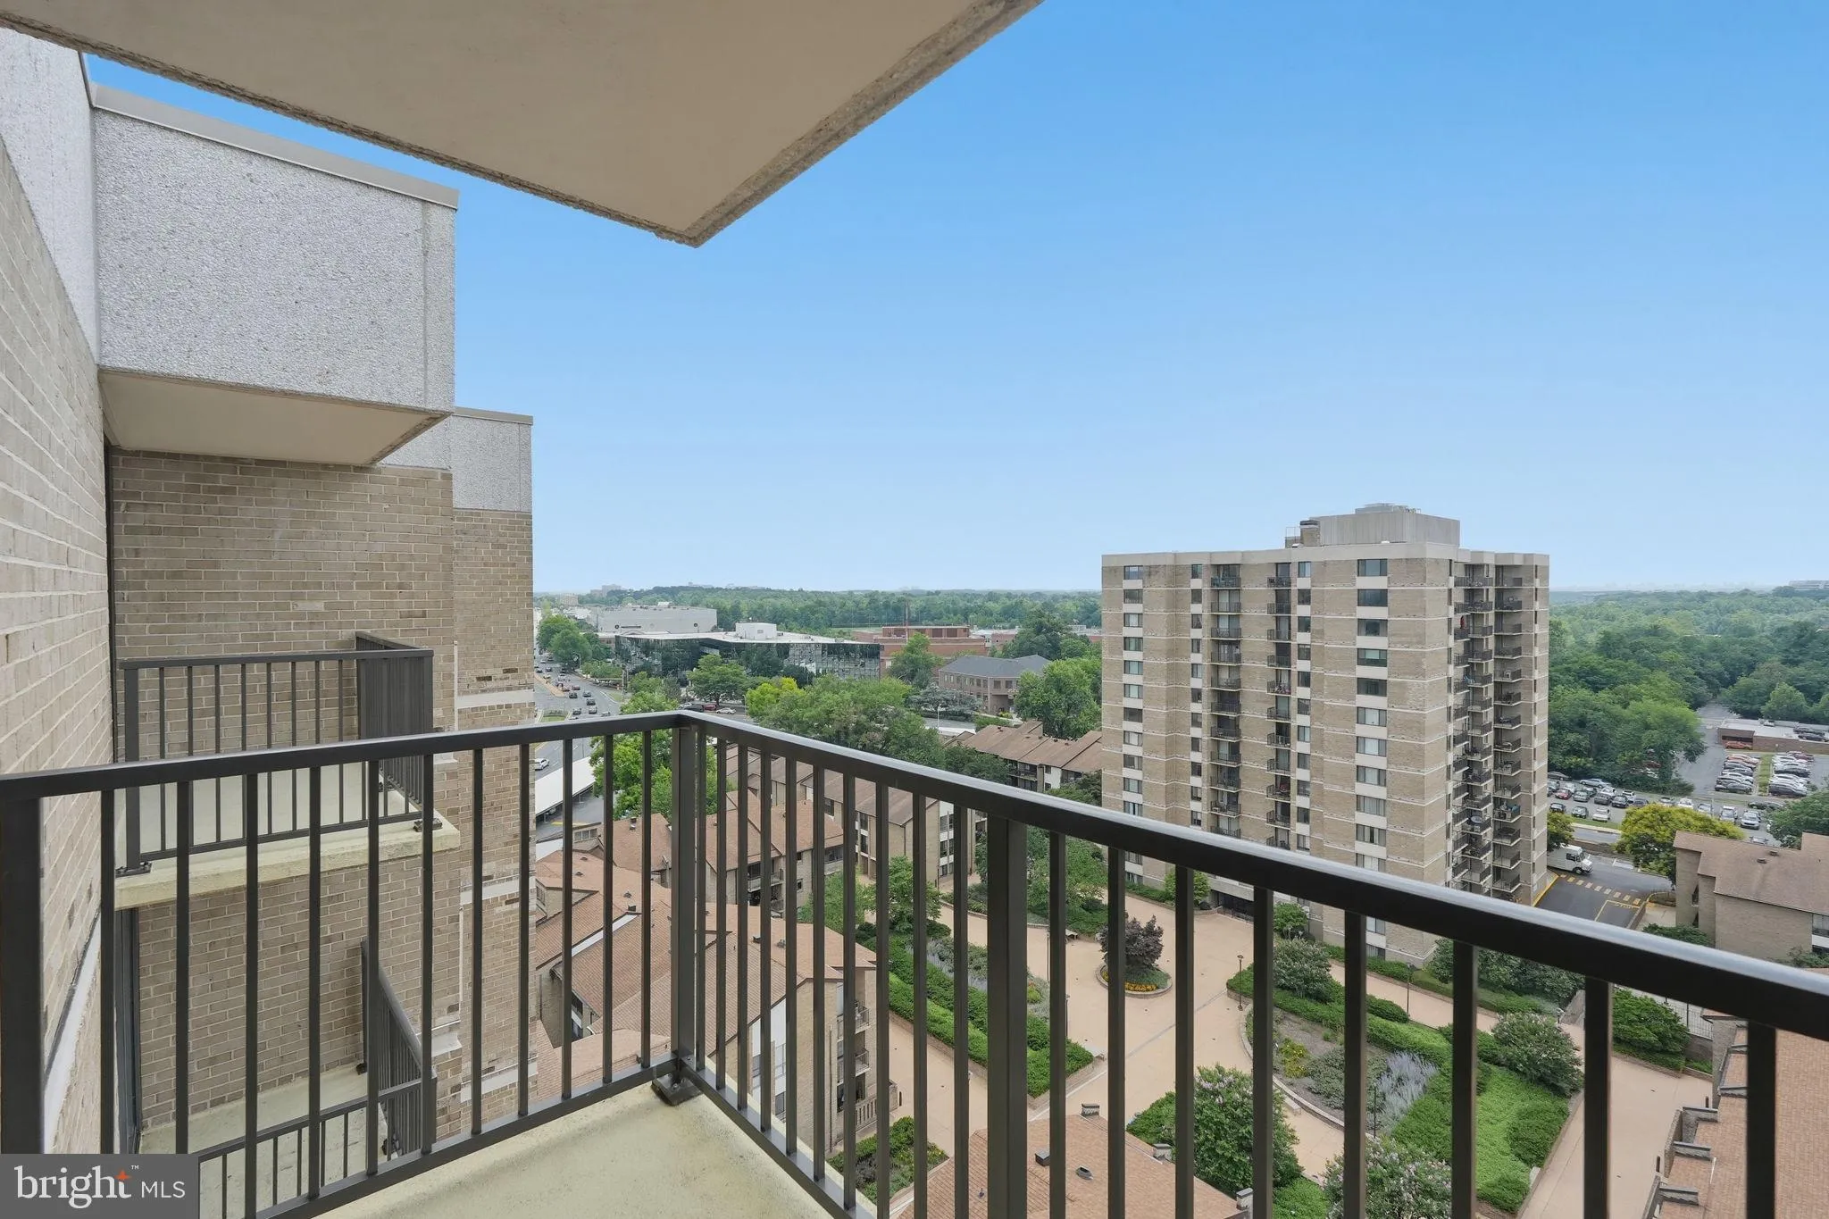
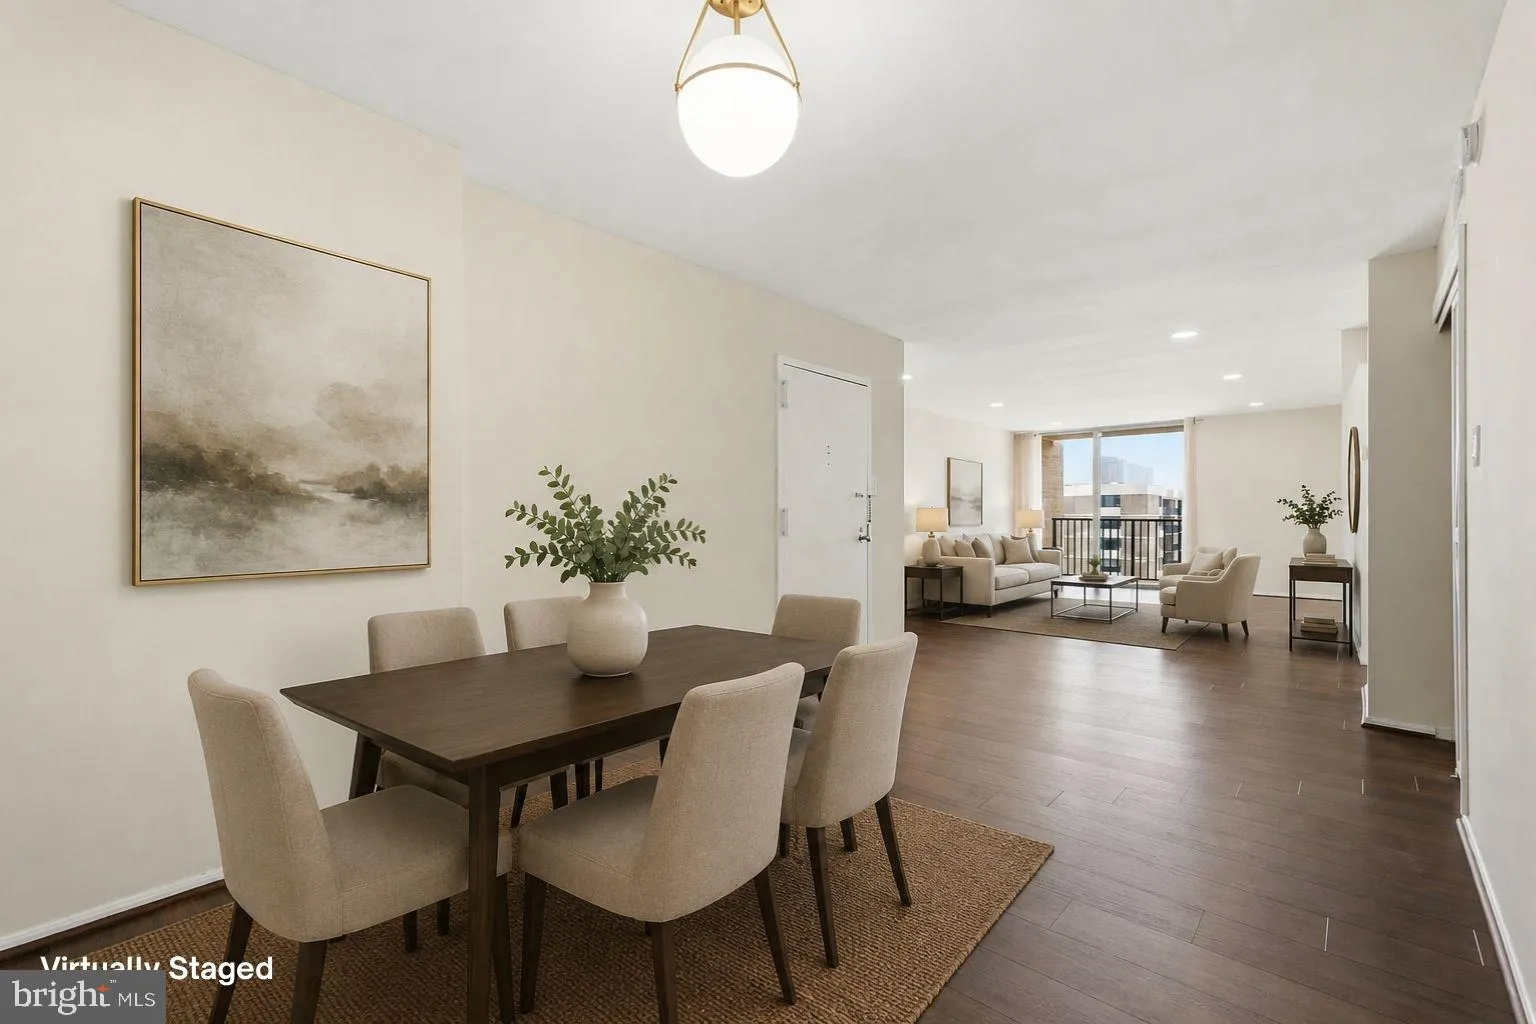
Welcome to this penthouse-level end unit offering added privacy, abundant natural light, and two private balconies overlooking the beautifully landscaped courtyard. Thoughtfully updated throughout, this move-in ready home combines modern finishes with an unbeatable Rockville location. The updated kitchen features qu...
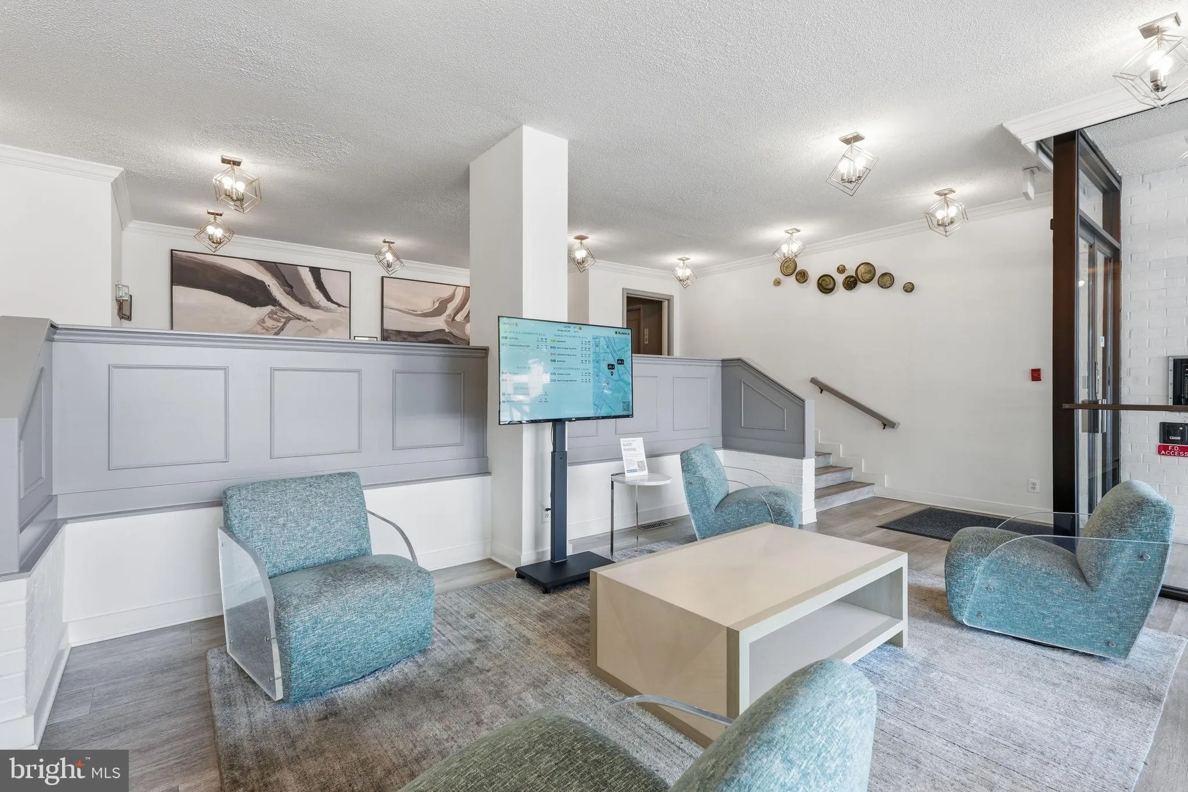
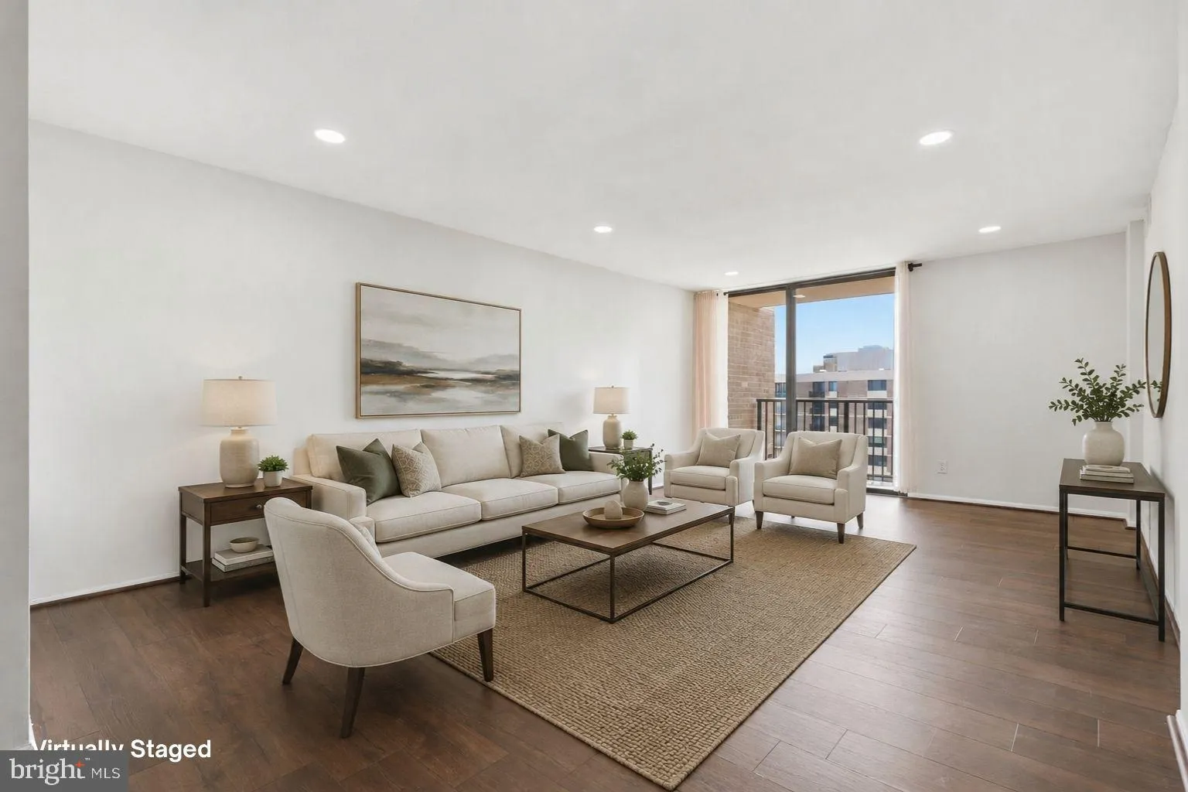
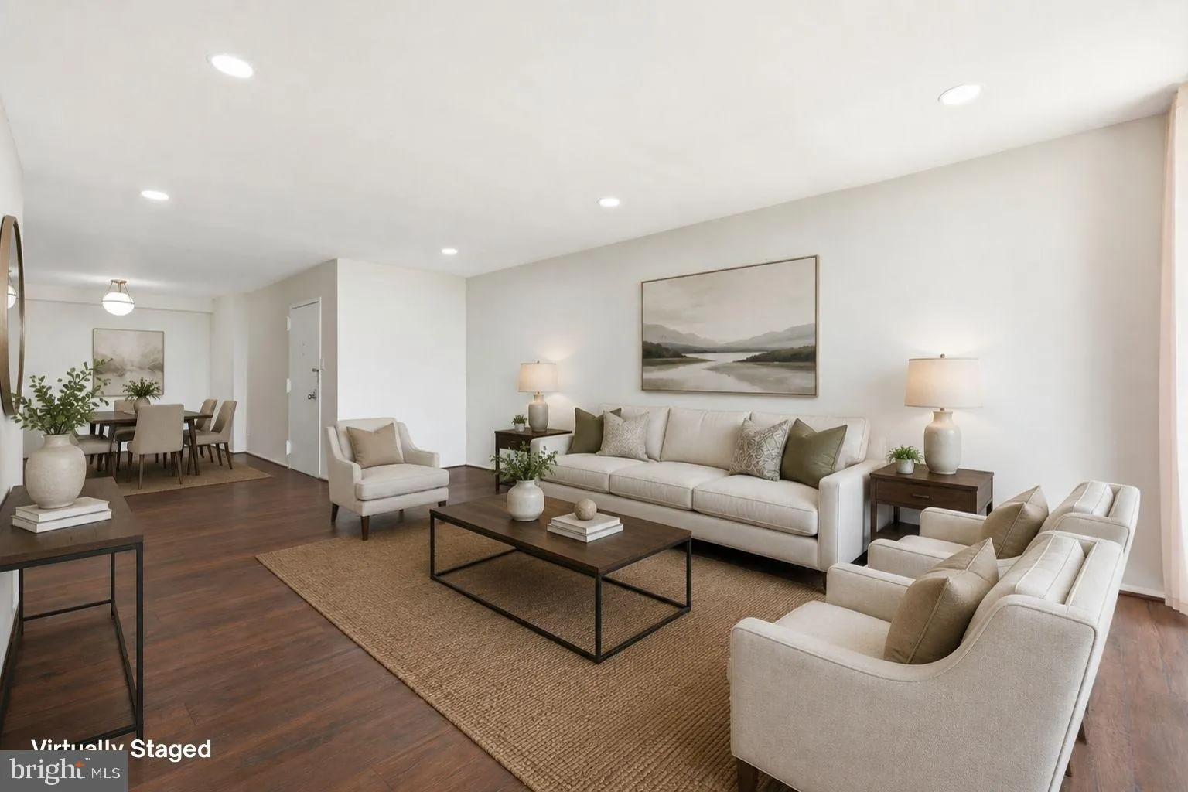
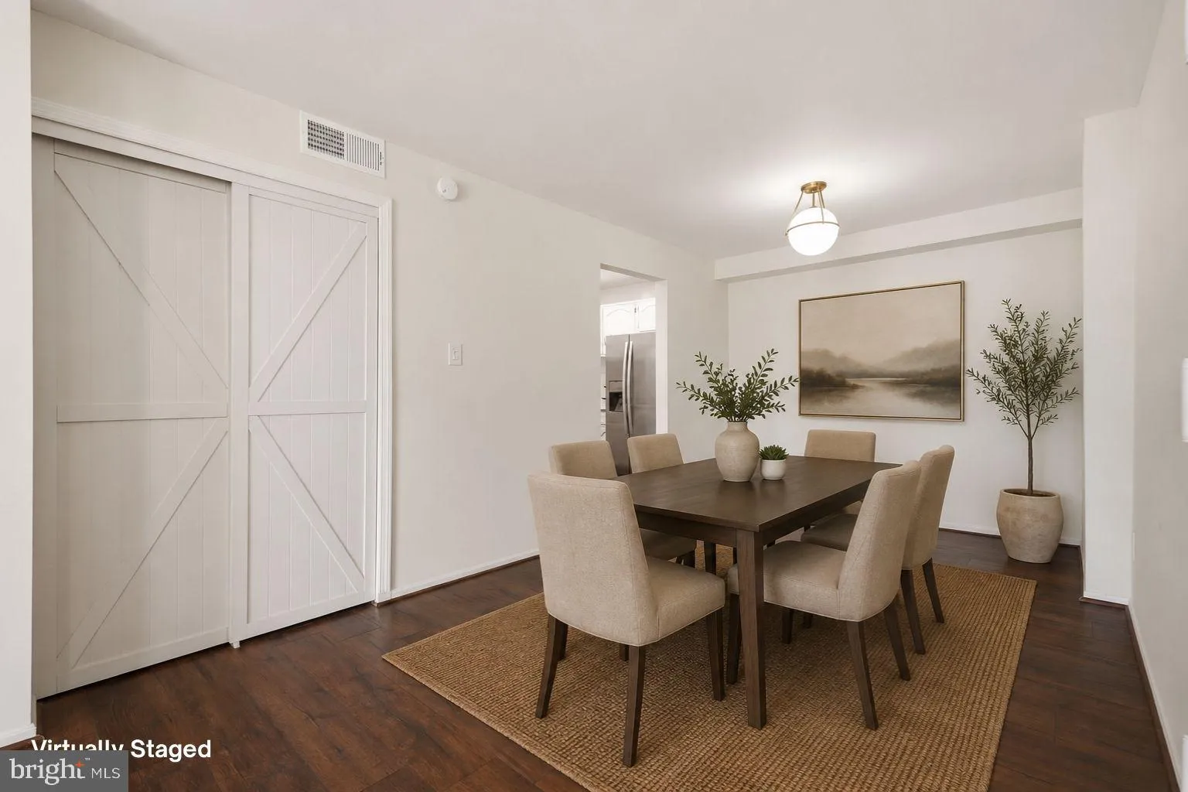
Welcome to this penthouse-level end unit offering added privacy, abundant natural light, and two private balconies overlooking the beautifully landscaped courtyard. Thoughtfully updated throughout, this move-in ready home combines modern finishes with an unbeatable Rockville location. The updated kitchen features quartz countertops, stainless steel appliances, a stylish tile backsplash, ample cabinetry, and a pantry. Recessed lighting with dimmers enhances the living room, kitchen, bedroom, and hallway, while luxury vinyl flooring runs throughout the home. Additional improvements include professionally removed popcorn ceilings, new interior doors and hardware, and an updated bathroom with contemporary finishes. Blackout curtains in the bedroom will convey. The condo fee includes gas, electricity, water, sewer, trash and recycling, plus access to the fitness center, seasonal pool, sauna, a dedicated garage parking space, and a private storage unit—offering exceptional value with most major utilities included. Ideally located in Americana Centre’s Hamilton House, you’re just moments from Rockville Town Square, the Metro, MARC train, restaurants, shopping, parks, and major commuter routes.
 Features & Appliances
 Ask Agent A Question
 Address Map
 Neighborhood
 MLS Addon
 Additional Information
 Financial
Listing Information
Financial
Listing Information
 Rob Spicer Broker, GRI
Spicer Real Estate
Rob Spicer Broker, GRI
Spicer Real Estate
7201 Wisconsin Avenue
 RobSpicer@SpicerRealEstate.com
 2403881030
 2403881030
 7201 Wisconsin Avenue


